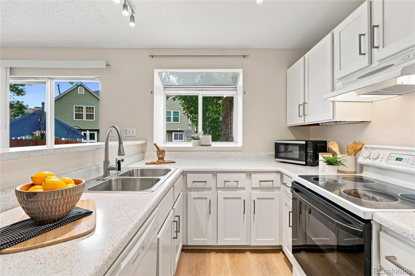
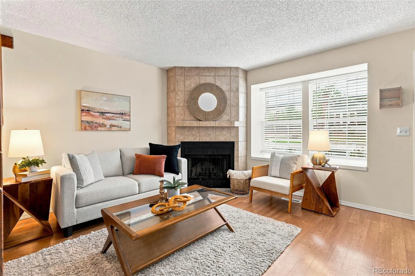
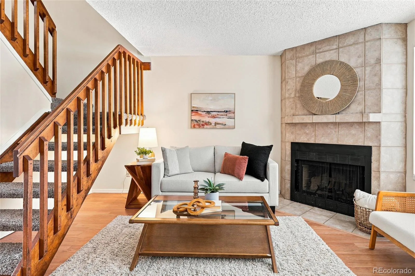
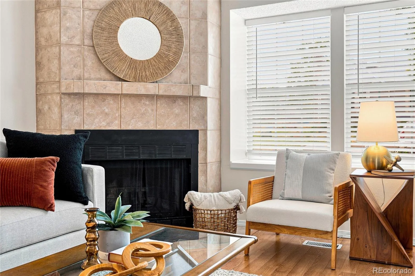
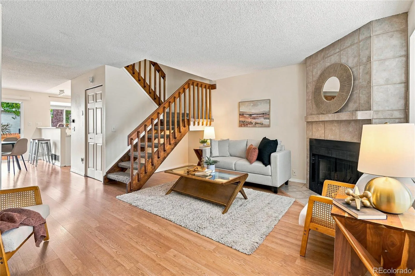
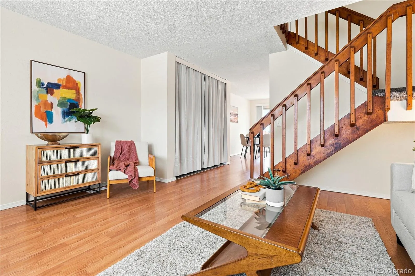
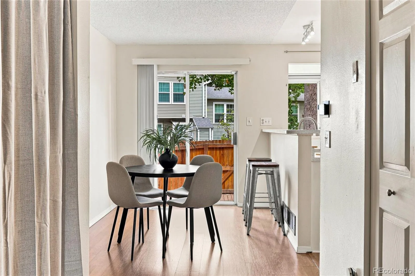
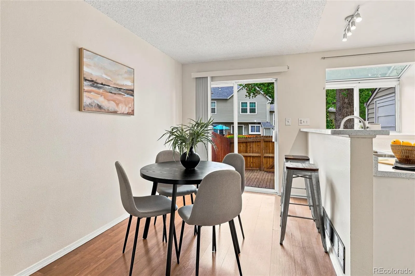
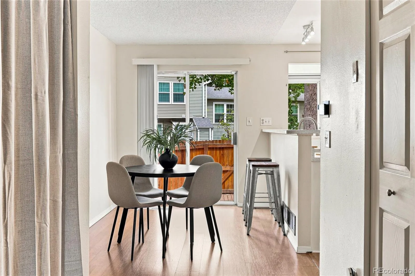
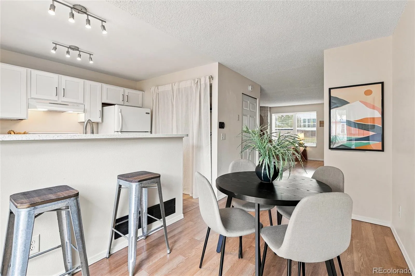
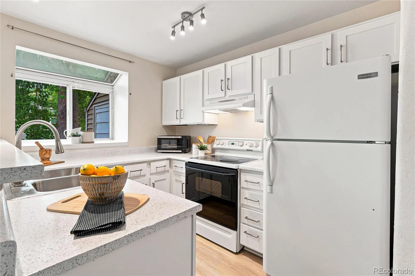
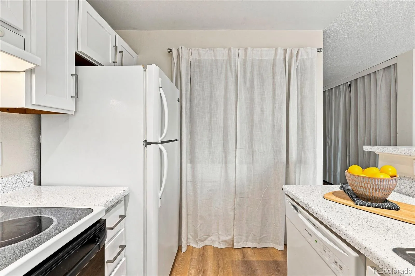
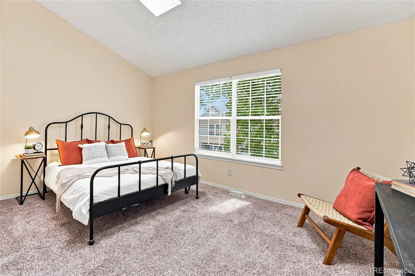
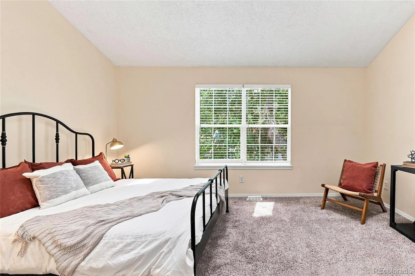
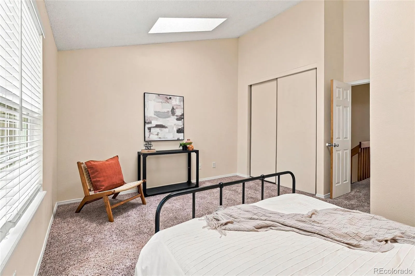
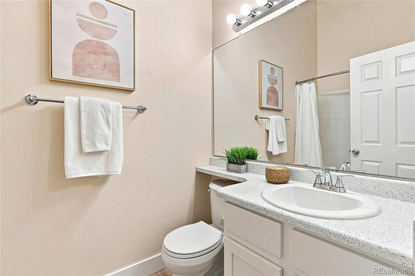
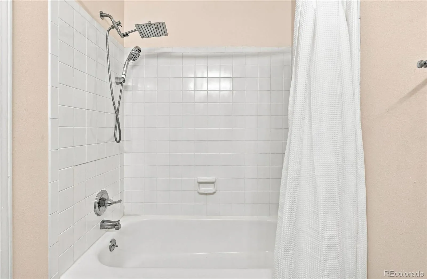
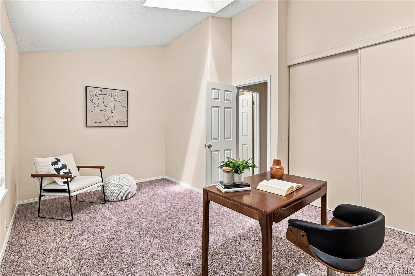
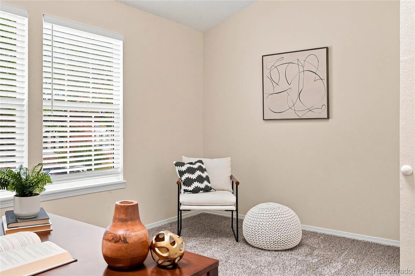
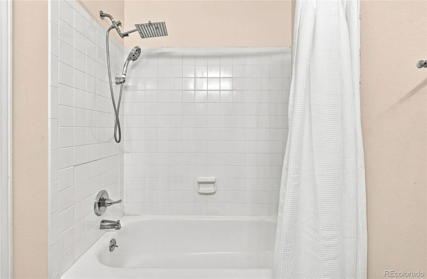
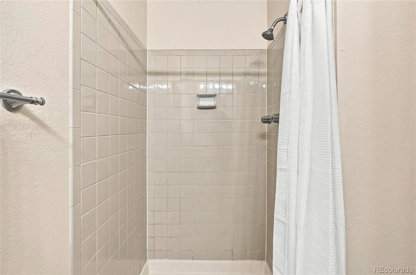
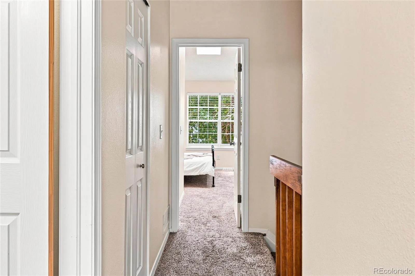
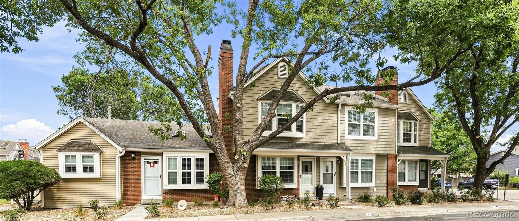
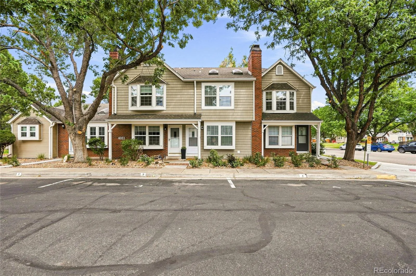
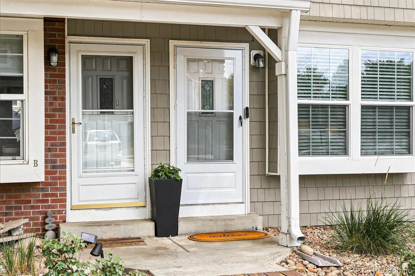
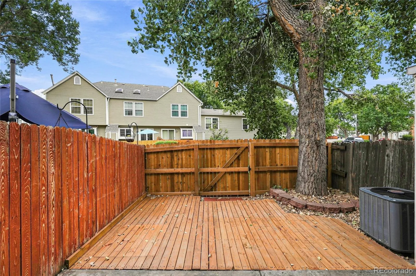
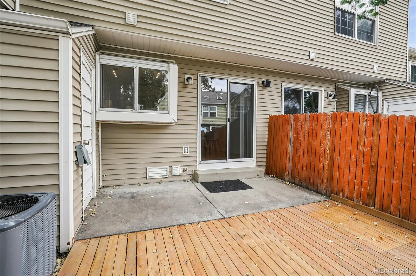
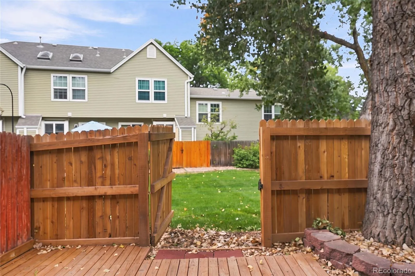
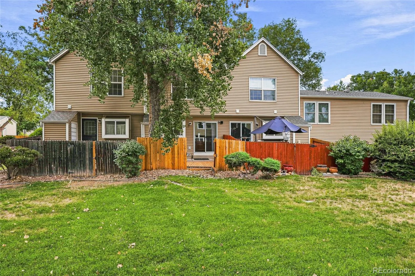
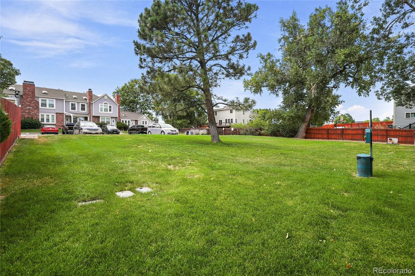
Perfectly situated within an established and well-maintained community, this inviting townhome offers an ideal combination of comfort, convenience, and location. Enjoy one of the best locations in the complex with two assigned parking spaces, abundant guest parking, and open space just steps away—perfect for pets or enjoying the outdoors. Inside, the open-concept floor plan is filled with natural light and showcases clean, updated finishes throughout. Newly installed laminate flooring spans the entire main level, creating a seamless flow between the spacious living room, charming dining area, and open kitchen. A large bay window fills the living space with sunlight, while ample storage on both levels adds everyday functionality. Upstairs, you’ll find two generously sized bedrooms, each with its own private bathroom, oversized closets, soaring vaulted ceilings, and skylights that enhance the bright, airy feel. Newer windows throughout provide added comfort and efficiency. Relax or entertain on the private fenced patio, offering the perfect outdoor retreat. Conveniently located near neighborhood parks, recreation centers, shopping, dining, and major commuter routes, this home delivers low-maintenance living in an exceptional location. This home qualifies for the CRA program providing 1.75% of the loan amount as a credit towards buyer’s closing costs, pre-paids and discount points. Contact listing agent for more details.

Advanced Home Search
Search by square footage, location, price, bedrooms, bathrooms and more.Just Listed
These homes just hit the market. Be among the first to see them. Schedule a showing, too.New Construction
See brand new homes and homes under construction now and available soon.Features & Amenities
Find homes with views or pools, in gated communities & with other desirable features.Cities
Take a look at luxury homes in each city in Metro Denver.Neighborhoods
Find the ideal neighborhood and the home that best fits you.Counties
Have your eye on a specific county? Browse these listings.Zip Codes
Start here to find a luxury home in a particular zip code.Single-Family Homes
See photos of single-family homes, get prices, neighborhood information & more.Townhomes
Get all the details about luxury townhomes for sale now throughout Metro Denver.Condos
Are you drawn to the low-maintenance, luxury lifestyle of condo living? Start here.One-Story Homes
Looking for a main floor master? Ranch-style homes may be perfect for your lifestyle.Featured Price Ranges
We’ve done the searching for you. Find homes in popular luxury price ranges.55-Plus
Explore beautiful homes and enviable amenities available in 55-and-over communities.Your Free MLS Search Account
Create and manage saved searches and properties with the Property Organizer.Schedule a Personal Consultation
We’re happy to help any time! Schedule a no-obligation 15-minute call.


