
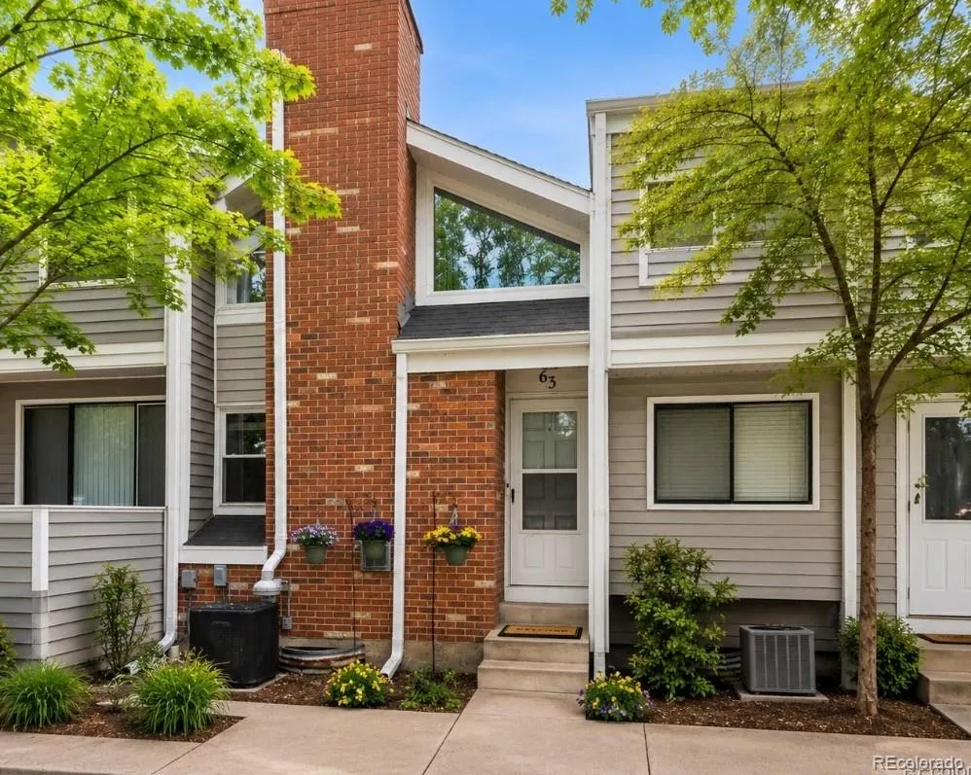
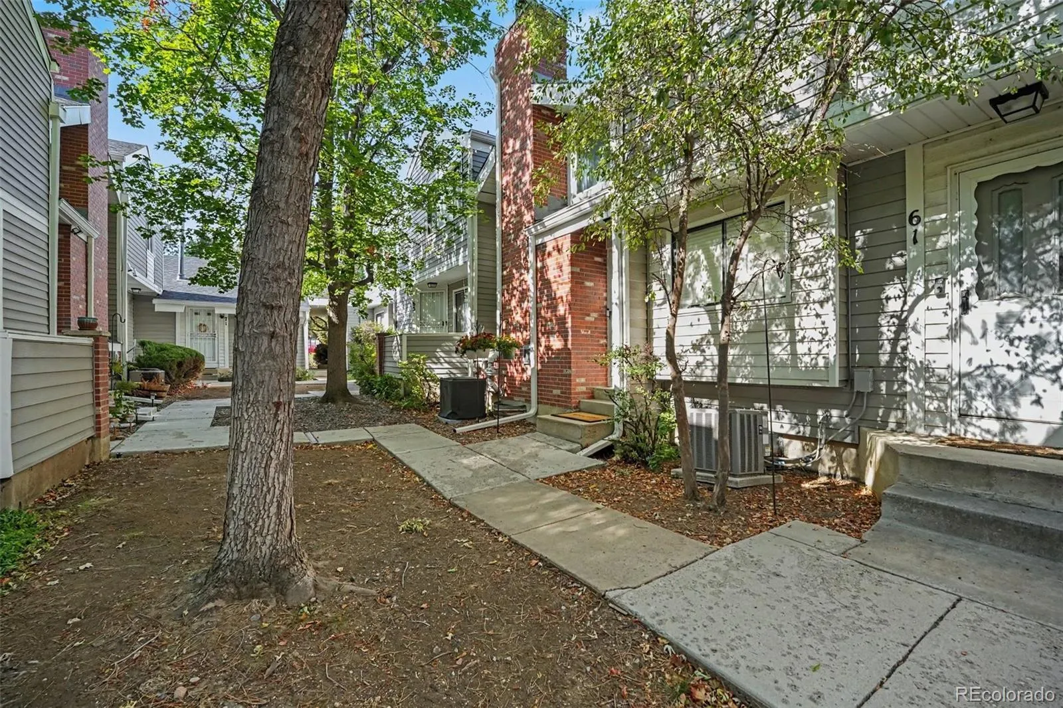
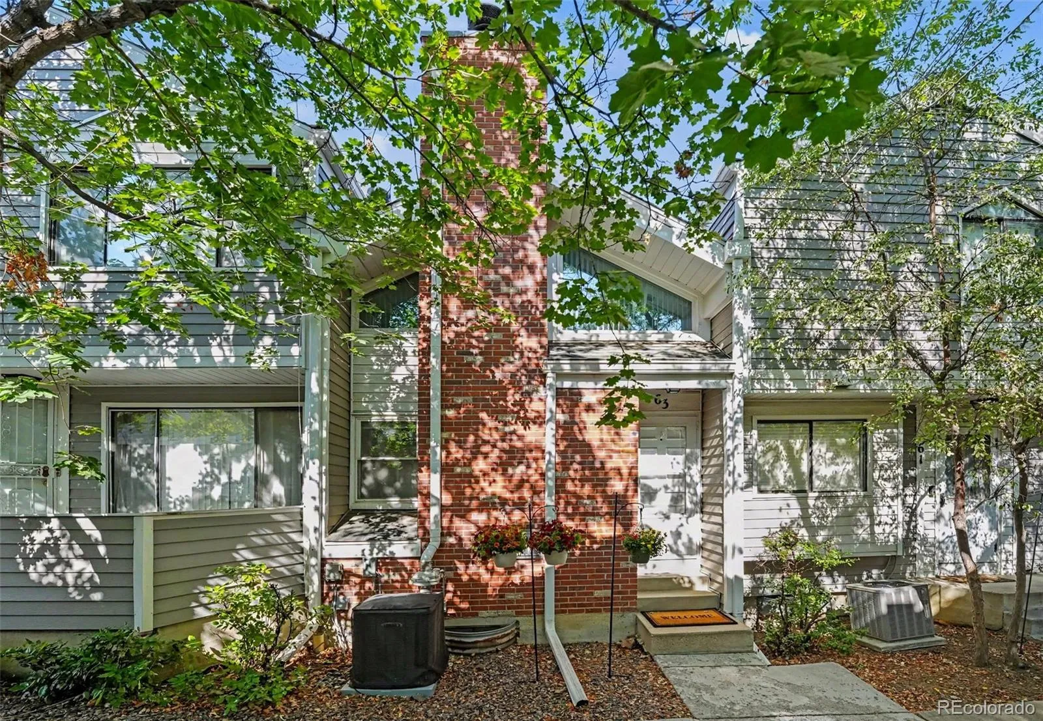
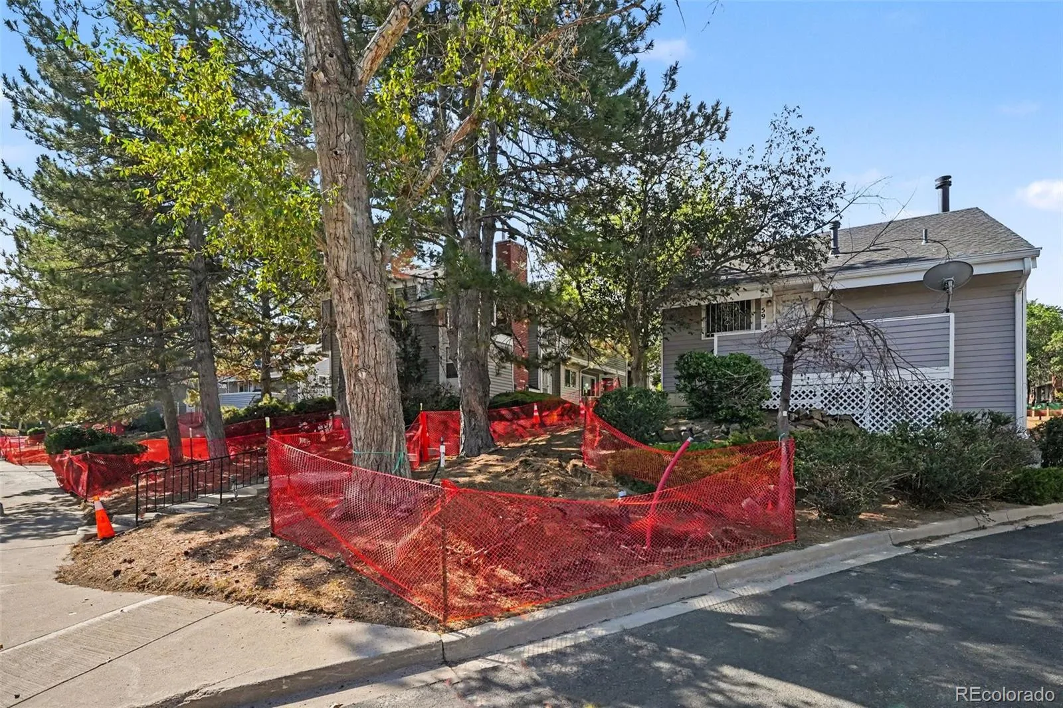
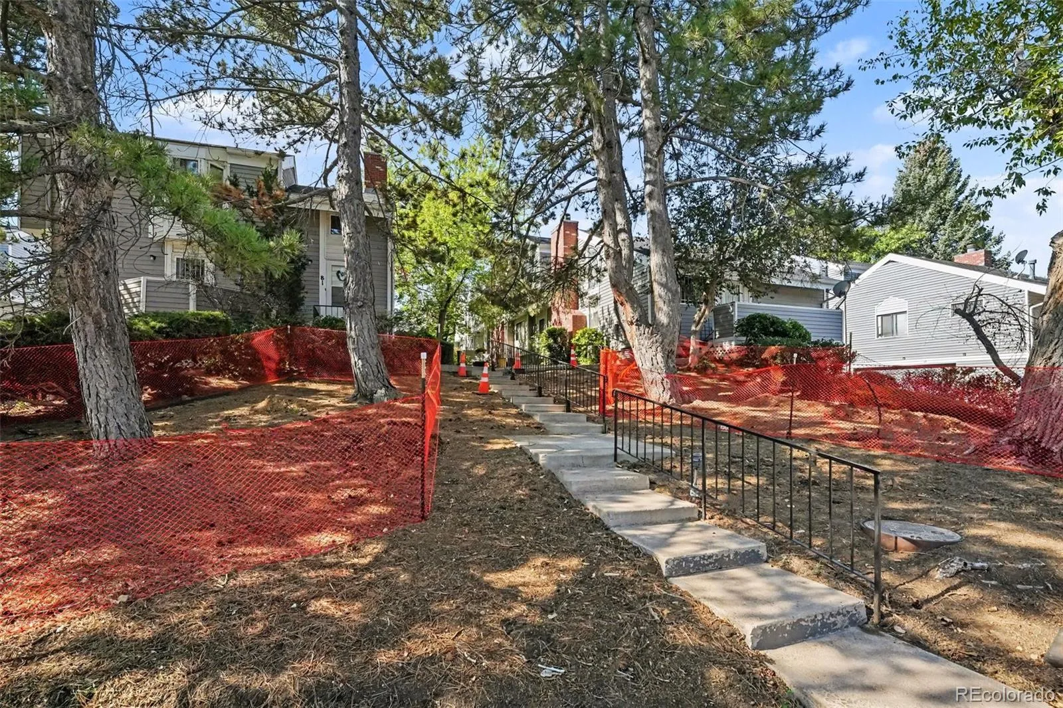
Please pardon our dust as the HOA replaces all sprinklers and landscaping throughout the complex – this project is expected to be complete in early 2027
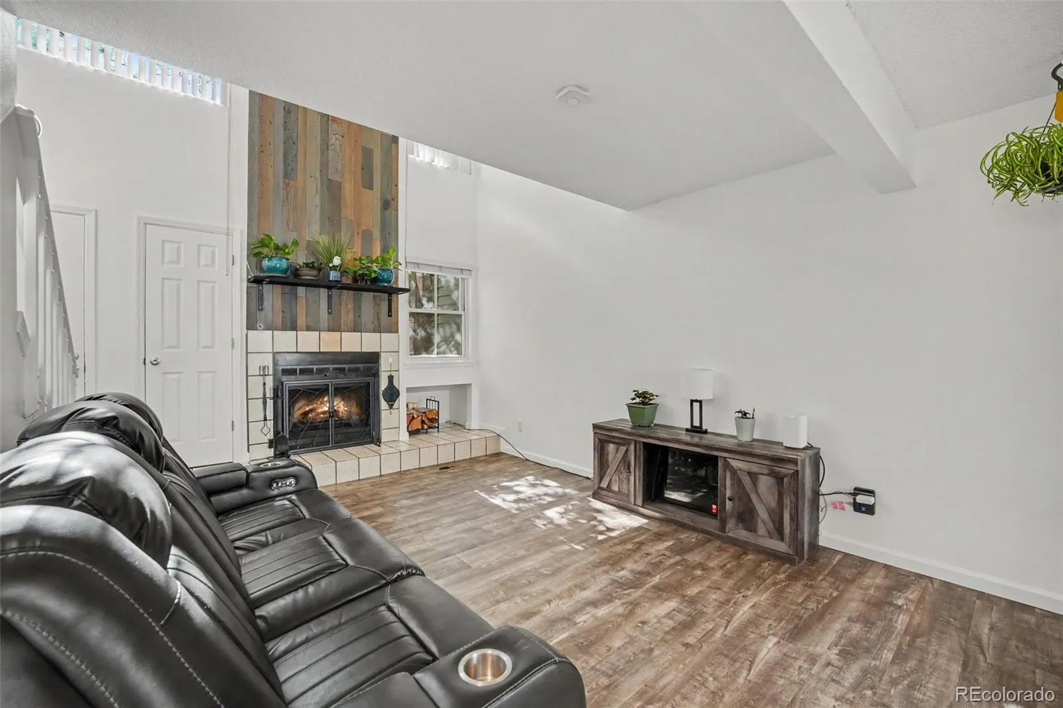
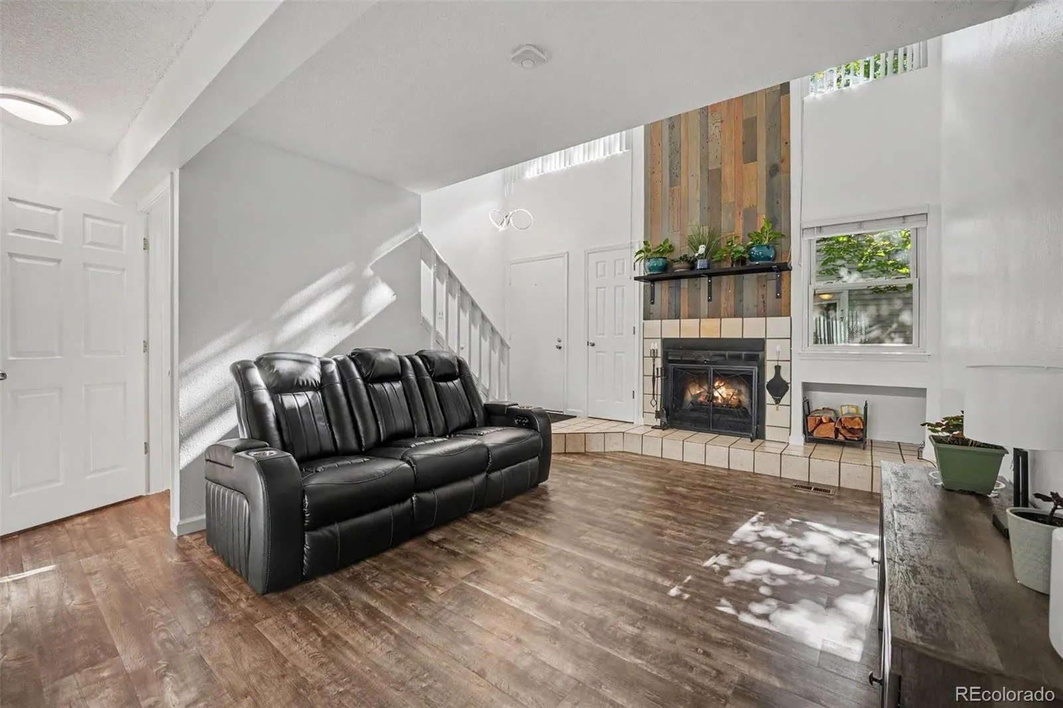
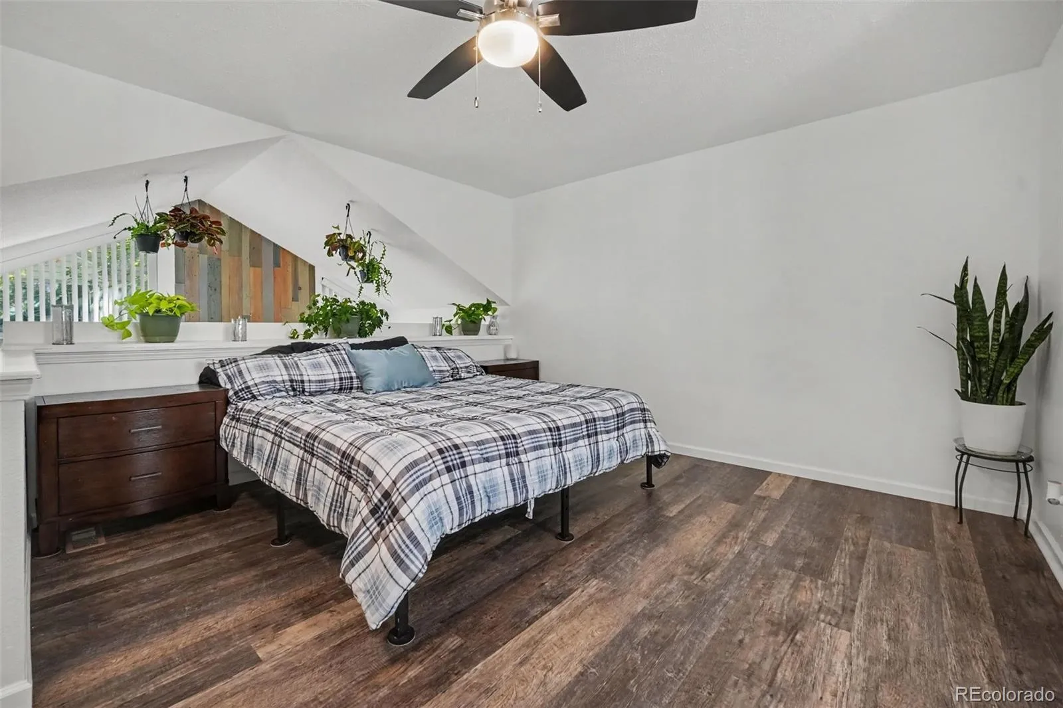
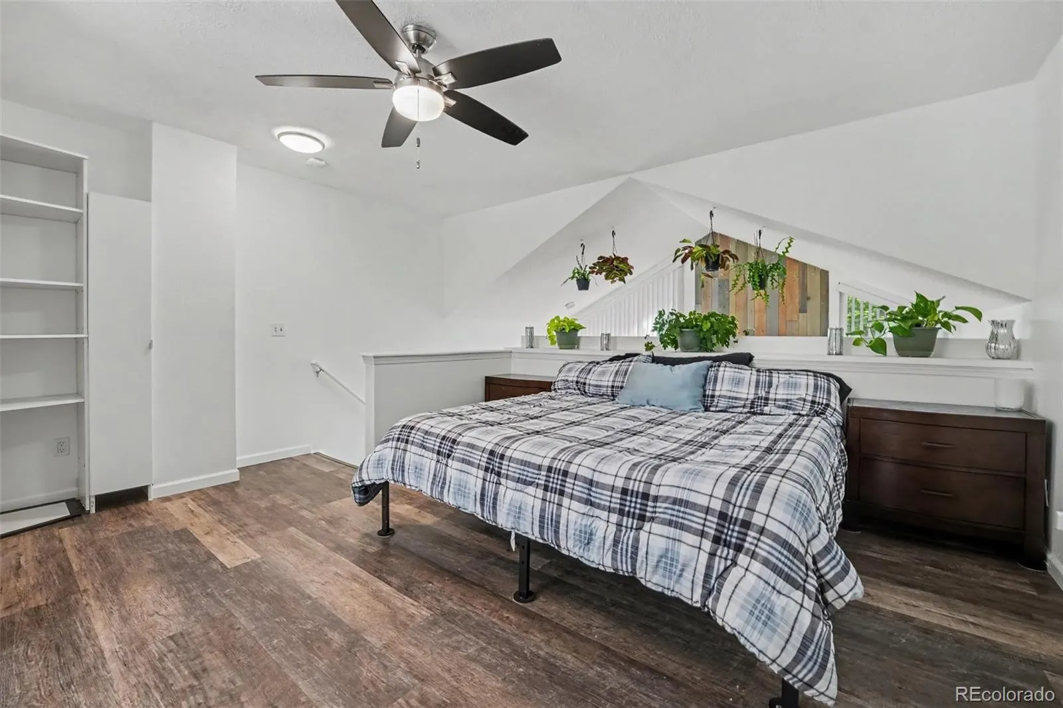
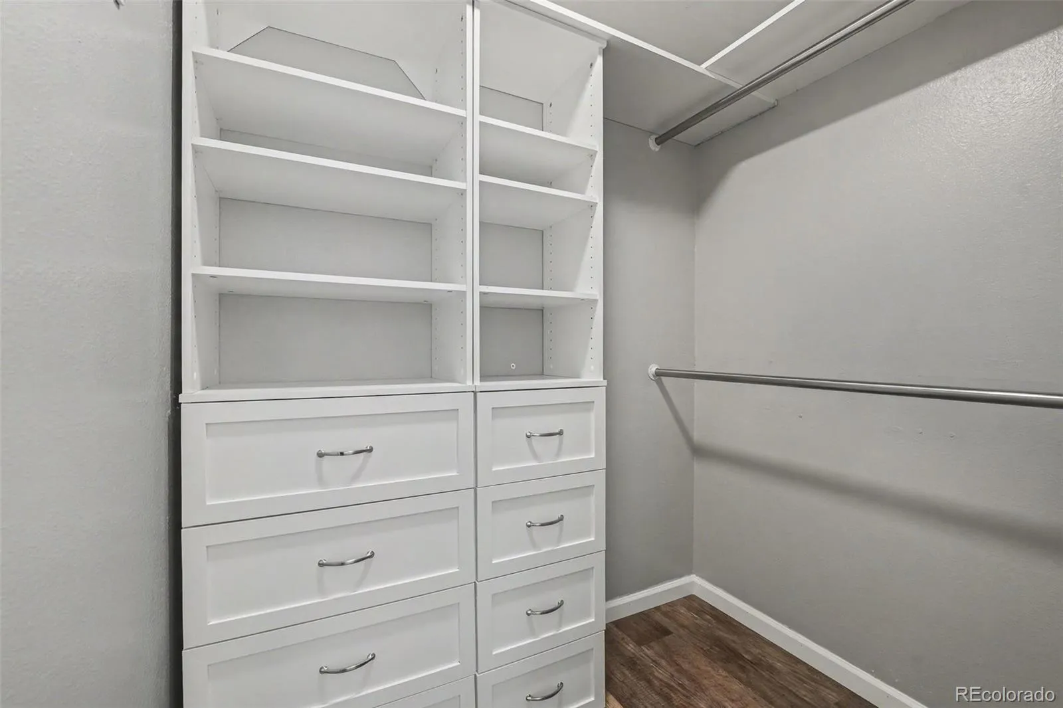
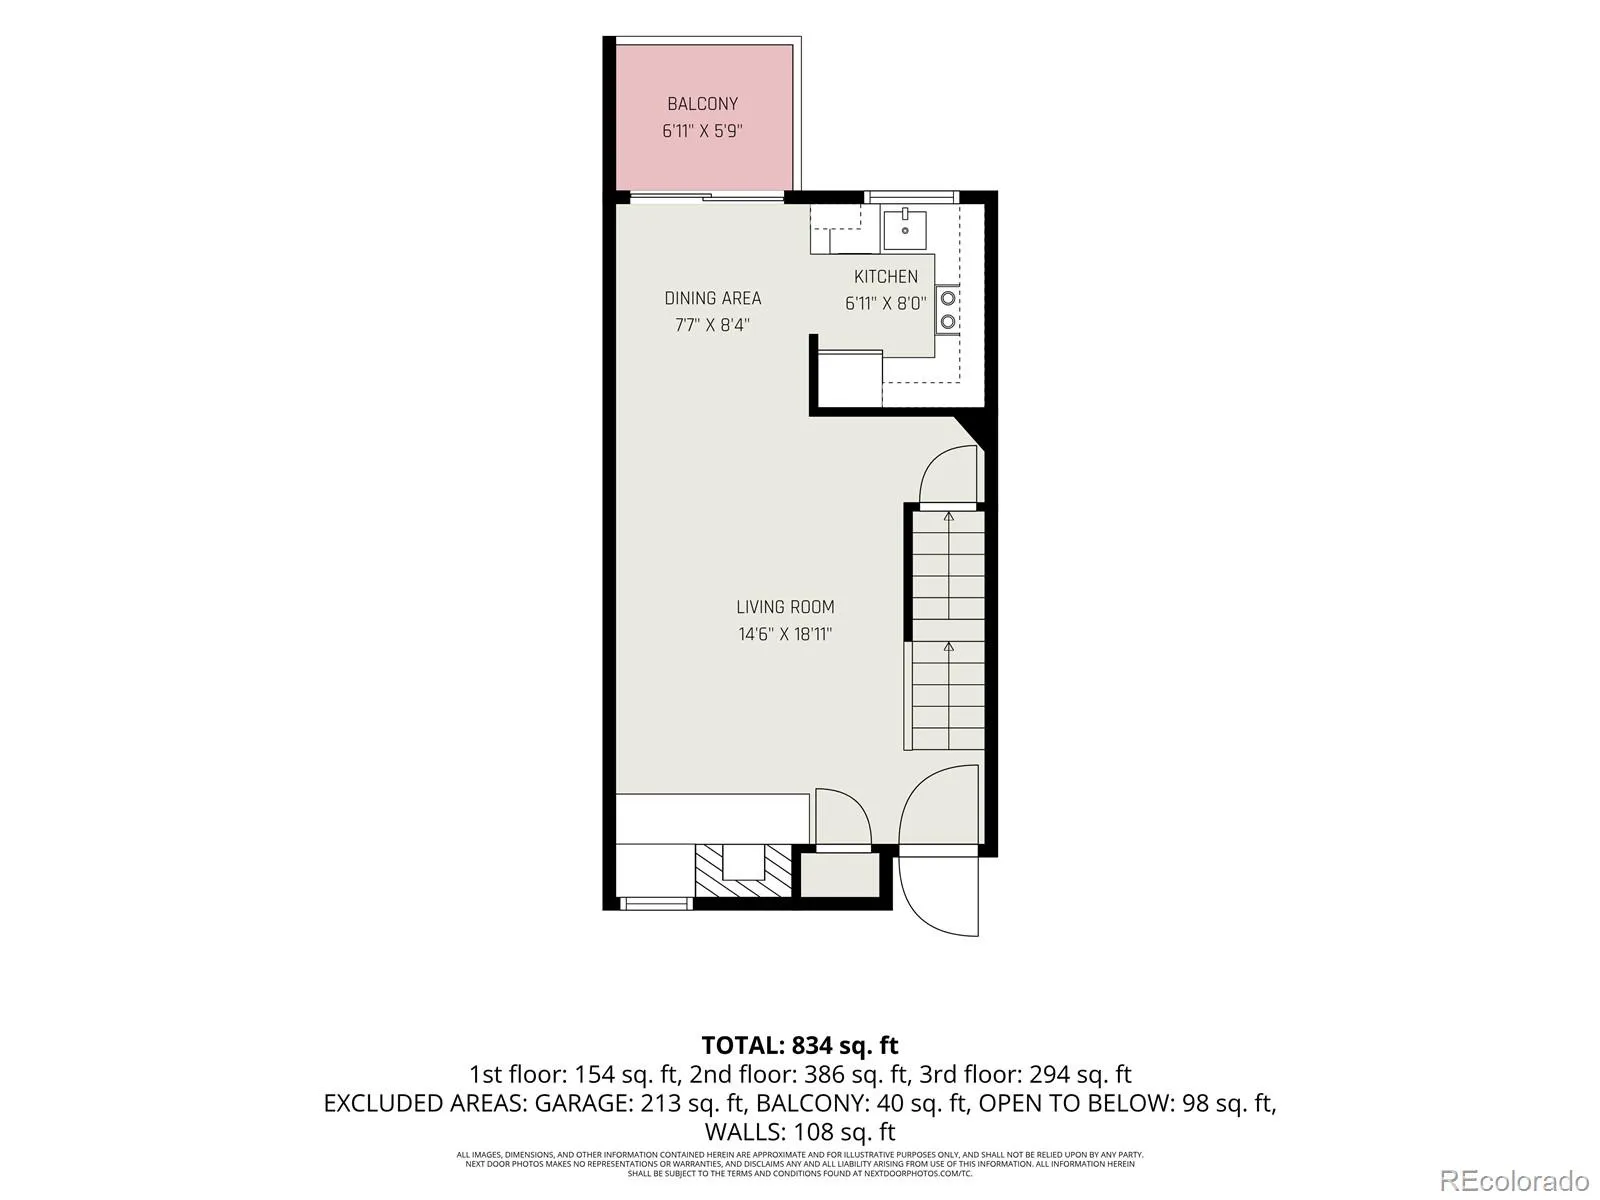
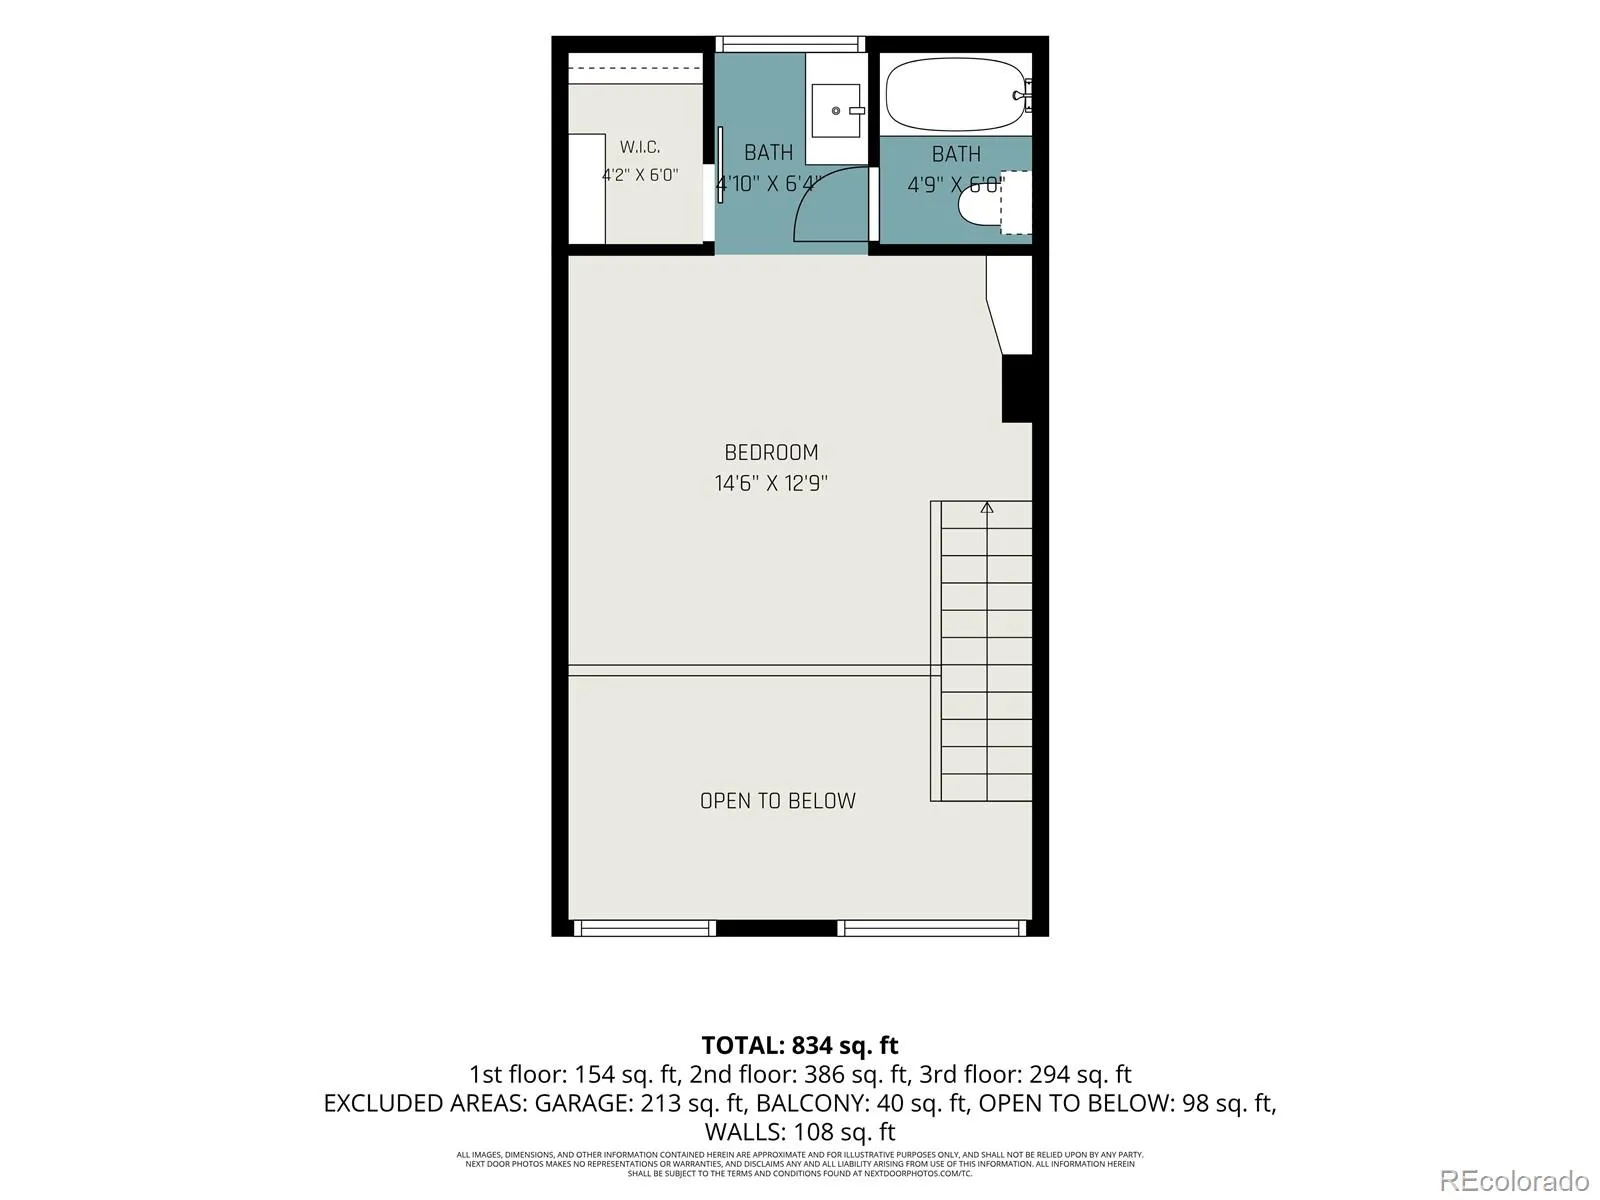
Welcome to this move-in-ready townhome that blends modern style, comfort, and convenience. Filled with natural light, this inviting home features a spacious primary bedroom with a charming barn door leading to a walk-in closet with custom built-ins, along with a beautifully remodeled bathroom designed with today’s buyer in mind.
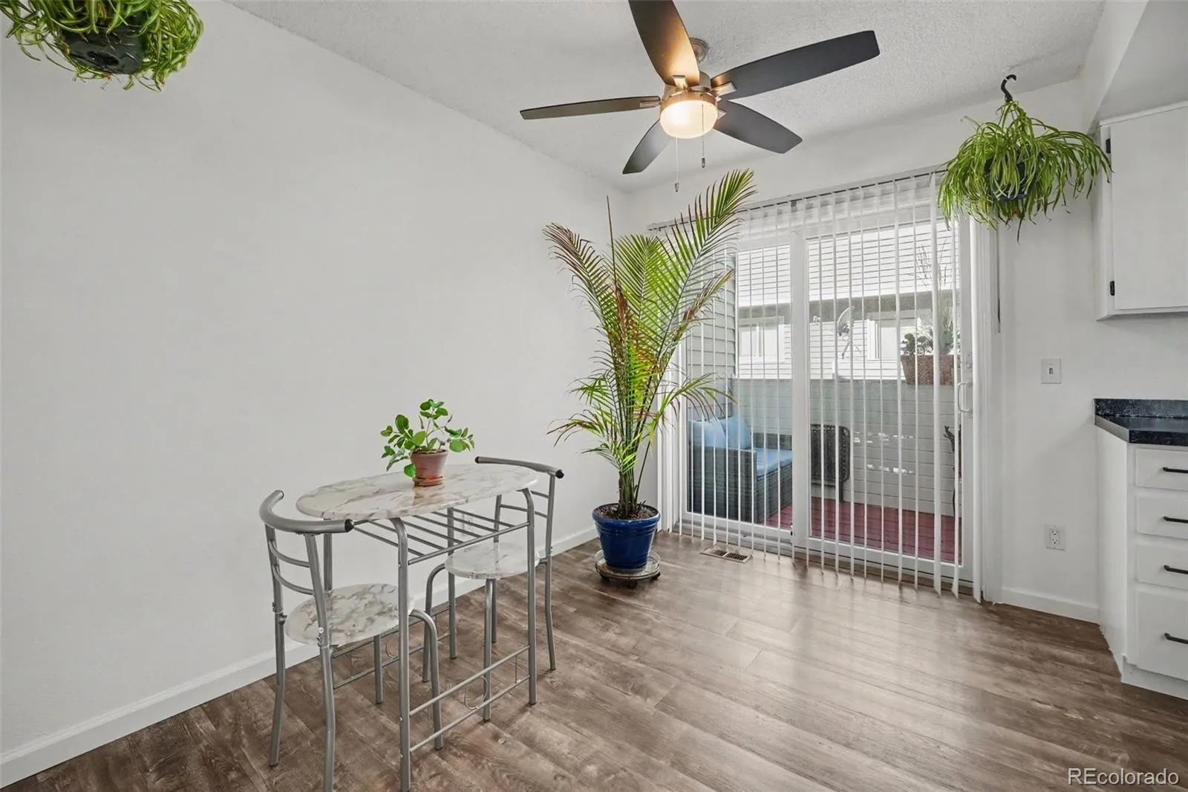
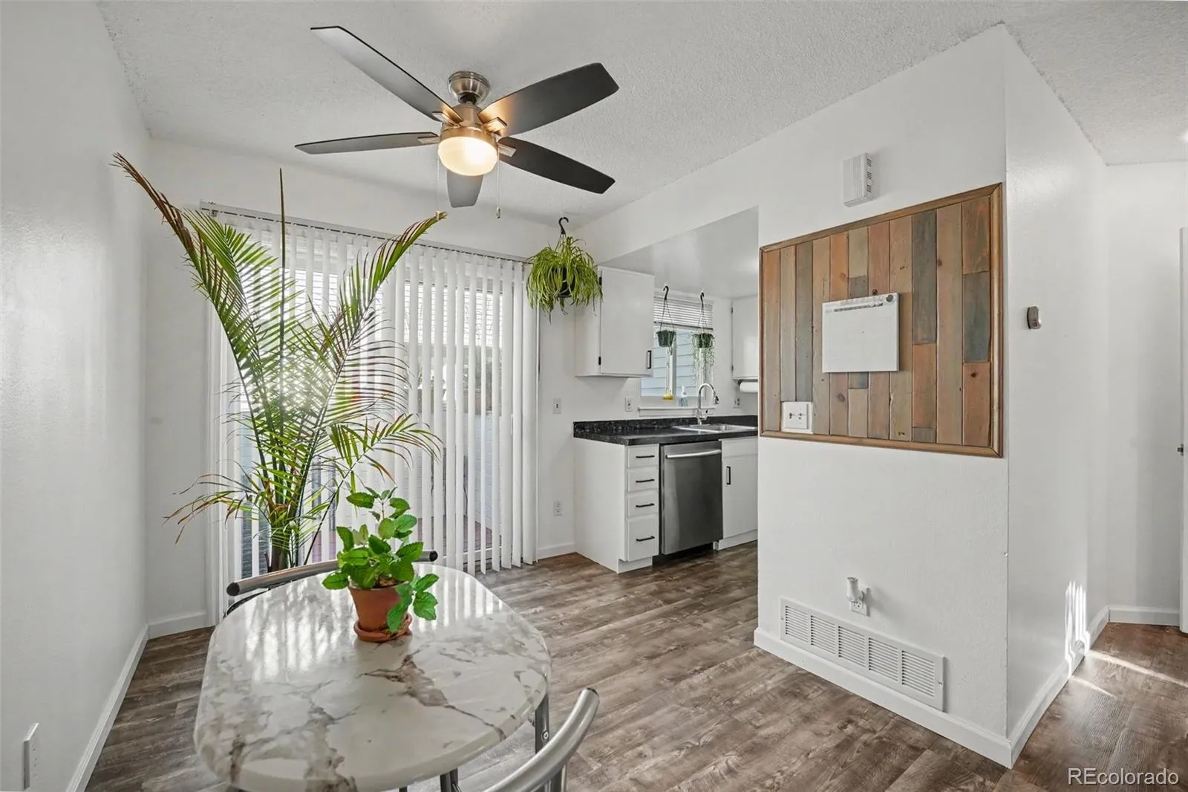
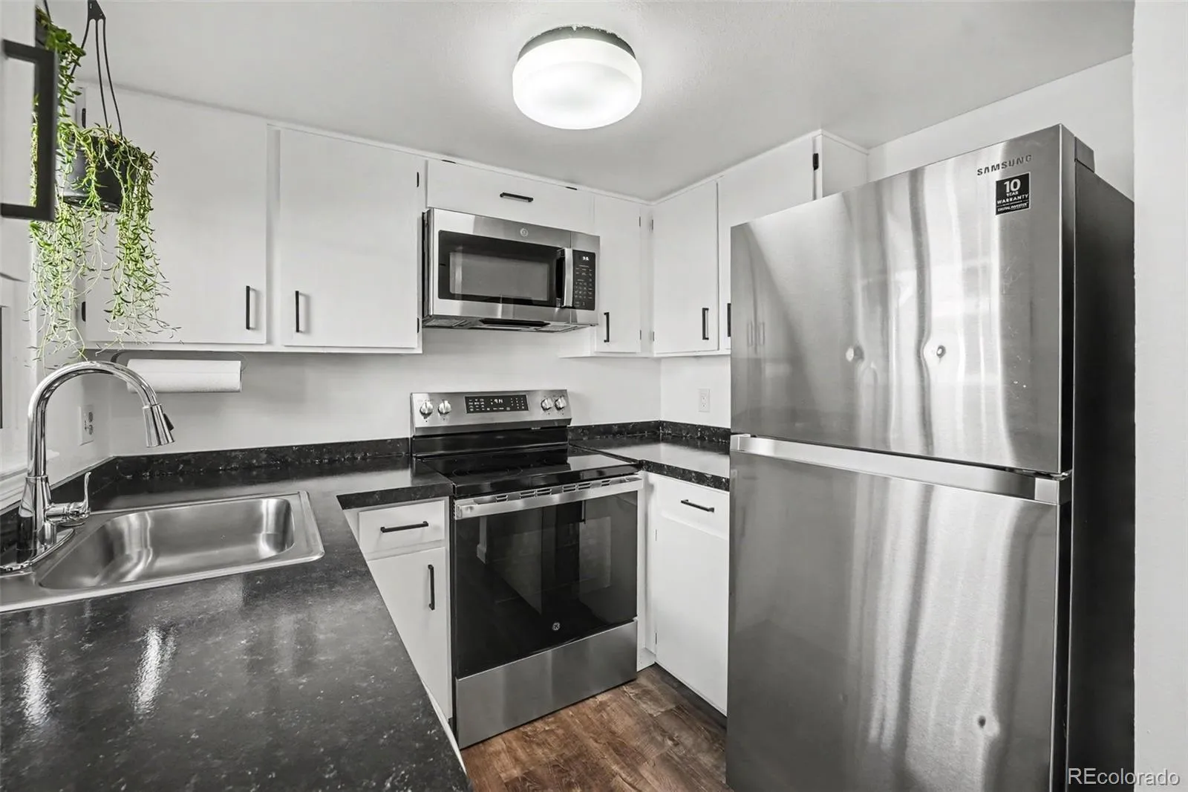
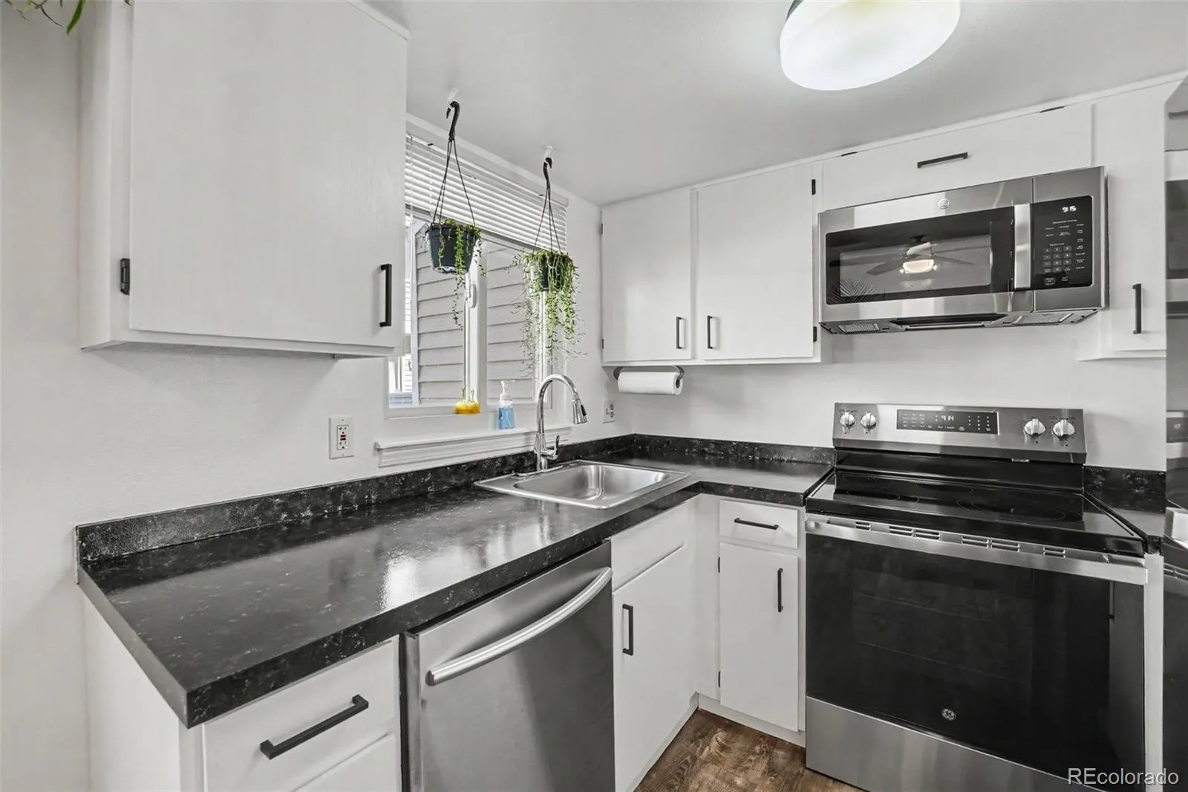
Most spaces have been updated, including durable LifeProof luxury vinyl plank flooring throughout the main level, loft, vanity area, and primary closet. Matching Huntington ceiling fans add a cohesive touch to the dining area and loft, while the renovated kitchen offers stainless steel appliances, including a smart WiFi-enabled range with Air Fry capability, microwave, dishwasher, and refrigerator.
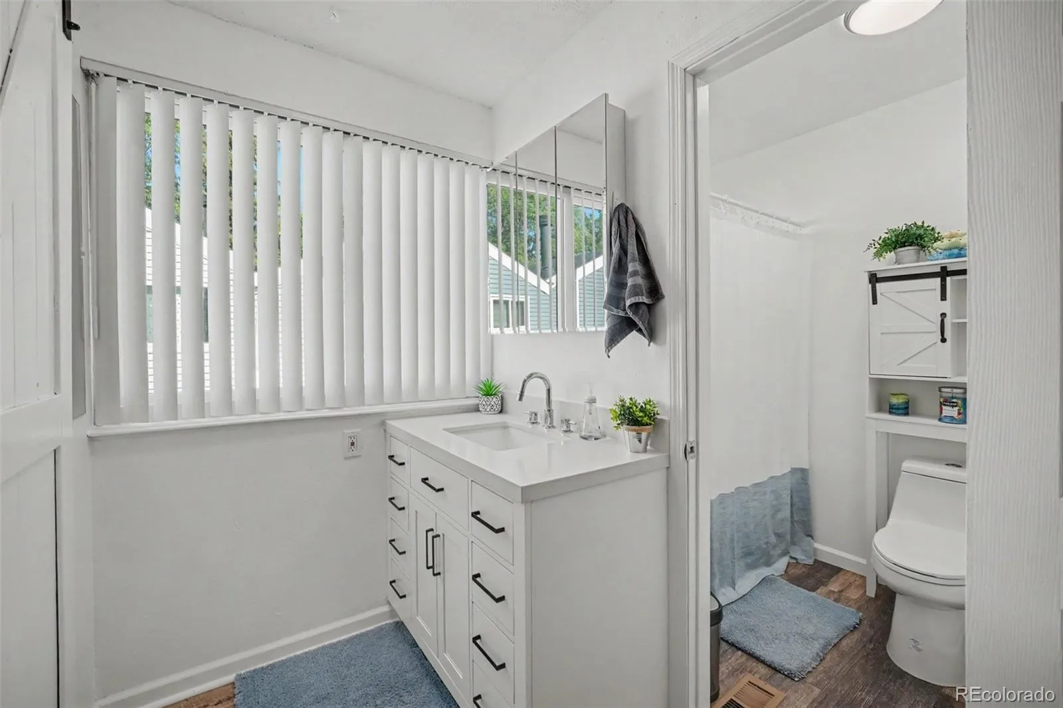
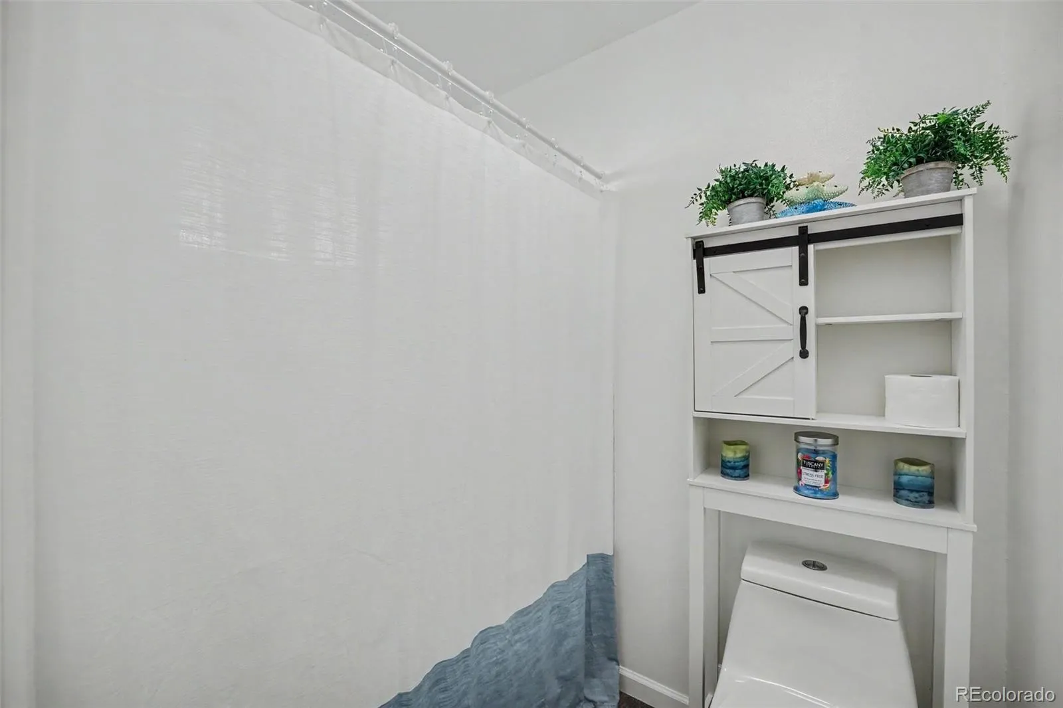
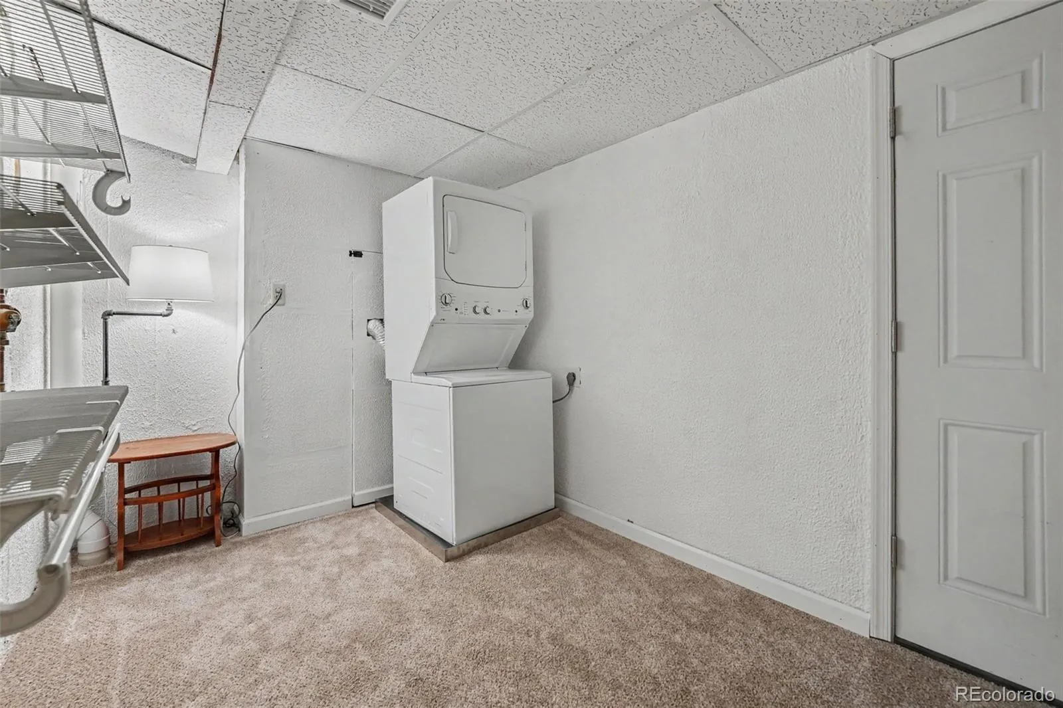
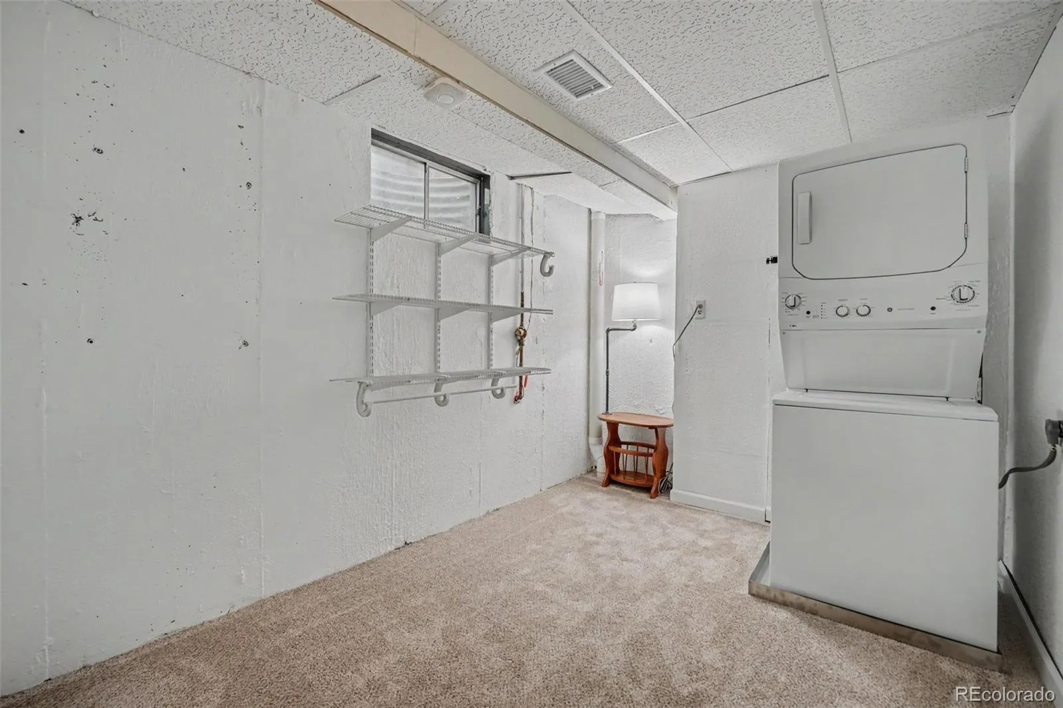
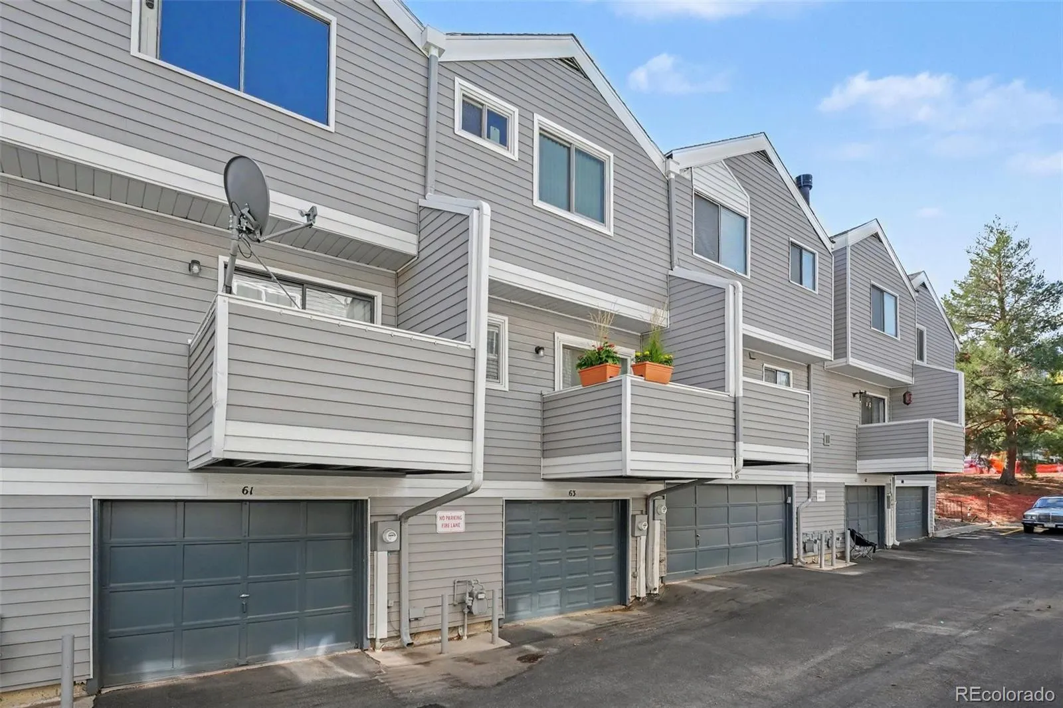
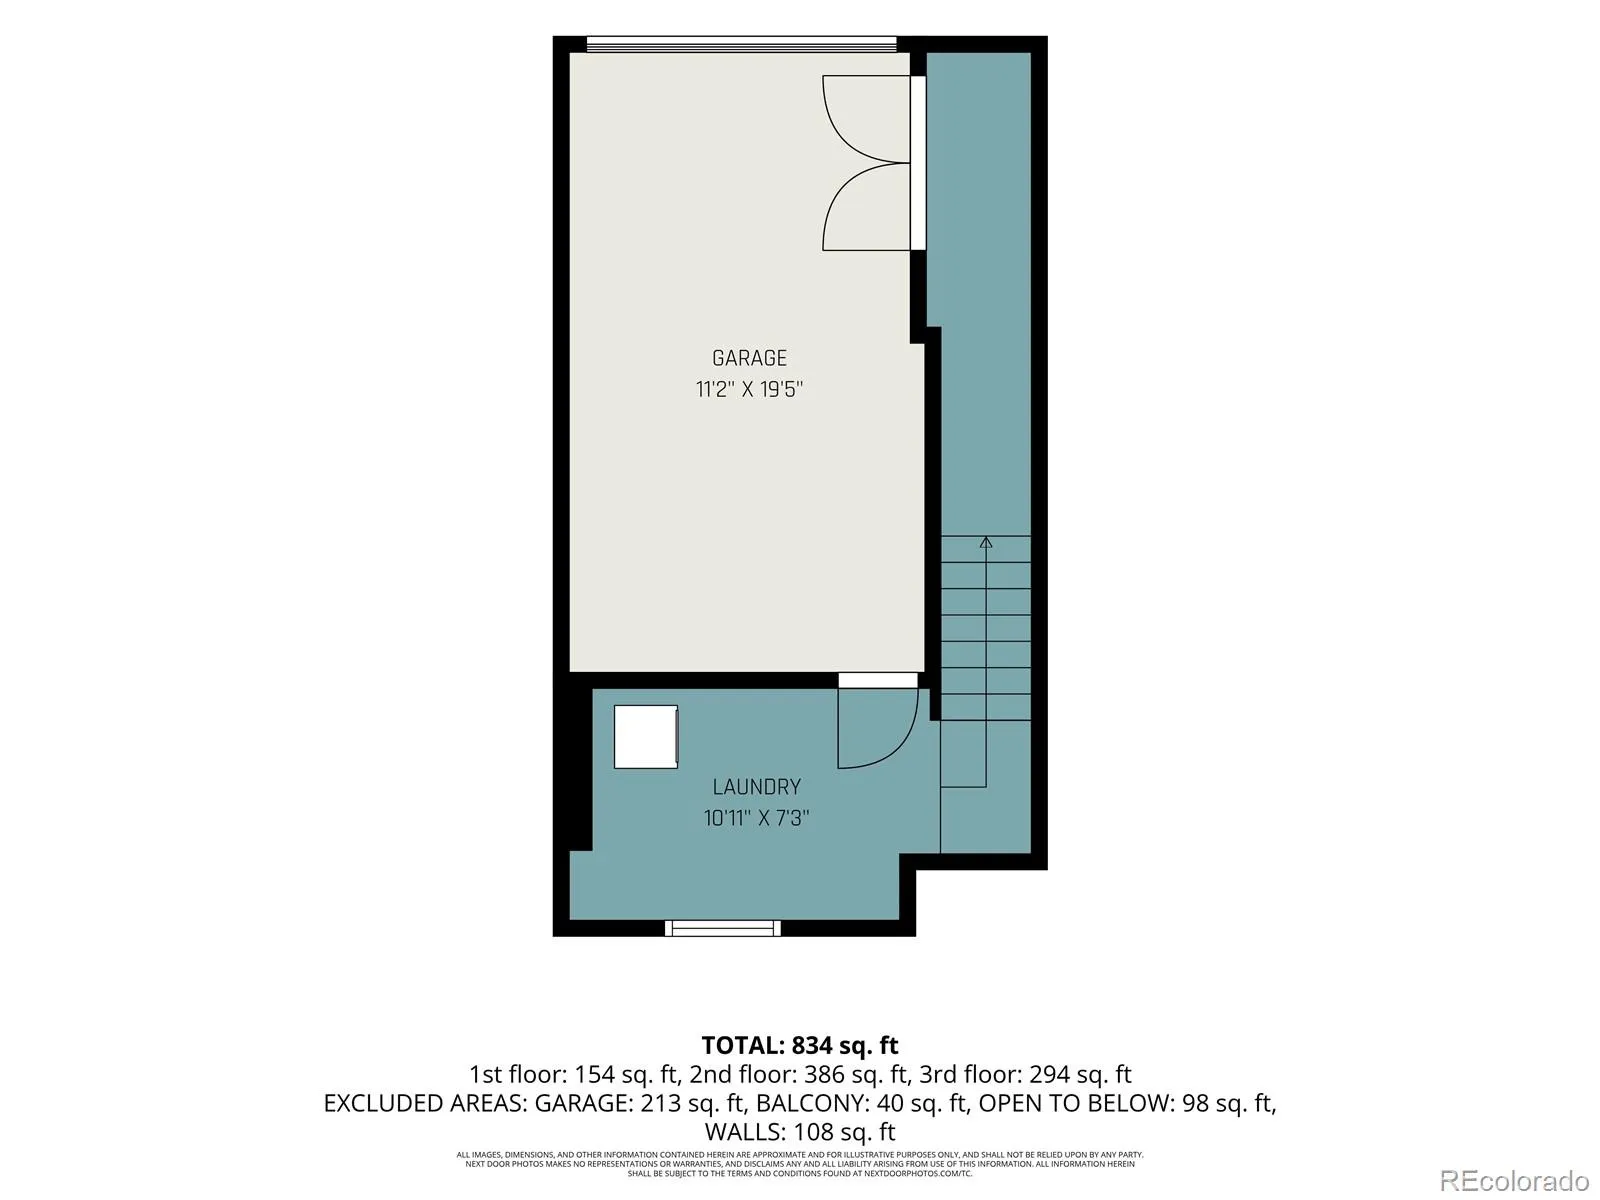
The remodeled bathroom showcases a new tub, toilet, updated chrome fixtures, and an elegant Carrera quartz vanity with an undermount ceramic sink. Major mechanical updates provide added peace of mind, including a new air conditioner, water heater, and Chamberlain garage door opener with keypad access and Amazon delivery compatibility. New carpeting on the staircases and in the utility/laundry room, plus the included washer and dryer.
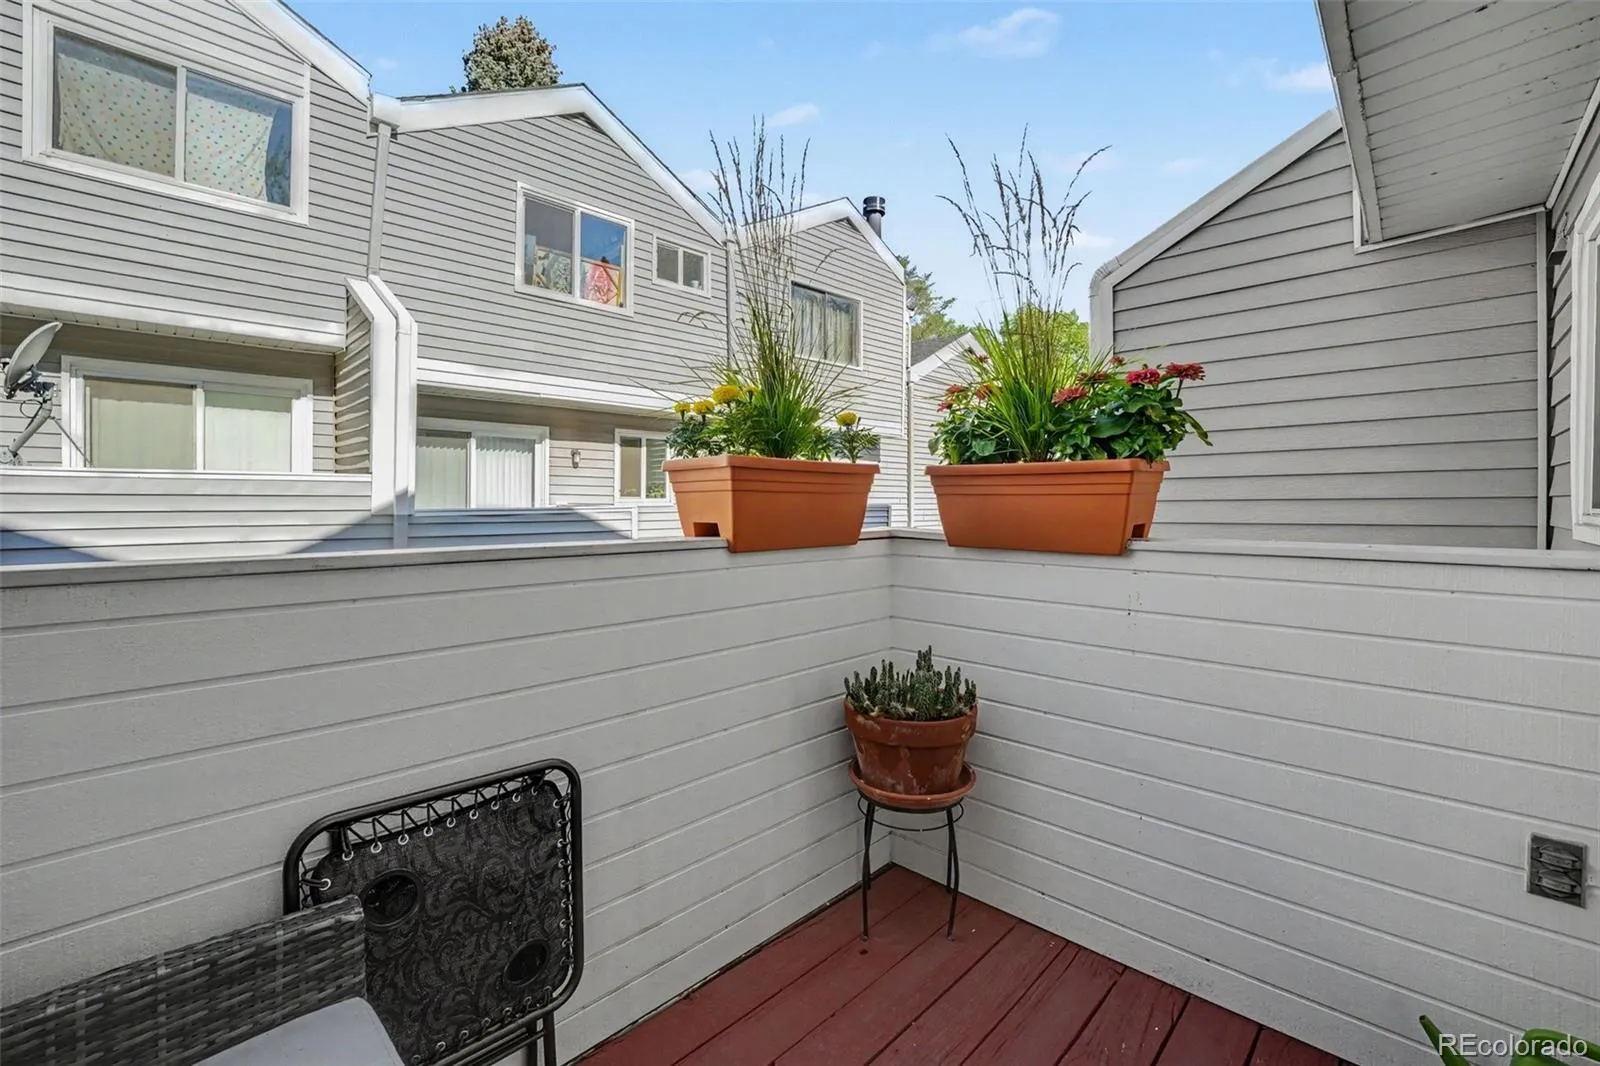
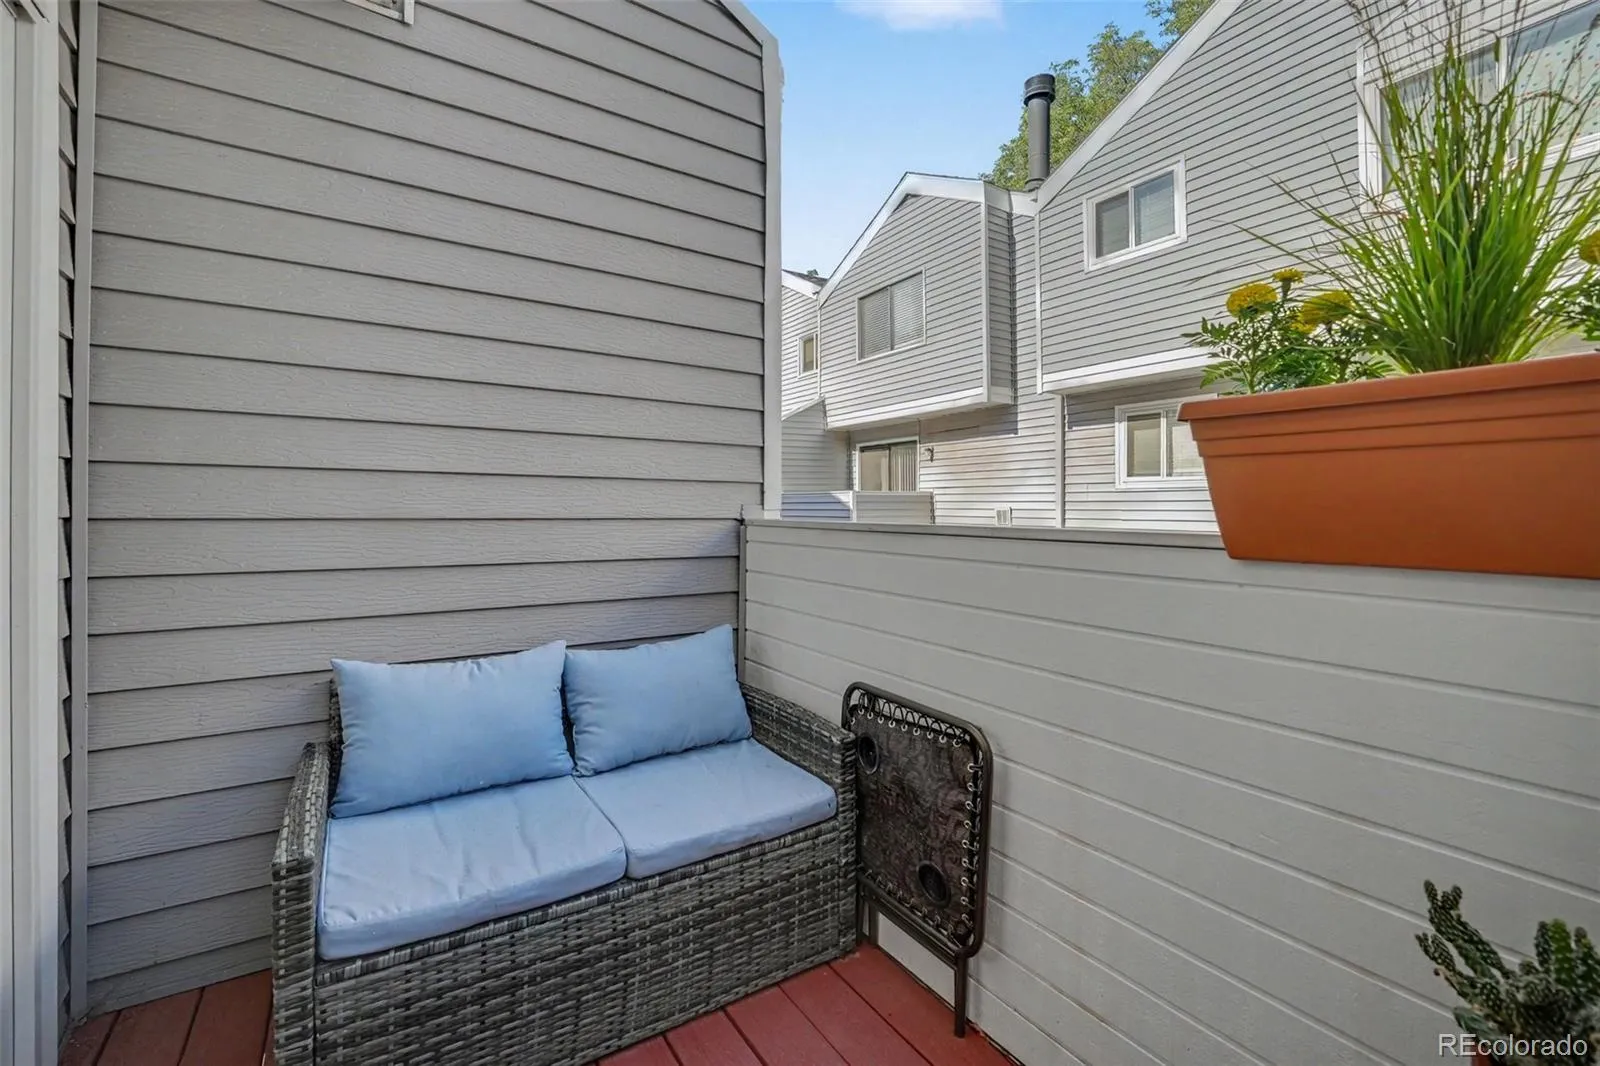
Smart home features such as a Google Nest thermostat, smart doorbell, and smart smoke and carbon monoxide detectors add convenience and efficiency. The private balcony is a perfect place to enjoy your morning coffee or unwind after a long day.
Centrally located, with exceptional access to shopping, dining, entertainment & public transportation. Light Rail is just 2.5 miles away. The High Line Canal Trail is one block away, plus Lowry Dog Park, Expo Park, Del Mar Park, Aurora Hills Golf Course, Cherry Creek Reservoir, and Cherry Creek State Park are all nearby.
This turnkey home is ready for you to move in and start enjoying from day one.
Olde Towne
63 S Nome Street, Aurora, CO 80012


- 1. 2026-08-08 (Start time: 2026-08-08T17:00:00Z - End time: 2026-08-08T21:00:00Z)
