
Property Description
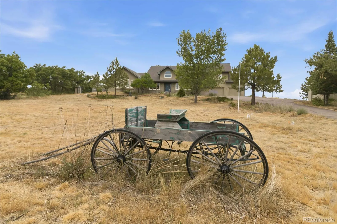
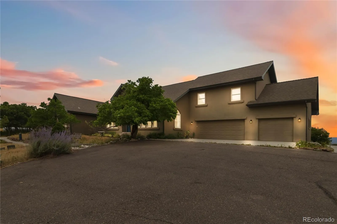
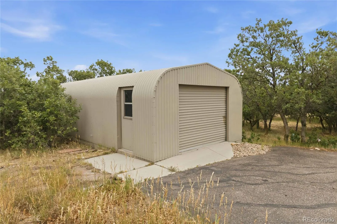
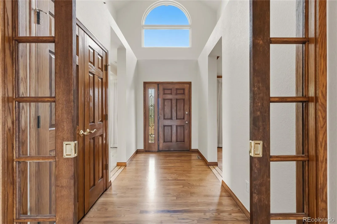
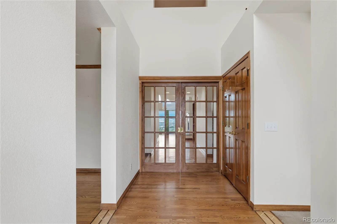
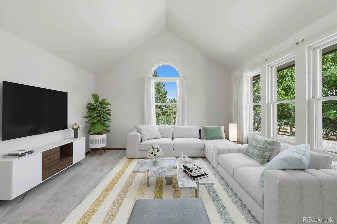
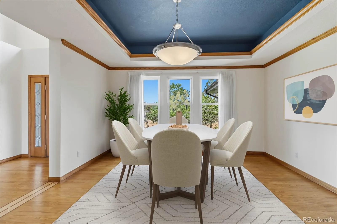
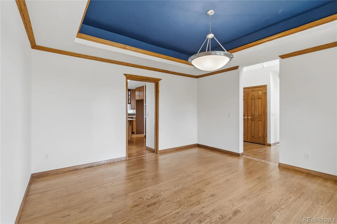
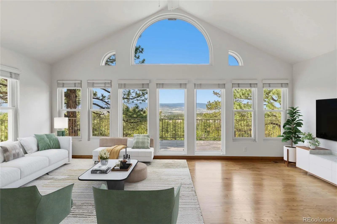
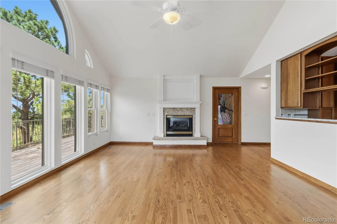
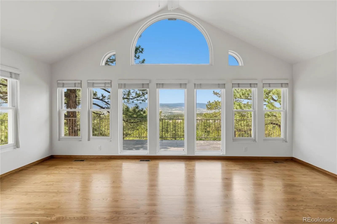
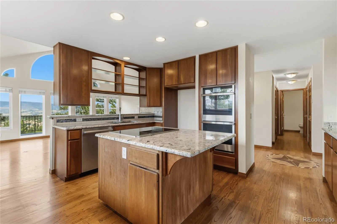
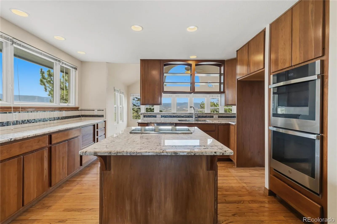
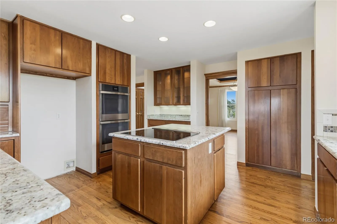
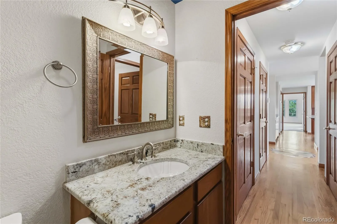
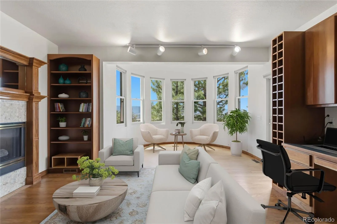
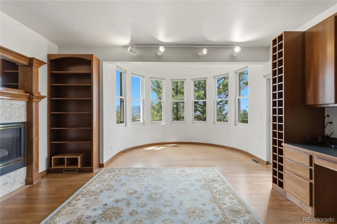
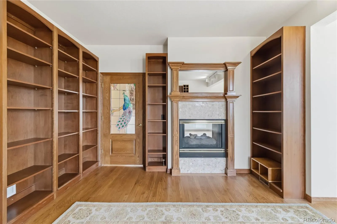
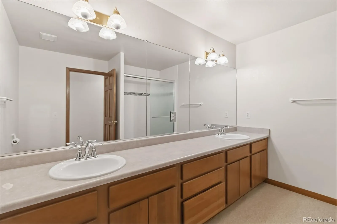
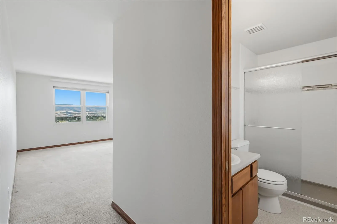
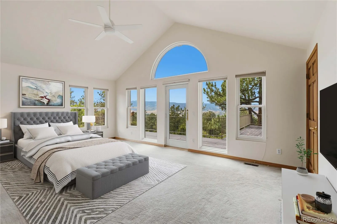
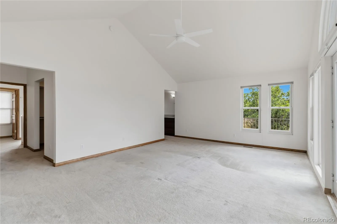
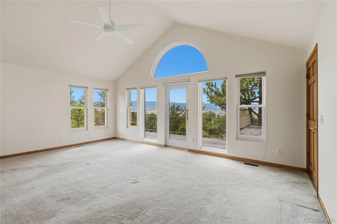
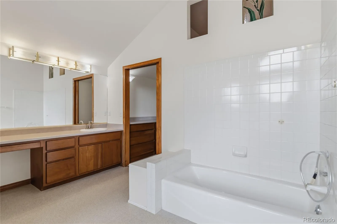
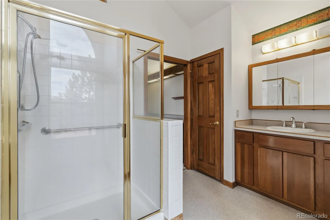
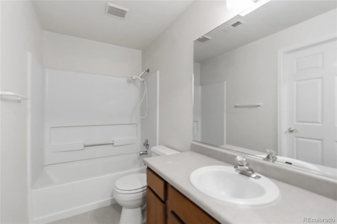
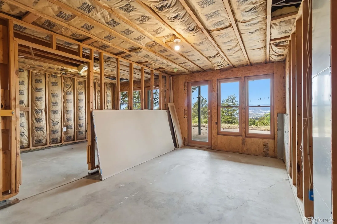
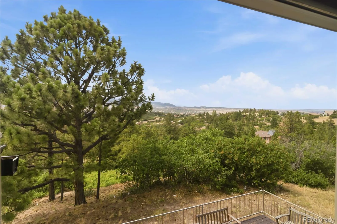
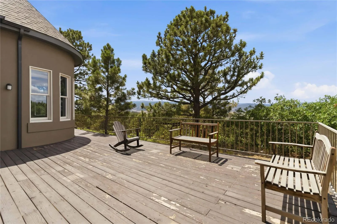
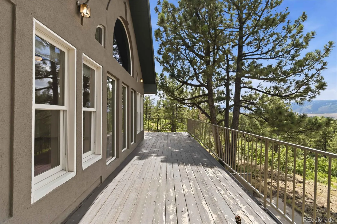
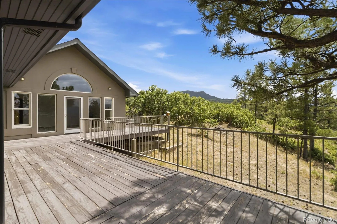
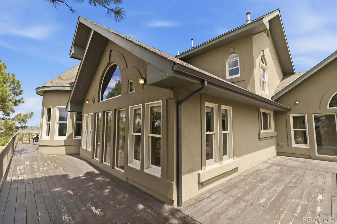
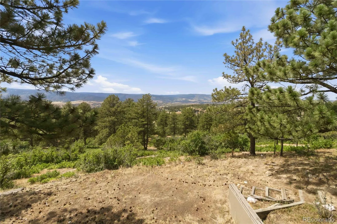
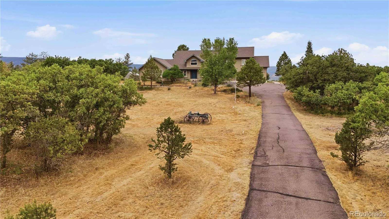
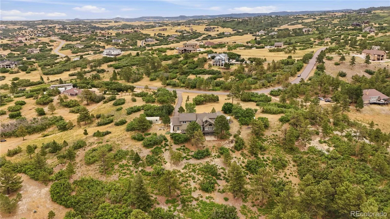
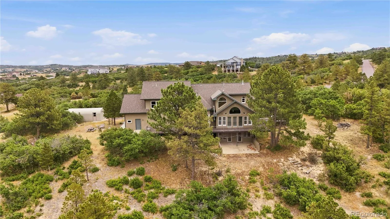
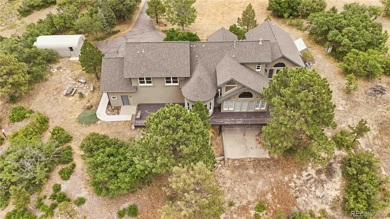
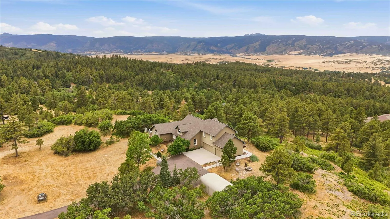
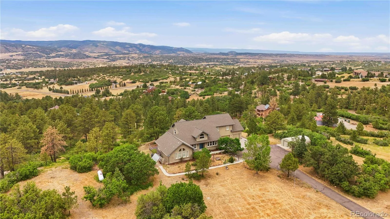
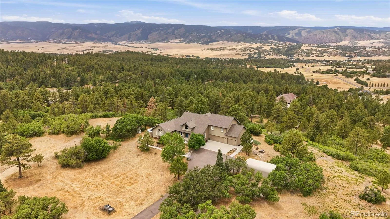
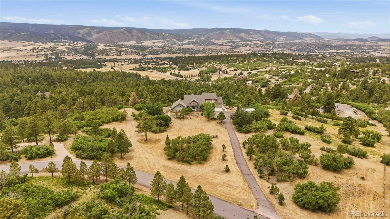
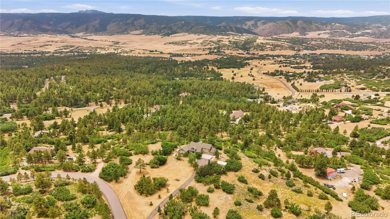
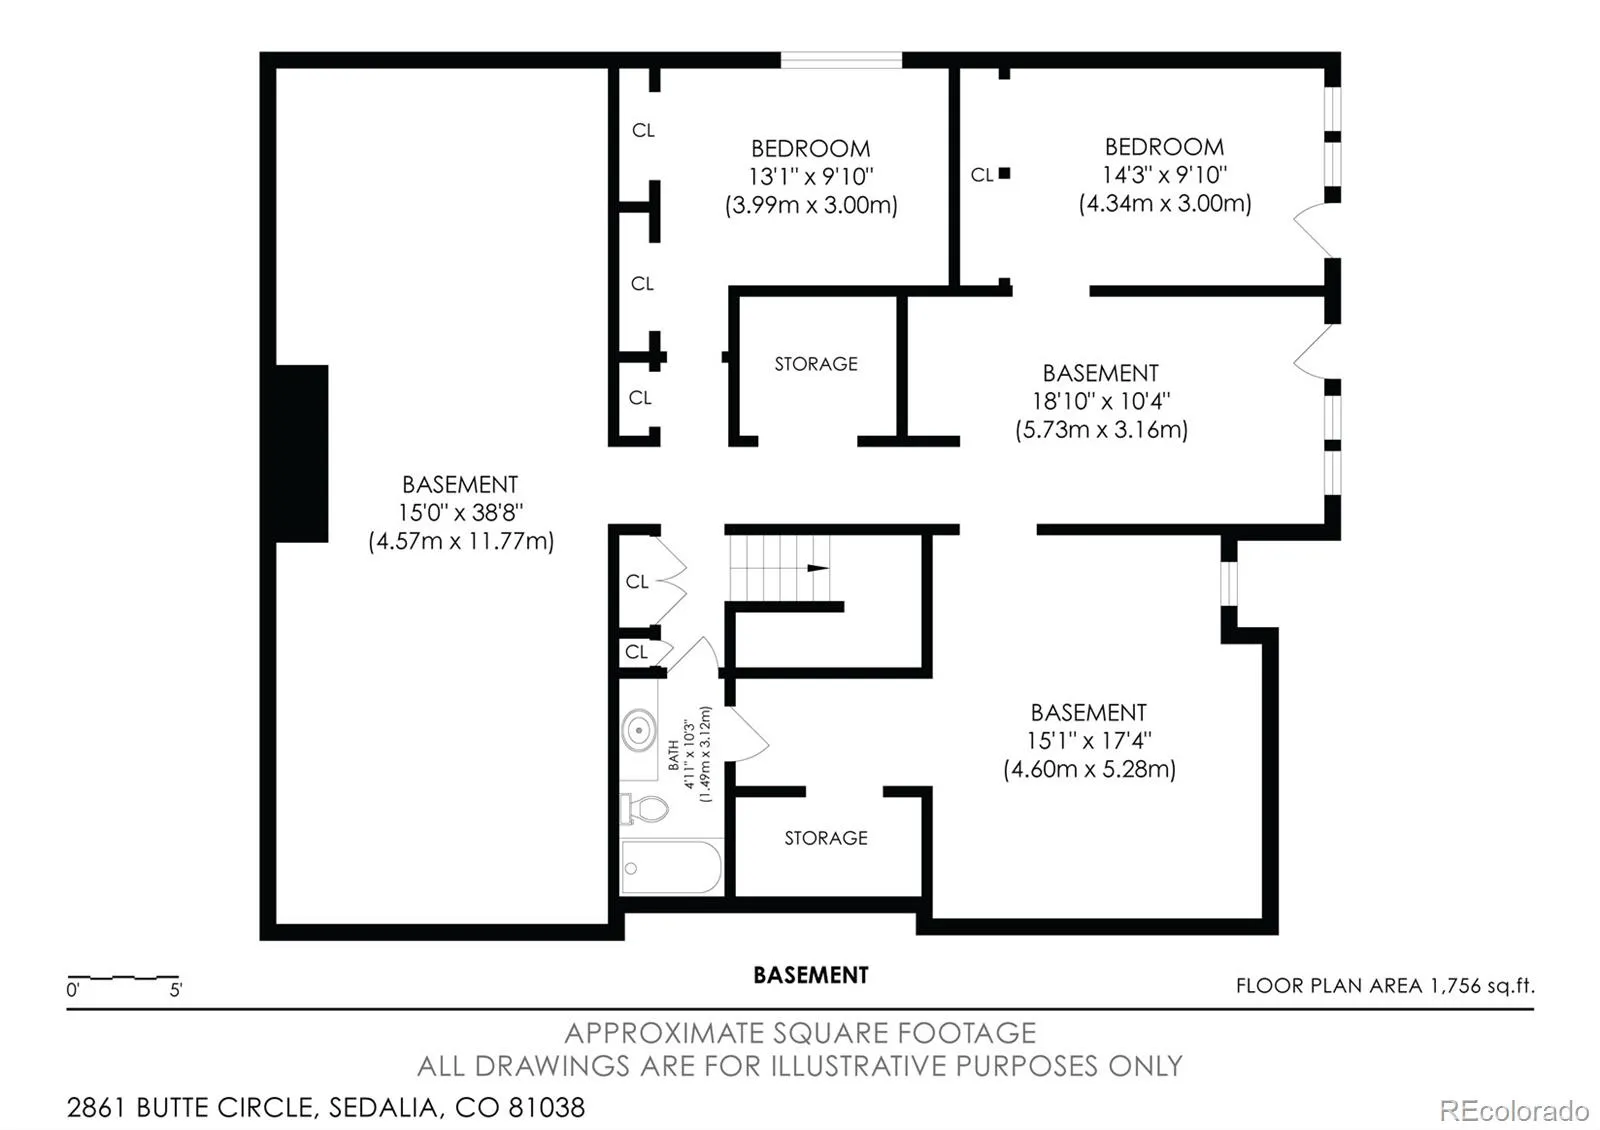
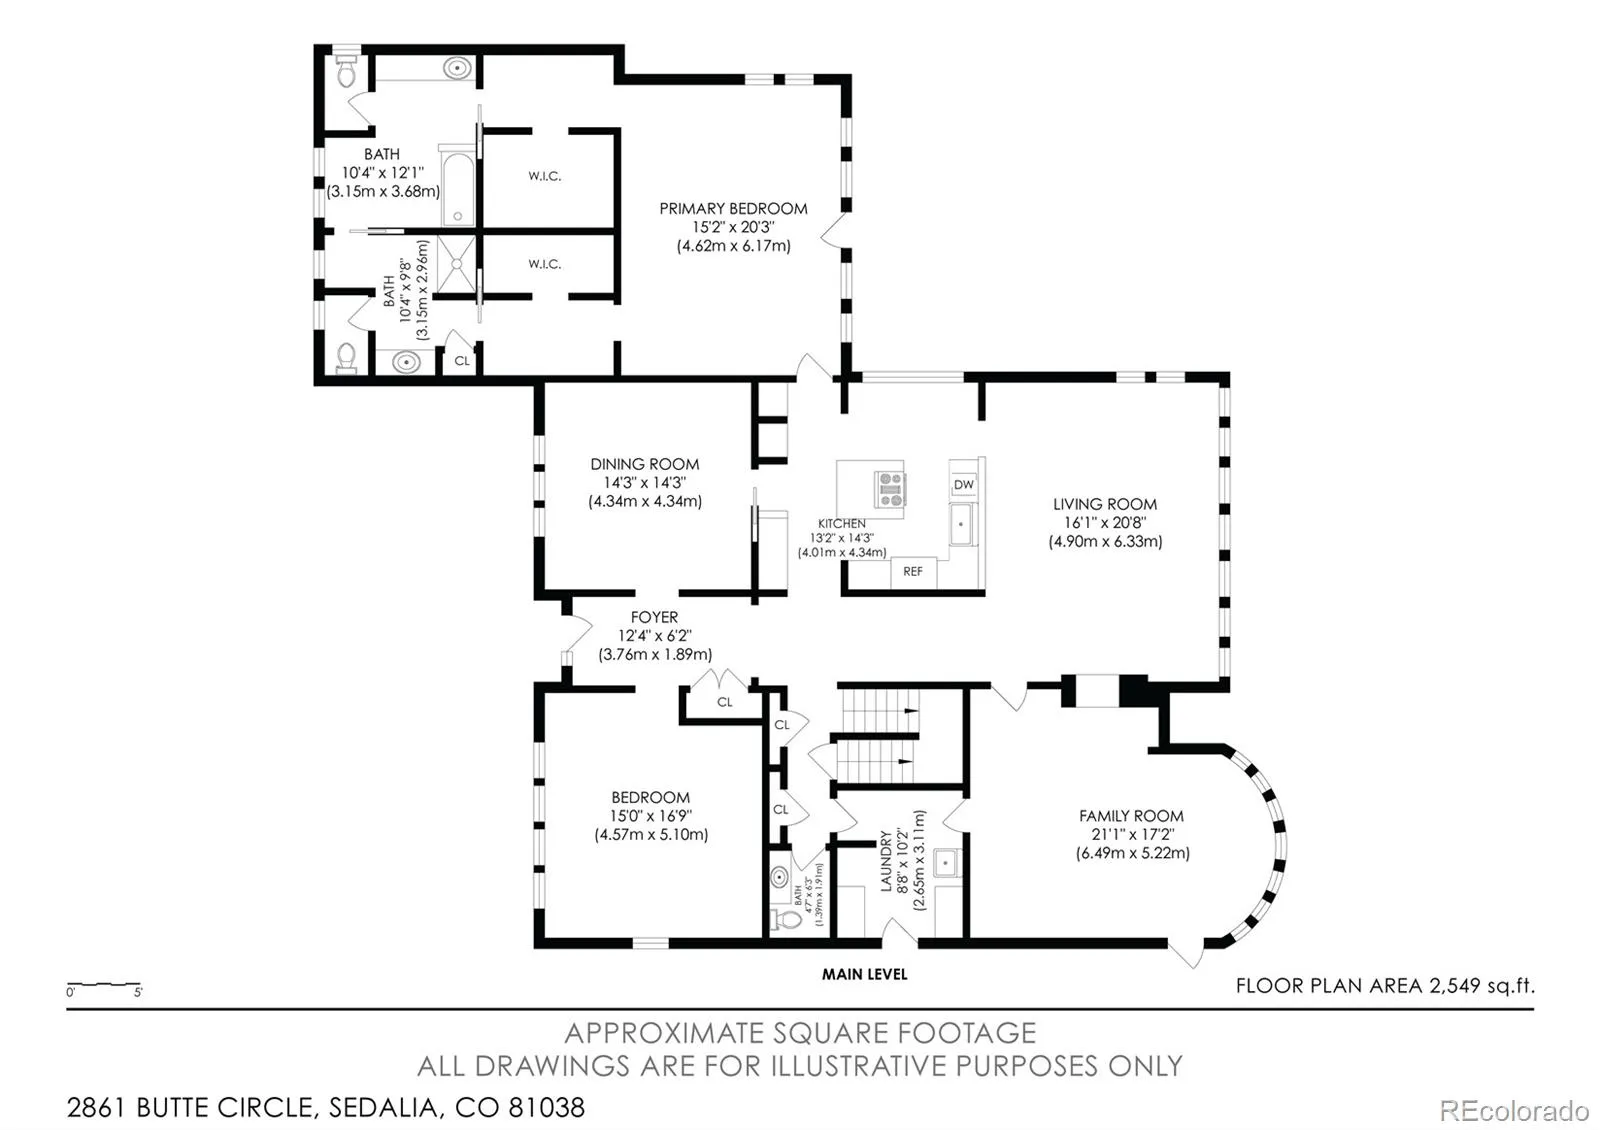
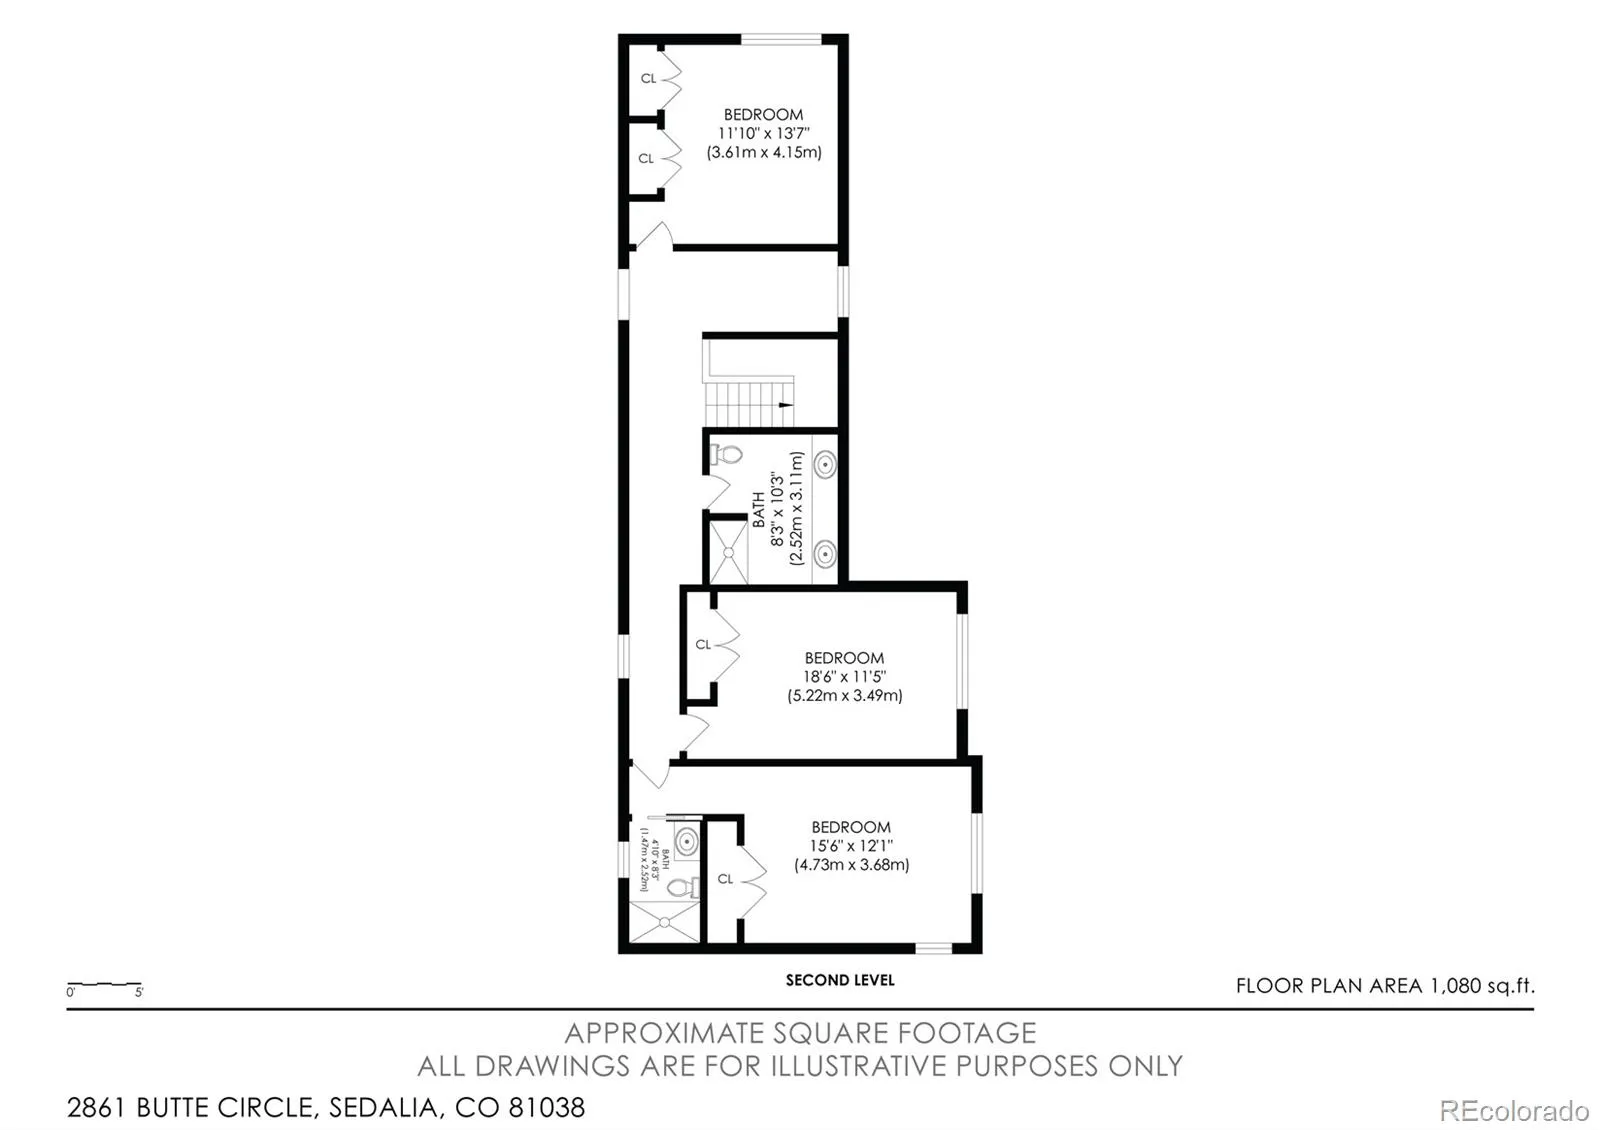
Homes of this caliber in this neighborhood come on the market only so often. If you dream of close-in acreage, million-dollar views, privacy, and custom features, this may be the home for you. Situated at the top of the hill in exclusive Perry Pines East, this custom-built home features views you cannot get today. The entire back of the home is a wall of windows, reminding you every day of the beauty of Colorado. With 4 bedrooms, 4 bathrooms, custom cabinetry, expansive decks, detached oversized sheds, and a greenhouse, you never have to leave your own personal heaven.
Features
: Forced Air
: Central Air
: Full, Walk-Out Access
: None
: Family Room
: Carbon Monoxide Detector(s), Smoke Detector(s)
: Deck
: 6
: Dishwasher, Disposal, Microwave, Oven, Freezer
: Contemporary
: Composition
: Septic Tank
Address Map
CO
Douglas
Sedalia
80135
Butte
2861
Circle
W105° 3' 17.3''
N39° 19' 22''
Additional Information
$100
Annually
: Frame, Rock
83
Sedalia
: Balcony, Lighting, Private Yard, Garden
1
: Carpet, Tile, Wood
6
Castle View
Yes
: High Ceilings, Granite Counters, Smoke Free, Kitchen Island, Vaulted Ceiling(s), Ceiling Fan(s), Entrance Foyer, Built-in Features, Primary Suite, Walk-In Closet(s)
Yes
Yes
Cash, Conventional, FHA, Jumbo, VA Loan
: Rock Outcropping, Many Trees, Fire Mitigation, Ditch
Castle Rock
RE/MAX Alliance
R0157260
: None
: House
Perry Pines
$6,712
2025
: Double Pane Windows
RR
07/29/2026
5576
Active
Yes
1
Douglas RE-1
Slab
Douglas RE-1
Sink
Douglas RE-1
10/17/2026
07/29/2026
Well
: Two
Perry Pines
2861 Butte Circle, Sedalia, CO 80135
4 Bedrooms
5 Total Baths
3,847 Square Feet
$1,600,000
Listing ID #3372041
Basic Details
Property Type : Residential
Listing Type : For Sale
Listing ID : 3372041
Price : $1,600,000
Bedrooms : 4
Rooms : 15
Total Baths : 5
Full Bathrooms : 4
Square Footage : 3,847 Square Feet
Year Built : 1992
Lot Area : 6.10 Acres
Lot Acres : 6.1
Property Sub Type : Single Family Residence
Status : Active
Originating System Name : REcolorado
Agent info


Mortgage Calculator
Contact Agent
