
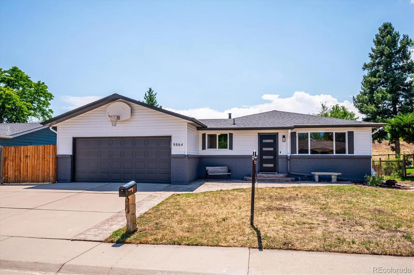
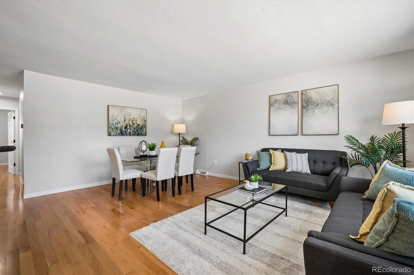
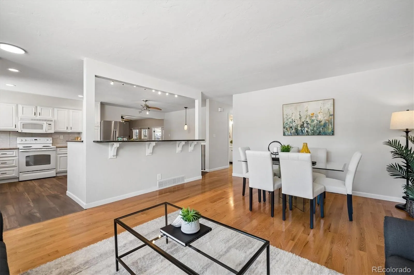
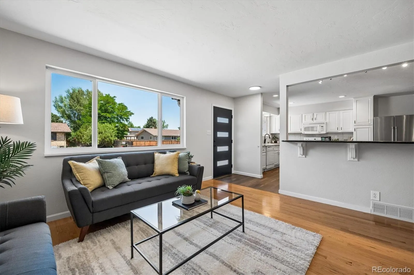
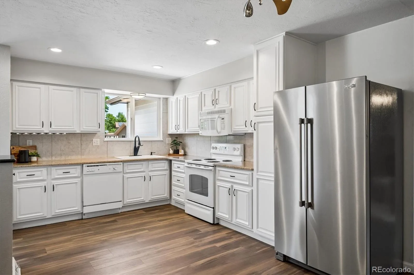
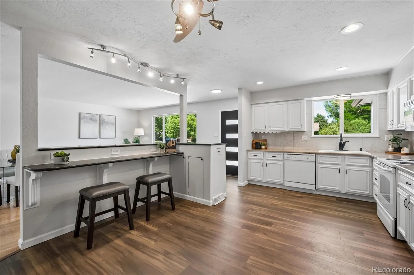
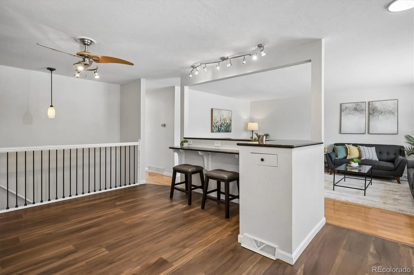
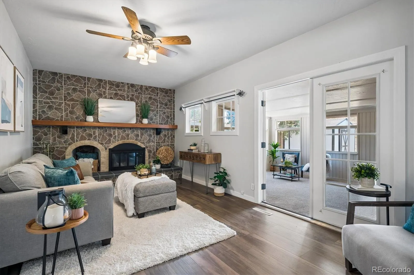
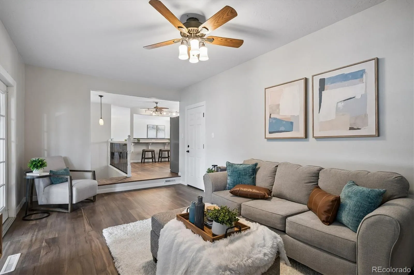
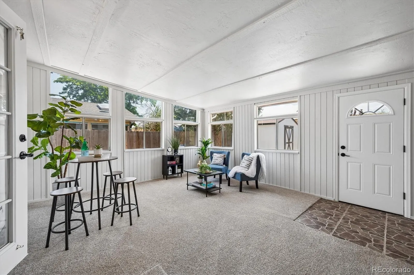
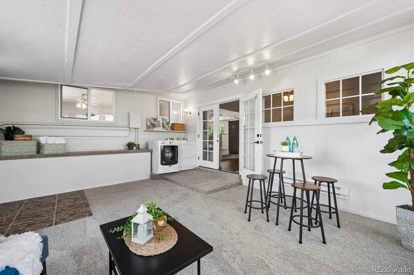
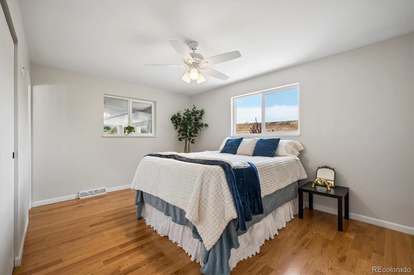
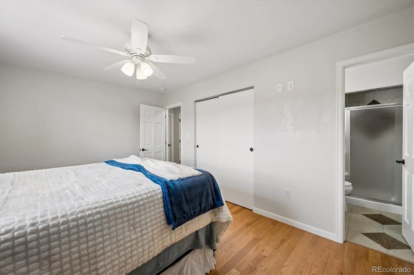
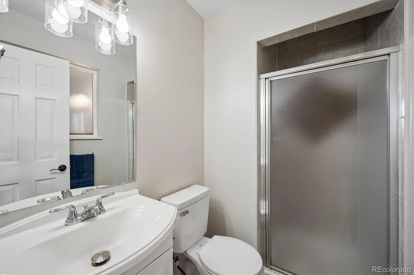
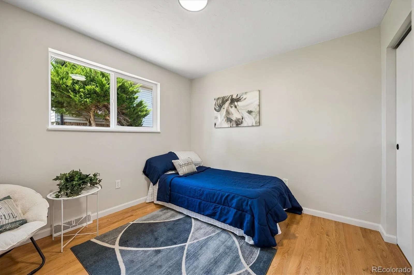
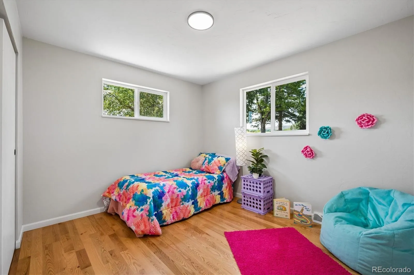
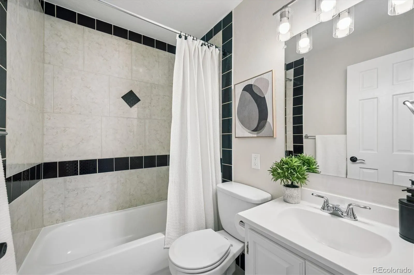
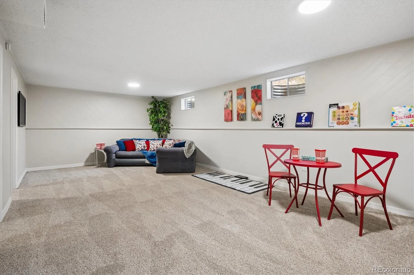
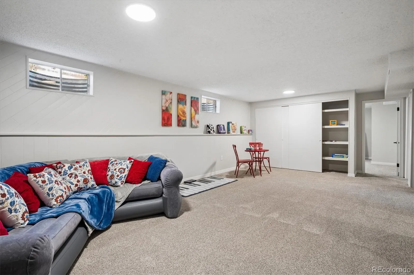
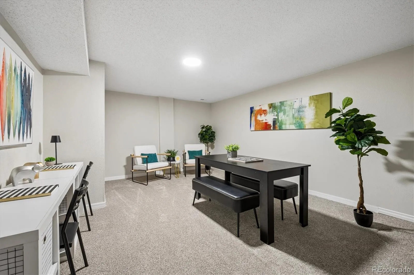
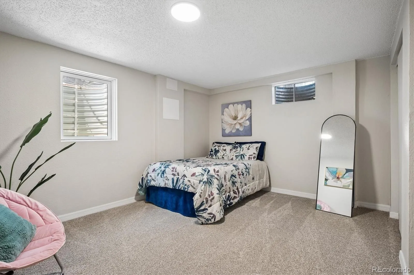
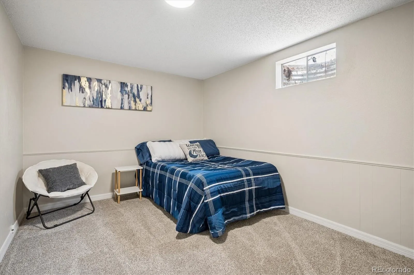
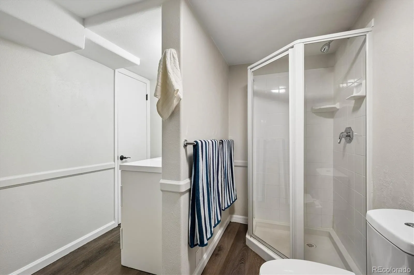
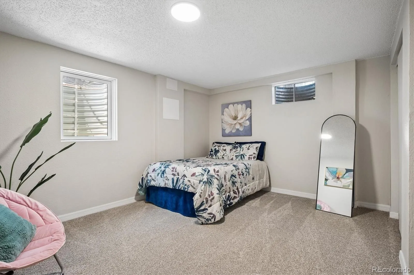
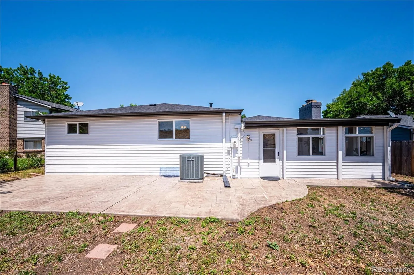
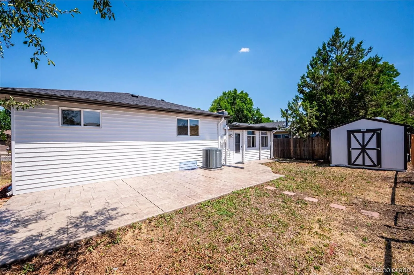
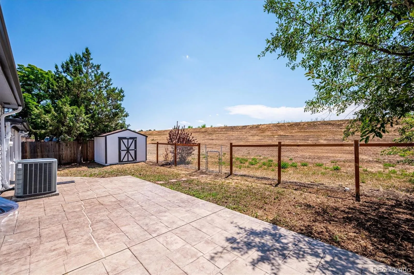
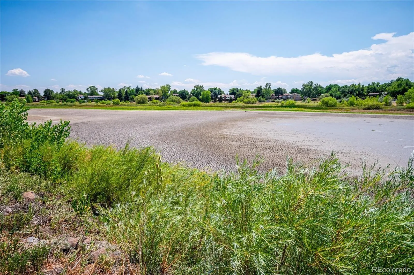
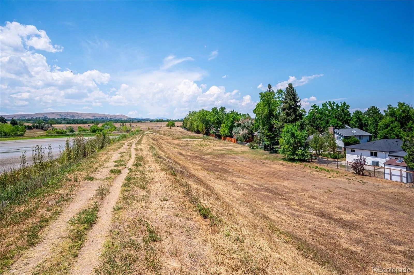
WOW! This home backs to the open space along the berm of the East Reservoir! Welcome to your best chapter of life in this beautiful ranch home boasting fresh interior & exterior paint, brand new carpet & luxury vinyl plank floors, newer roof & gutters, beautiful updates, and an abundance of living space thanks to the finished basement & enclosed sunroom. As you pull up the stunning exterior will delight you along with the large stamped concrete front porch. Parking is easy thanks to the attached two car garage w extended driveway. As you enter the home, you’ll enjoy the interior great room design w the formal living room & dining room nestled next to the spacious kitchen w a high-top island. The kitchen features an abundance of cabinets for storage & glistening quartz counters. The family room flows off the back of the kitchen w a cozy fireplace for winter nights, and the attached sunroom is a delight, providing an extra retreat for you or space for entertaining. The backyard is magical as it opens to the open space and feels so very private without looming neighbors. Returning into the home you’ll welcome the privacy of the three bedrooms down the hall which include the primary bedroom & ensuite bathroom along w a full bathroom in the hallway. The finished basement adds another huge family room as well as two secondary bedrooms and a large office that could flex for a gym or another non-confirming bedroom. You’ll enjoy unwinding daily as you walk around the East Reservoir behind your home or the Main Reservoir across Kipling. The location also offers quick commutes to local shopping & dining options and short drives to Denver for work or fun on the town. Belmar Mall & Chatfield State Park are both a short drive away for additional shopping & dining options and ALL your outdoor fun. If you’ve been dreaming of a ranch home w open space this is the perfect home for you! Join us for the open house event August 1st 10 to 1 and August 2nd 11-2. Welcome to your new home!
Sun Valley Estates
9864 W Maryland Drive, Lakewood, CO 80232


- 1. 2026-08-23 (Start time: 2026-08-24T06:00:00Z - End time: 2026-08-24T21:00:00Z)
