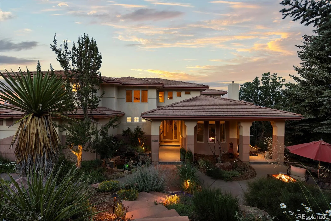
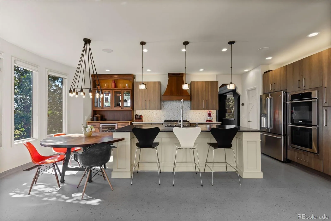
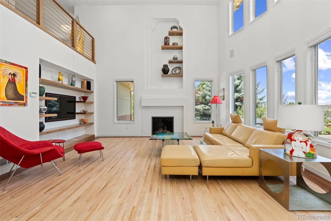
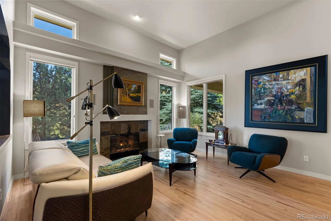
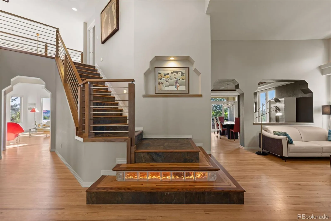
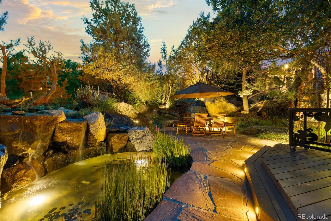
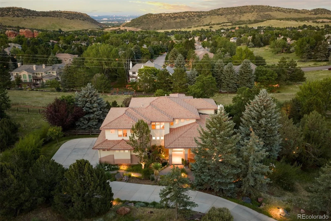
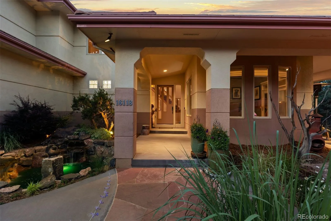
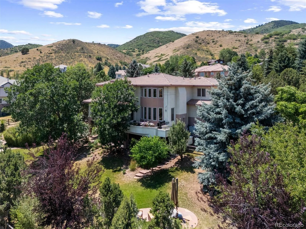
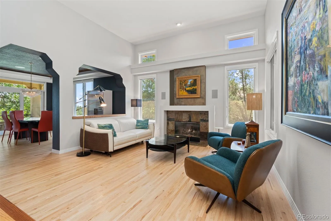
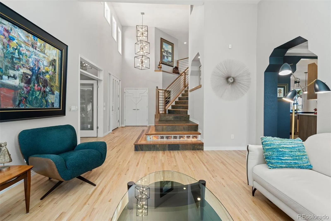
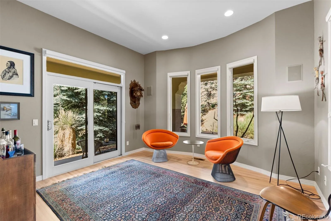
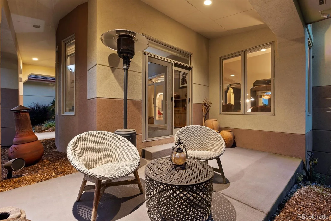
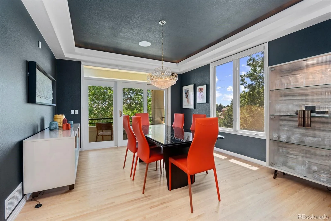
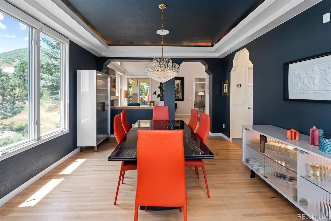
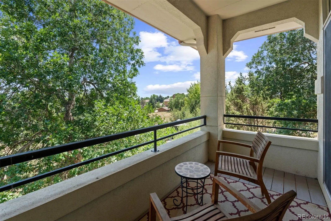
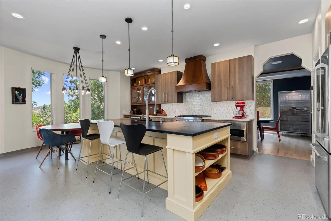
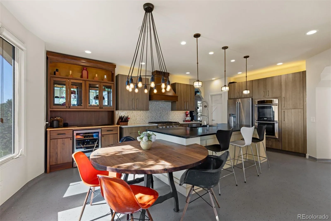
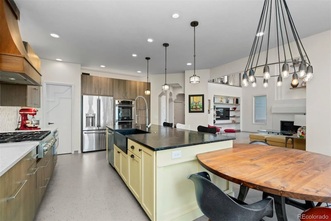
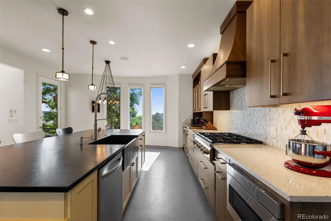
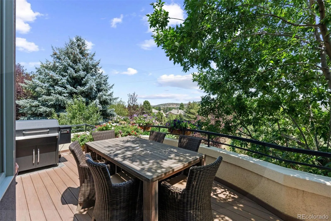
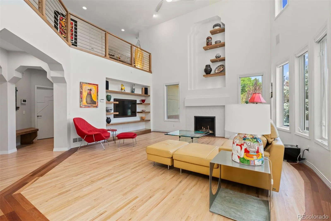
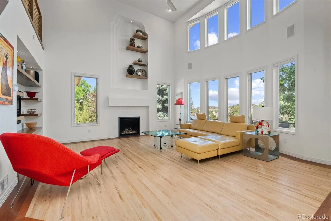
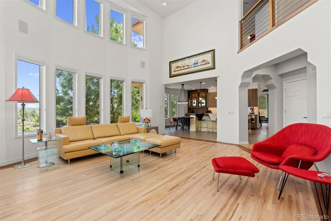
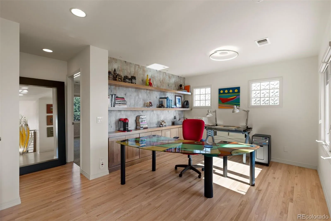
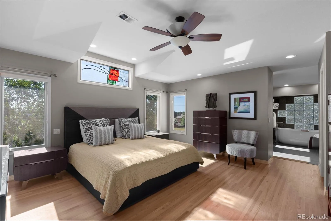
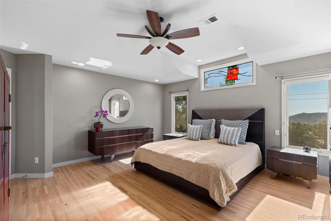
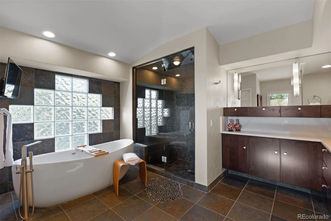
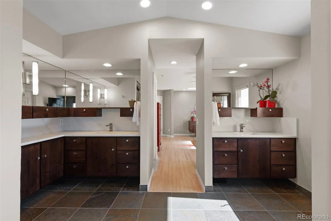
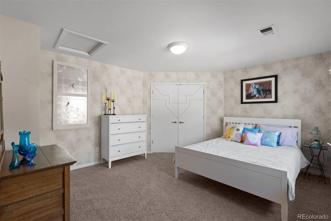
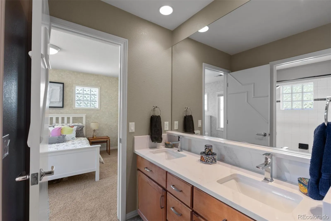
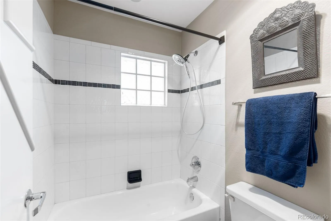
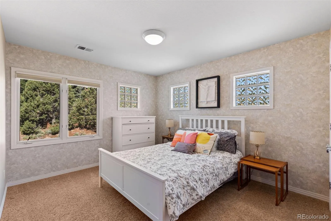
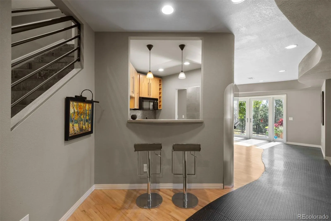
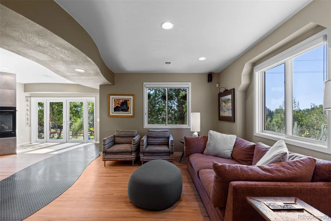
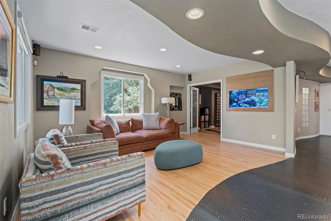
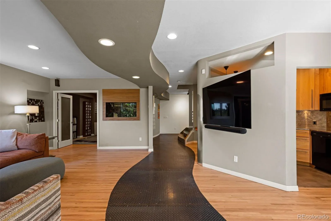
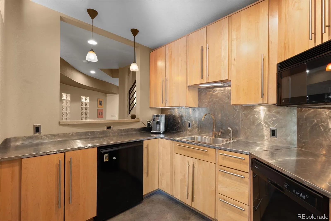
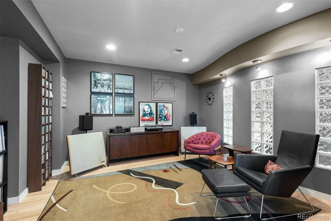
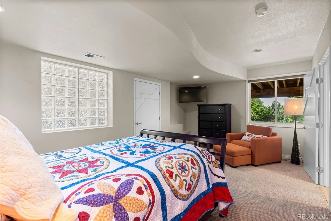
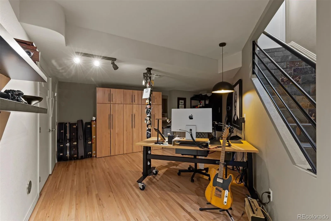
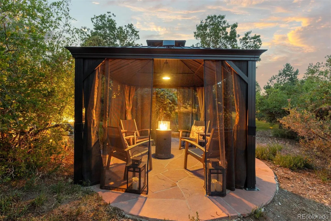
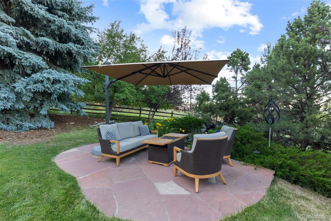
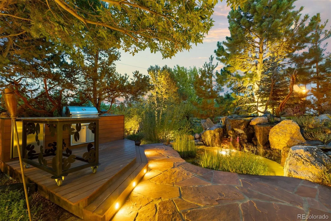
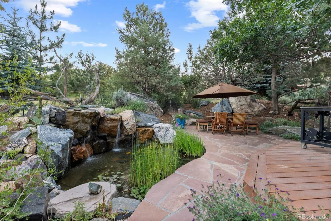
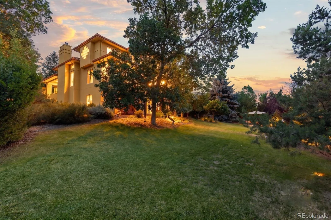
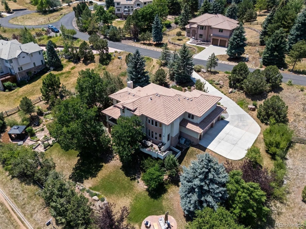
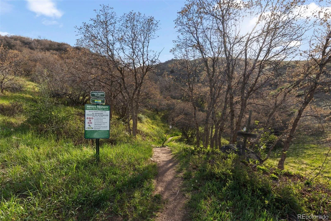
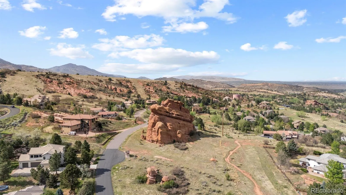

Spacious. Serene. Private. And architectural sophistication. Nestled against the foothills in the coveted Sundance at Willow Springs community, this extraordinary residence occupies a rare ¾-acre lot backing to a greenbelt. This home is a study in thoughtful, artistic craftsmanship — expansive solid 1-inch hardwood floors, vaulted ceilings, curated lighting, sculptural art niches, custom-made doors, and endless walnut built-ins come together to create a space as beautiful as it is livable. Outside, a master-planned garden oasis unfolds across three flagstone patios w/ water features, lily ponds, mature gardens, a gazebo, fire pits and outdoor kitchen. The main floor features a formal sitting room w/ gas fireplace, an elegant dining room w/ tray ceilings and a private balcony, while a light-filled den/office opens to the front patio. The fully renovated chef’s kitchen offers superior functionality w/ quartz counters, a soapstone eat-in island, Dacor and Electrolux appliances, a 6-burner gas range w/ walnut hood, a custom walnut hutch, wine cooler, walk-in pantry, and charming breakfast nook w/ custom round walnut table and steps to the outdoor deck. A vaulted living room with an updated tile fireplace, lit walnut art niches, and 360-degree views, along with a statement updated staircase, completes the level. The upper level hosts an open loft/office, two guest bedrooms sharing a Jack-and-Jill bath and a primary suite w/ a spa-inspired ensuite bath featuring radiant heated floors, his-and-hers vanities, maple cabinetry, quartz counters, a walk-in shower, and a jetted soaking tub. The fully finished walk-out lower level delivers an entertainer’s dream w/ a large wet bar, double-sided fireplace, French doors to the backyard, a guest suite, flex spaces, radiant heated floors, and a show stopping 90-gallon saltwater aquarium. Willow Springs offers access to over 17 miles of private trails, plus membership opportunities at Red Rocks Country Club and Willowbrook Stables.

Advanced Home Search
Search by square footage, location, price, bedrooms, bathrooms and more.Just Listed
These homes just hit the market. Be among the first to see them. Schedule a showing, too.New Construction
See brand new homes and homes under construction now and available soon.Features & Amenities
Find homes with views or pools, in gated communities & with other desirable features.Cities
Take a look at luxury homes in each city in Metro Denver.Neighborhoods
Find the ideal neighborhood and the home that best fits you.Counties
Have your eye on a specific county? Browse these listings.Zip Codes
Start here to find a luxury home in a particular zip code.Single-Family Homes
See photos of single-family homes, get prices, neighborhood information & more.Townhomes
Get all the details about luxury townhomes for sale now throughout Metro Denver.Condos
Are you drawn to the low-maintenance, luxury lifestyle of condo living? Start here.One-Story Homes
Looking for a main floor master? Ranch-style homes may be perfect for your lifestyle.Featured Price Ranges
We’ve done the searching for you. Find homes in popular luxury price ranges.55-Plus
Explore beautiful homes and enviable amenities available in 55-and-over communities.Your Free MLS Search Account
Create and manage saved searches and properties with the Property Organizer.Schedule a Personal Consultation
We’re happy to help any time! Schedule a no-obligation 15-minute call.


