
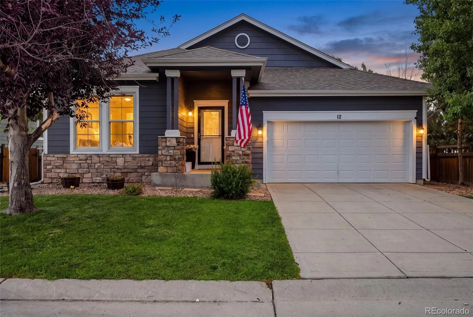
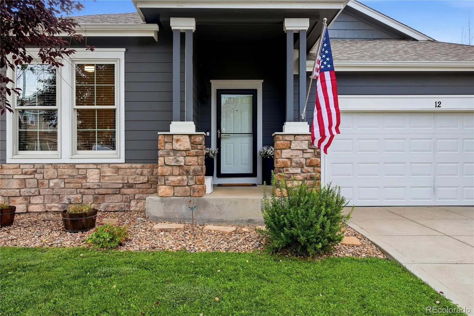
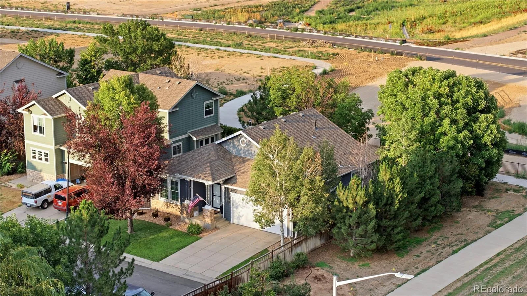
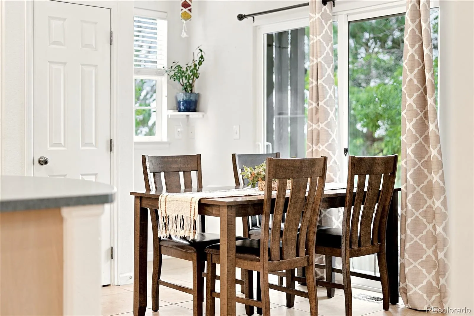
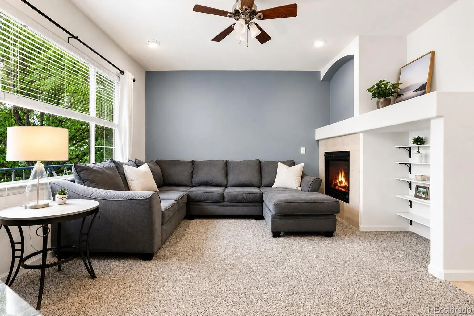
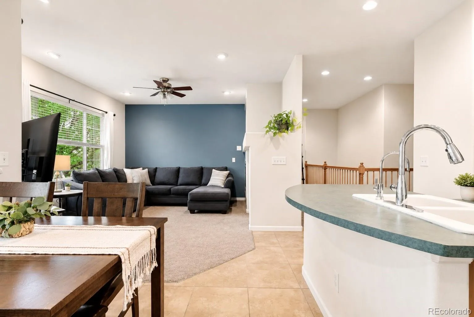
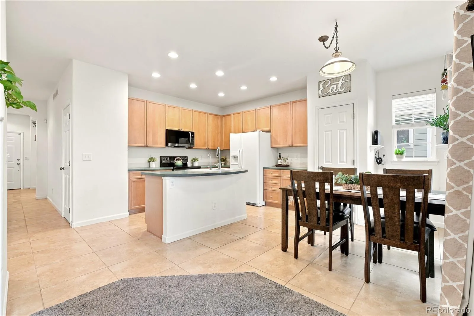
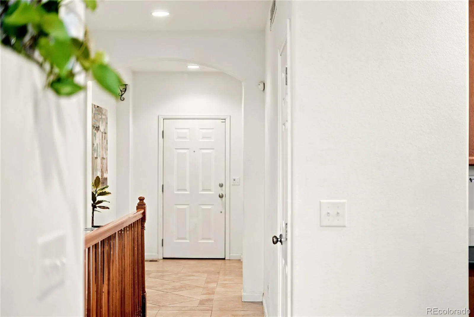
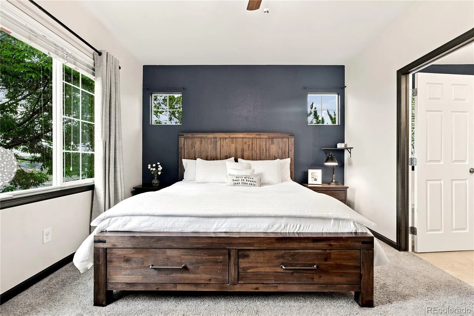
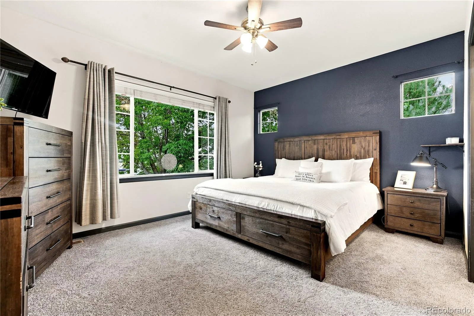
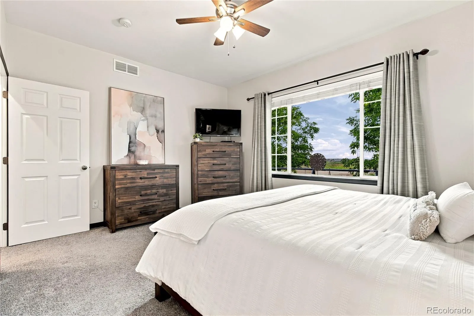
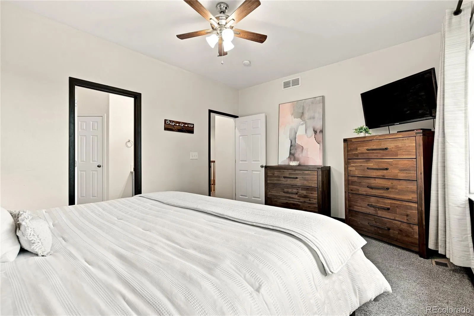
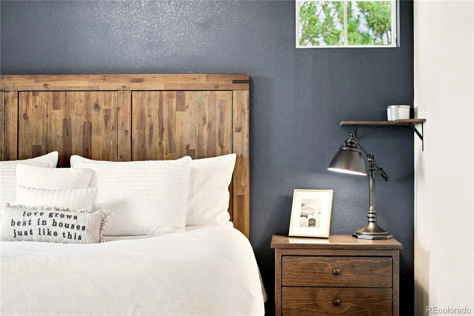
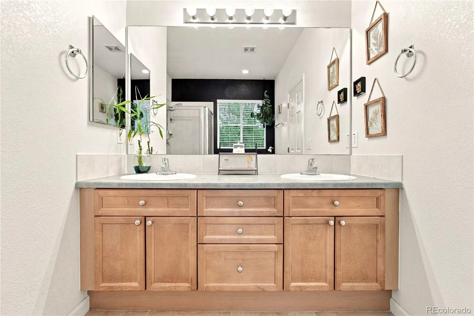
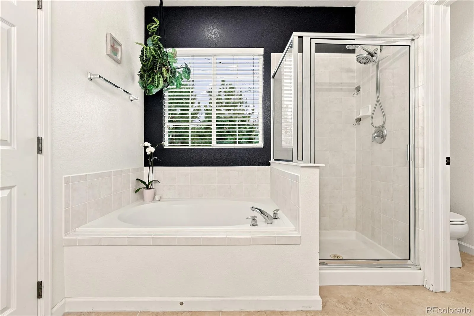
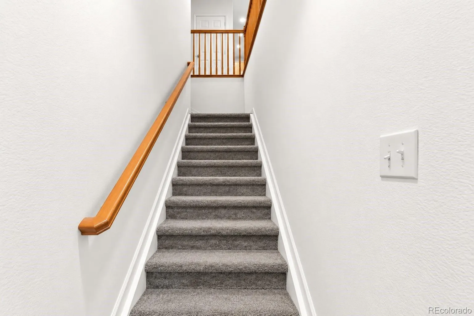


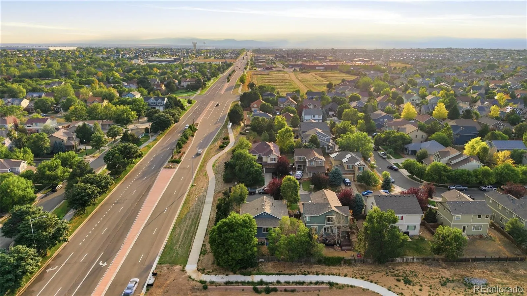
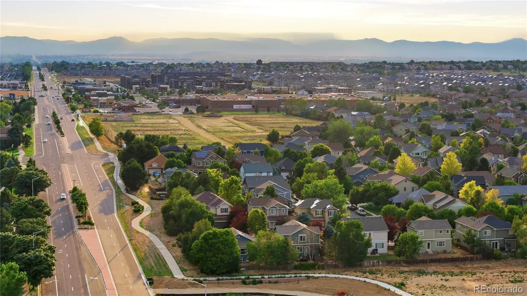
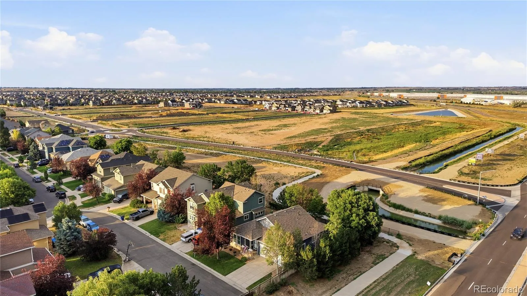
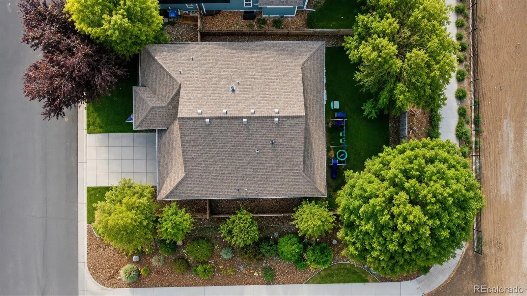
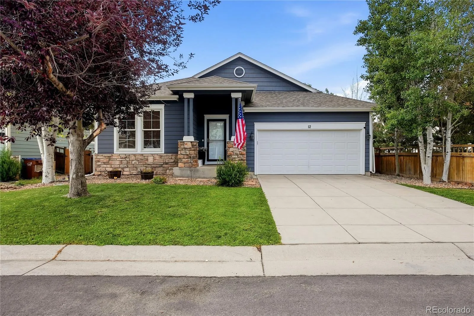
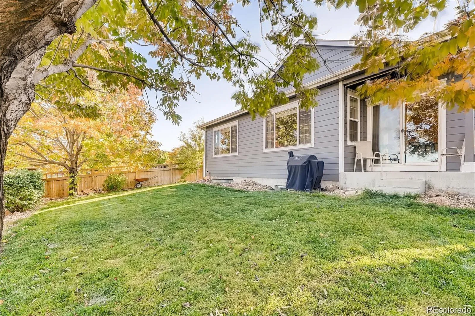
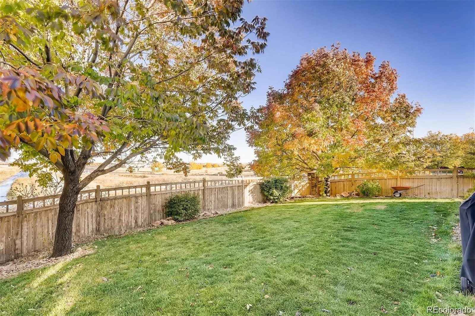
Rarely does a home combine exceptional privacy, an established community, and the added value of seller-owned mineral rights. Perfectly positioned at the end of a quiet cul-de-sac, backing to open space with no neighbors behind and only one neighboring property, this home offers a peaceful setting that is increasingly difficult to find. Enjoy quiet mornings, shaded Colorado evenings, and the convenience of parks, trails, schools, and resort-style amenities steps from your front door.
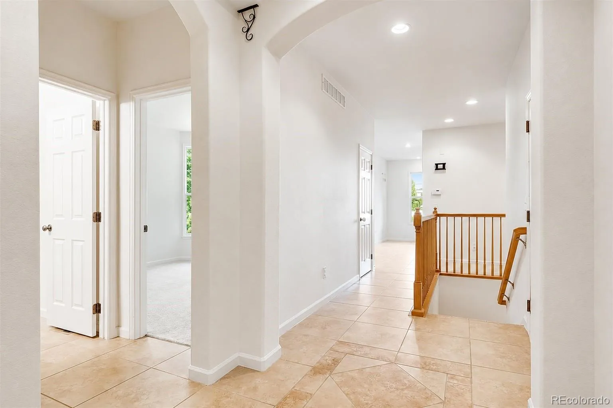
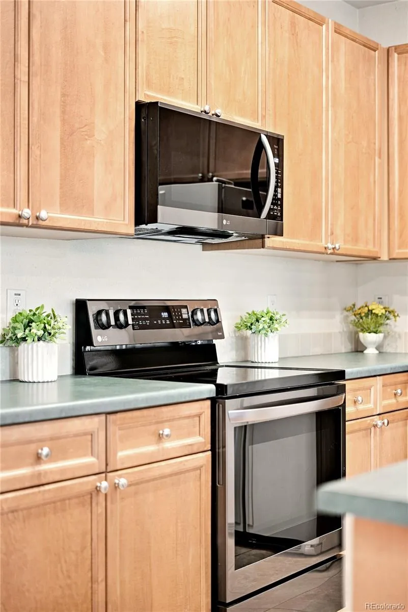
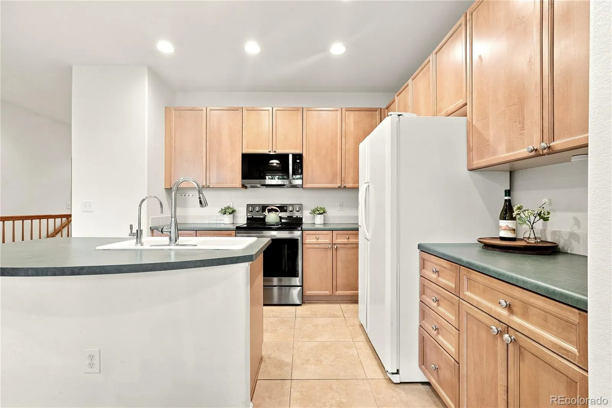
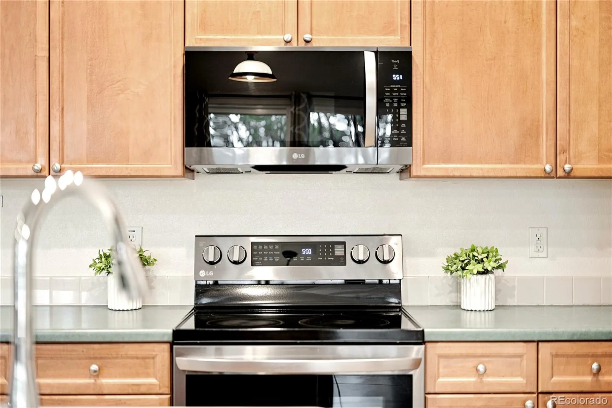
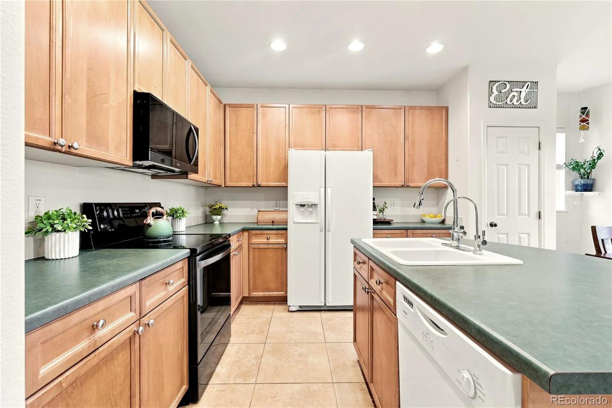
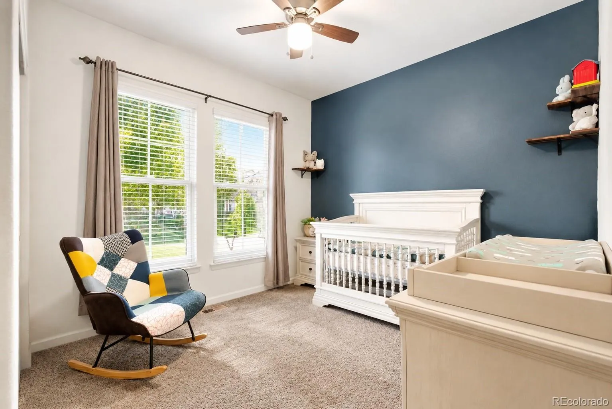
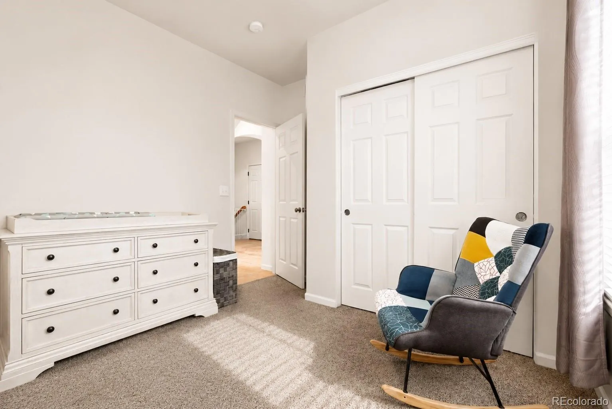
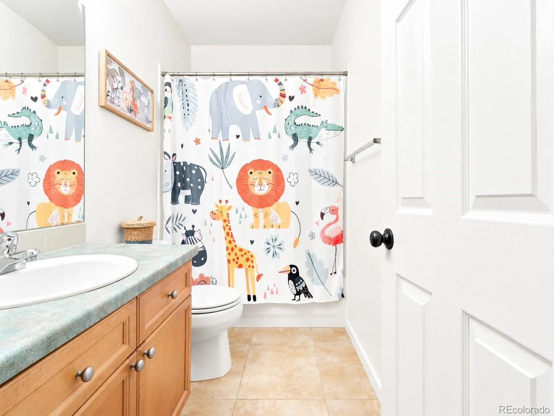
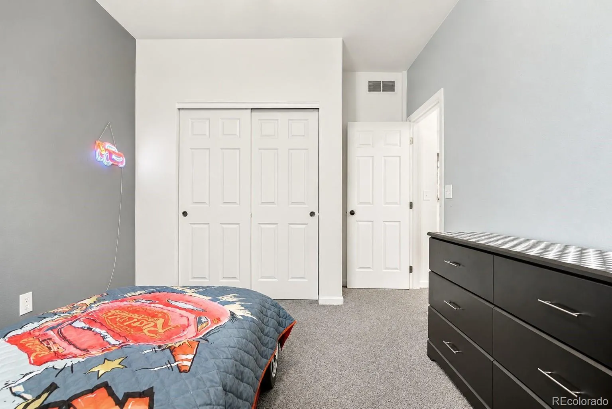
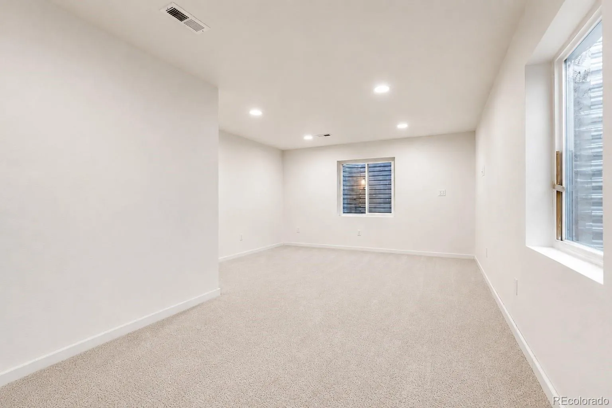
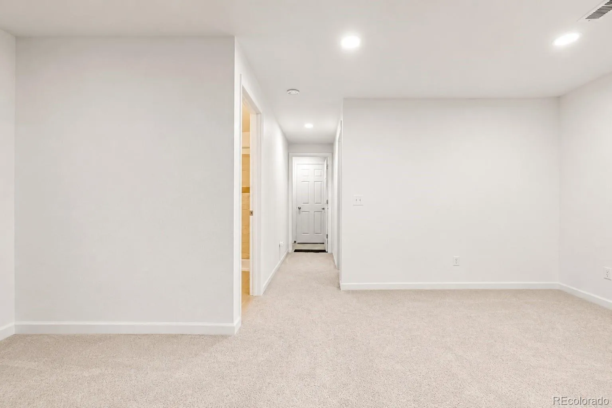
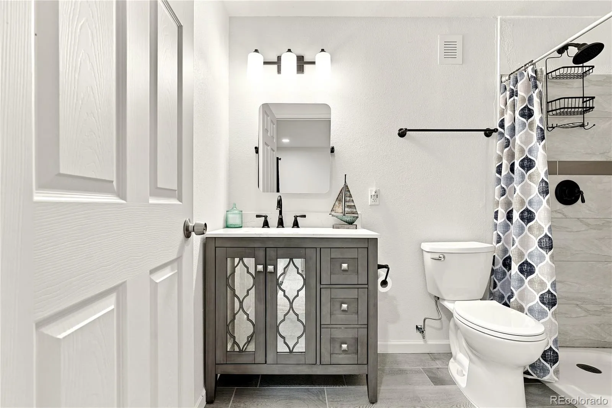
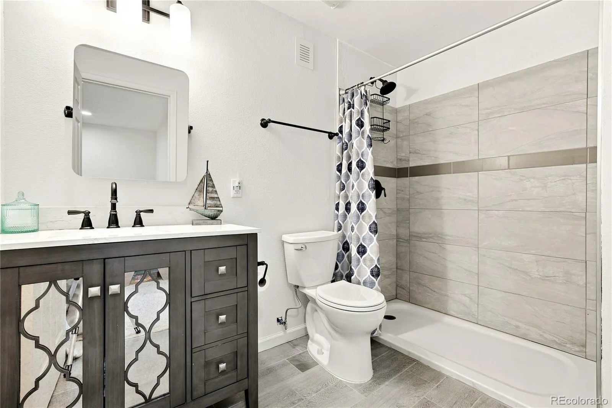
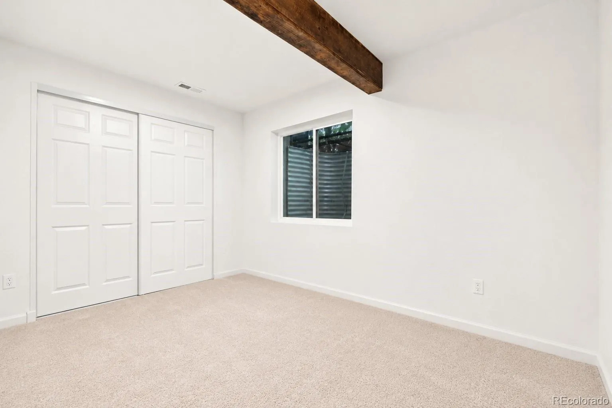
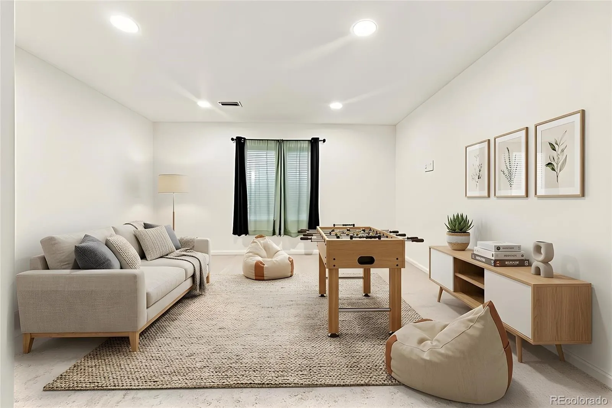
Designed for comfortable main-level living, the open, light-filled floor plan offers an inviting space for everyday living. The finished basement extends the home’s versatility with a spacious recreation room, fourth bedroom, and third full bathroom – ideal for guests, multi-generational living, a private home office, fitness space, or media room.
Move in with confidence knowing the major investments have already been made. An impact-resistant roof + five-year roof certification, new upgraded 50-gallon water heater, whole-home water softener, and a one-year Home Warranty provide valuable peace of mind.
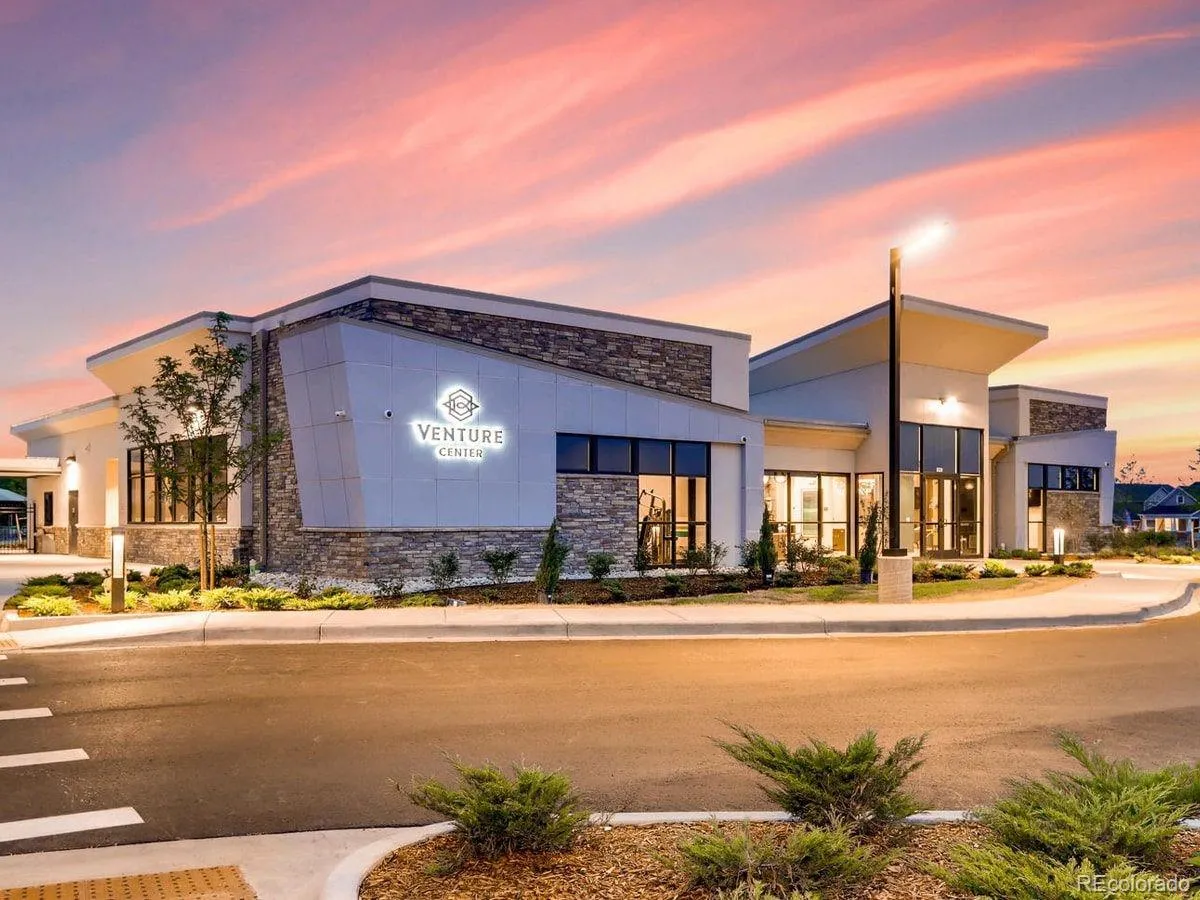
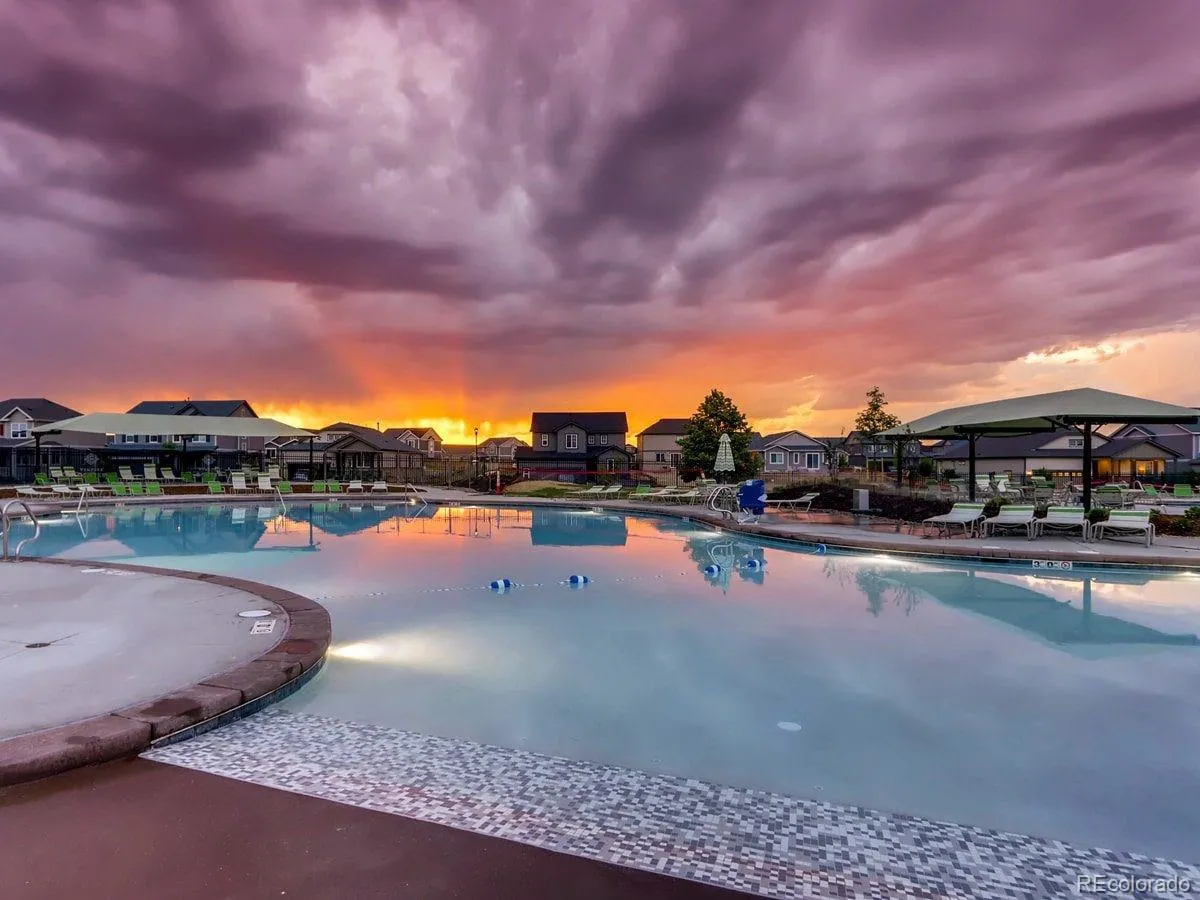
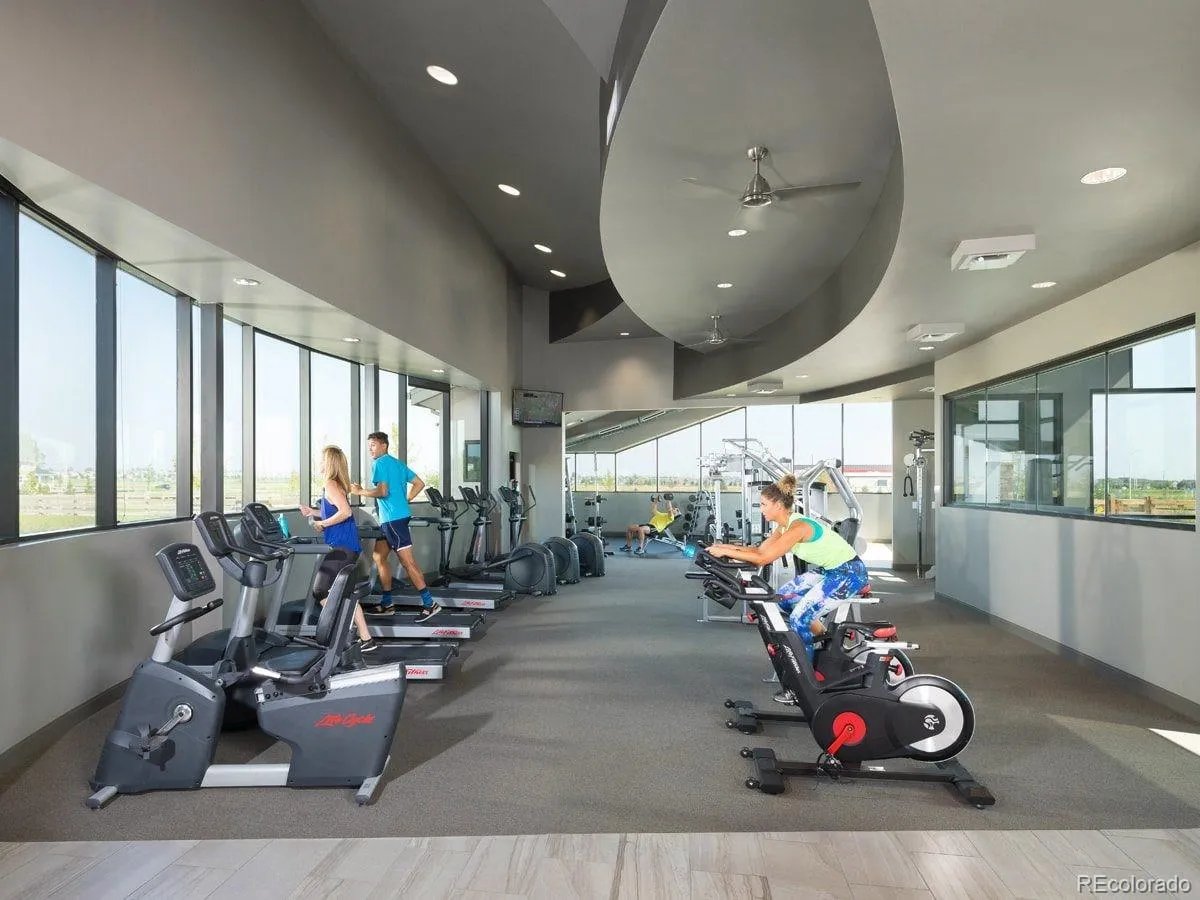
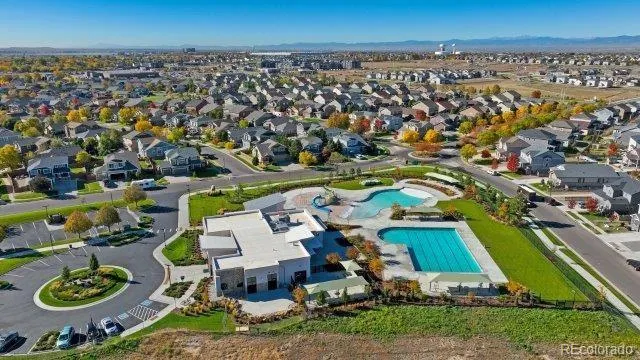
Residents enjoy exclusive access to the Venture Center, featuring resort-style pools, a splash pad and water park, fitness center, yoga studio, clubhouse, playgrounds, sports courts, miles of scenic trails, and neighborhood parks.
Neighbors gather for holiday celebrations, community events, and Summer weekends at the pool, where the smoothie truck has become a neighborhood favorite. Children ride bikes to school, dogs make friends at the local dog park, and families build lasting friendships in a neighborhood where people genuinely know and look out for one another.
Explore locally owned restaurants, coffee shops, breweries, boutiques, farmers markets, and community events. Nearby King Soopers makes everyday errands effortless, while convenient access to I-76, Highway 7, DIA, Barr Lake State Park, and Downtown Denver keeps commuting and weekend adventures within easy reach.


