
Property Description
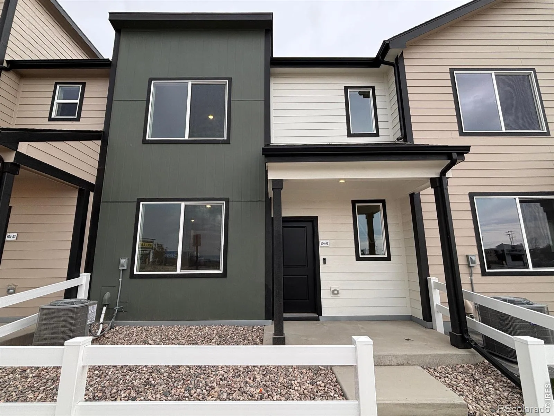
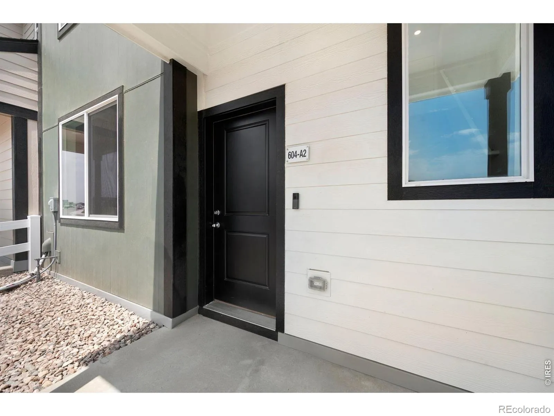
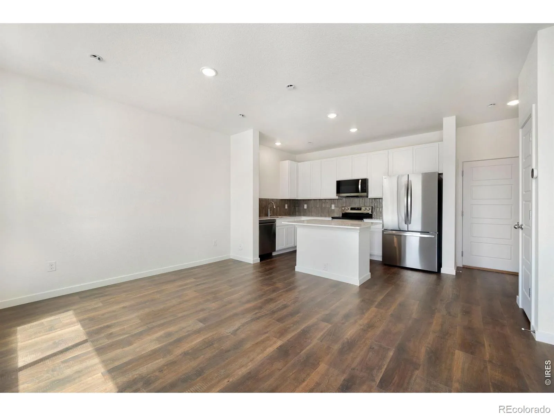
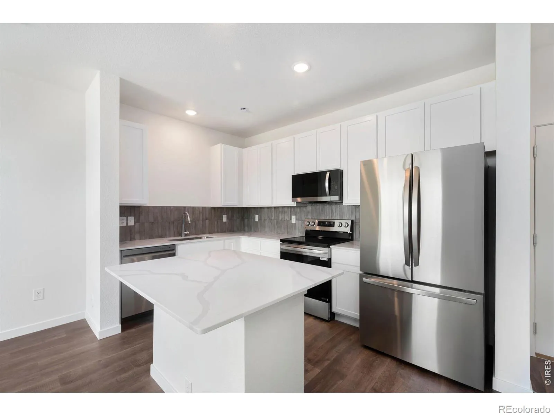
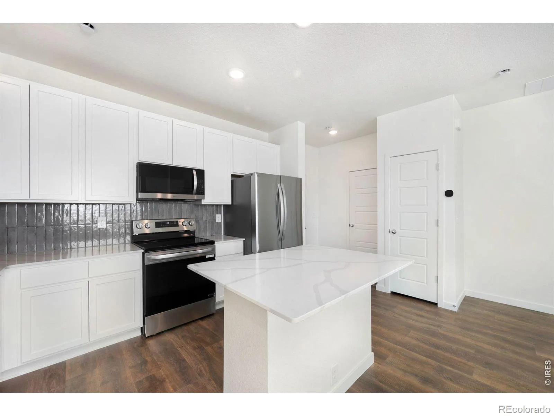
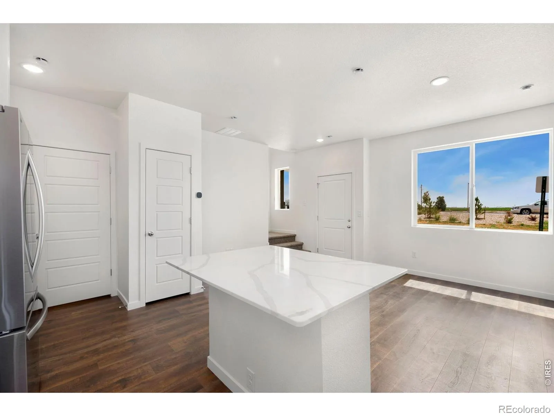
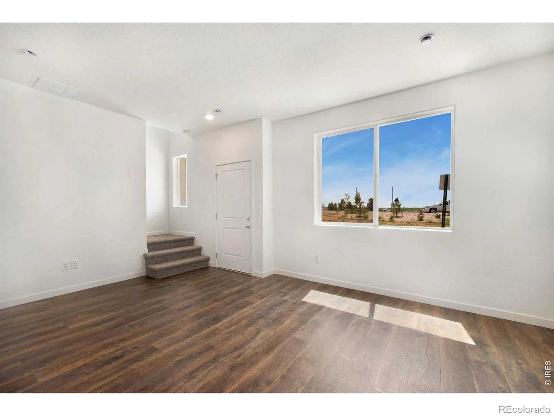
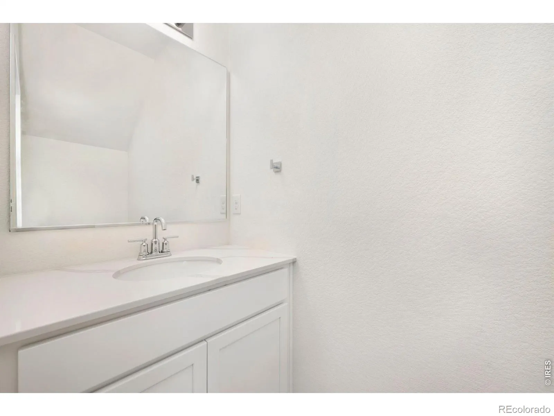
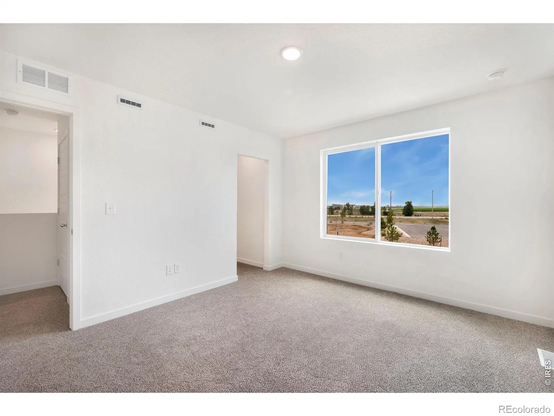
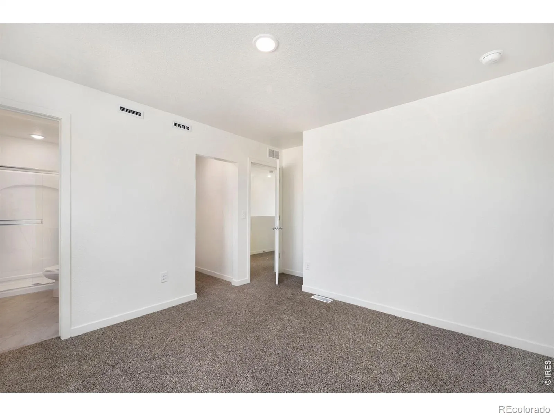
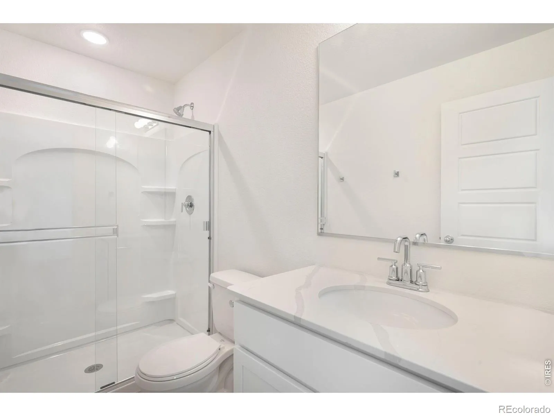
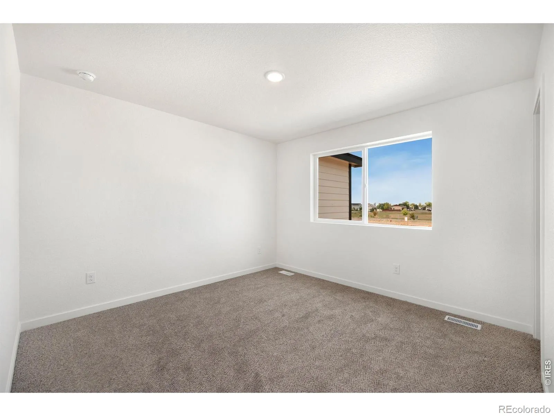
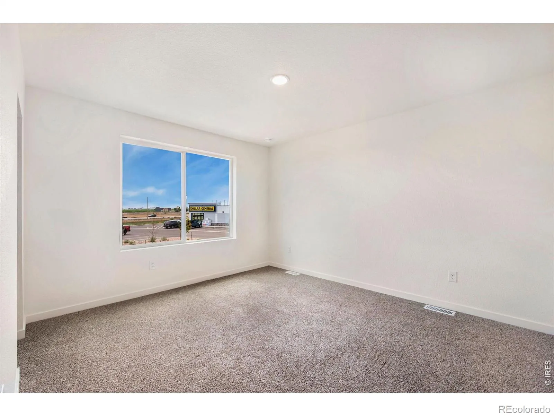
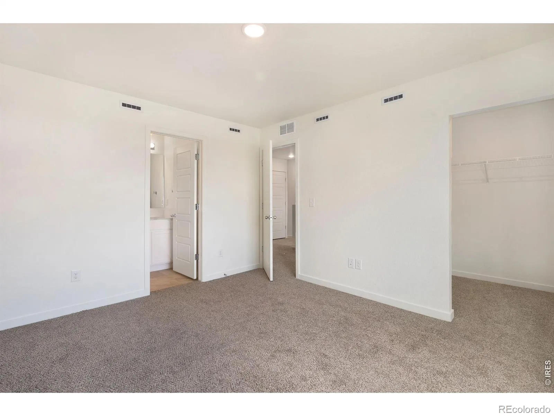
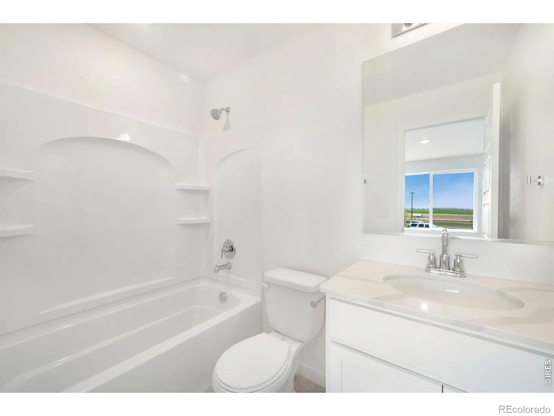
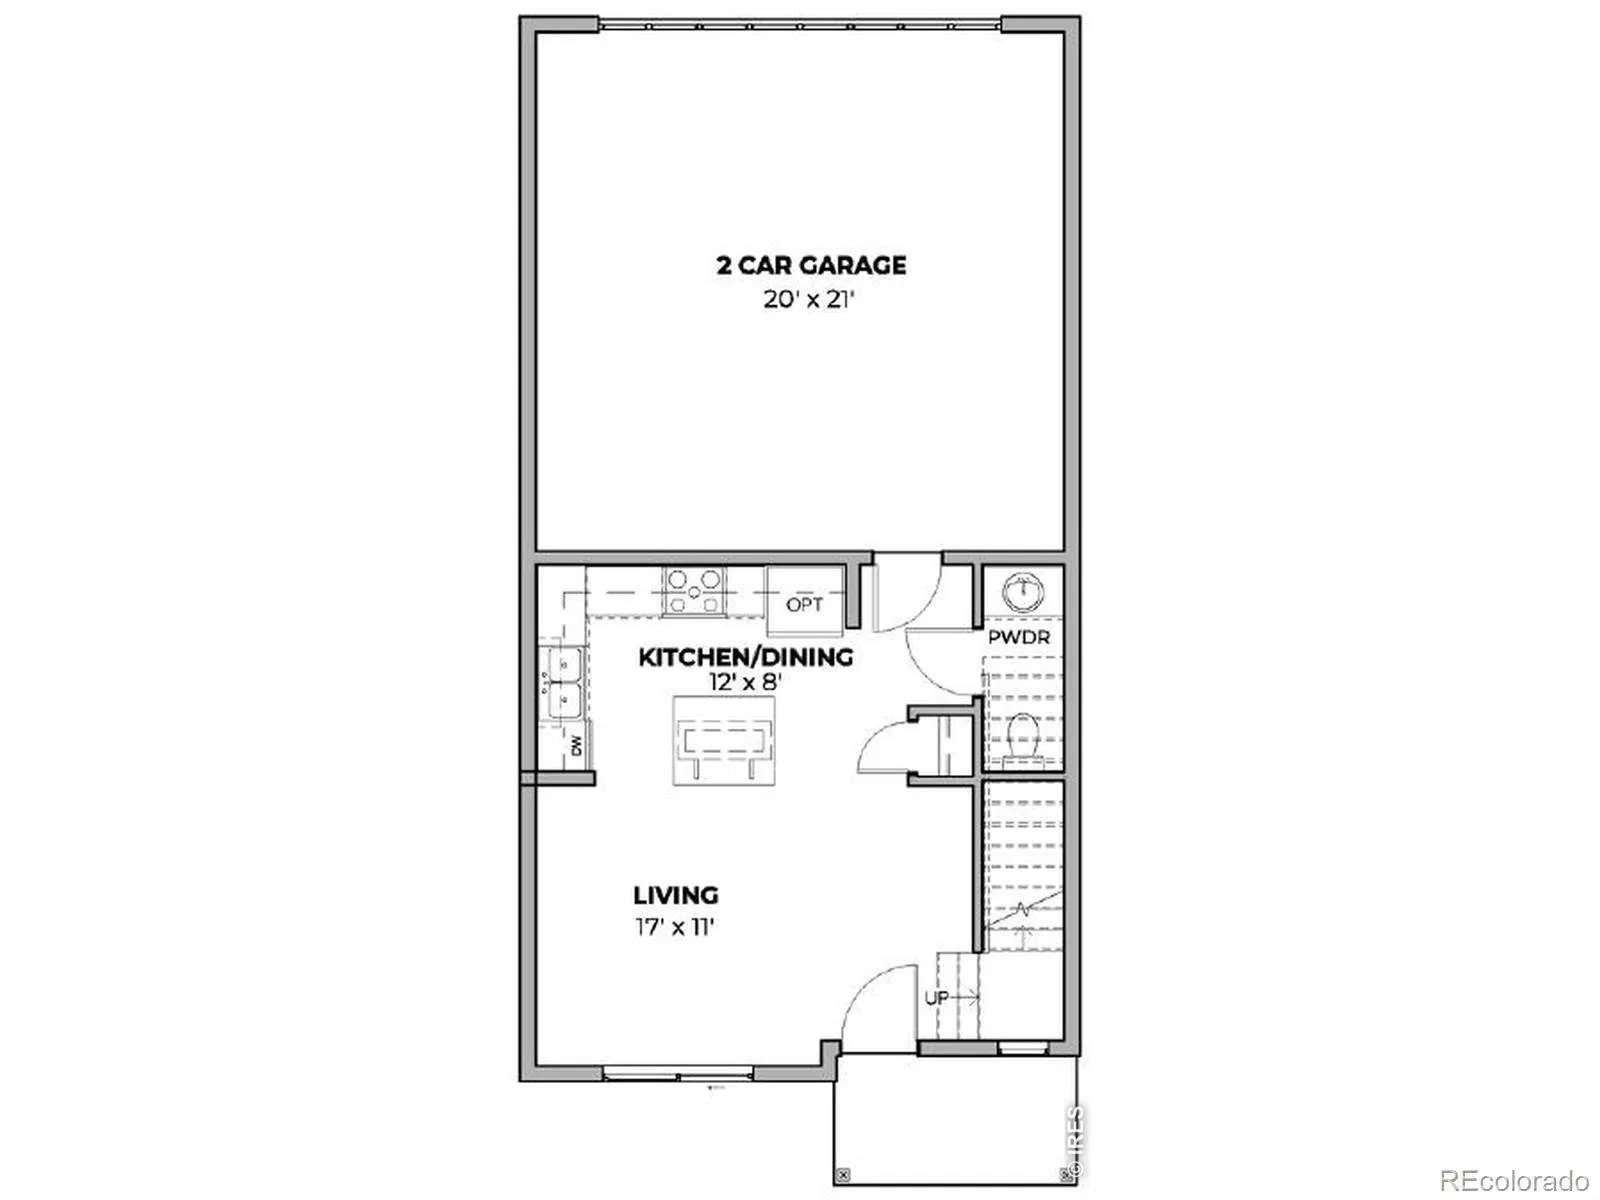
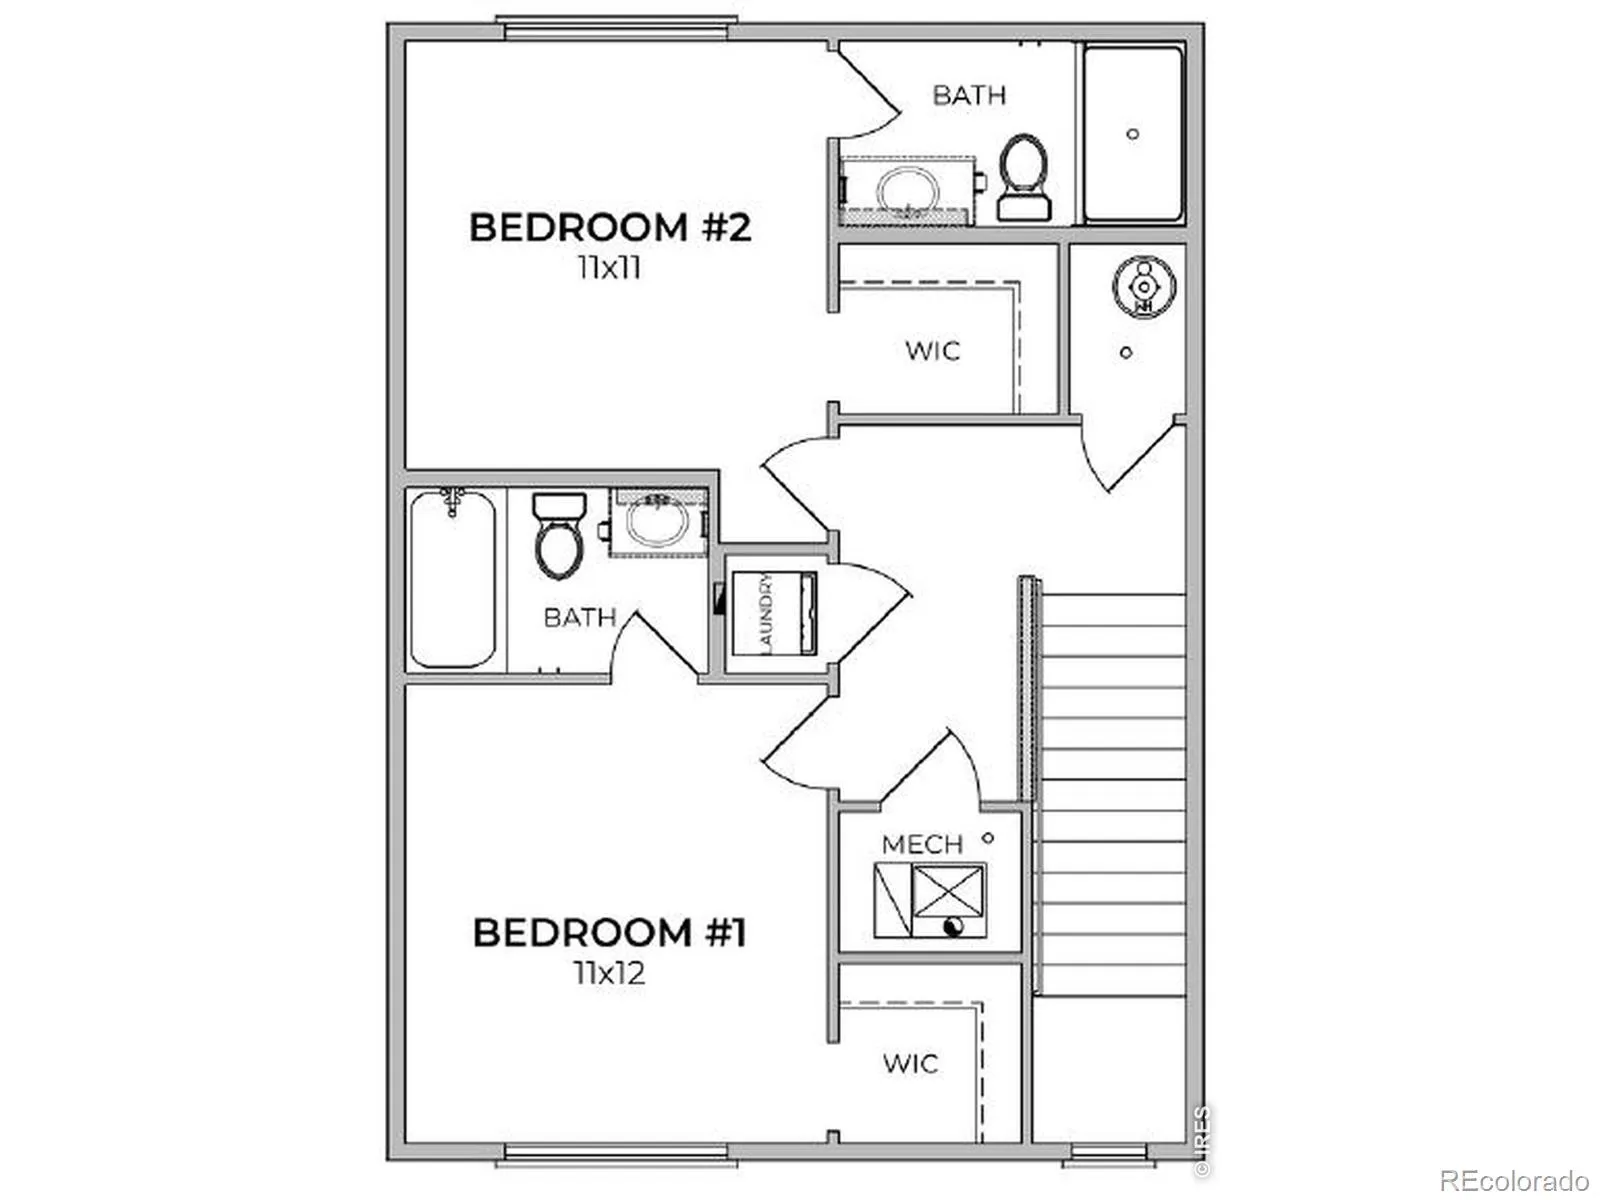
Move in Ready! The Westcliffe plan offers lifestyle simplicity with your comfort in mind. This townhome is all about the freedom to live a bigger life and leave behind the worry of home maintenance and upkeep. As you walk through your front door, you’ll enter the cozy main floor featuring a living area, kitchen/dining and powder bath all on the main level. The second floor features your laundry room along with two bedrooms, each with their own ensuite and walk in closet. Upgrades include: 42″ Cabinets, Quartz countertops throughout, shower glassdoor, and refrigerator
Features
: Forced Air
: Central Air
: None
: Smoke Detector(s)
: Patio
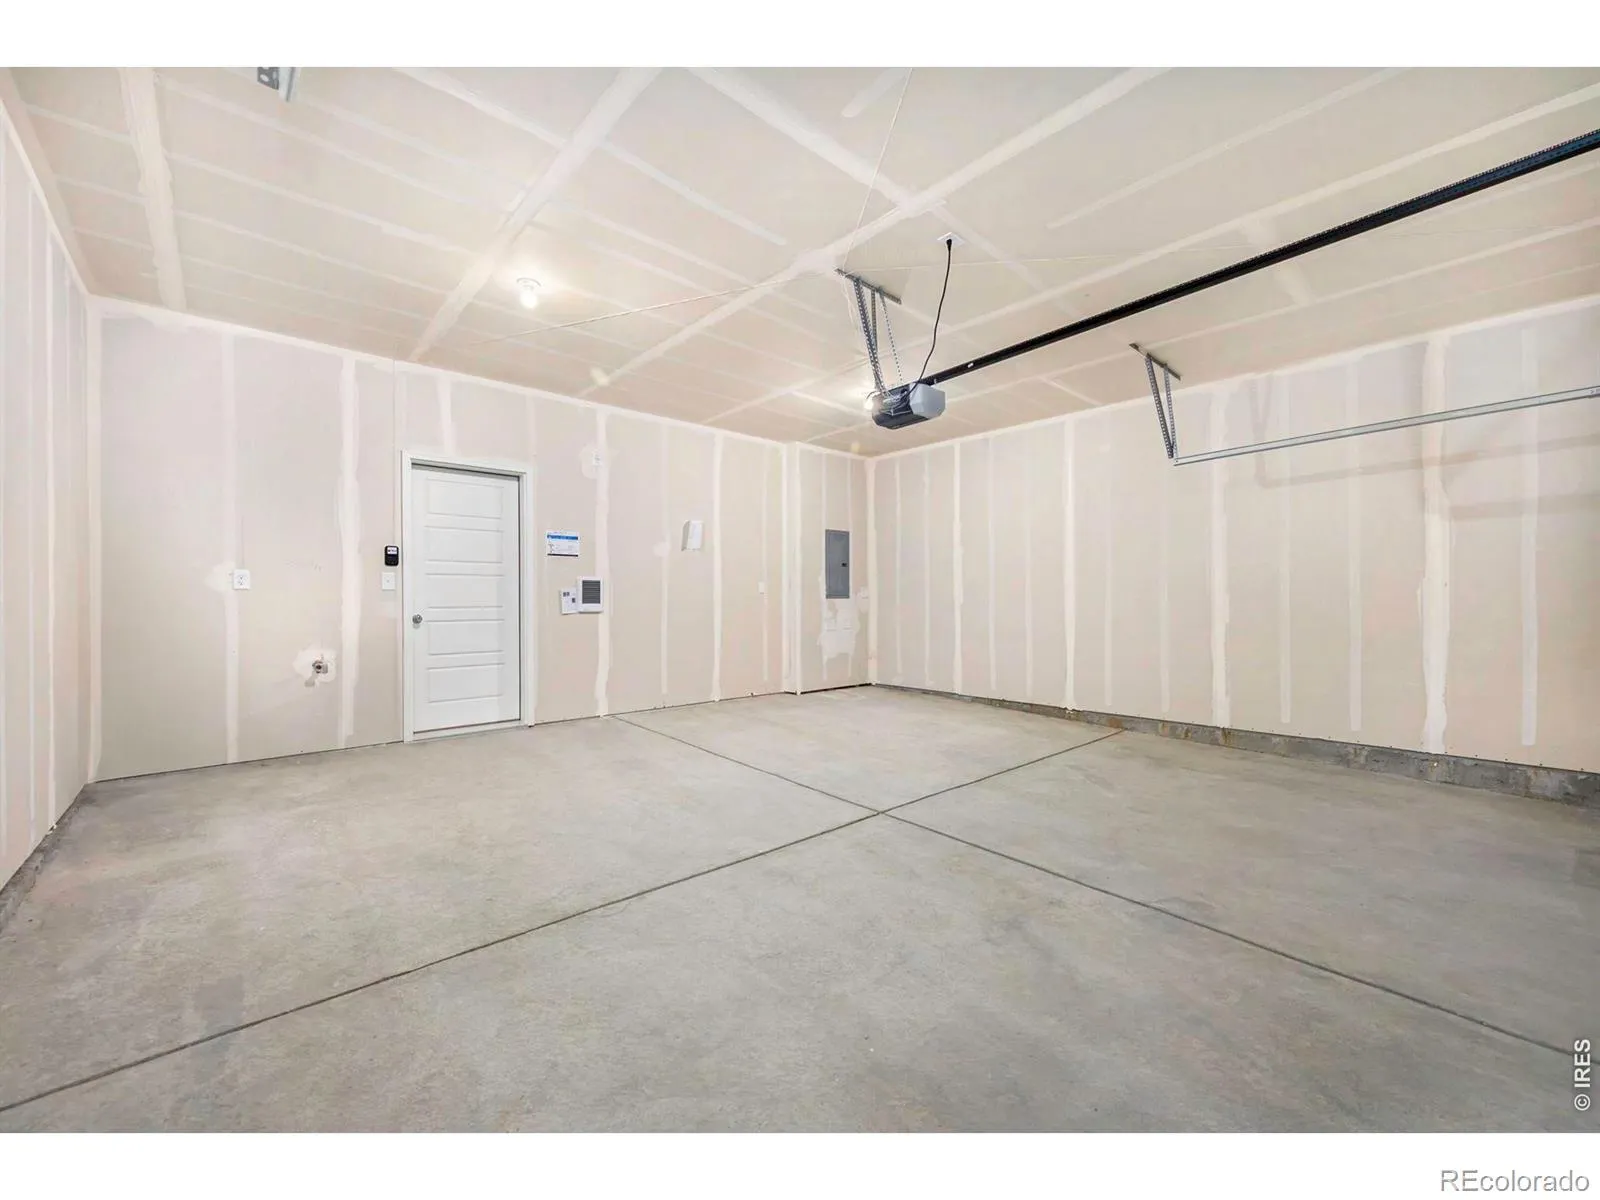
: 2
: Dishwasher, Disposal, Refrigerator, Oven
: Composition
: Public Sewer
Address Map
CO
Weld
Ault
80610
Cheyenne
604
Trail
W105° 15' 39.9''
N40° 35' 0.7''
Additional Information
: Frame
1
Northeast
Highland
2
Highland
Yes
Yes
Cash, Conventional, FHA, VA Loan
Highland
Group Mulberry
: Townhouse
Conestoga
2026
: Natural Gas Available
Res
07/28/2026
1040
Active
1
Ault-Highland RE-9
Slab
Ault-Highland RE-9
08/03/2026
1
07/28/2026
Public
: Two
Conestoga
604 Cheyenne Trail, Ault, CO 80610
2 Bedrooms
3 Total Baths
1,040 Square Feet
$321,295
Listing ID #IR1065217
Basic Details
Property Type : Residential
Listing Type : For Sale
Listing ID : IR1065217
Price : $321,295
Bedrooms : 2
Rooms : 7
Total Baths : 3
Full Bathrooms : 1
3/4 Bathrooms : 1
1/2 Bathrooms : 1
Square Footage : 1,040 Square Feet
Year Built : 2026
Lot Acres : 0.03
Property Sub Type : Townhouse
Status : Active
Originating System Name : REcolorado
Agent info


Mortgage Calculator
Contact Agent
