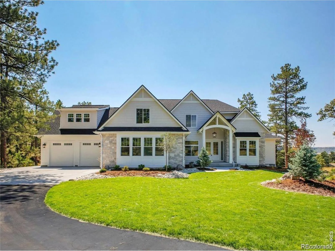
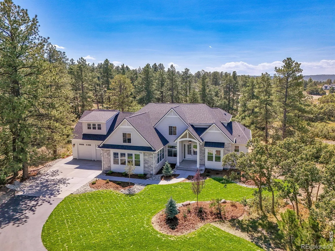
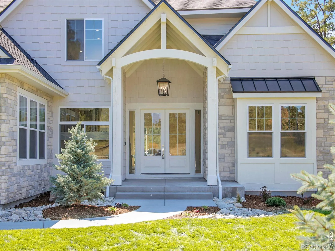
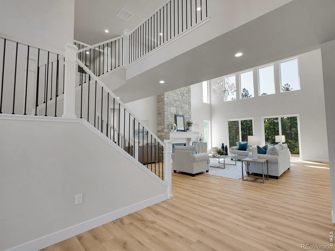
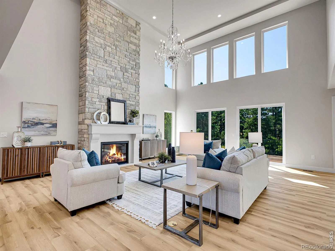
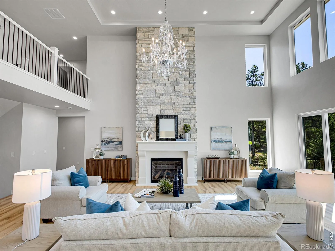
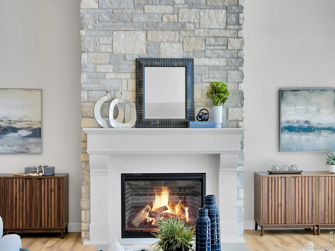
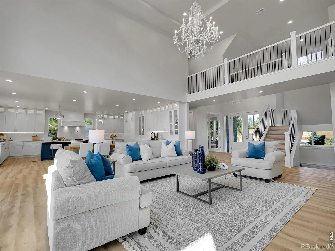
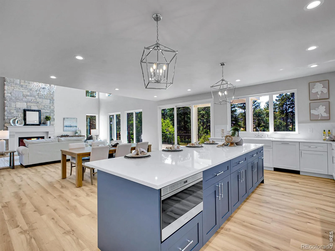
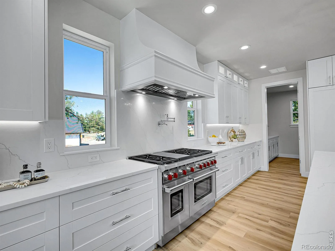
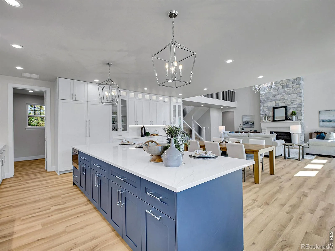
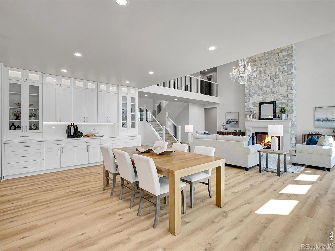
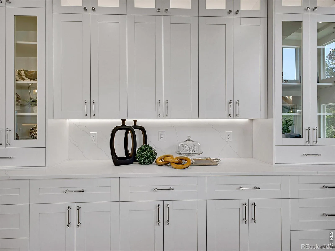
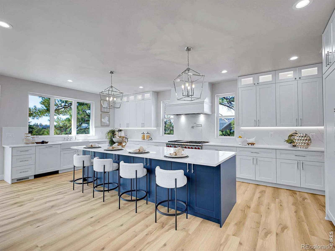
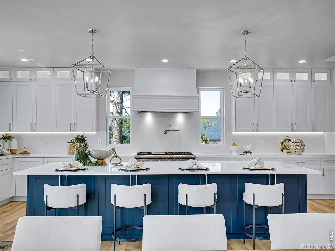
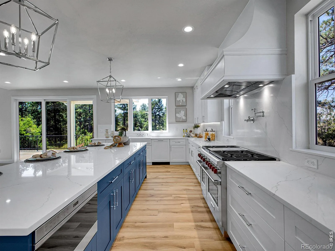
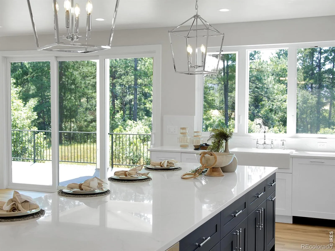
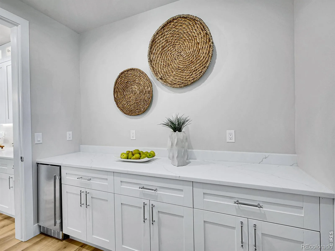
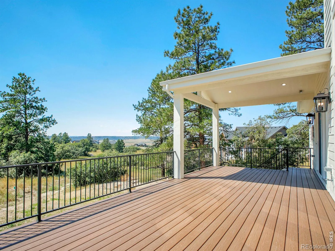
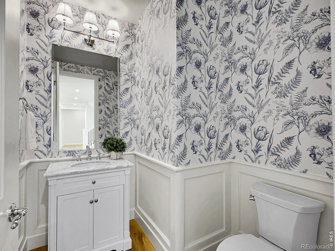
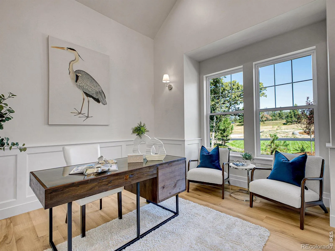
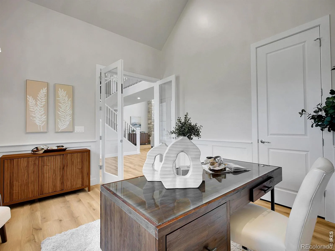
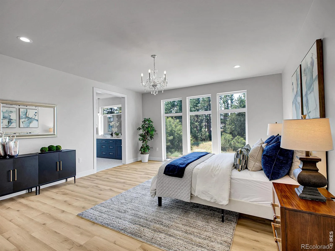
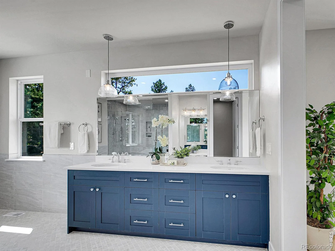
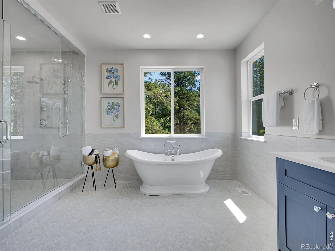
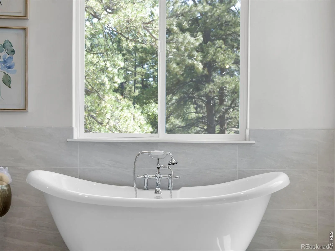
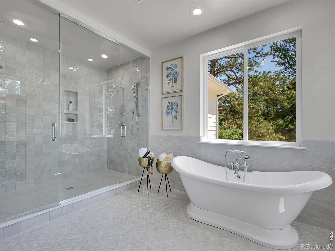
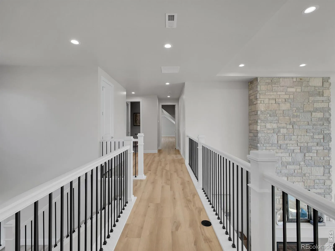
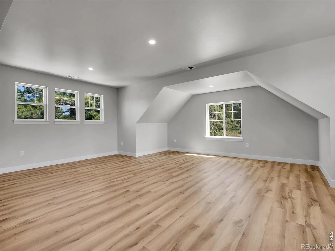
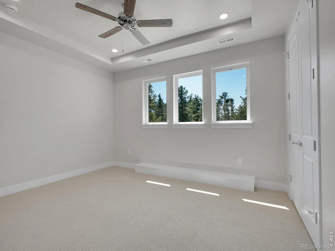
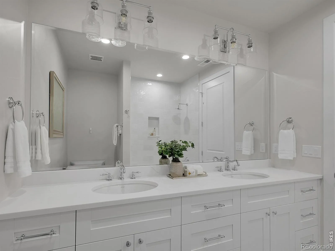
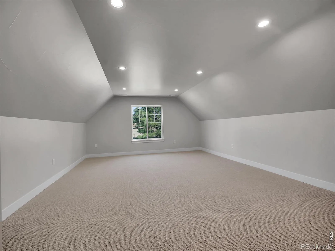
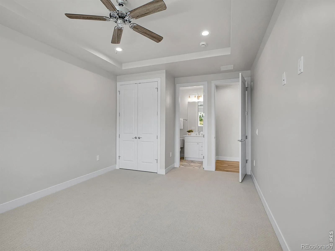
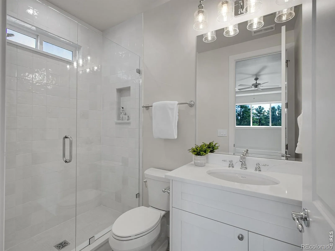
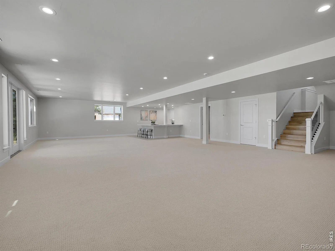
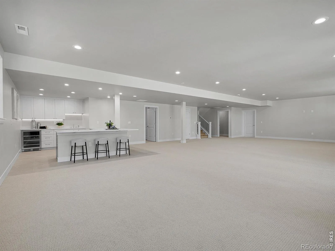
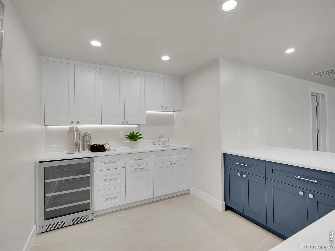
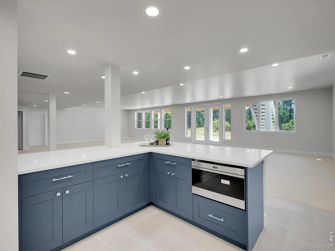
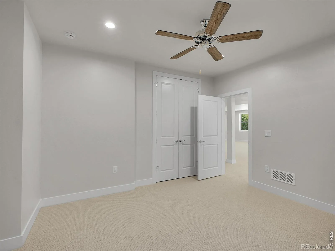
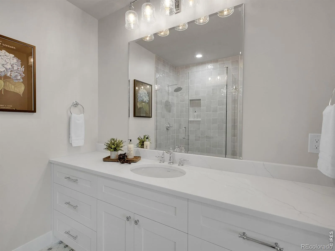
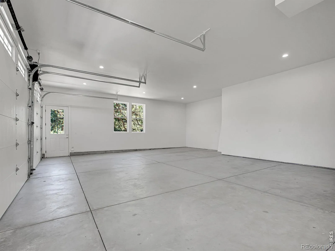
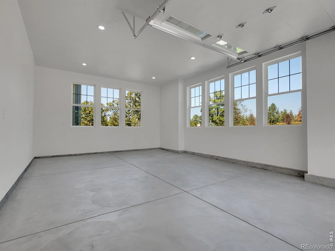
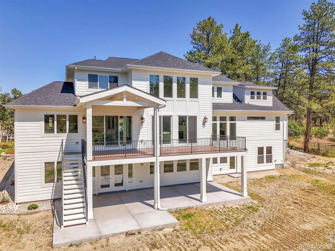
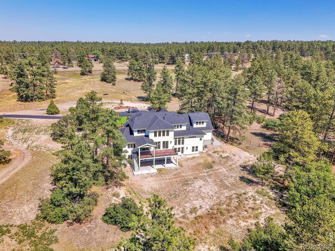
Welcome to your dream home-a custom-designed masterpiece that embodies quality, luxury, and tranquility. Nestled on a sprawling two-acres, this pristine property is accessed by a long, winding driveway, providing an inviting sense of privacy as you approach. This stunning two-story residence features a finished walkout basement, offering substantial living space of 6,317 sq ft. With five spacious bedrooms and five elegant bathrooms, including a luxurious main-floor primary suite, this home caters to a variety of lifestyles. The spa-like primary bath is a personal sanctuary that is sure to impress. Step into the two-story great room, where an oversized fireplace creates a warm, welcoming atmosphere. Timeless, classic chandeliers hang from above, illuminating the space with elegance and grace. The heart of the home is the enormous kitchen, designed for both functionality and style. Featuring a giant island, top-of-the-line Sub Zero and Wolf appliances, and an abundance of natural light, it’s perfect for entertaining. Every detail in this home showcases designer finishes, meticulously crafted to offer a sophisticated yet inviting ambiance. The professionally landscaped yard invites you to enjoy the serenity of a charming rural town, complete with rolling hills and breathtaking mountain views, all while being just 10 minutes away from the amenities of Castle Rock and Parker. Additionally, this home is located in a gated community of only 19 custom-built residences, ensuring exclusivity and a strong sense of community without being part of a metro district. Each home has its own private well with rights to all five aquifers, meaning an endless water supply. For those who appreciate the charm of whimsical aesthetics, you’ll adore this timeless classic. It is the storybook dollhouse we all grew up dreaming about. This home isn’t just a place to live; it’s a lifestyle defined by luxury, comfort, and an embrace of nature’s beauty.

Advanced Home Search
Search by square footage, location, price, bedrooms, bathrooms and more.Just Listed
These homes just hit the market. Be among the first to see them. Schedule a showing, too.New Construction
See brand new homes and homes under construction now and available soon.Features & Amenities
Find homes with views or pools, in gated communities & with other desirable features.Cities
Take a look at luxury homes in each city in Metro Denver.Neighborhoods
Find the ideal neighborhood and the home that best fits you.Counties
Have your eye on a specific county? Browse these listings.Zip Codes
Start here to find a luxury home in a particular zip code.Single-Family Homes
See photos of single-family homes, get prices, neighborhood information & more.Townhomes
Get all the details about luxury townhomes for sale now throughout Metro Denver.Condos
Are you drawn to the low-maintenance, luxury lifestyle of condo living? Start here.One-Story Homes
Looking for a main floor master? Ranch-style homes may be perfect for your lifestyle.Featured Price Ranges
We’ve done the searching for you. Find homes in popular luxury price ranges.55-Plus
Explore beautiful homes and enviable amenities available in 55-and-over communities.Your Free MLS Search Account
Create and manage saved searches and properties with the Property Organizer.Schedule a Personal Consultation
We’re happy to help any time! Schedule a no-obligation 15-minute call.


