Metro Denver Luxury Homes For Sale

Property Description

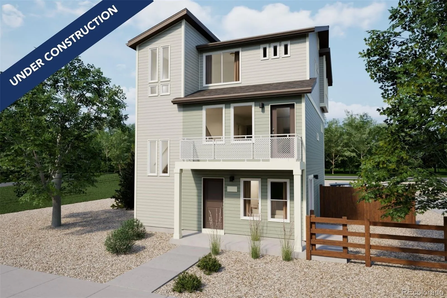
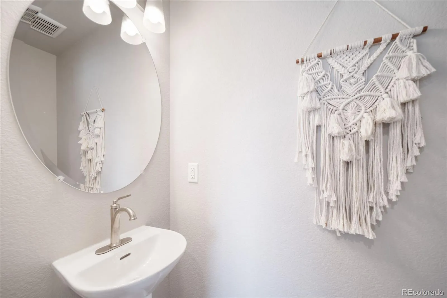
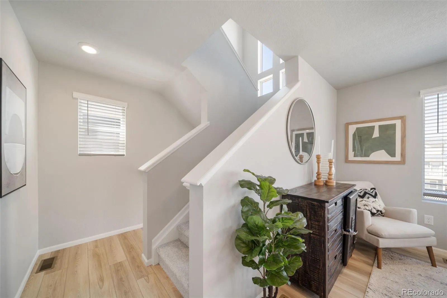
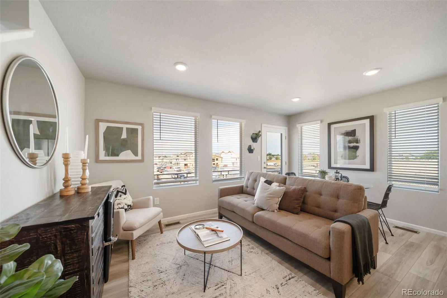
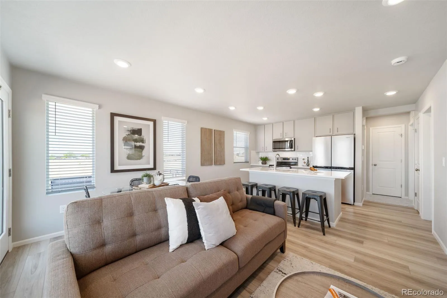
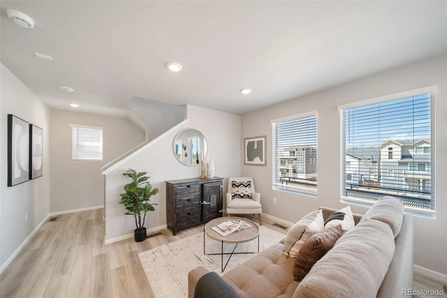
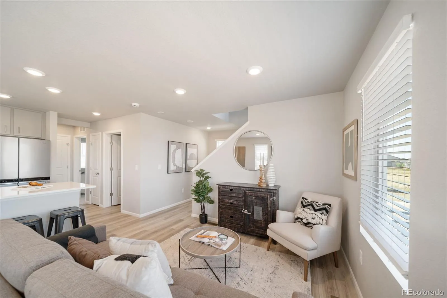
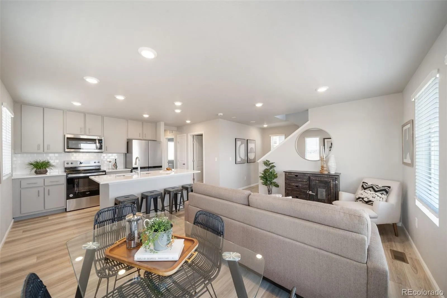
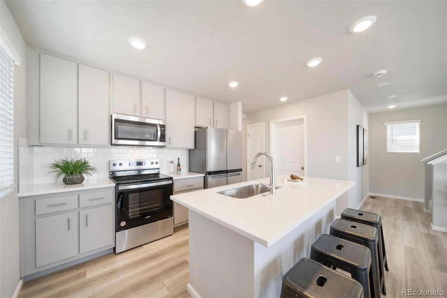
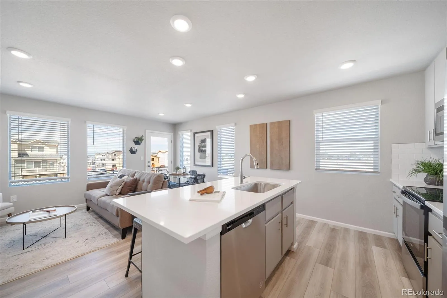
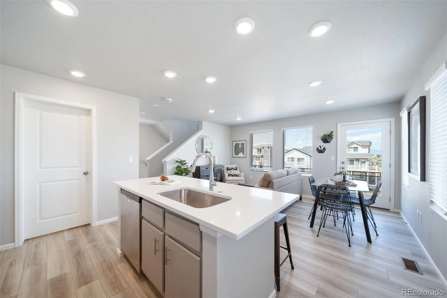
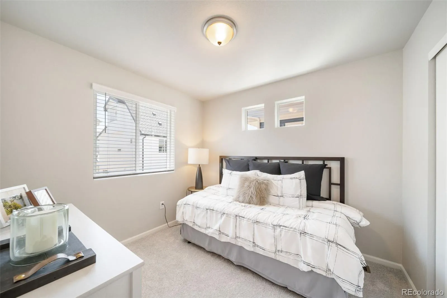
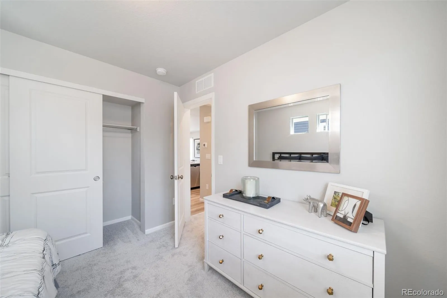
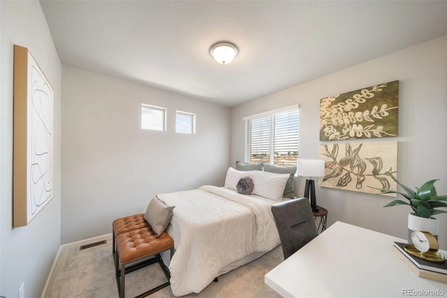
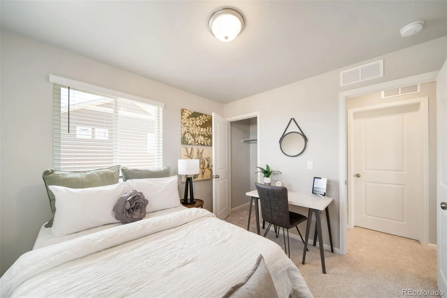
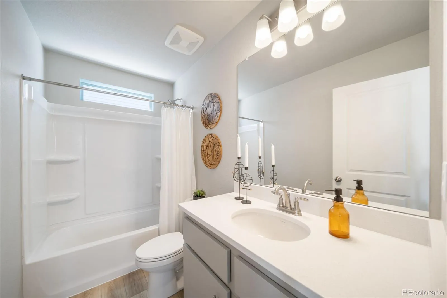
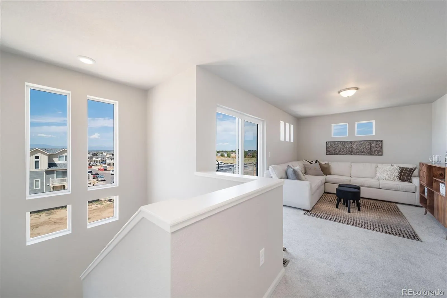
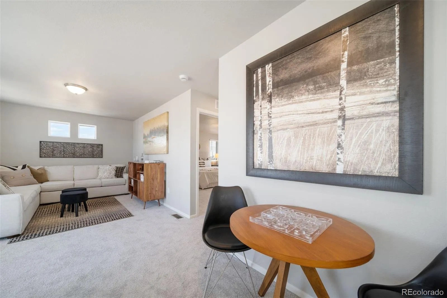
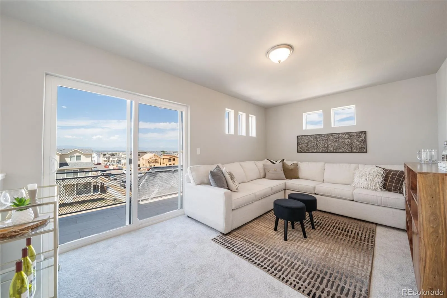
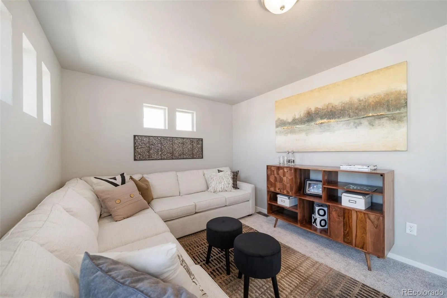
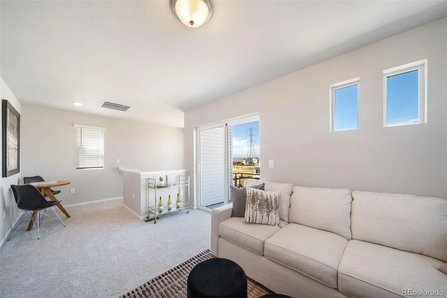
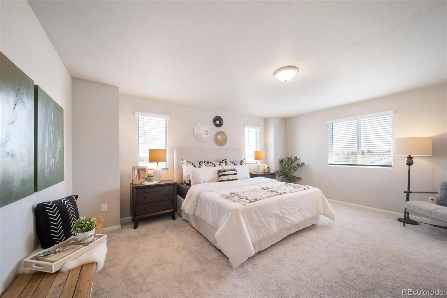
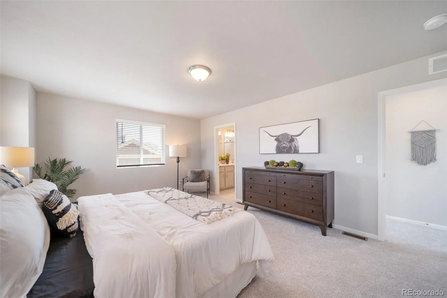
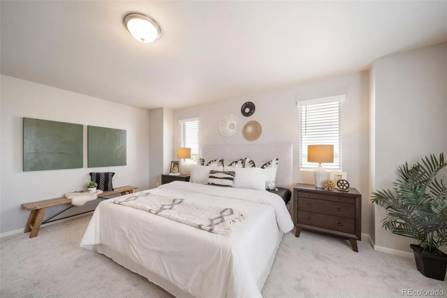
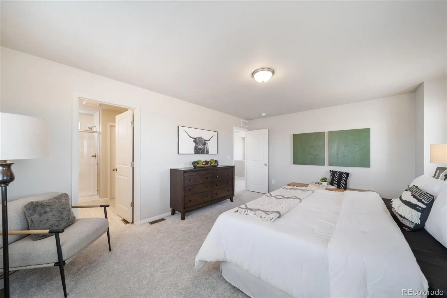
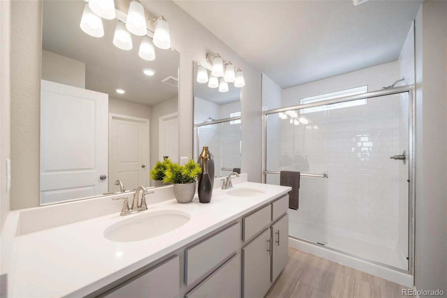
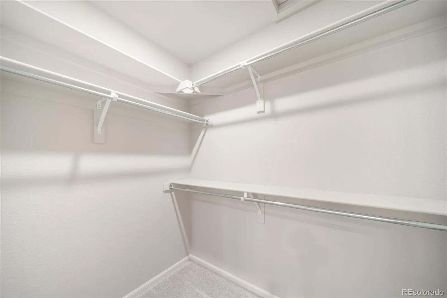
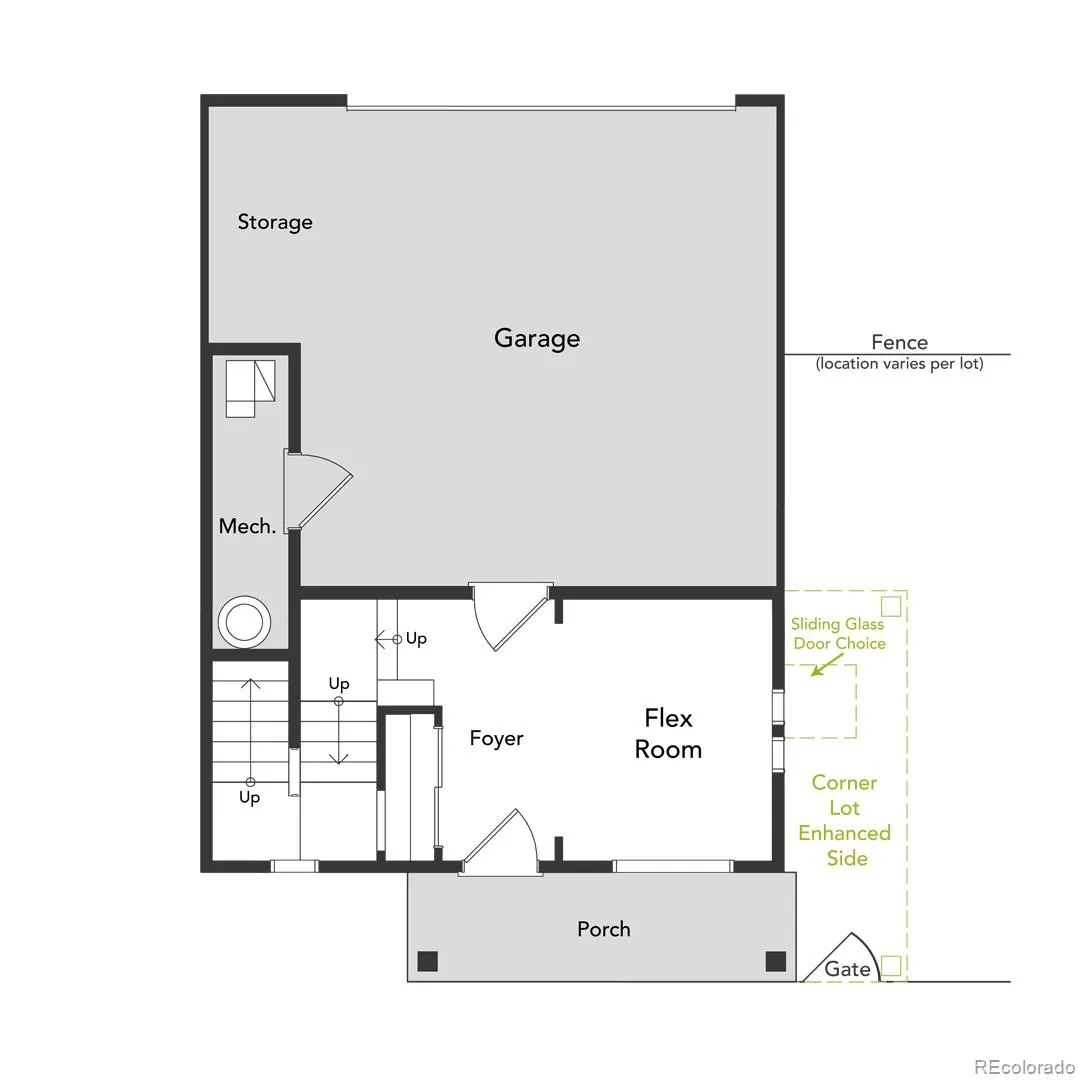
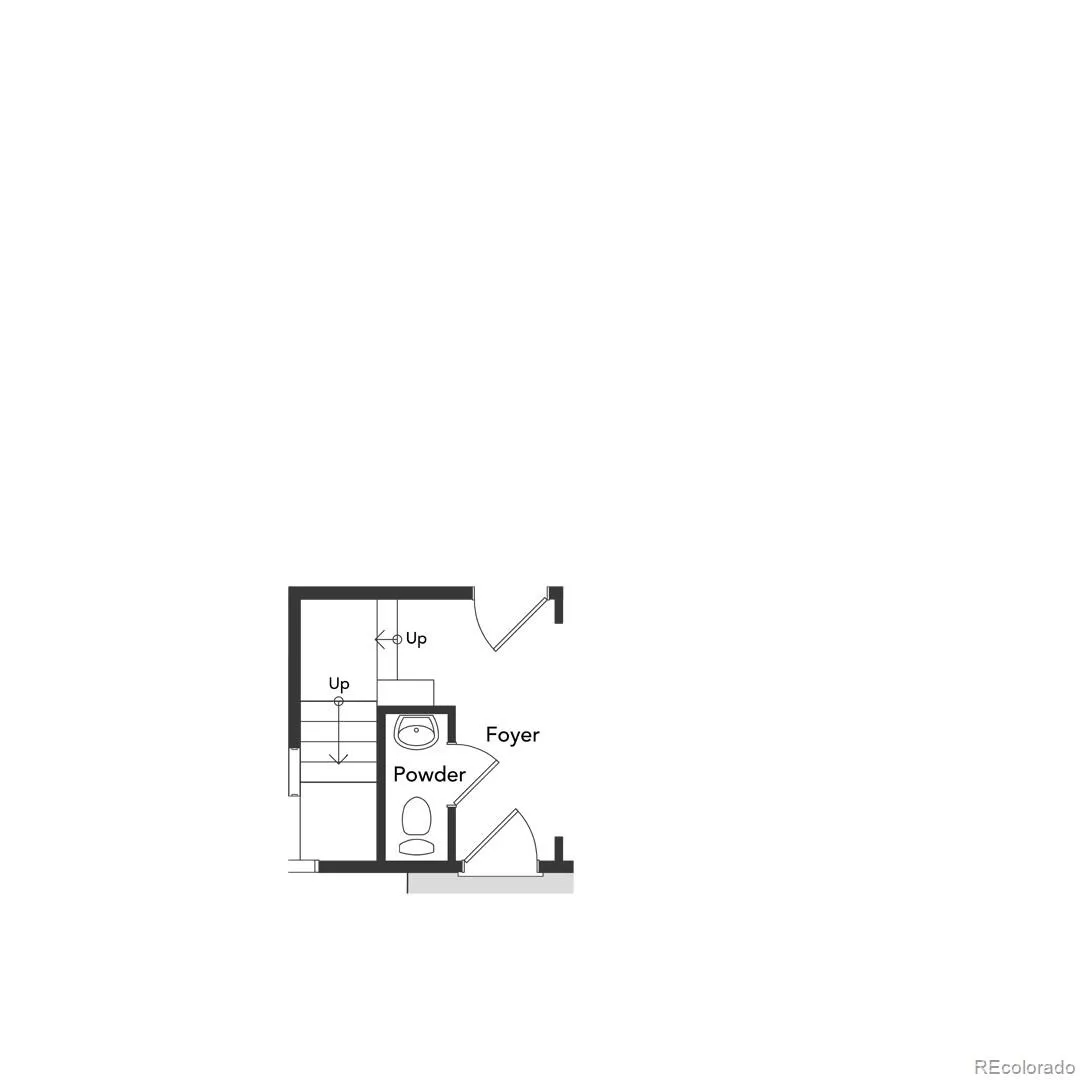
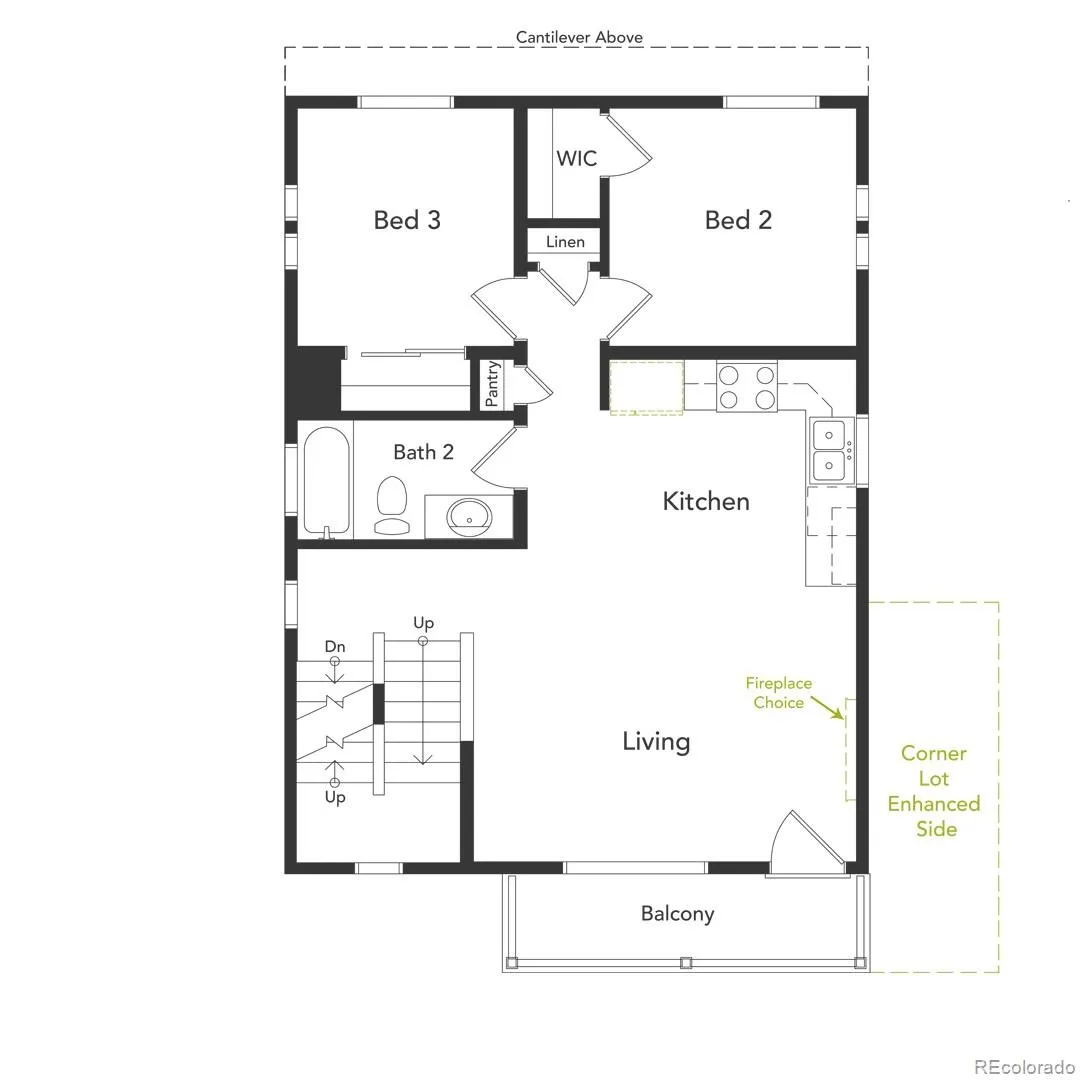
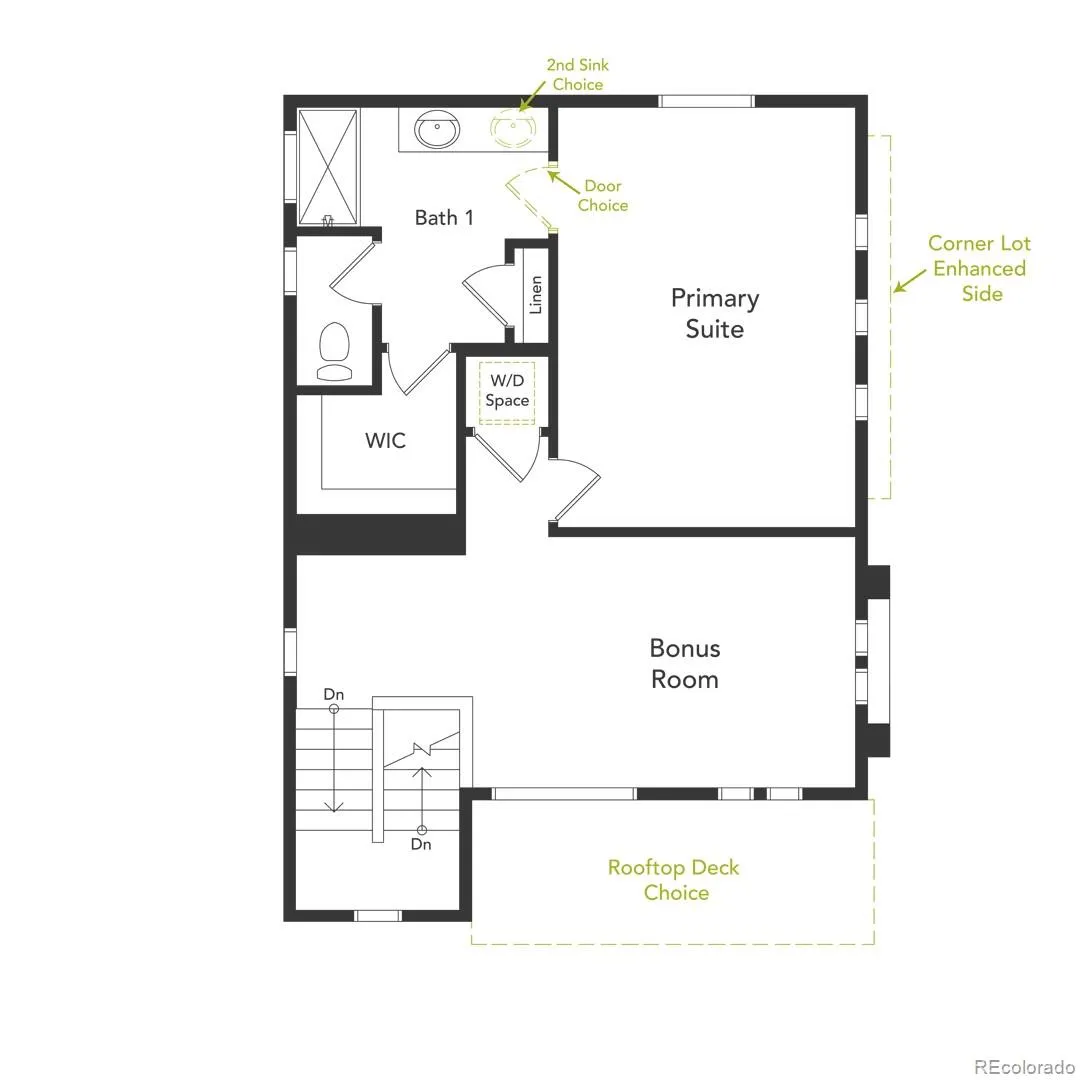
Discover the Rand floorplan where smart design provides everyday versatility. This three-story single-family home offers 1,643 sq. ft. of flexible living space with 3 bedrooms, 2.5 baths, and an oversized 2-car garage. Enjoy a bright, open-concept layout designed for connection and convenience. It’s perfect for entertaining, working from home, or unwinding in your own space.

Built with energy efficiency in mind, this home is thoughtfully designed to help you save on monthly costs while maintaining year-round comfort all backed by Oakwood’s Energy Smart Guarantee.

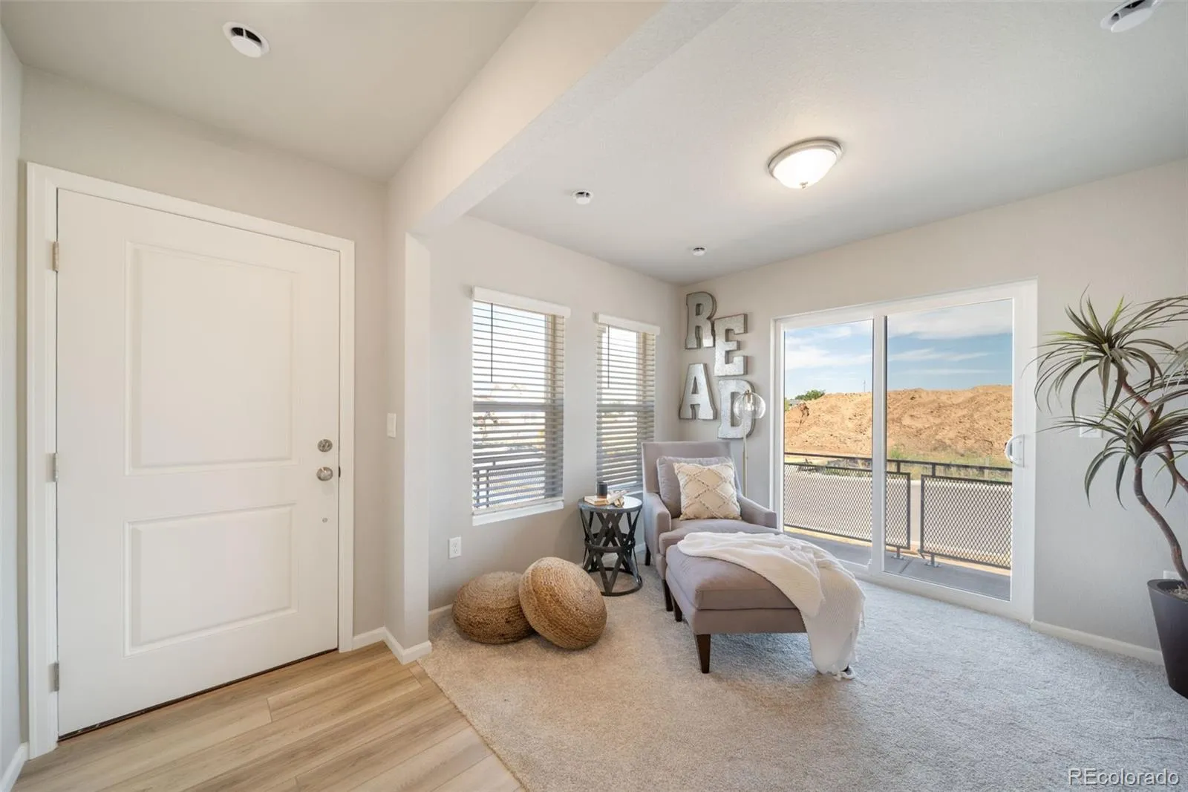
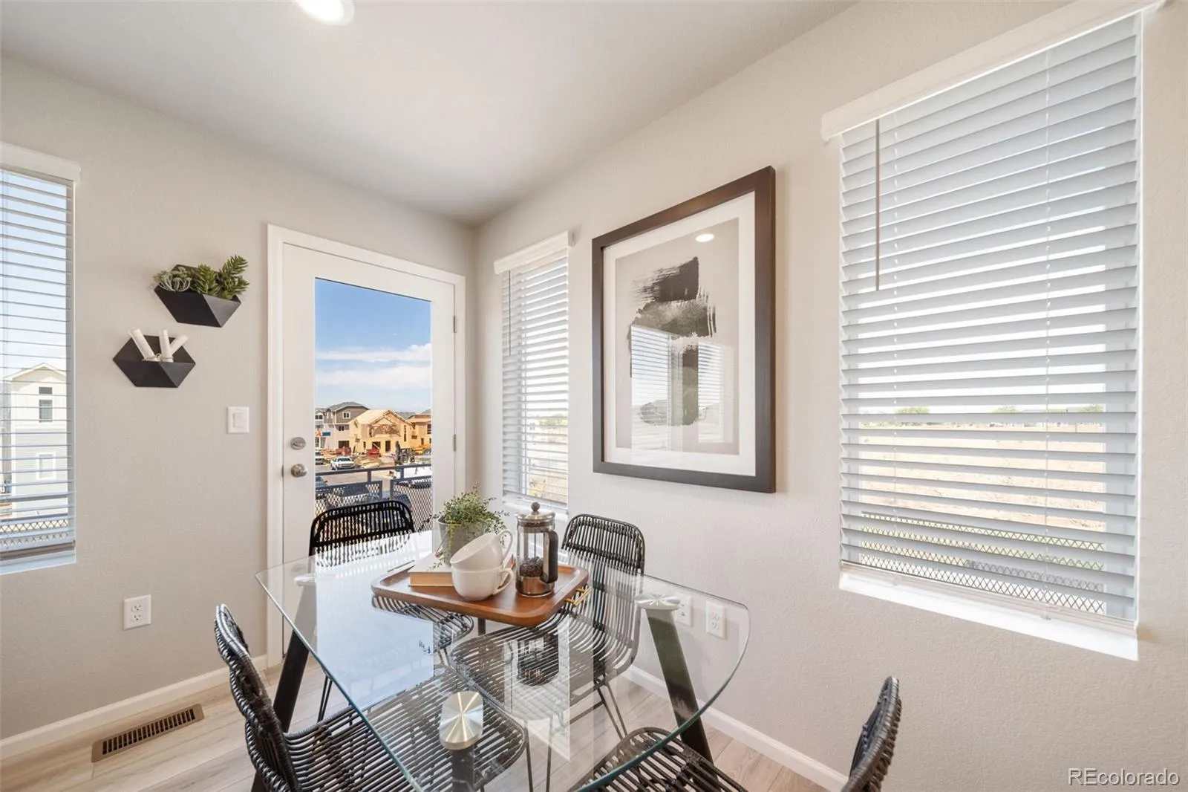
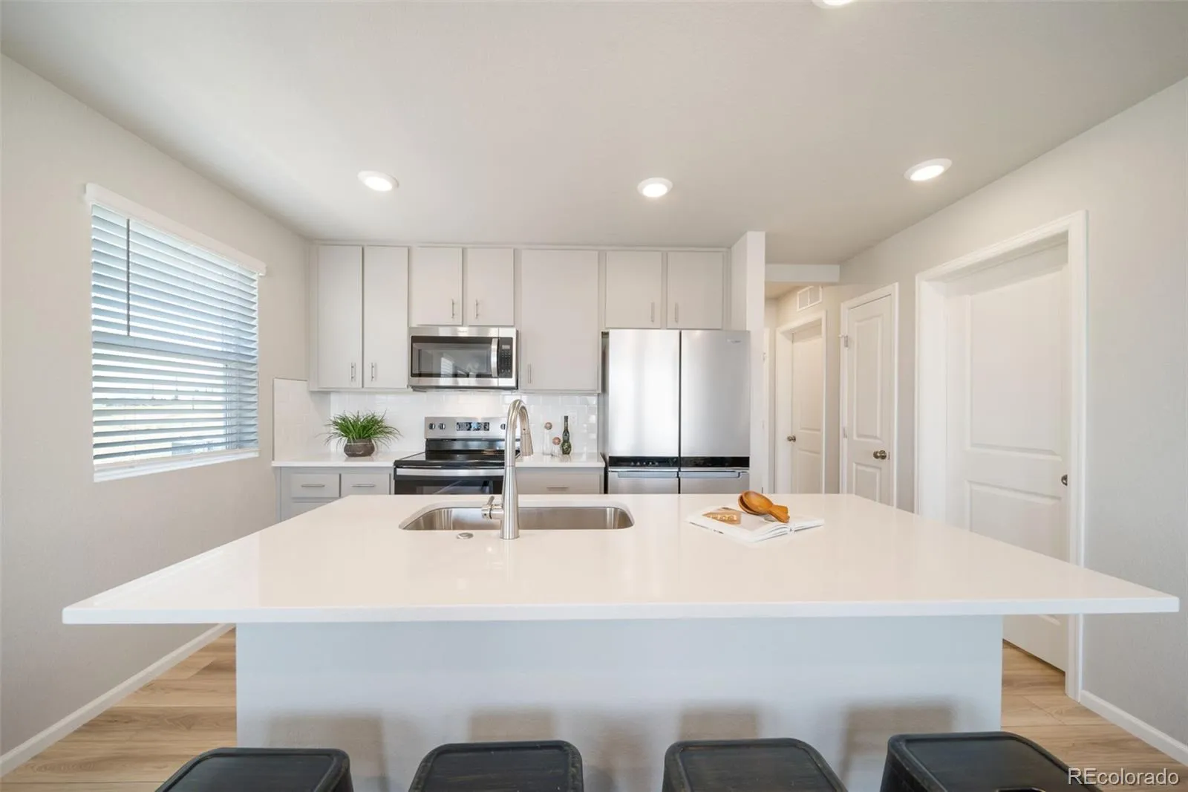
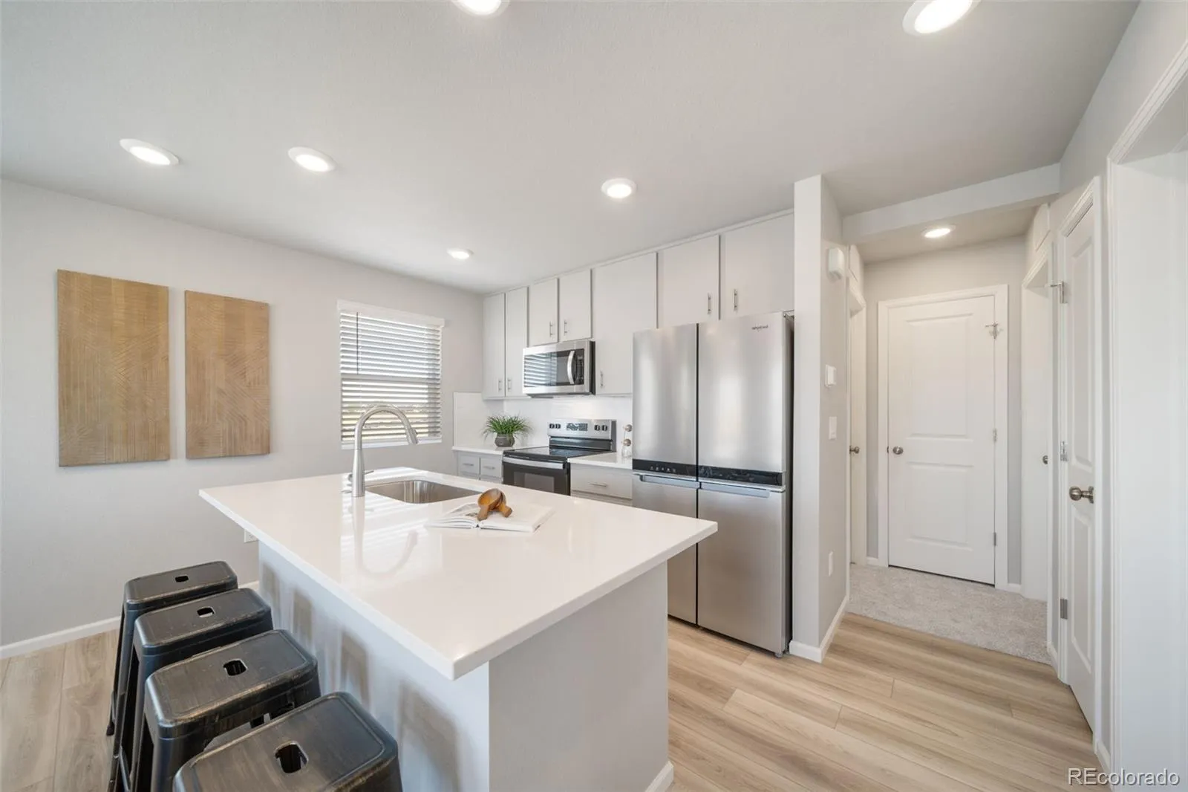
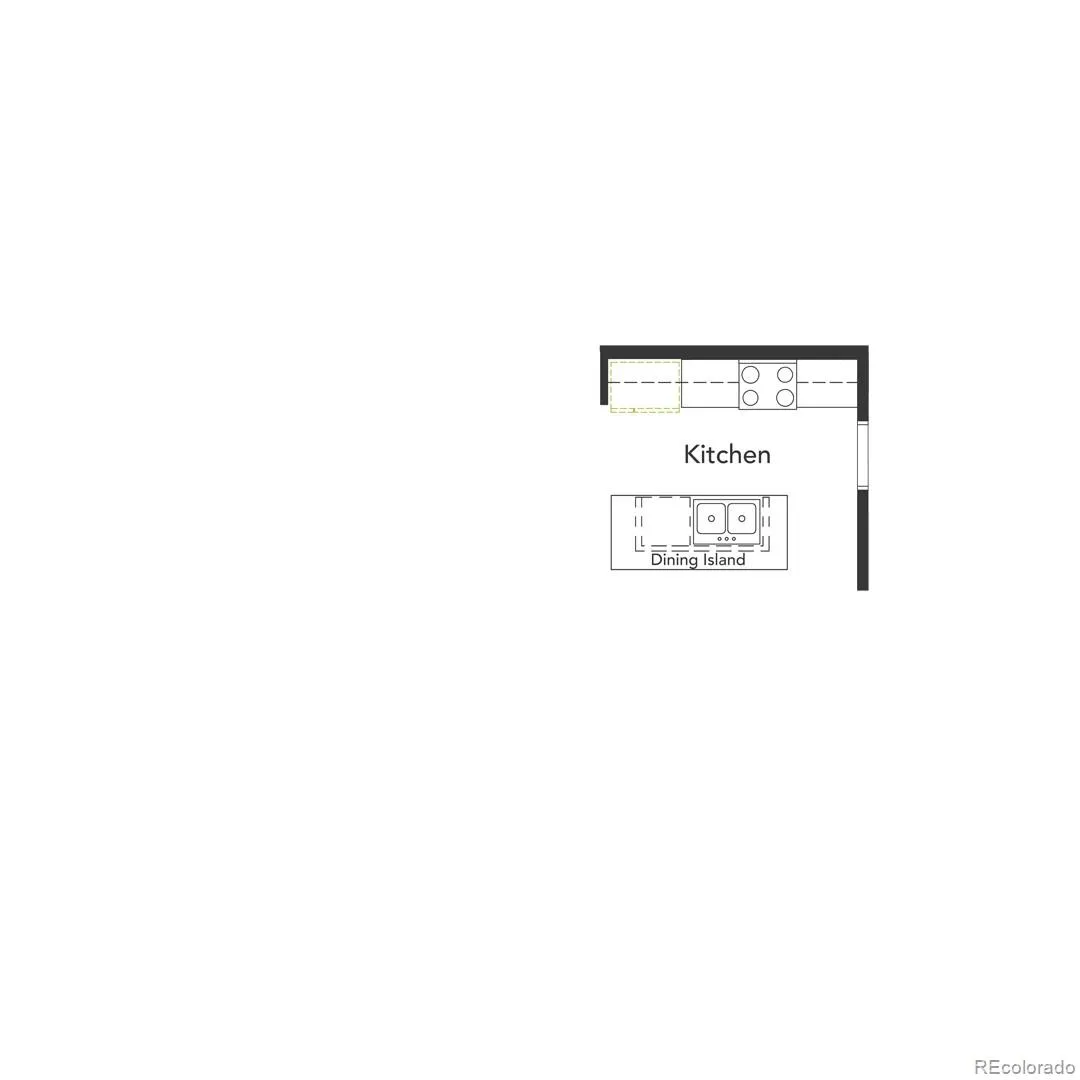
The exterior delivers standout curb appeal with a welcoming front porch, balcony, and low-maintenance landscaping. Inside, expansive windows fill the home with natural light, while quality finishes and modern touches add warmth and style. A well-appointed kitchen with a dining island and stainless-steel appliances serves as the heart of the home blending function and design seamlessly. Optional rooftop deck provides amble entertaining and relaxing space to enjoy the outdoors.

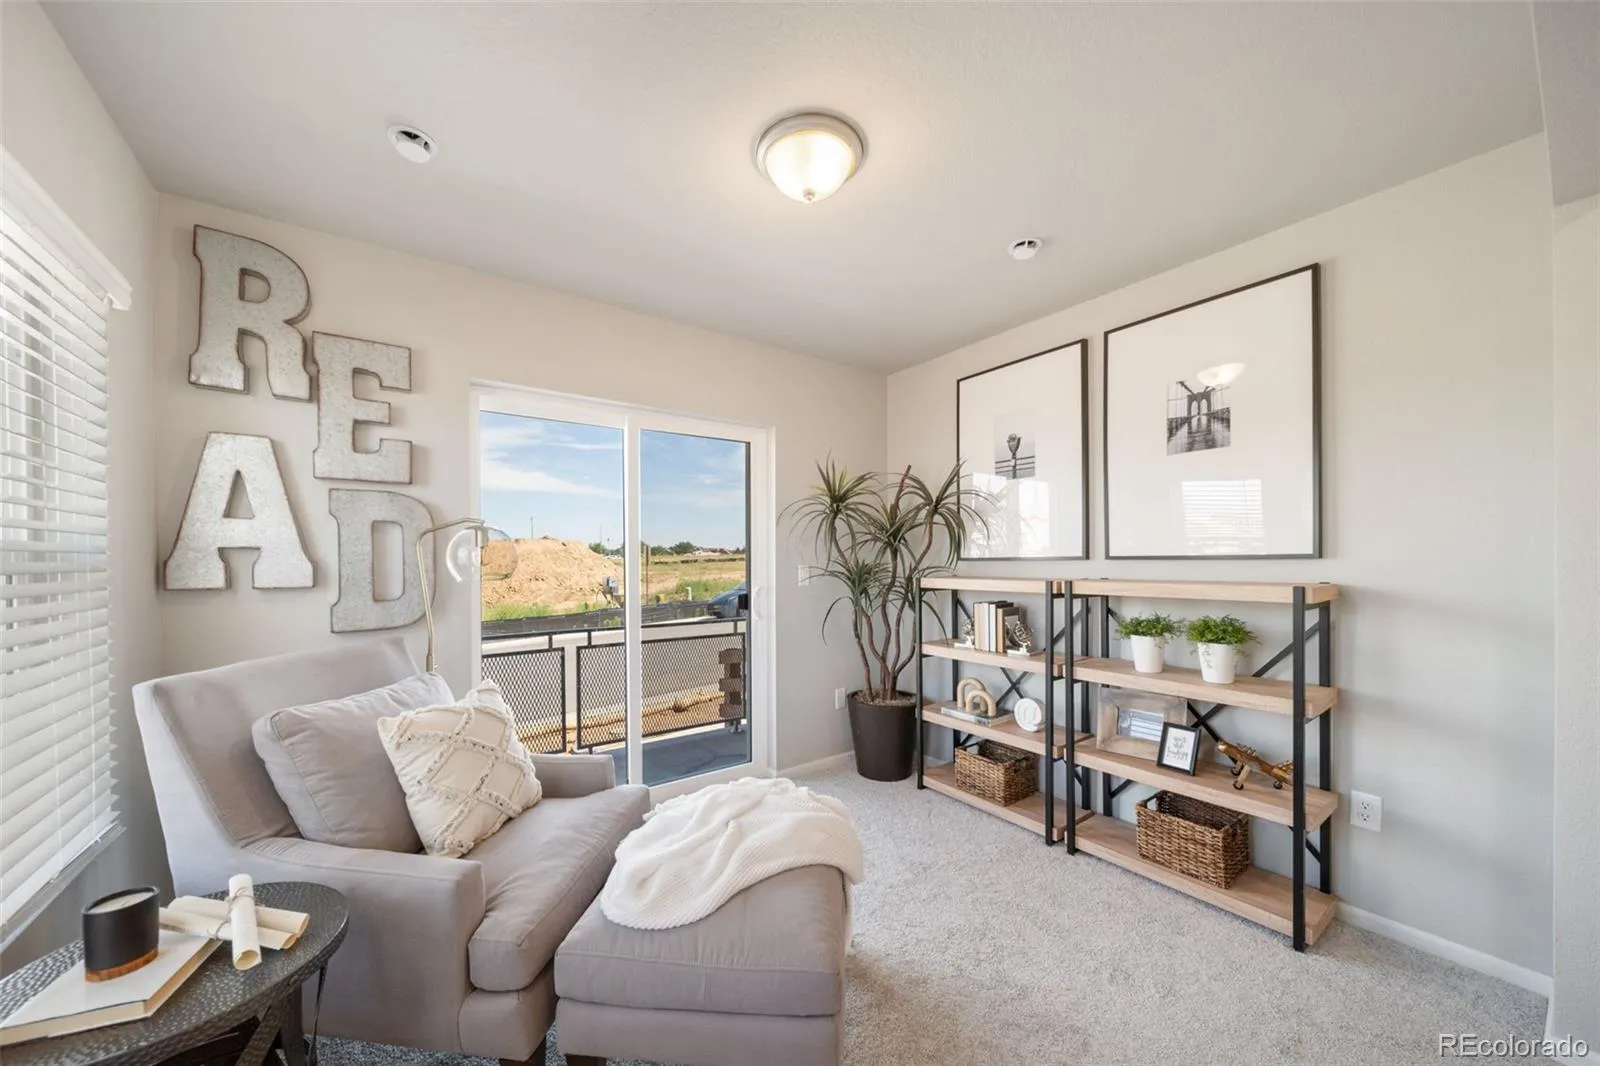
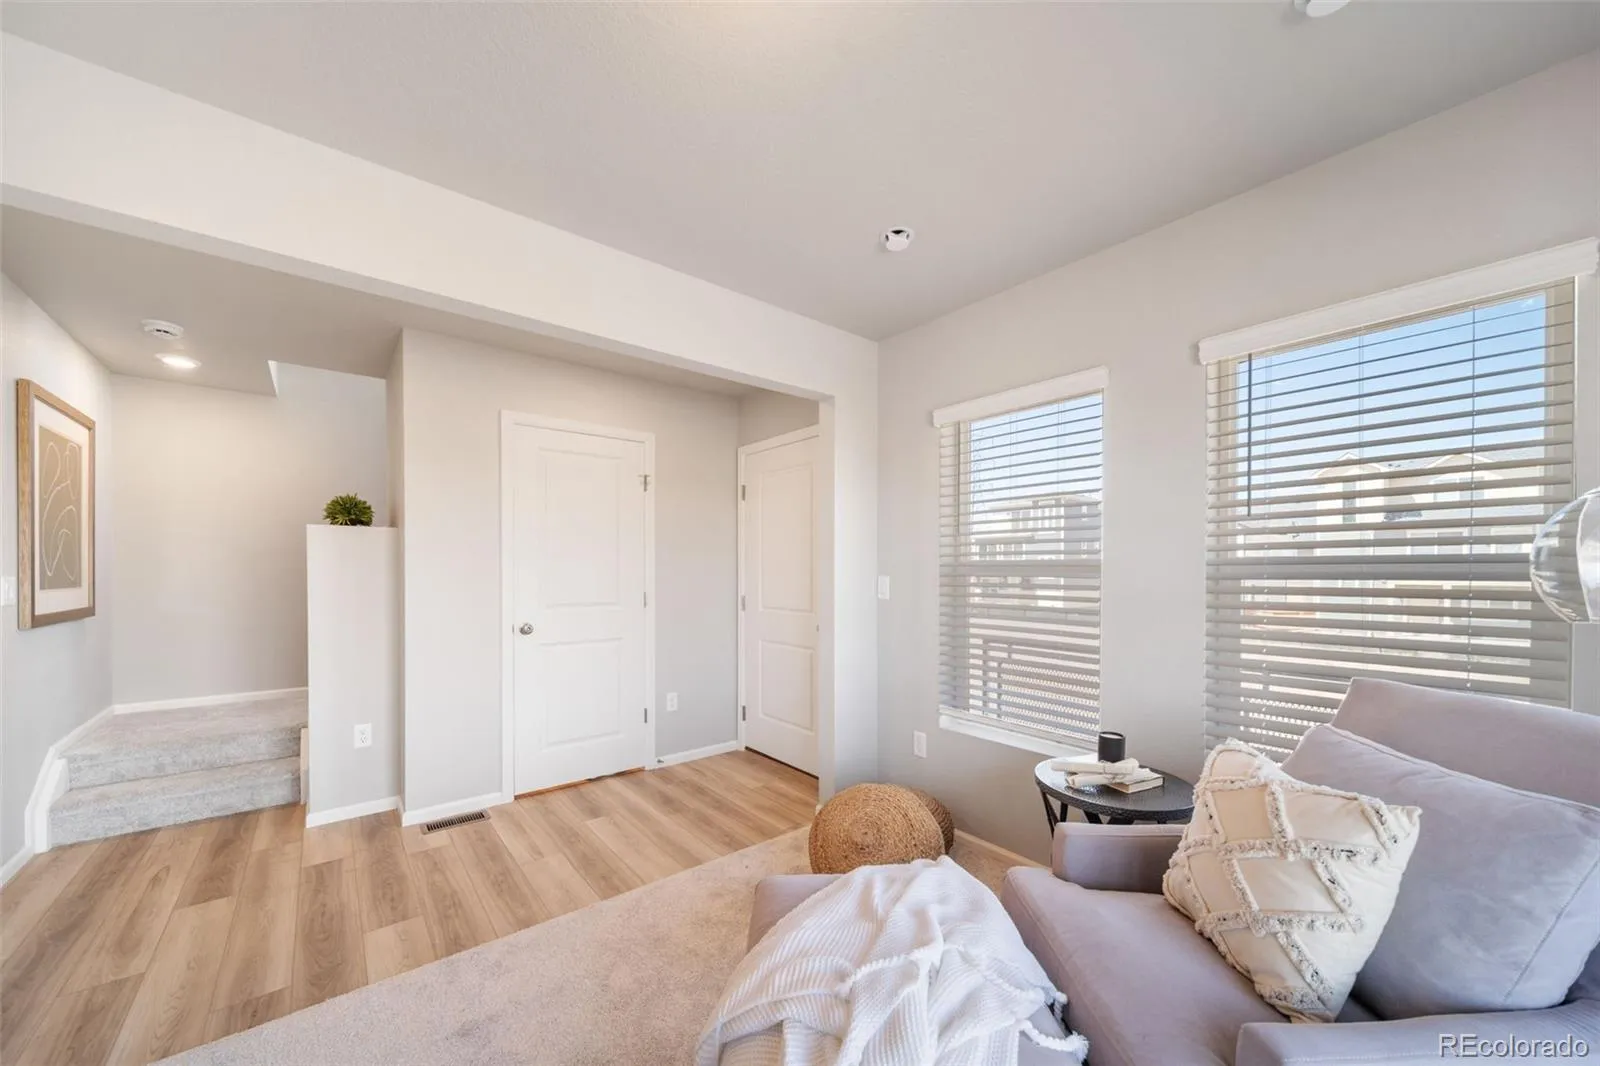
Artist renderings, photographs, and virtual staging are for illustrative purposes only. The actual home may differ in features, finishes, colors, options, and layout.


Features
: Heat Pump, Electric
: Central Air
: Crawl Space
: Carbon Monoxide Detector(s), Smoke Detector(s)
: Front Porch, Patio, Wrap Around
: 2
: Dryer, Dishwasher, Disposal, Microwave, Refrigerator, Washer, Oven, Sump Pump
: Traditional
: Pool, Clubhouse, Playground, Park, Trail(s), Fitness Center
: Composition
: Public Sewer
Address Map
CO
Adams
Commerce City
80022
101st
12553
Drive
W105° 9' 30.5''
N39° 52' 48.7''
E
Additional Information
$137
Quarterly
: Road Maintenance
: Vinyl Siding
: 110V
Second Creek
: Balcony, Private Yard, Rain Gutters
: Carpet, Tile, Vinyl
2
Prairie View
: Open Floorplan, Granite Counters, Smoke Free, Solid Surface Counters, Laminate Counters, Primary Suite, Walk-In Closet(s), Wired for Data
Yes
Yes
Cash, Conventional, FHA, VA Loan
: Master Planned
Otho Stuart
Oakwood Homes Real Estate LLC
0172113207015
: None
: House
Reunion
$6,511
2026
: Cable Available, Phone Available, Electricity Connected
: Double Pane Windows
07/28/2026
: Appliances, Construction, Insulation, Thermostat, Water Heater, Windows, HVAC
1643
Active
Yes
1
55062863
M6170
School District 27-J
In Unit
School District 27-J
07/28/2026
07/28/2026
Public
: Tri-Level

Reunion

12553 E 101st Drive, Commerce City, CO 80022

3 Bedrooms
3 Total Baths
1,643 Square Feet
$436,990
Listing ID #2183582
Basic Details
Property Type : Residential
Listing Type : For Sale
Listing ID : 2183582
Price : $436,990
Bedrooms : 3
Rooms : 10
Total Baths : 3
Full Bathrooms : 1
3/4 Bathrooms : 1
1/2 Bathrooms : 1
Square Footage : 1,643 Square Feet
Year Built : 2026
Lot Area : 6,062 Acres
Lot Acres : 0.14
Property Sub Type : Single Family Residence
Status : Active
Co List Agent Full Name : Cassie Curlee
Co List Office Name : Oakwood Homes Real Estate LLC
Originating System Name : REcolorado
Mortgage Calculator
$
$ %
years
%
$ %per year
$ %per year

$
Contact Agent
