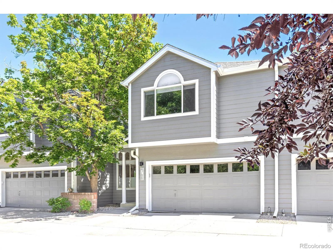
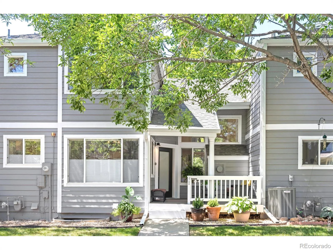
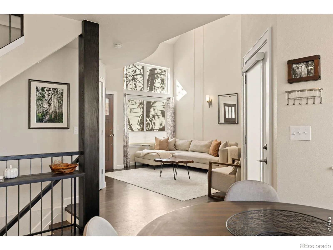
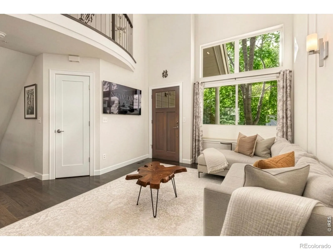
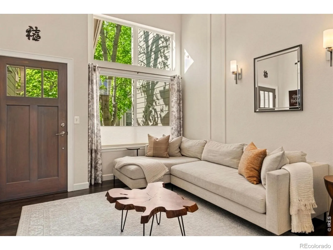
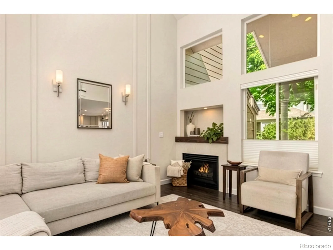
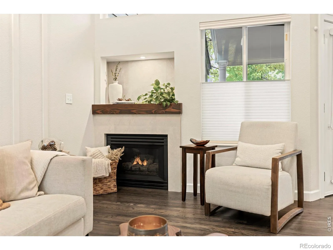
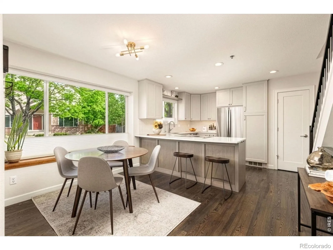
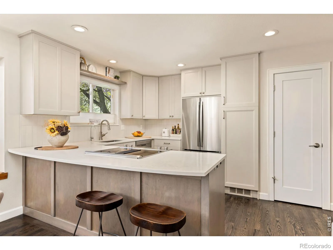
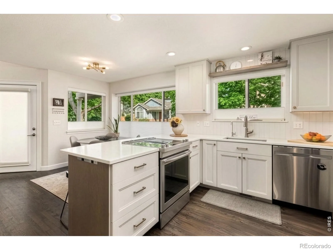
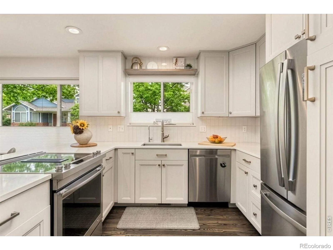
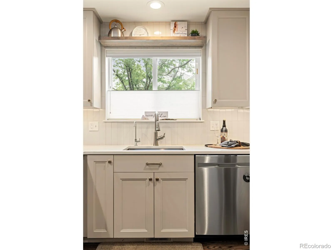
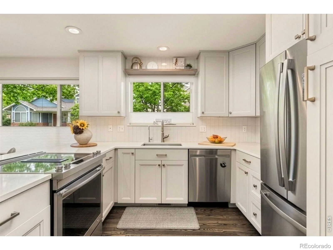
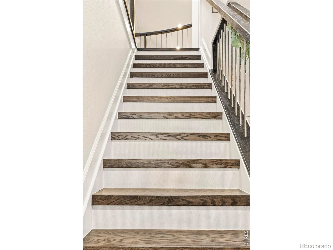
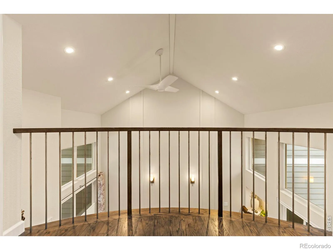
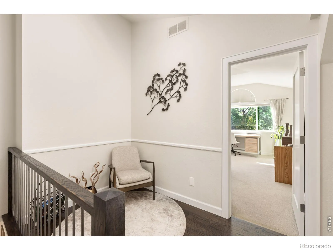
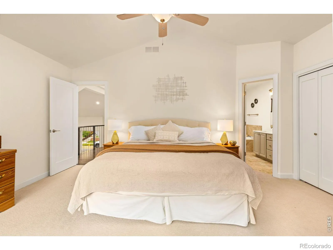
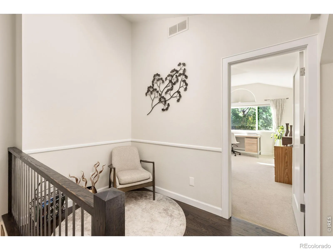
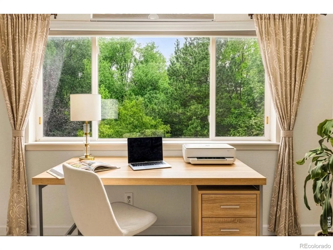
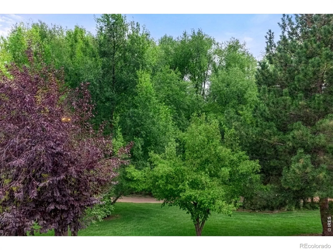
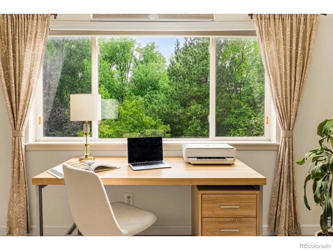
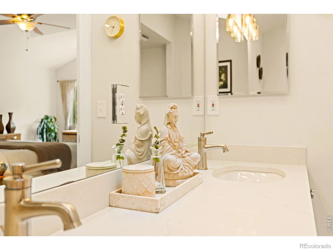
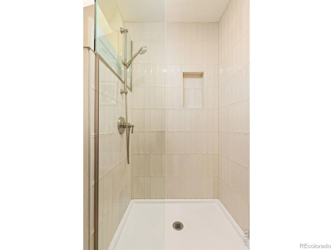
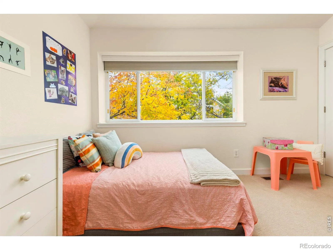
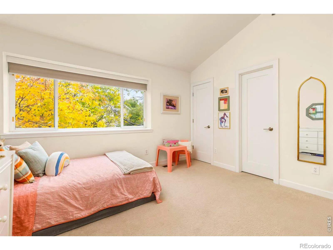
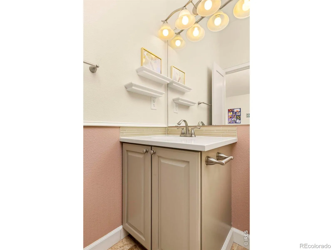
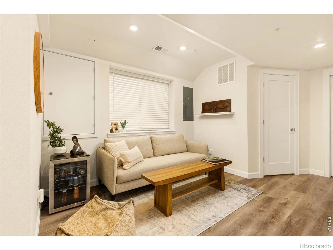
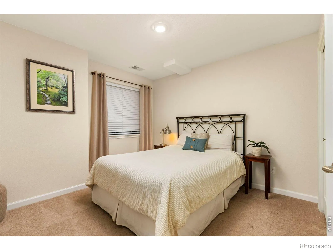
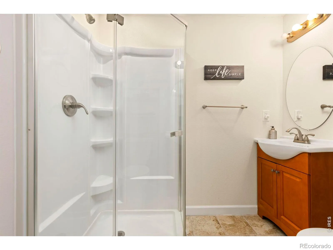
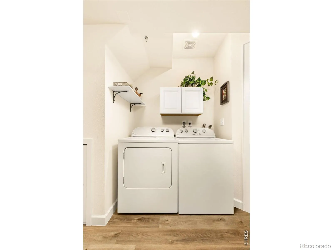
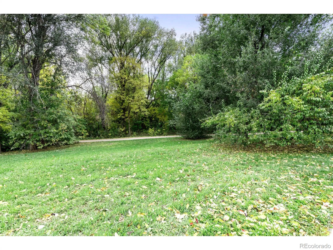
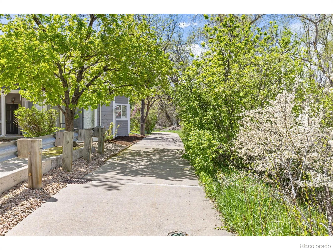
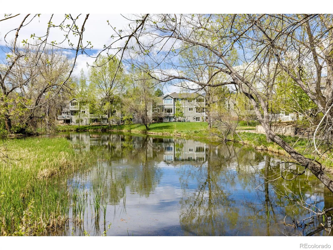
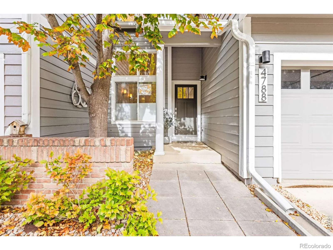
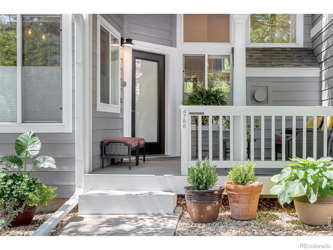
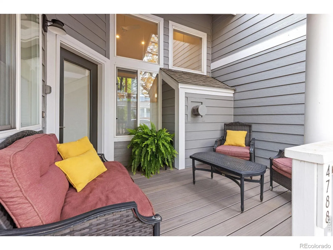
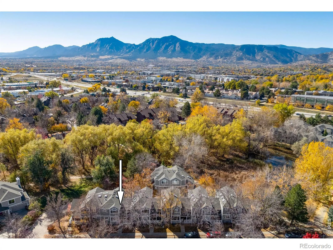
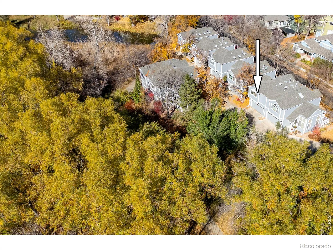
Nestled in a quiet neighborhood with a backdrop of mature trees, year-round seasonal west-facing views, soaring ceilings, and abundant natural light, this elegantly remodeled, meticulously cared-for townhome with over $170,000 in thoughtfully curated improvements lives like a single-family home. Reimagined with a complete top-to-bottom renovation featuring elevated craftsmanship by Heartwood Builders, a local design-build company, every space has been designed with high-quality, timeless custom finishes & attention to detail. Solid wood flooring, along with added staircase treads, a custom-built metal banister, & mixed materials create unique interest. This home blends warm modern mountain-inspired beauty & functionality with an open floor plan featuring a large living room and gas fireplace with custom walnut mantle and stone surround; a fully reconfigured kitchen with new soft-close cabinetry + pantry, custom floating shelving, Caesarstone surfaces, a downdraft-vented Jenn-Air stove, and a GE French-door refrigerator + dishwasher.Two upper-level primary suites with vaulted ceilings and ensuite baths, buffered by a loft flex space, providing separation & added privacy. A redesigned 5-piece luxury bath with walk-in shower, custom glass doors, Hansgrohe fixtures, dual vanity with a Caesarstone surface, 2 skylights + soaking tub. Fully finished lower level includes a laundry area, family room, bedroom, and bath for hosting guests, quiet TV viewing, or a home office space. 2-car insulated + drywalled attached garage w custom built-ins for extra storage, keeping sports apparel out of sight and organized. The porch, with a newer deck, provides a quiet place to rest and greet neighbors. Overlooking a calm natural backdrop and steps from Wonderland Creek Trail. Well-managed HOA with low dues offers the convenience of snow removal for low-maintenance living. Furnishings available for purchase. An in-person tour is a must to truly appreciate this stunning move-in-ready home.

Advanced Home Search
Search by square footage, location, price, bedrooms, bathrooms and more.Just Listed
These homes just hit the market. Be among the first to see them. Schedule a showing, too.New Construction
See brand new homes and homes under construction now and available soon.Features & Amenities
Find homes with views or pools, in gated communities & with other desirable features.Cities
Take a look at luxury homes in each city in Metro Denver.Neighborhoods
Find the ideal neighborhood and the home that best fits you.Counties
Have your eye on a specific county? Browse these listings.Zip Codes
Start here to find a luxury home in a particular zip code.Single-Family Homes
See photos of single-family homes, get prices, neighborhood information & more.Townhomes
Get all the details about luxury townhomes for sale now throughout Metro Denver.Condos
Are you drawn to the low-maintenance, luxury lifestyle of condo living? Start here.One-Story Homes
Looking for a main floor master? Ranch-style homes may be perfect for your lifestyle.Featured Price Ranges
We’ve done the searching for you. Find homes in popular luxury price ranges.55-Plus
Explore beautiful homes and enviable amenities available in 55-and-over communities.Your Free MLS Search Account
Create and manage saved searches and properties with the Property Organizer.Schedule a Personal Consultation
We’re happy to help any time! Schedule a no-obligation 15-minute call.


