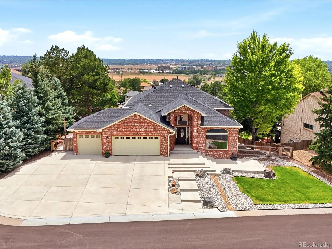
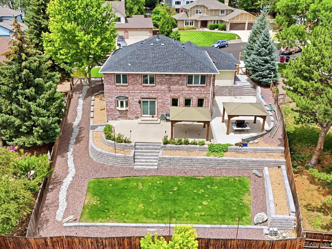
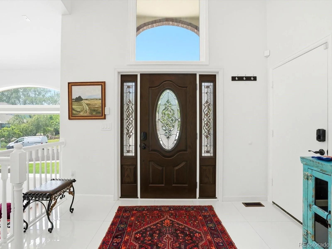
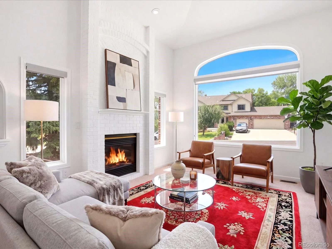
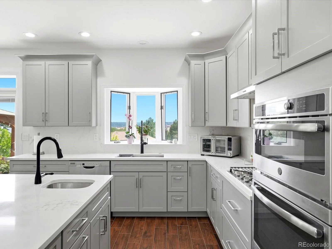
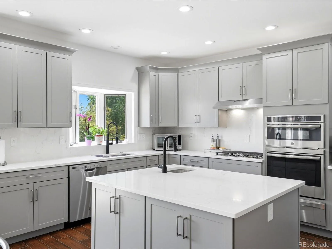
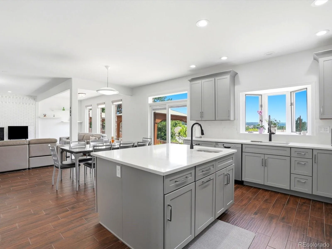
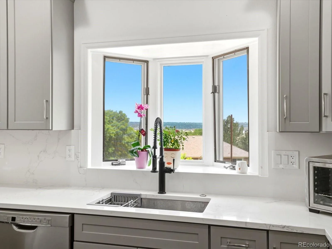
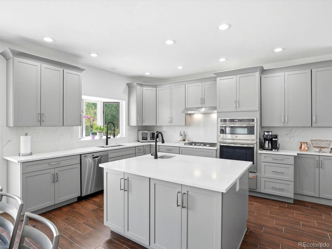
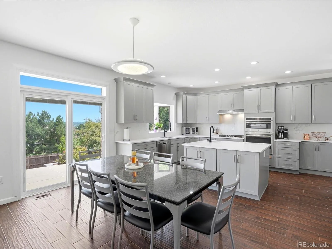
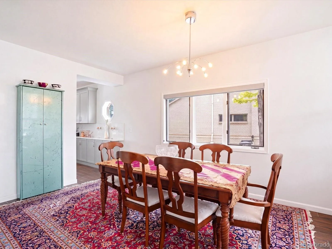
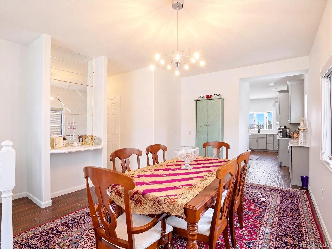
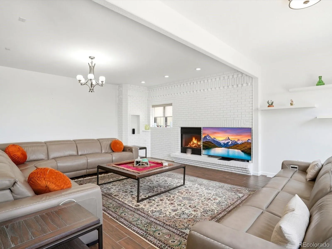
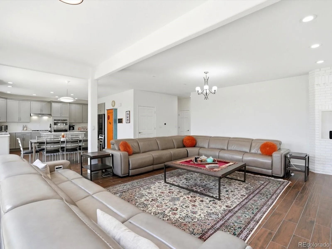
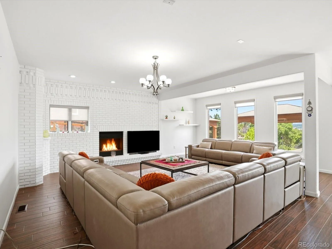
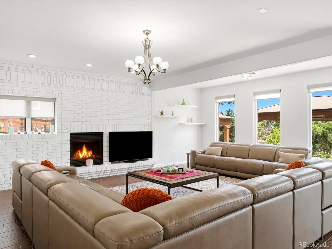
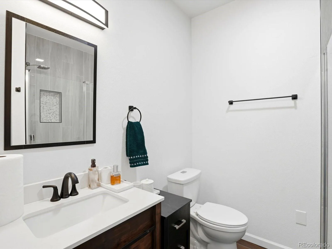
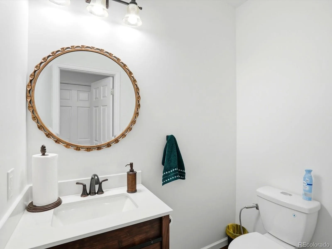
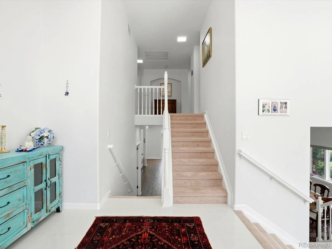
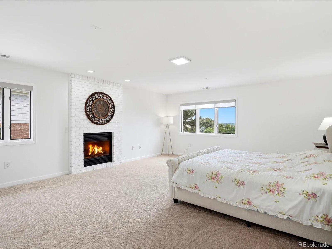
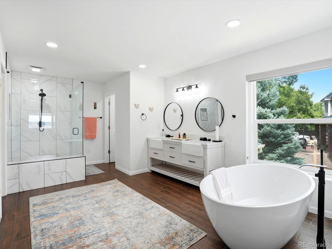
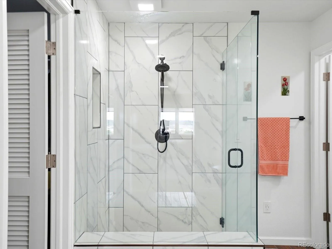
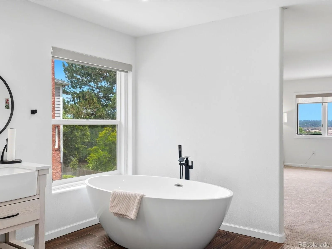
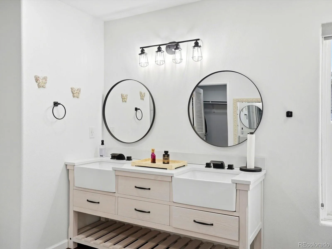
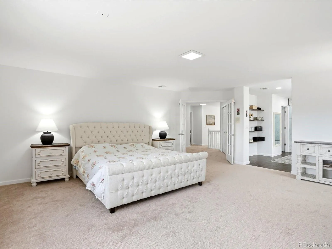
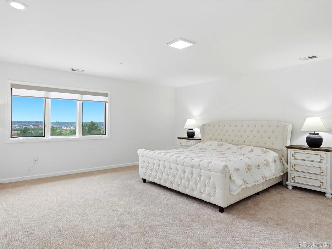
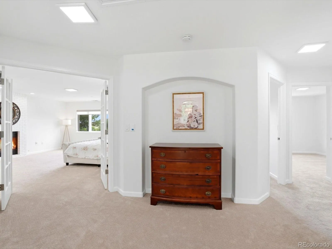
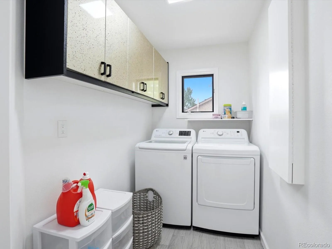
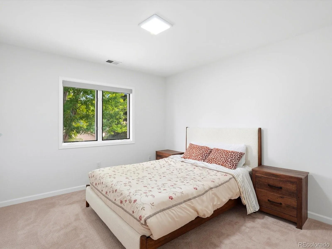
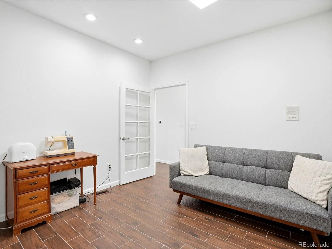
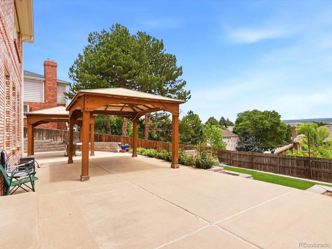
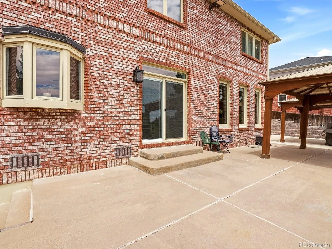
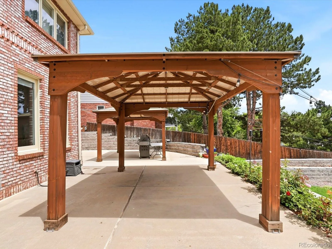
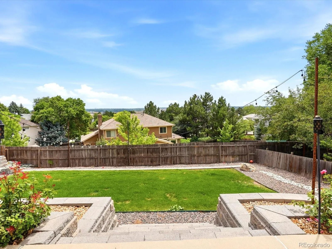
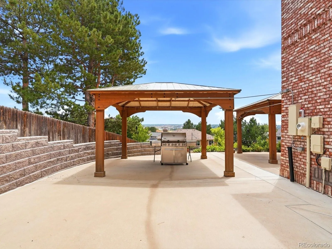
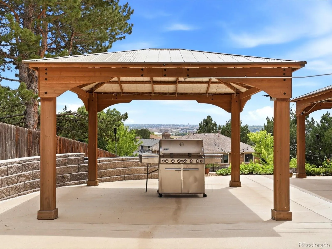
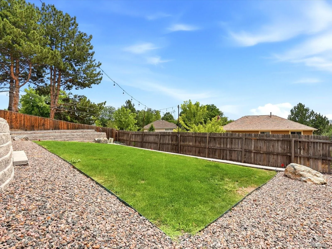
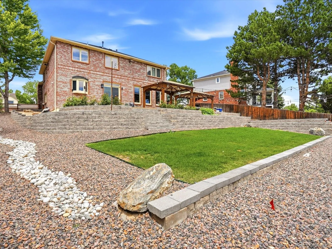
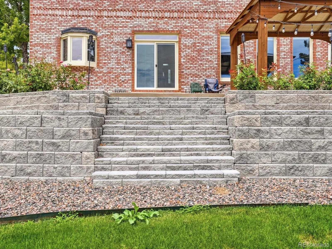
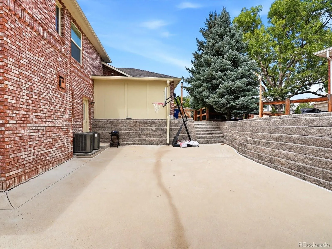
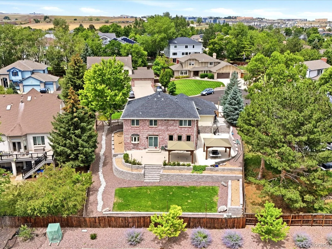
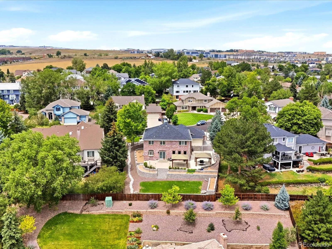
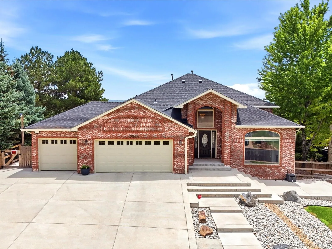
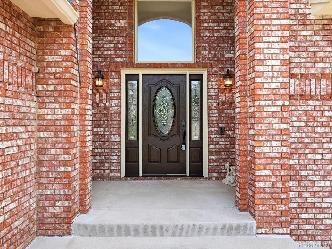
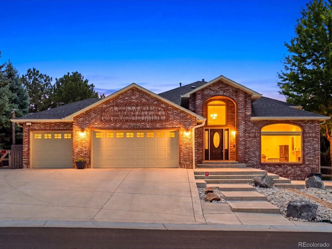
Truly top tier remodel with over 150K poured into the inside 2 years ago and 200K on the outside of the property. Nestled at the end of a peaceful cul-de-sac, this full brick custom home sits perched above a canopy of towering, mature trees, offering sweeping city views and an unrivaled sense of privacy. Every inch of this property has been meticulously reimagined, resulting in a residence that surpasses new construction in both quality and design. From the moment you arrive, the extensive landscaping upgrades command attention. Brand new concrete steps and sweeping driveway, and an expanded three car garage with additional storage set the stage for effortless luxury. The backyard is an entertainer’s paradise, featuring beautiful retaining walls with integrated planters, a charming gazebo, and a sprawling patio designed for al fresco dining, morning coffee, or sunset gatherings against a backdrop of treetops and skyline views. Step inside to a “better than new” interior that boasts all-new wide-plank tile flooring, fresh texture and paint, custom trim, and contemporary light fixtures throughout. The heart of the home is a show stopping kitchen that is appointed with brand new 42” cabinetry, gleaming quartz countertops, and premium stainless steel appliances, creating a space that is as functional as it is beautiful. Kitchen is open to the expanded family room with fireplace and space perfect for family gatherings. Every bathroom has been fully redesigned with spa like finishes, while the newer high efficiency furnace and tankless water heater ensure comfort and peace of mind for years to come. The main level offers a flexible bedroom with private access and a 3/4 bath ideal for an in-law suite, or a sophisticated work from home office. Positioned exactly halfway between Boulder and Denver, just off HWY 36 with easy access to shopping, trails, parks and Interlocken. Highly desired Jeffco schools and bonus to be blocks from highly desired Jefferson Academy.

Advanced Home Search
Search by square footage, location, price, bedrooms, bathrooms and more.Just Listed
These homes just hit the market. Be among the first to see them. Schedule a showing, too.New Construction
See brand new homes and homes under construction now and available soon.Features & Amenities
Find homes with views or pools, in gated communities & with other desirable features.Cities
Take a look at luxury homes in each city in Metro Denver.Neighborhoods
Find the ideal neighborhood and the home that best fits you.Counties
Have your eye on a specific county? Browse these listings.Zip Codes
Start here to find a luxury home in a particular zip code.Single-Family Homes
See photos of single-family homes, get prices, neighborhood information & more.Townhomes
Get all the details about luxury townhomes for sale now throughout Metro Denver.Condos
Are you drawn to the low-maintenance, luxury lifestyle of condo living? Start here.One-Story Homes
Looking for a main floor master? Ranch-style homes may be perfect for your lifestyle.Featured Price Ranges
We’ve done the searching for you. Find homes in popular luxury price ranges.55-Plus
Explore beautiful homes and enviable amenities available in 55-and-over communities.Your Free MLS Search Account
Create and manage saved searches and properties with the Property Organizer.Schedule a Personal Consultation
We’re happy to help any time! Schedule a no-obligation 15-minute call.


