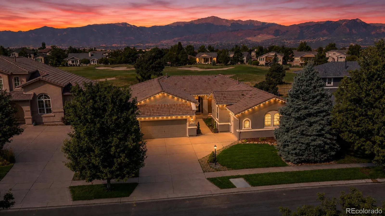
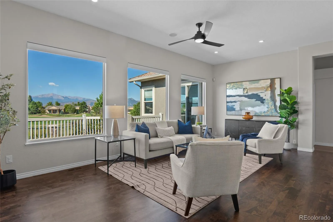
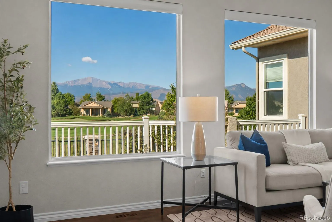
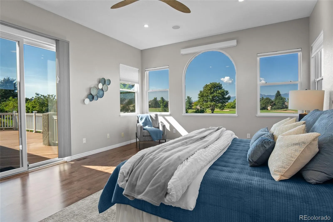
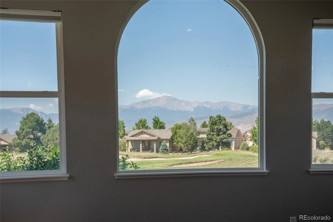
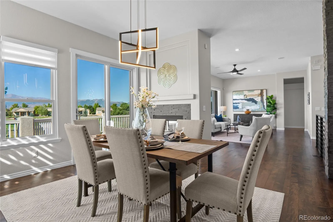
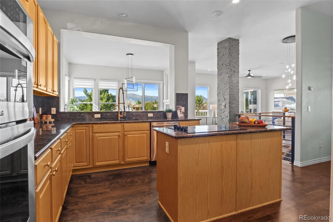
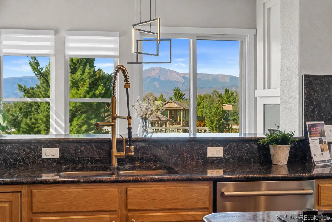
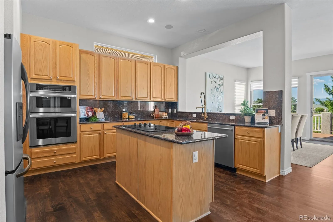
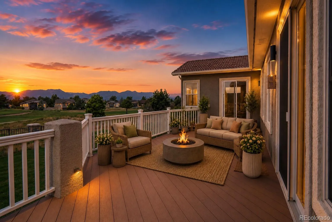
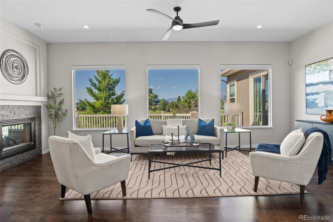
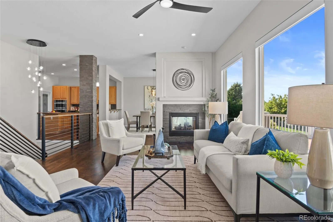
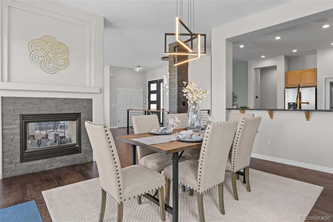
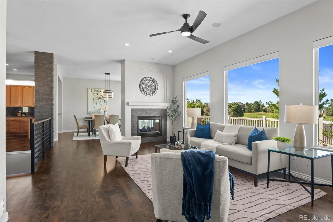
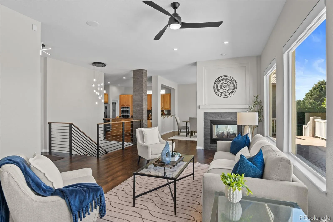
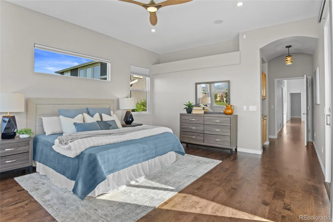
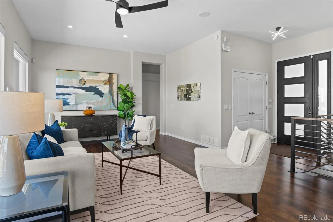
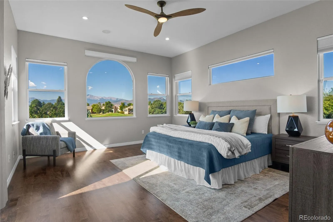
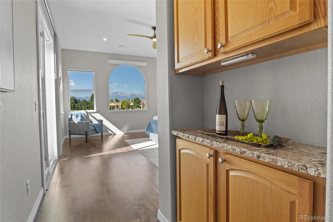
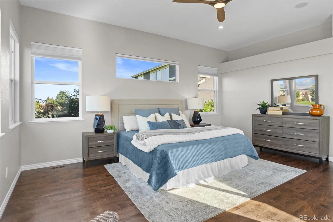
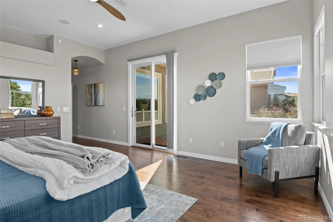
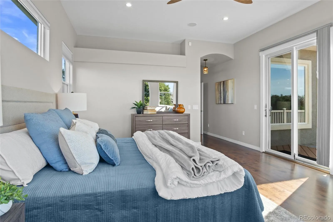
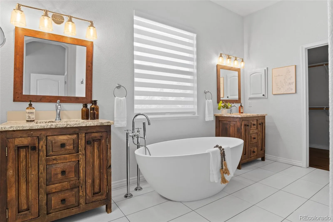
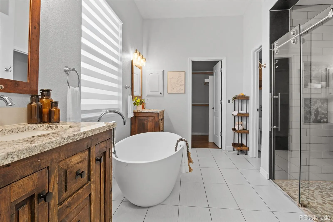
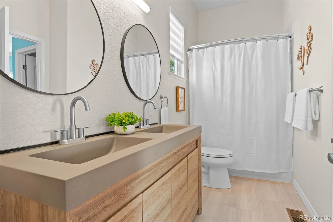
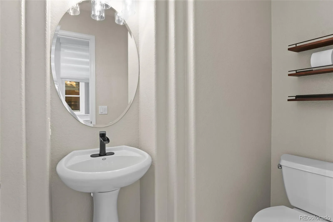
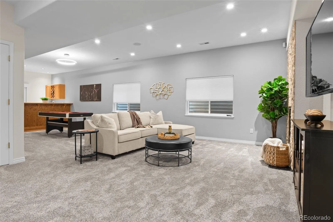
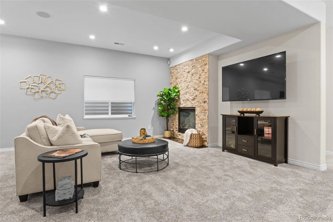
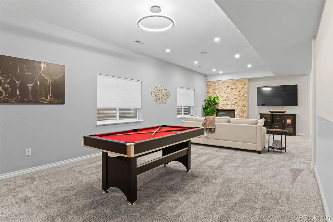
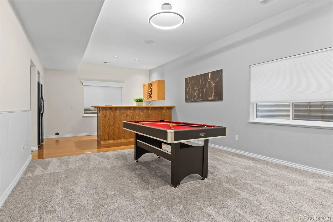
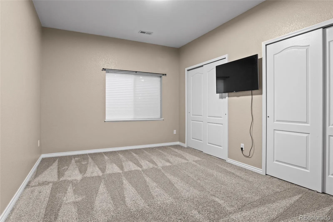
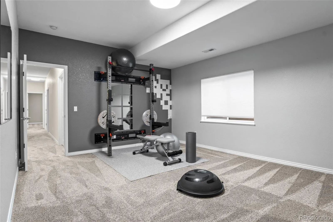
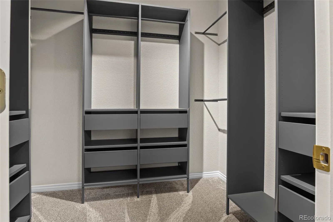
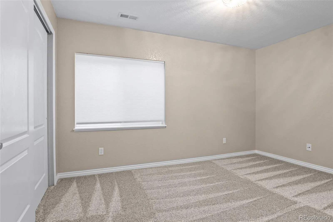
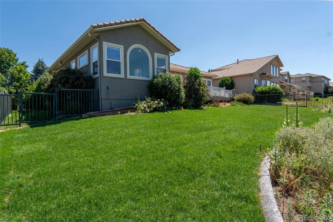
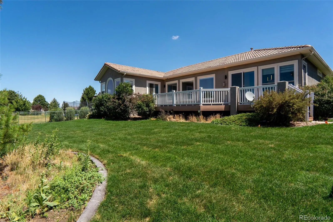
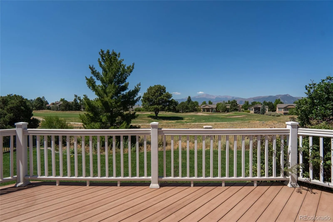
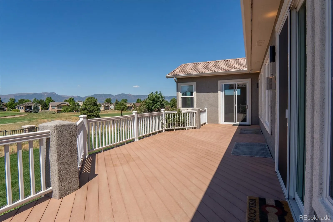
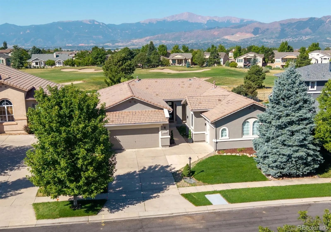
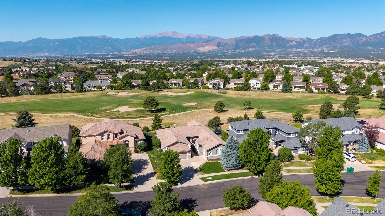
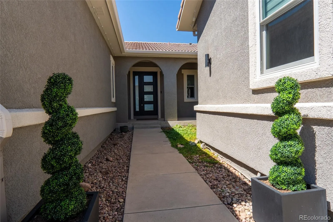
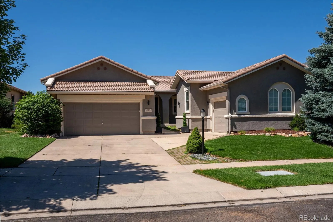
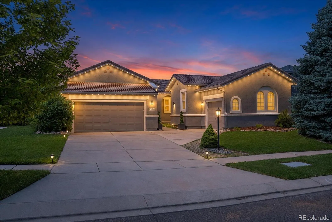
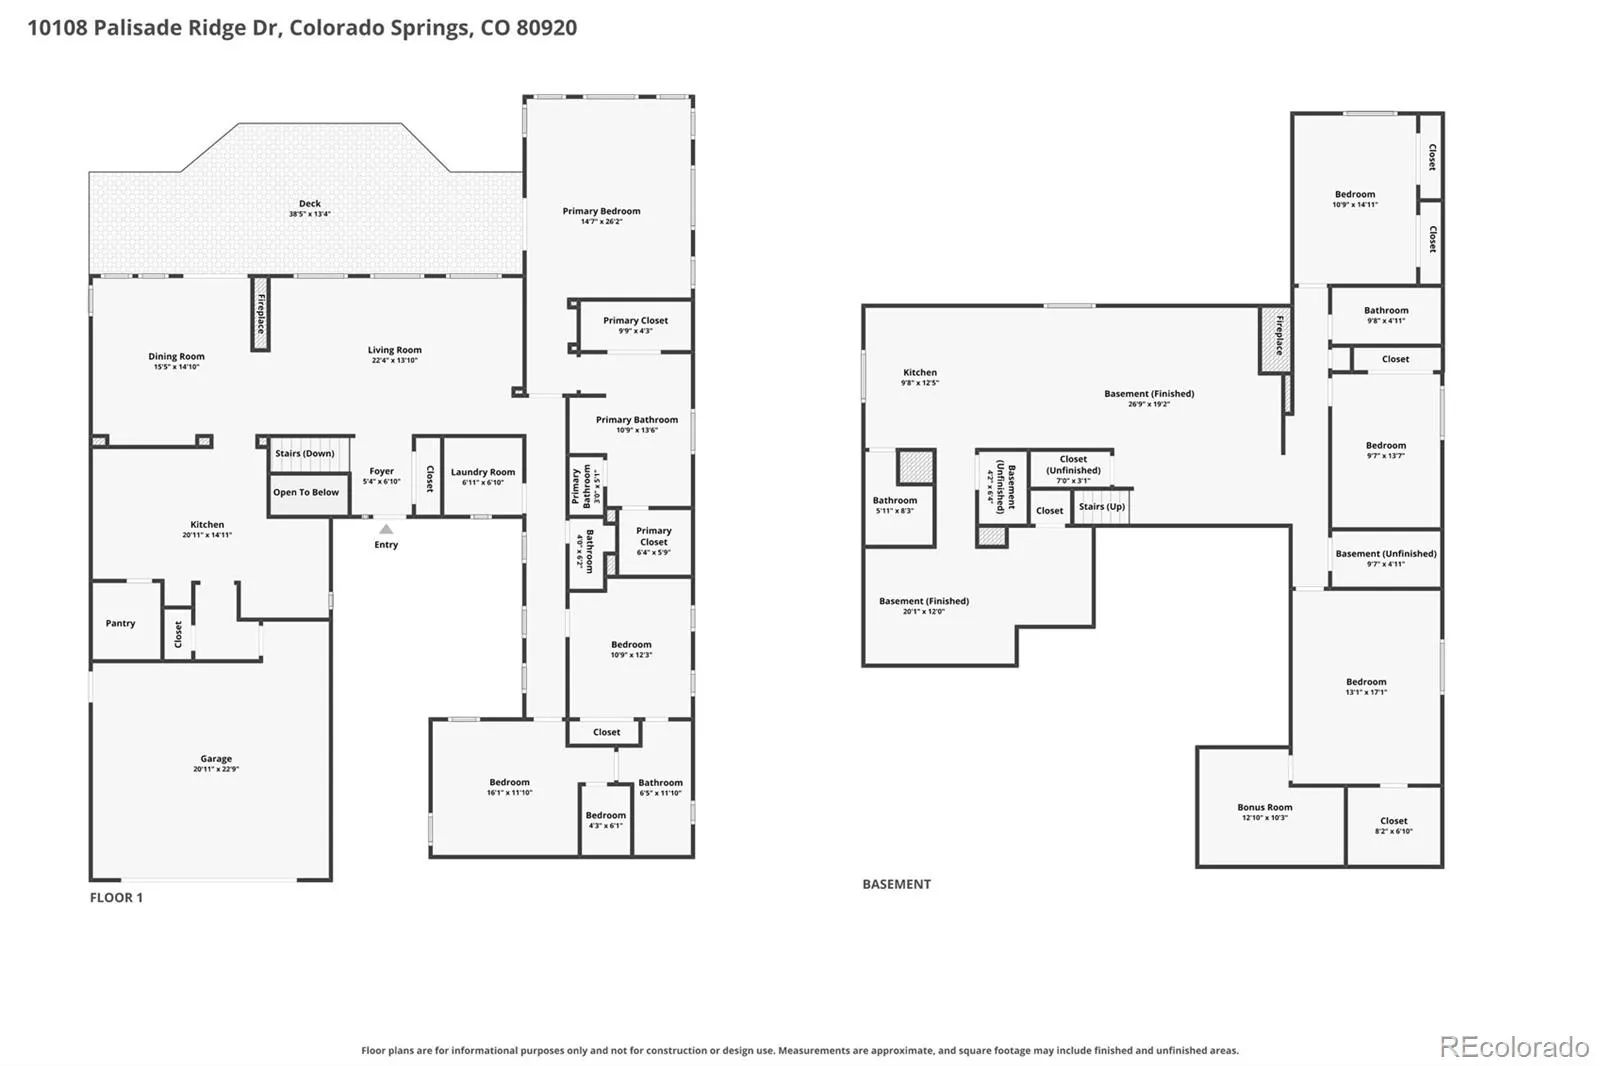
*Seller Incentive* – Use the incentive to put your personal touch on the kitchen, or toward closing costs or an interest-rate buydown—the choice is yours because YOU WON’T BELIEVE THE VIEWS FROM THIS ONE! Imagine waking up to unobstructed Pikes Peak and Front Range views in this spacious Pine Creek golf course home! Perfectly positioned along the 3rd hole of Pine Creek Golf Course, this semi custom 6-bed, 5-bath Ranch home offers 4, 750 finished sq ft with plenty of room for family, friends, entertaining and working from home. Step inside to an open main level with maple hardwood floors flowing throughout, soaring ceilings and walls of windows that bring the mountain views right into the home. The kitchen features granite countertops, abundant cabinetry and generous prep space, all overlooking the golf course and mountains. Step outside to the large composite deck and backyard where Pikes Peak provides an incredible backdrop for morning coffee, evening dinners and Colorado sunsets. The main-level primary suite offers its own retreat with an updated spa-like bath featuring a custom walk-in shower, soaking tub and smart radiant-heated floors. Nearly all main-level windows and two sliding glass doors were replaced with Andersen products in 2025. Other upgrades include Lutron smart switches, Serena smart blinds, designer lighting, an updated Jack-and-Jill bath, new high end carpet throughout the lower level, permanent smart exterior lighting, new front and backyard sod, new exterior paint, smart sprinklers and a Therma-Tru front door. The finished basement adds a large family/rec room, wet bar, 3 additional bedrooms and flexible bonus rooms for a home office, gym, hobbies or storage. All of this in a sought-after Colorado Springs location near District 20 schools, shopping, dining, I-25 and the Air Force Academy. Come for the space and updates—stay for those unforgettable views!

Advanced Home Search
Search by square footage, location, price, bedrooms, bathrooms and more.Just Listed
These homes just hit the market. Be among the first to see them. Schedule a showing, too.New Construction
See brand new homes and homes under construction now and available soon.Features & Amenities
Find homes with views or pools, in gated communities & with other desirable features.Cities
Take a look at luxury homes in each city in Metro Denver.Neighborhoods
Find the ideal neighborhood and the home that best fits you.Counties
Have your eye on a specific county? Browse these listings.Zip Codes
Start here to find a luxury home in a particular zip code.Single-Family Homes
See photos of single-family homes, get prices, neighborhood information & more.Townhomes
Get all the details about luxury townhomes for sale now throughout Metro Denver.Condos
Are you drawn to the low-maintenance, luxury lifestyle of condo living? Start here.One-Story Homes
Looking for a main floor master? Ranch-style homes may be perfect for your lifestyle.Featured Price Ranges
We’ve done the searching for you. Find homes in popular luxury price ranges.55-Plus
Explore beautiful homes and enviable amenities available in 55-and-over communities.Your Free MLS Search Account
Create and manage saved searches and properties with the Property Organizer.Schedule a Personal Consultation
We’re happy to help any time! Schedule a no-obligation 15-minute call.


