
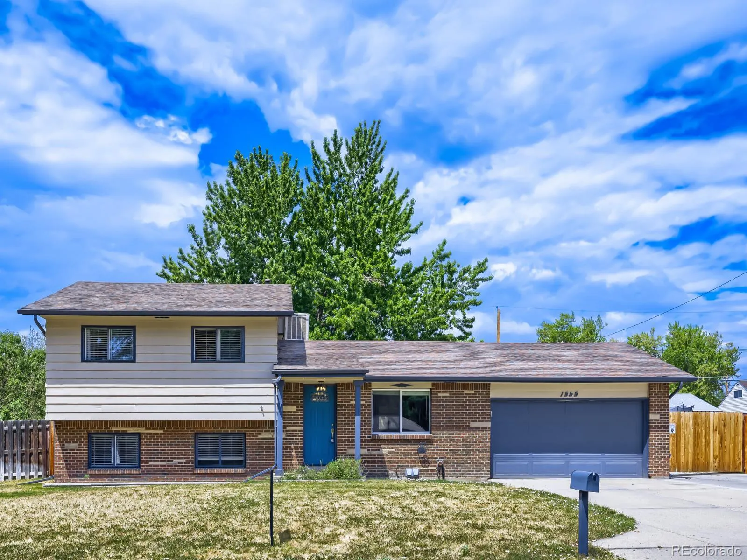
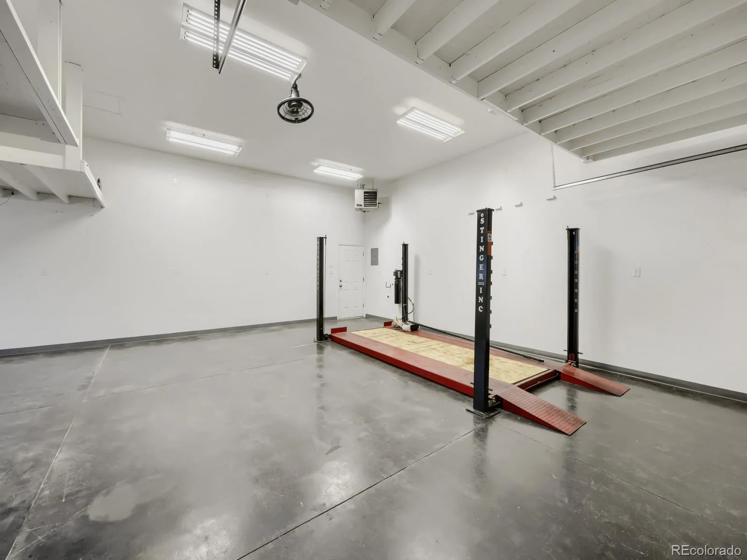
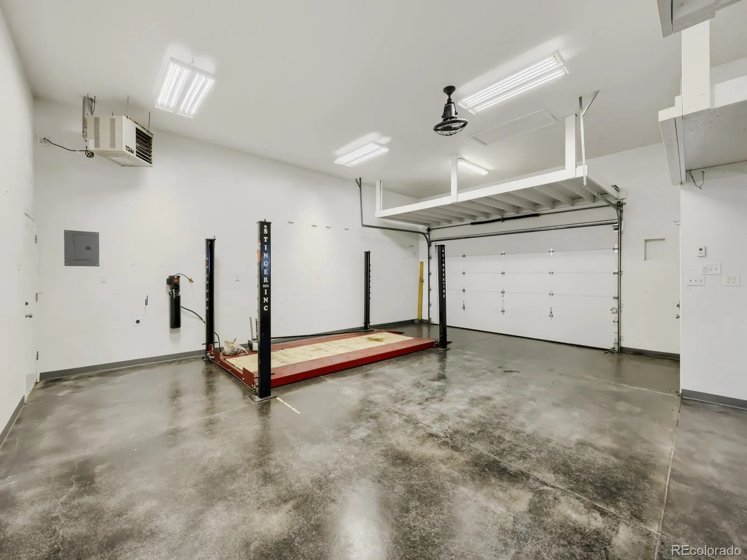
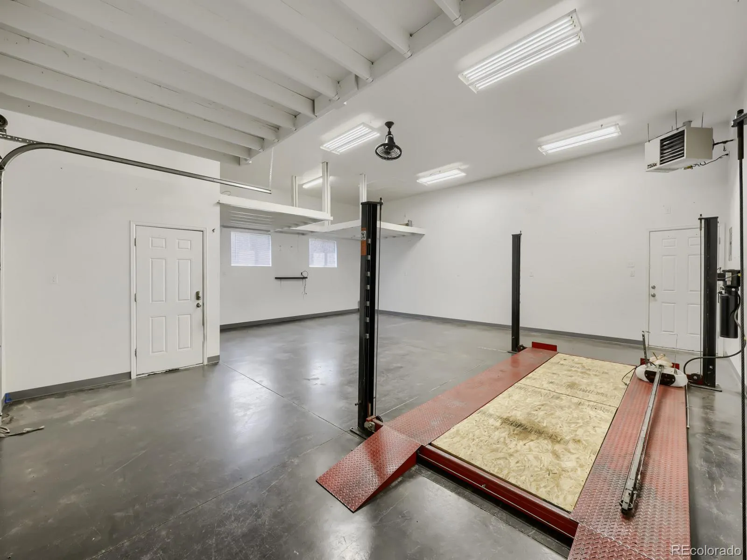
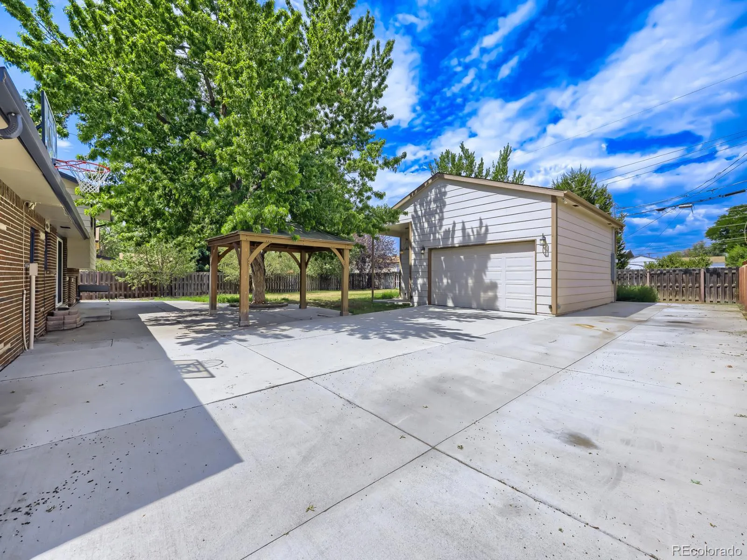
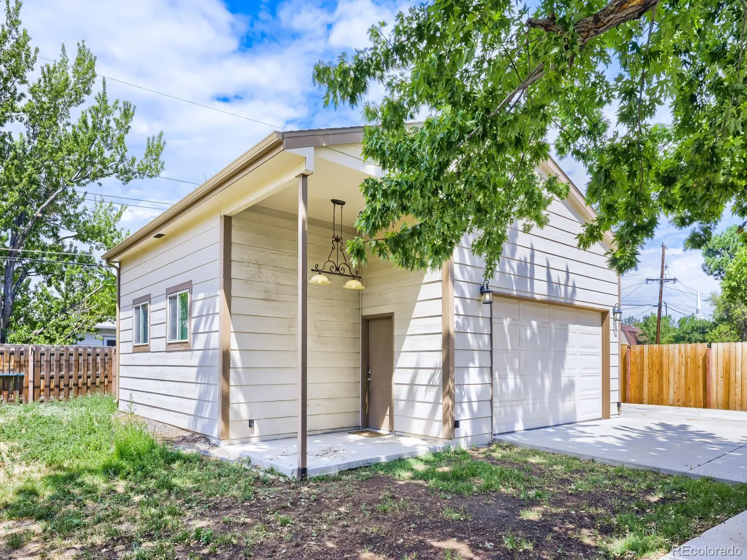
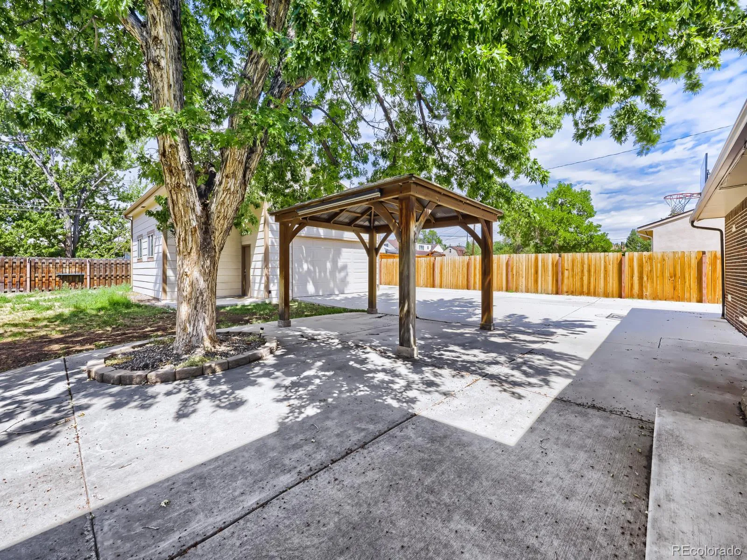
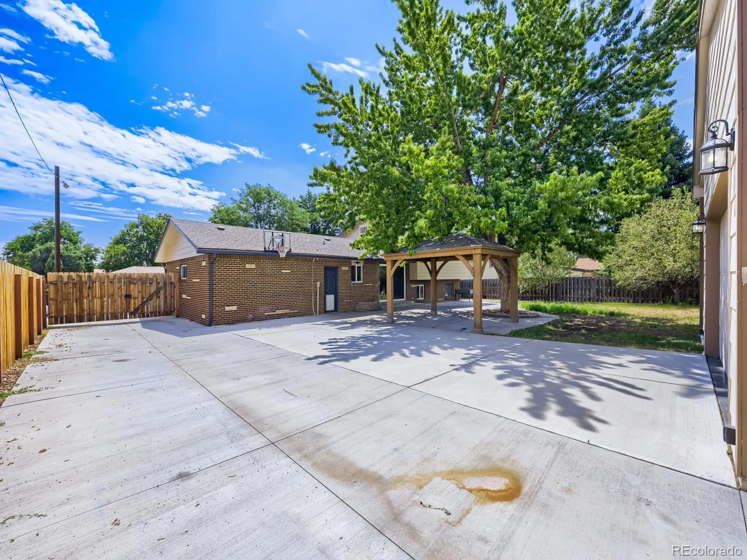
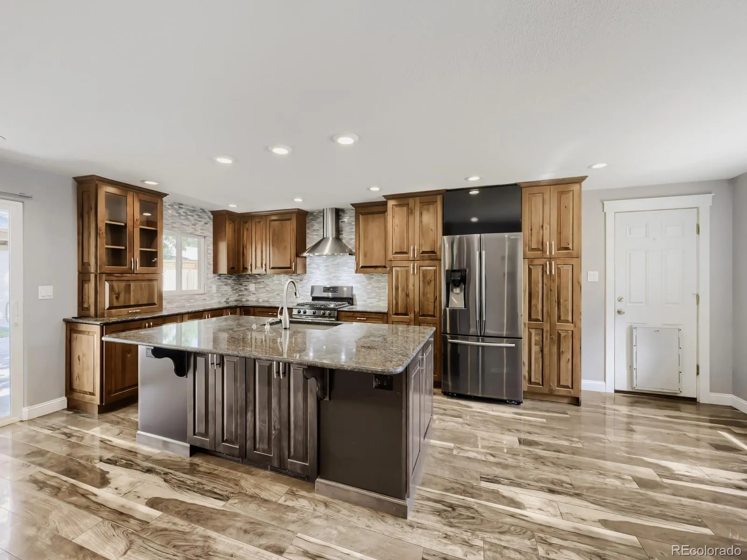


Price slashed $65, 000 for quick sale. Set on a spacious 0.32-acre lot in Lakewood, this 3-bedroom, 2-bath home offers a rare combination of comfortable living space, extensive parking, and an exceptional detached garage setup. Inside, the home features a remodeled kitchen with newer cabinetry, soft-close doors and drawers, stainless steel appliances, and a large island with plenty of room for everyday dining and entertaining. Higher-end vinyl tile flooring runs through much of the home, while the primary bedroom, hallway, and second bedroom have been updated with new Karastan carpet. The oversized primary bedroom also includes a walk-in closet, and the lower-level family room provides additional space to relax, work, or entertain.Open basement provides room for extra bedrooms. Outside, the fully fenced yard offers plenty of room to enjoy the Colorado seasons, along with a large rear patio, front and rear sprinkler systems, and substantial off-street parking for vehicles, trailers, RVs, boats, and other recreational equipment. The standout feature of this property is the detached heated oversized 4 car garage, with space for four or more vehicles and a full-size platform-style automotive lift valued at approximately $10, 000 included with the sale. Whether you are a car enthusiast, collector, hobbyist, contractor, or simply need serious workshop and storage space, this is a setup that is difficult to find. Combined with the attached 2-car garage and approximately 18 total parking spaces, the property offers an unusual amount of flexibility for vehicles, projects, equipment, and toys. With no HOA, a large lot, updated interior finishes, and one of the most versatile garage and parking configurations in the area, 1565 S Otis Street offers a combination of features that is anything but ordinary.

Advanced Home Search
Search by square footage, location, price, bedrooms, bathrooms and more.Just Listed
These homes just hit the market. Be among the first to see them. Schedule a showing, too.New Construction
See brand new homes and homes under construction now and available soon.Features & Amenities
Find homes with views or pools, in gated communities & with other desirable features.Cities
Take a look at luxury homes in each city in Metro Denver.Neighborhoods
Find the ideal neighborhood and the home that best fits you.Counties
Have your eye on a specific county? Browse these listings.Zip Codes
Start here to find a luxury home in a particular zip code.Single-Family Homes
See photos of single-family homes, get prices, neighborhood information & more.Townhomes
Get all the details about luxury townhomes for sale now throughout Metro Denver.Condos
Are you drawn to the low-maintenance, luxury lifestyle of condo living? Start here.One-Story Homes
Looking for a main floor master? Ranch-style homes may be perfect for your lifestyle.Featured Price Ranges
We’ve done the searching for you. Find homes in popular luxury price ranges.55-Plus
Explore beautiful homes and enviable amenities available in 55-and-over communities.Your Free MLS Search Account
Create and manage saved searches and properties with the Property Organizer.Schedule a Personal Consultation
We’re happy to help any time! Schedule a no-obligation 15-minute call.


