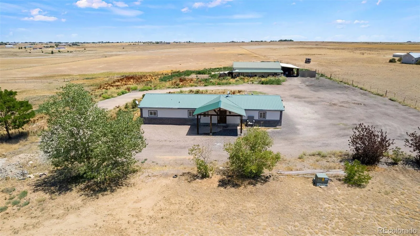
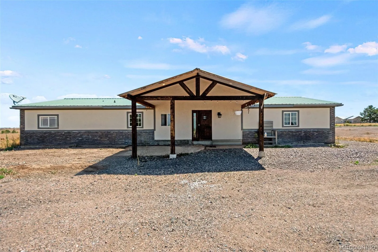

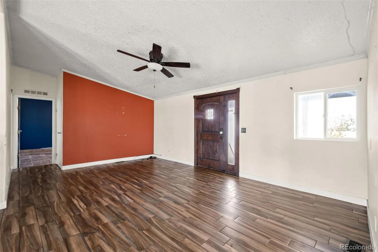
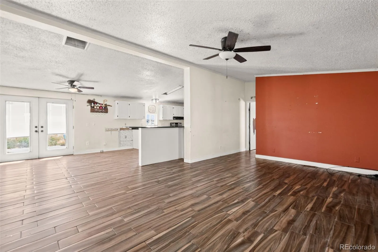
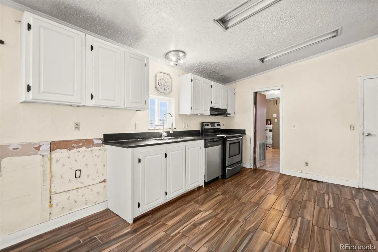
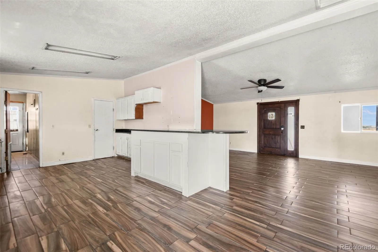
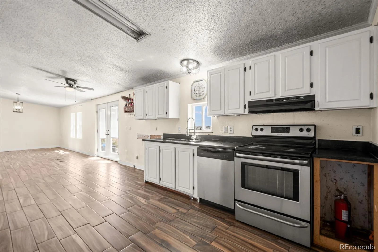
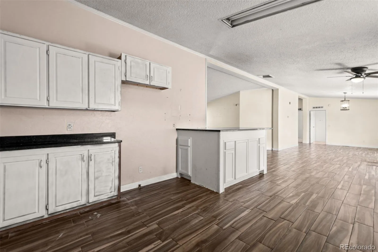
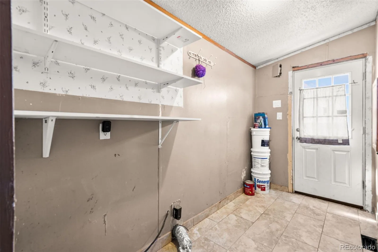
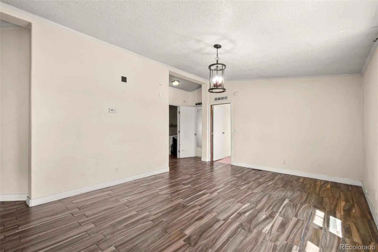
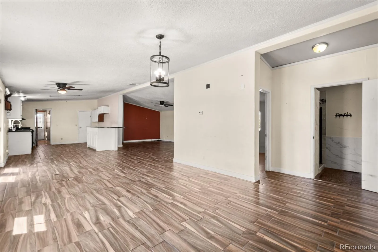
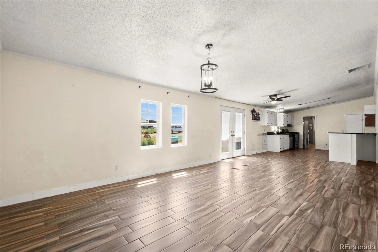
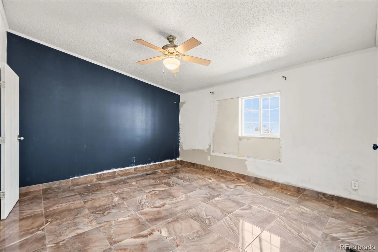

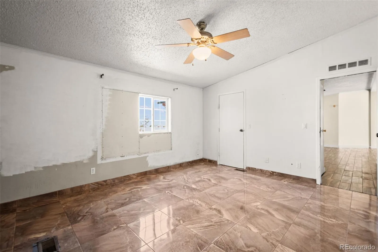
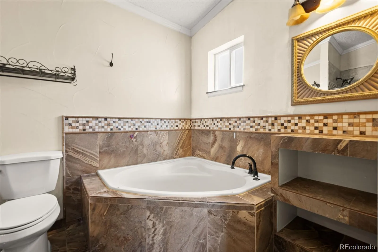
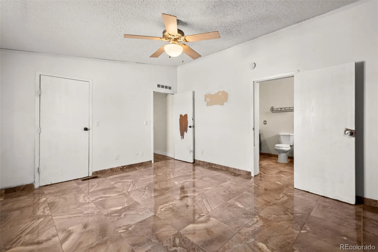
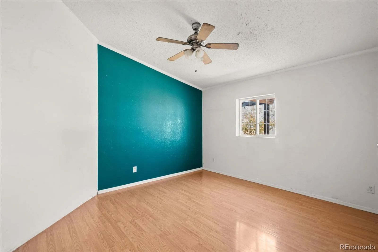
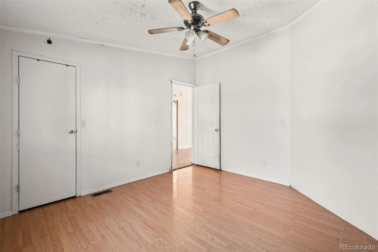
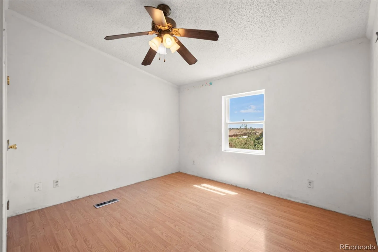
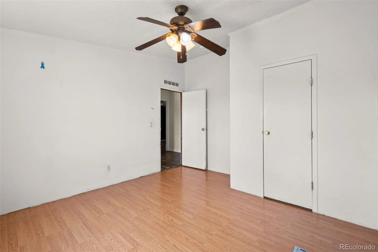
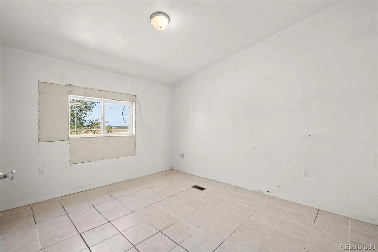
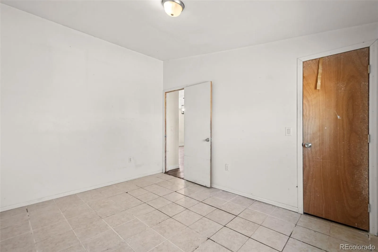
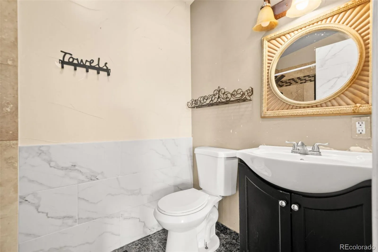
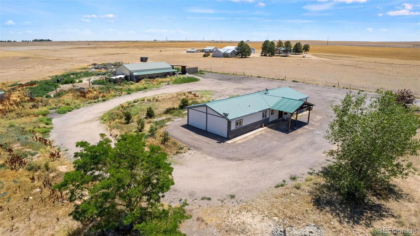
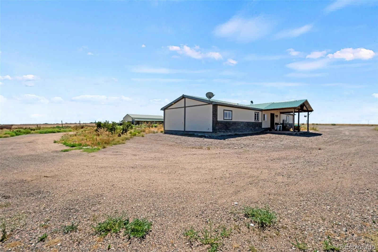
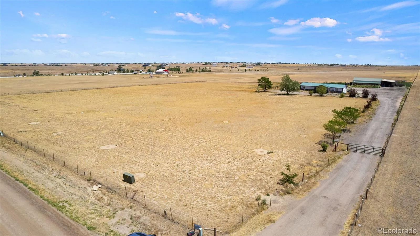
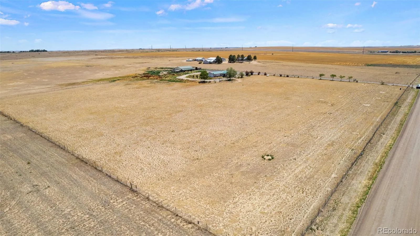
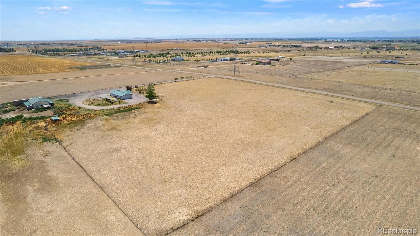
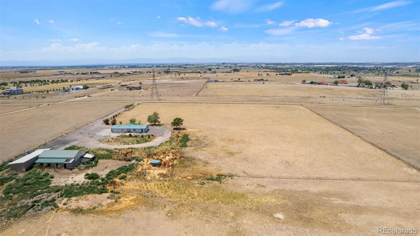
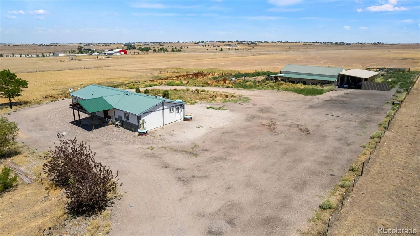
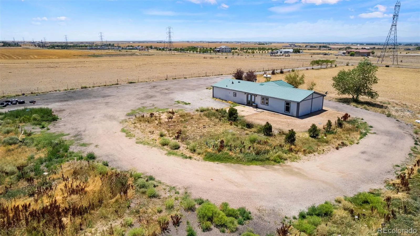
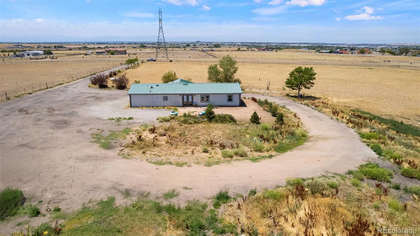
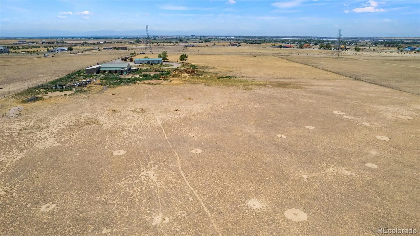
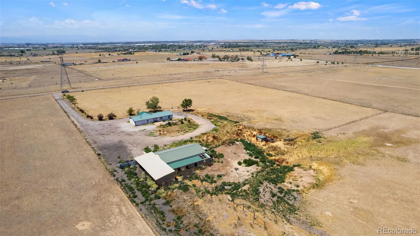
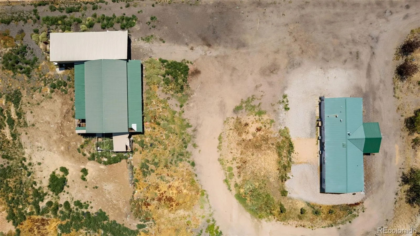
Amazing opportunity and potential with this spacious 4-bedroom, 2-bathroom manufactured home situated on an expansive 35-acre lot with breathtaking mountain views and endless possibilities. A long private driveway welcomes you to the property and leads to convenient driveway access that circles the home. Step inside to a home filled with potential and ready for updates and personal touches. The inviting living room features vaulted ceilings and an open, airy feel. To the right, the generously sized primary suite provides a private retreat separate from the other bedrooms, complete with an en suite 5-piece bathroom featuring a large soaking tub, private shower, and separate sinks and vanities. Returning to the main living area, the open kitchen features a pantry and countertop seating area while flowing naturally into the dining room for comfortable everyday living and entertaining. French doors in the dining room overlook the backyard and showcase the peaceful surroundings. To the left of the entrance and living room, you will find three secondary bedrooms and a 3/4 bathroom, providing plenty of room for family, guests, an office, or hobbies. At the south end of the home, the laundry room includes its own exterior entrance, allowing it to double as an ideal mudroom for this ranch-style home. The home is equipped with propane and central air conditioning for year-round comfort. Outside, the expansive acreage offers incredible potential for animals, recreation, equipment, live/work space or creating the property you have always envisioned. A large barn, garage, and shop provides valuable space for vehicles, storage, projects, or business needs, while the attached covered lean-to adds even more room for equipment or a protected workspace. With wide-open space, beautiful views, and countless opportunities inside and out, this unique Brighton property is ready for someone with the vision to make it their own. Septic tank and leach field will be replaced.

Advanced Home Search
Search by square footage, location, price, bedrooms, bathrooms and more.Just Listed
These homes just hit the market. Be among the first to see them. Schedule a showing, too.New Construction
See brand new homes and homes under construction now and available soon.Features & Amenities
Find homes with views or pools, in gated communities & with other desirable features.Cities
Take a look at luxury homes in each city in Metro Denver.Neighborhoods
Find the ideal neighborhood and the home that best fits you.Counties
Have your eye on a specific county? Browse these listings.Zip Codes
Start here to find a luxury home in a particular zip code.Single-Family Homes
See photos of single-family homes, get prices, neighborhood information & more.Townhomes
Get all the details about luxury townhomes for sale now throughout Metro Denver.Condos
Are you drawn to the low-maintenance, luxury lifestyle of condo living? Start here.One-Story Homes
Looking for a main floor master? Ranch-style homes may be perfect for your lifestyle.Featured Price Ranges
We’ve done the searching for you. Find homes in popular luxury price ranges.55-Plus
Explore beautiful homes and enviable amenities available in 55-and-over communities.Your Free MLS Search Account
Create and manage saved searches and properties with the Property Organizer.Schedule a Personal Consultation
We’re happy to help any time! Schedule a no-obligation 15-minute call.


