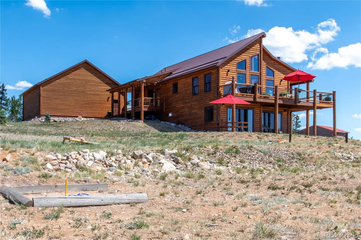
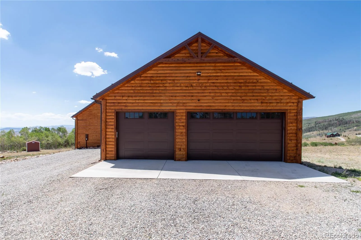
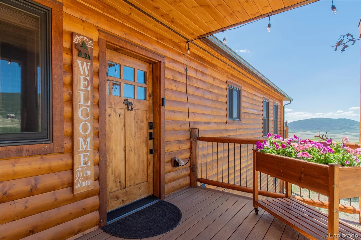
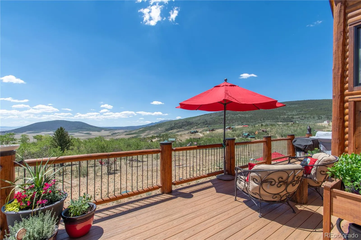
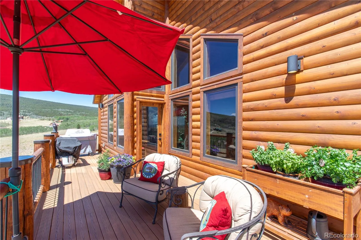
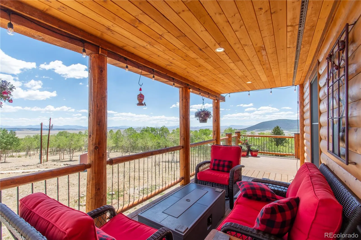
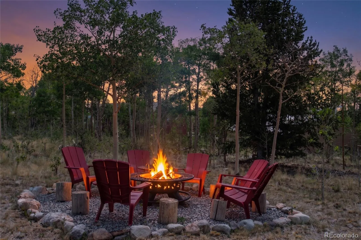

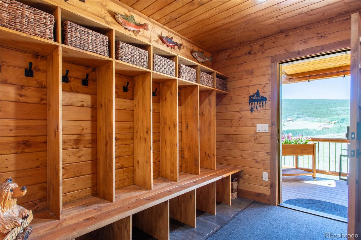
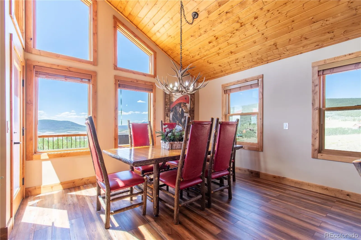
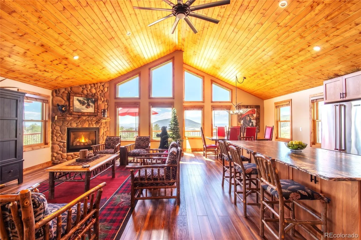
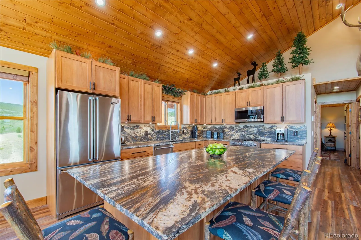
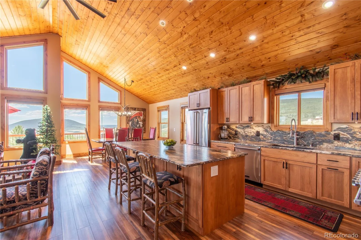
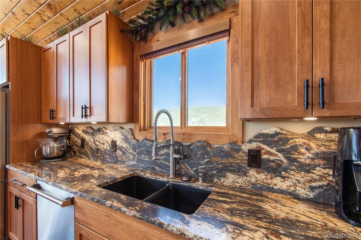
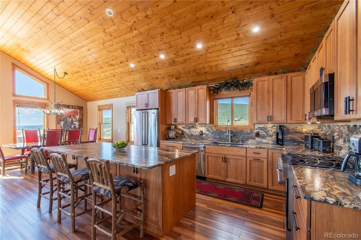
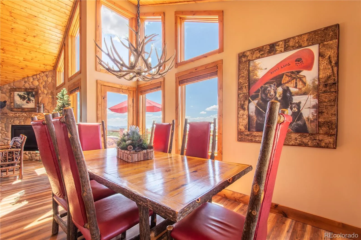
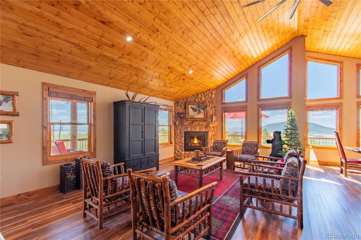
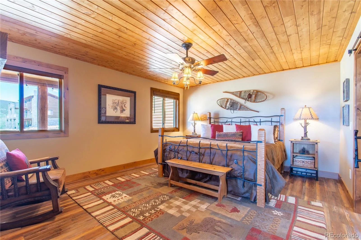
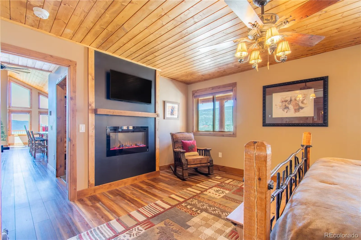
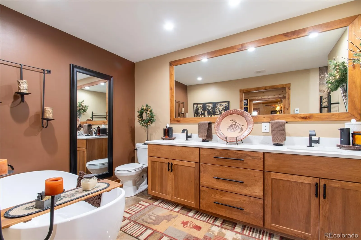
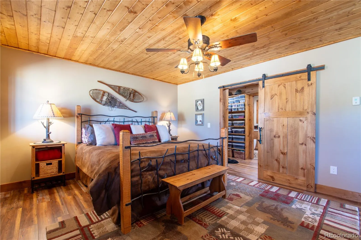
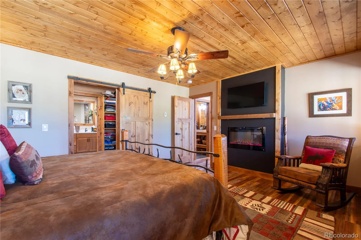

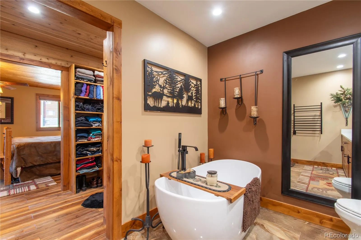
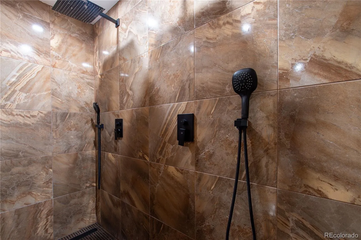
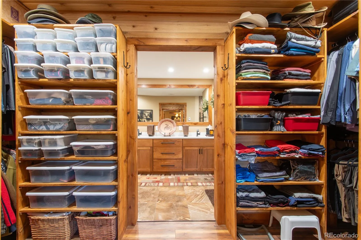
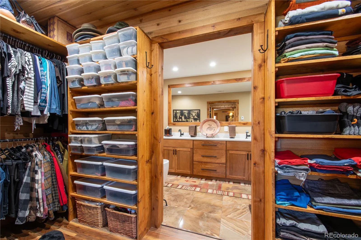
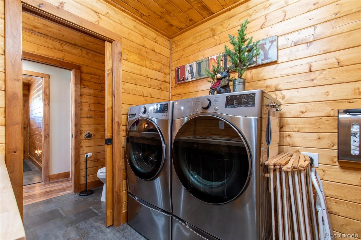

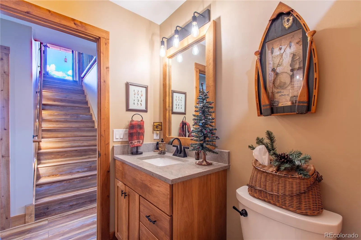

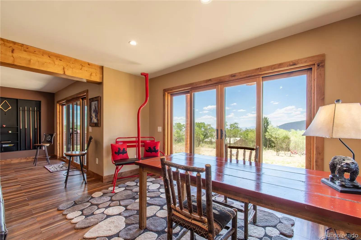
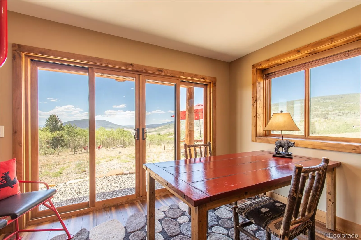
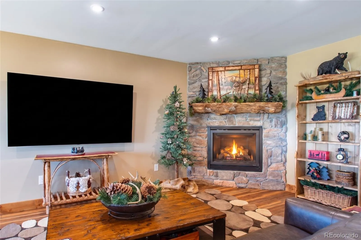
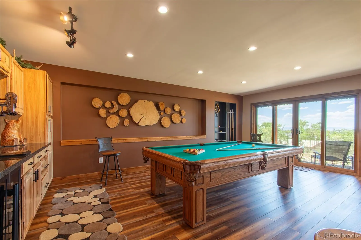
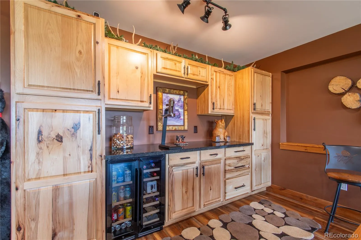

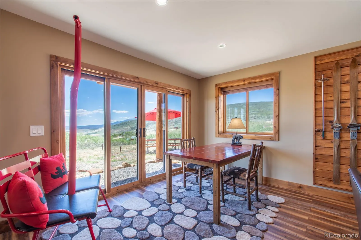
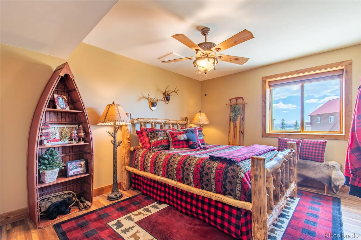
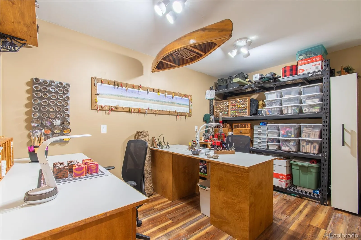
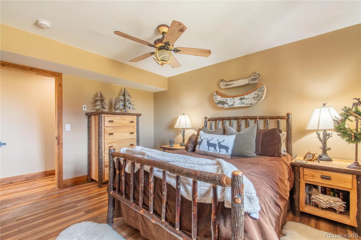
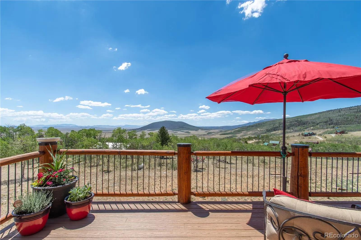
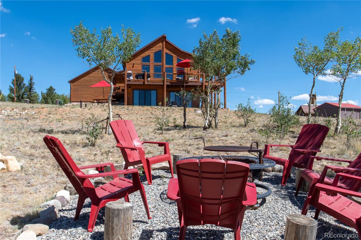
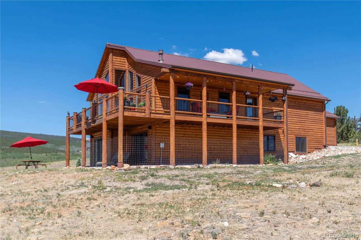
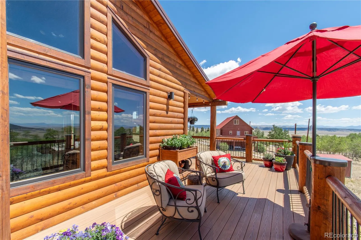
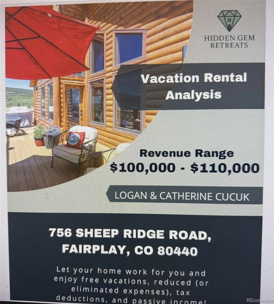
***Live Just 20+miles from BKENRIDGE! ~World-Class skiing, dining & recreation | +GREAT INCOME POTENTIAL for STR: 110K/yr per projection -per vacation analysis report | AMAZING OPPORTUNITY for a Primary Residence, 2nd home, or Short-Term Rental (STR) VRBO | Newer Quality Construction | Located in a GATED Mountain Community | Stunning Mountain Views | 1025 sf Detached Garage | Nestled on 1.39 acres | Watch Video: https://videotour.ai/view-video/1785098309794×225615530704240640 | This exceptional home offers the perfect balance ~ of modern mountain luxury, thoughtful design, and year-round adventure—As you step inside, high ceilings w/an abundance of natural light | open-concept living space designed for gathering & making memories. Whether you’re sipping coffee while watching the sunrise -or hosting friends for the holidays, the spacious living, dining, and kitchen areas flow effortlessly together. At the Heart of the home, the gourmet chef’s kitchen is ready for every occasion, featuring a massive granite island, premium Viking appliances, generous workspace, and room for everyone to gather while meals are prepared and stories are shared. The main-floor primary bedroom suite w/fireplace offers a peaceful retreat. Spacious spa-inspired bathroom, large walk-in closet. Downstairs, the finished walk-out level creates a welcoming extension of the home w/a spacious family & game room, an additional dining area, and three versatile bedrooms—including a flexible office or hobby room that adapts to your lifestyle. Spend evenings relaxing on the covered deck, gather around the firepit beneath a canopy of stars, or simply take in the wide-open views. Oversized garage is a standout feature. Fully insulated & drywalled w/power, impressive 10-foot ceilings, built-in cabinets, attached workbench, space for three vehicles, it offers endless possibilities for the ultimate workshop |Call listing agent for STR Projected Revenue Report |Furniture/Furnishings Negotiable.

Advanced Home Search
Search by square footage, location, price, bedrooms, bathrooms and more.Just Listed
These homes just hit the market. Be among the first to see them. Schedule a showing, too.New Construction
See brand new homes and homes under construction now and available soon.Features & Amenities
Find homes with views or pools, in gated communities & with other desirable features.Cities
Take a look at luxury homes in each city in Metro Denver.Neighborhoods
Find the ideal neighborhood and the home that best fits you.Counties
Have your eye on a specific county? Browse these listings.Zip Codes
Start here to find a luxury home in a particular zip code.Single-Family Homes
See photos of single-family homes, get prices, neighborhood information & more.Townhomes
Get all the details about luxury townhomes for sale now throughout Metro Denver.Condos
Are you drawn to the low-maintenance, luxury lifestyle of condo living? Start here.One-Story Homes
Looking for a main floor master? Ranch-style homes may be perfect for your lifestyle.Featured Price Ranges
We’ve done the searching for you. Find homes in popular luxury price ranges.55-Plus
Explore beautiful homes and enviable amenities available in 55-and-over communities.Your Free MLS Search Account
Create and manage saved searches and properties with the Property Organizer.Schedule a Personal Consultation
We’re happy to help any time! Schedule a no-obligation 15-minute call.


