


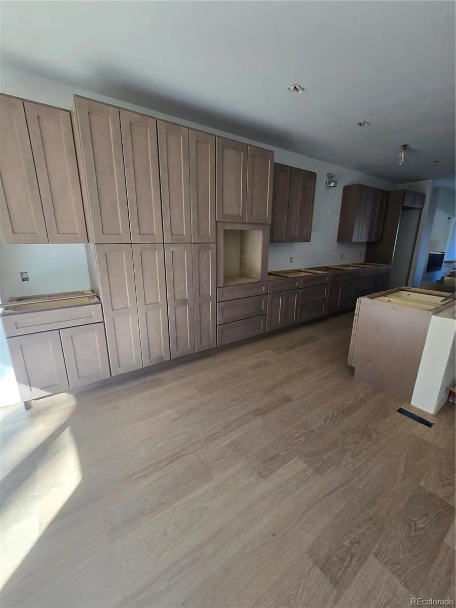
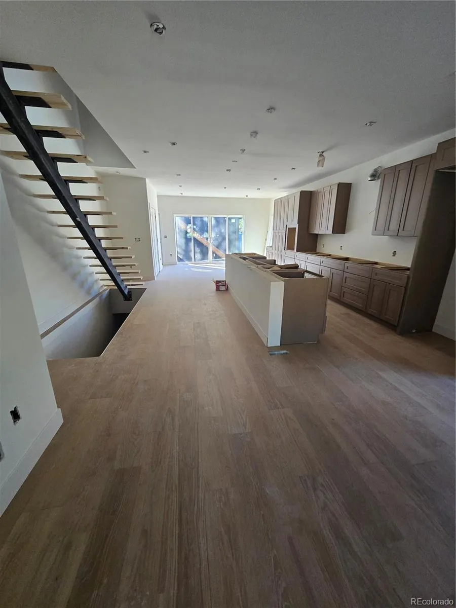


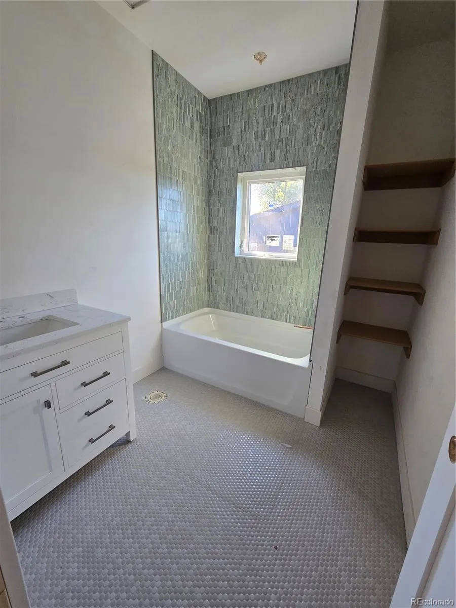

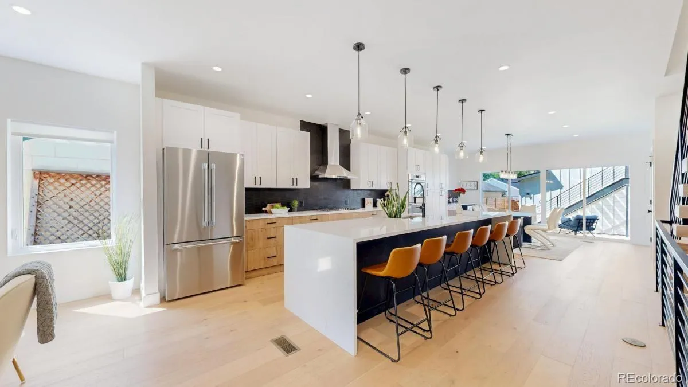

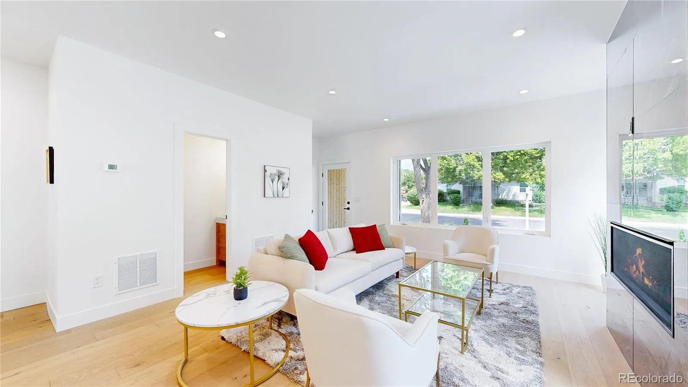
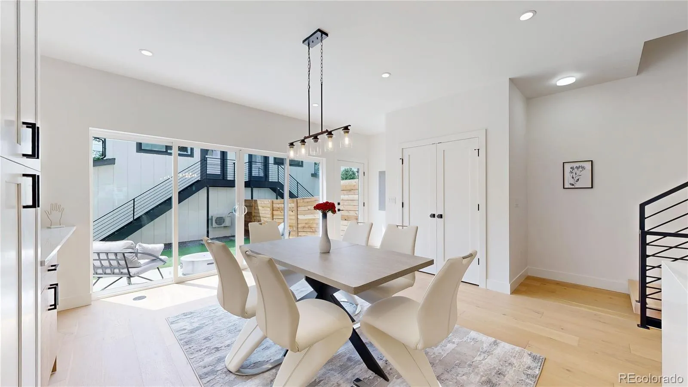


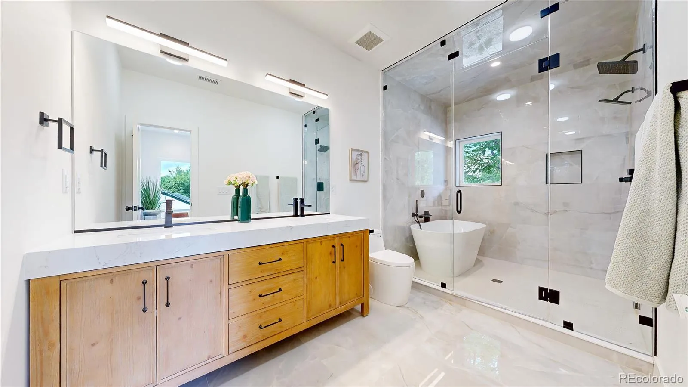

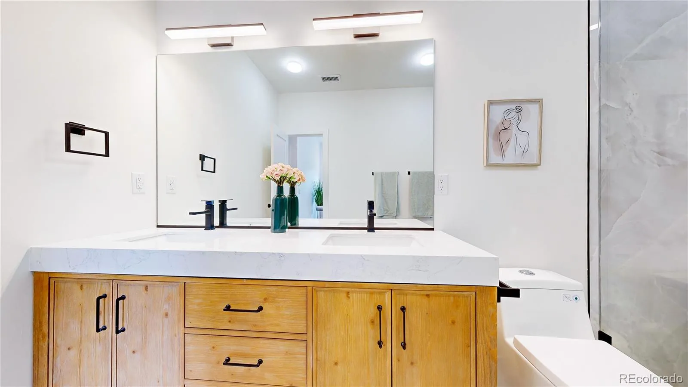


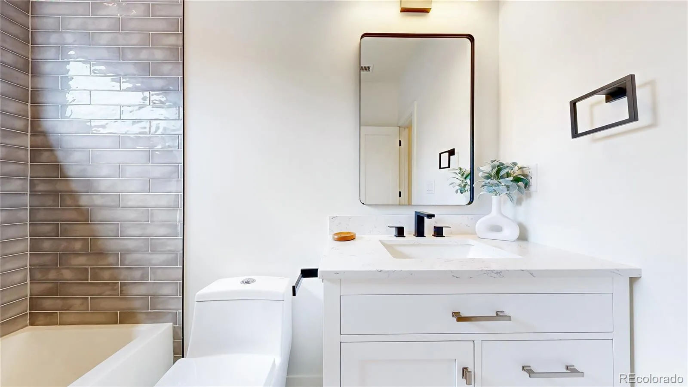
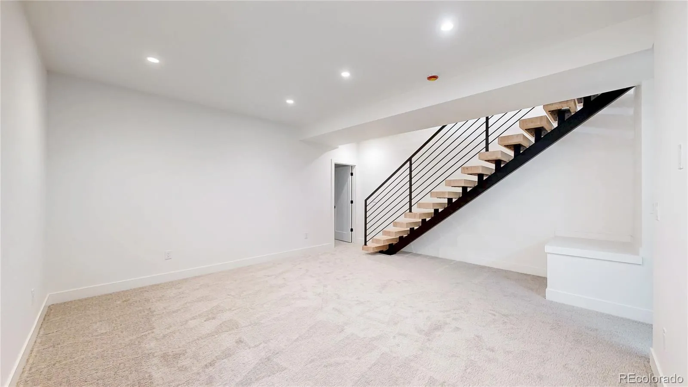


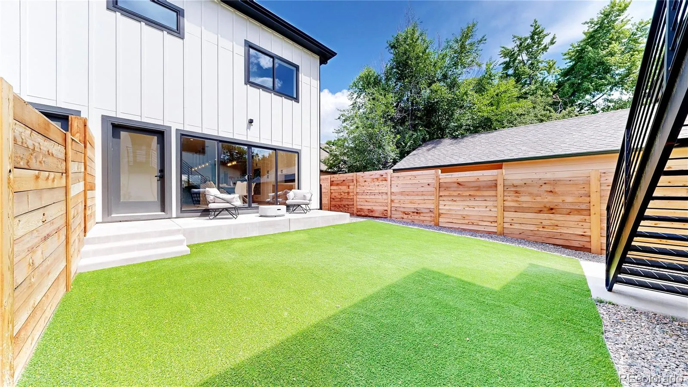


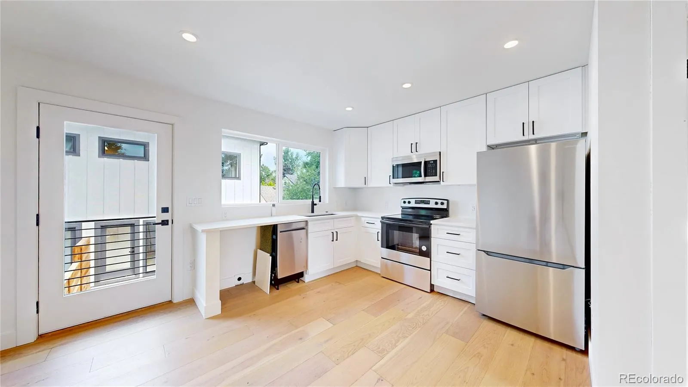
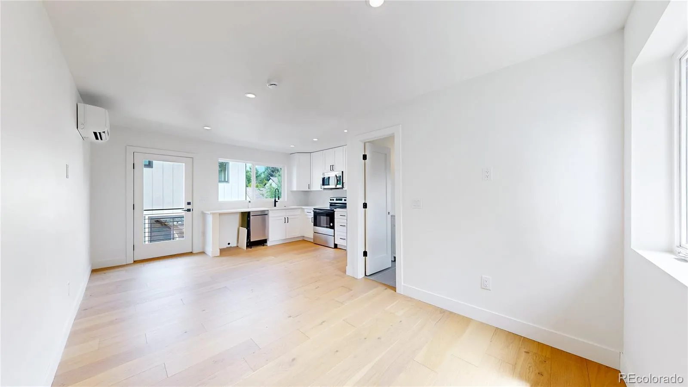


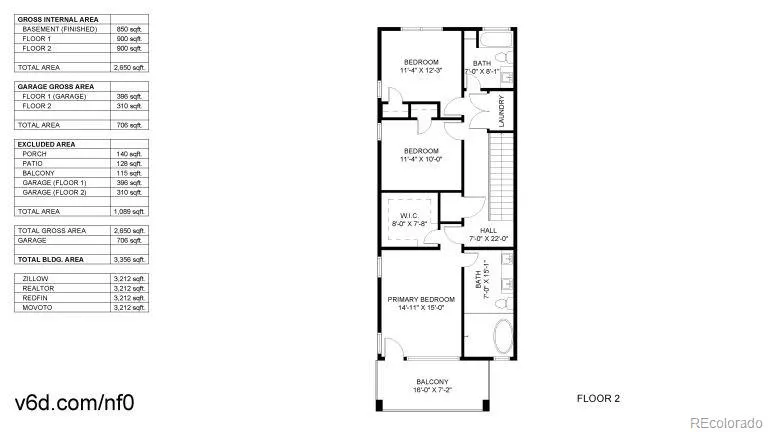
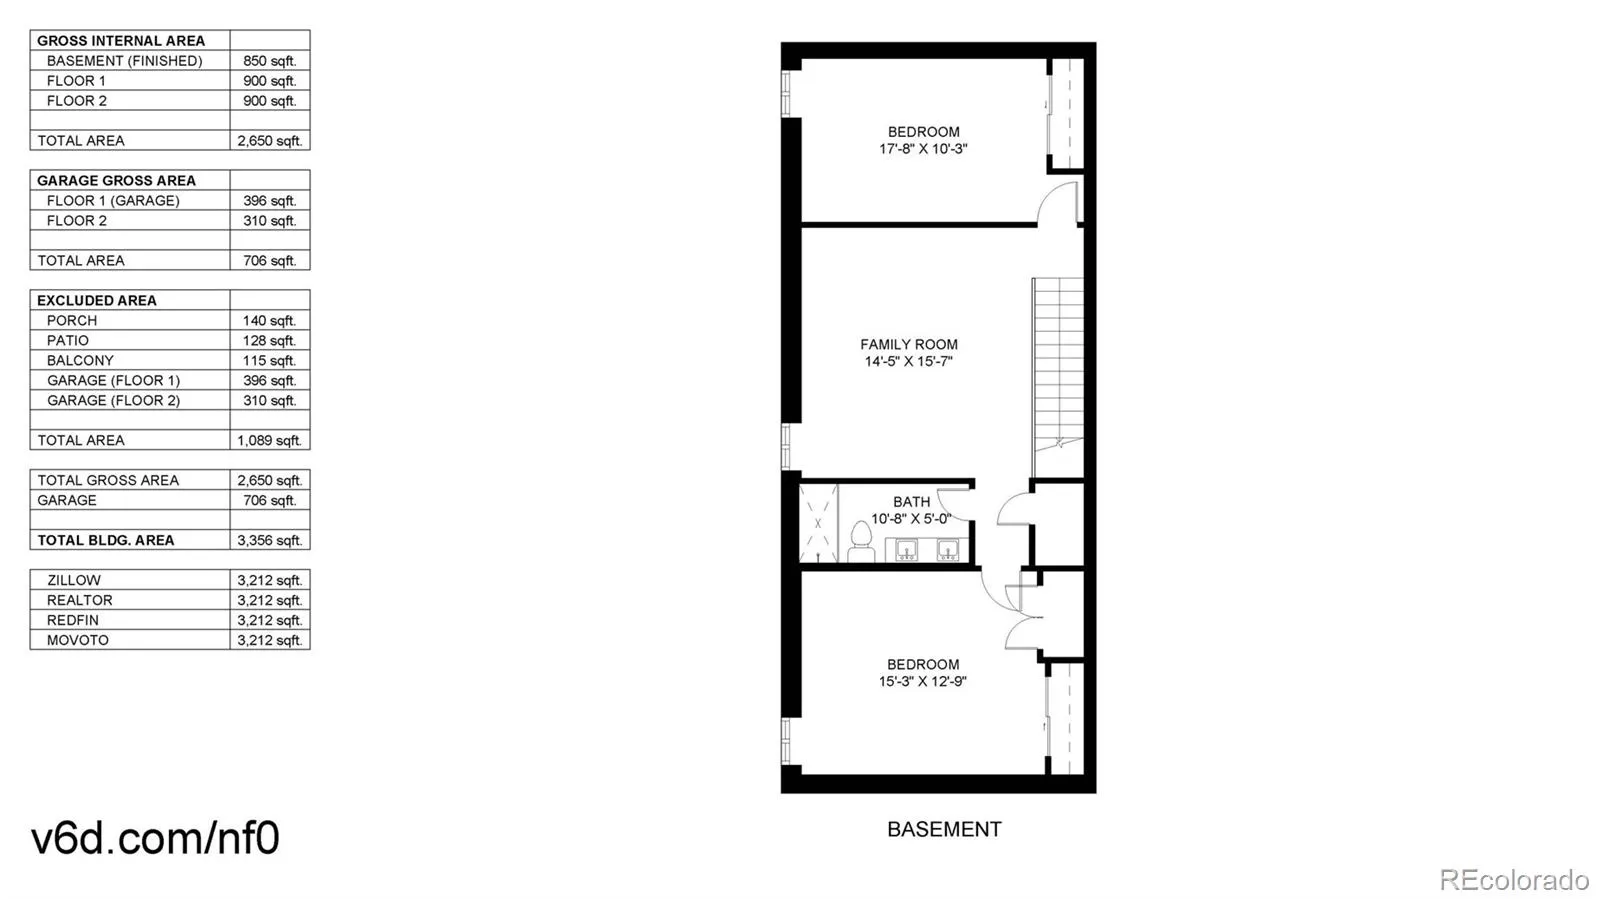
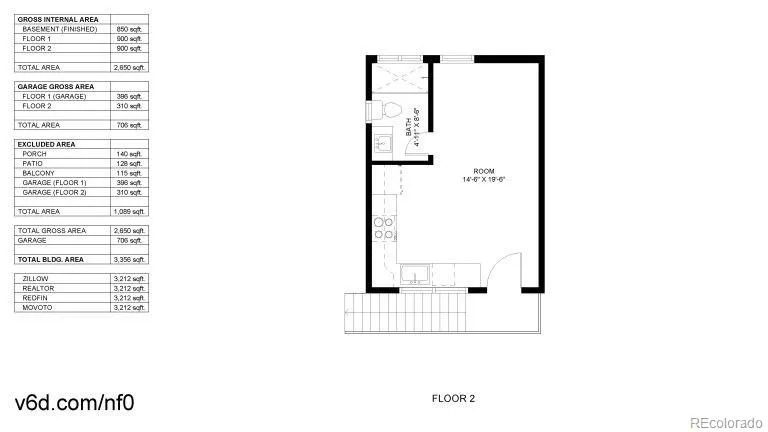
***27k Concession for Rate buy down/closing costs!!!*** Investors dream, rent for 7500+/mo with ~ 150k instant equity!! **Pictures of finished home are of similar project 2405 S High St completed 12/26 by same developer** Welcome to this modern farmhouse–style home, ideally located in Denver’s highly sought-after University of Denver/Platt Park neighborhood. This residence blends sophisticated design, luxury finishes, and rare income potential. A standout feature is the fully detached, fully equipped 500+ sq ft ADU (Accessory Dwelling Unit) above the garage. With its own kitchen, full bath, laundry, and private entrance, the ADU is perfect for long or short-term rental, with projected annual income of $40k+. This flex space provides a substantial return for investors or homeowners seeking passive income while enjoying the main home. Inside, the 10’ ceilings, abundant natural light, solid oak flooring, quartz countertops, custom tile, and matte black hardware throughout. The open-concept main level features fireplace and striking floating staircases with handcrafted steel railings. The gourmet kitchen is outfitted with high-end stainless appliances, double oven, oversized refrigerator, drawer microwave, gas cooktop. A waterfall-edge quartz island seats five comfortably, surrounded by ample soft-close mission cabinetry. The spacious primary suite offers expansive windows, a private balcony, and a luxurious spa-style bath featuring soaking tub and dual shower heads in glass-enclosed wet room. Additional bedrooms provide flexibility for guests, office, or nursery. 3 outdoor spaces, mature trees, backyard patio wired for hot tub, space for a firepit/grill. The finished 2 car garage is pre-wired for EV charger, and supports ADU above. Additional features include tankless water heater, variable-speed high-efficiency HVAC, and Google Nest thermostat. This property is a rare blend of design, luxury, and income potential in one of Denver’s most vibrant area.

Advanced Home Search
Search by square footage, location, price, bedrooms, bathrooms and more.Just Listed
These homes just hit the market. Be among the first to see them. Schedule a showing, too.New Construction
See brand new homes and homes under construction now and available soon.Features & Amenities
Find homes with views or pools, in gated communities & with other desirable features.Cities
Take a look at luxury homes in each city in Metro Denver.Neighborhoods
Find the ideal neighborhood and the home that best fits you.Counties
Have your eye on a specific county? Browse these listings.Zip Codes
Start here to find a luxury home in a particular zip code.Single-Family Homes
See photos of single-family homes, get prices, neighborhood information & more.Townhomes
Get all the details about luxury townhomes for sale now throughout Metro Denver.Condos
Are you drawn to the low-maintenance, luxury lifestyle of condo living? Start here.One-Story Homes
Looking for a main floor master? Ranch-style homes may be perfect for your lifestyle.Featured Price Ranges
We’ve done the searching for you. Find homes in popular luxury price ranges.55-Plus
Explore beautiful homes and enviable amenities available in 55-and-over communities.Your Free MLS Search Account
Create and manage saved searches and properties with the Property Organizer.Schedule a Personal Consultation
We’re happy to help any time! Schedule a no-obligation 15-minute call.


