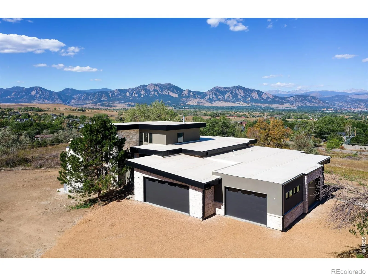
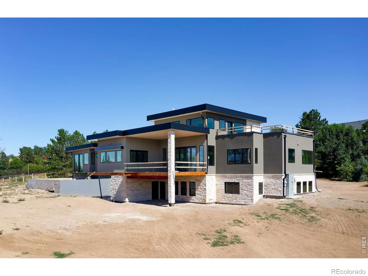
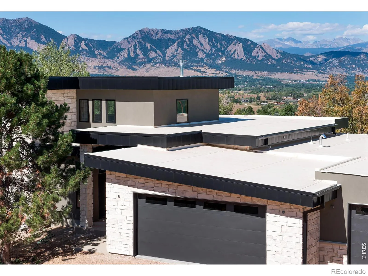
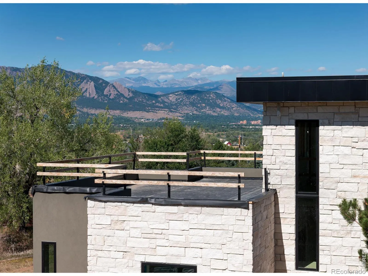
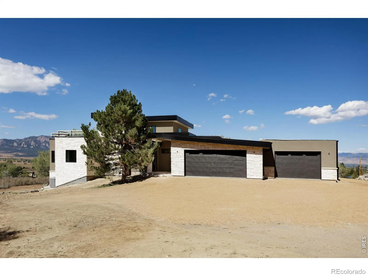
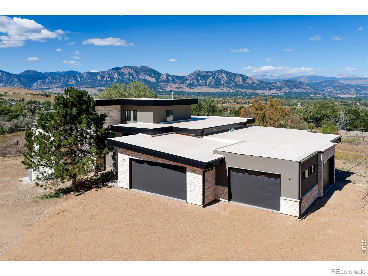
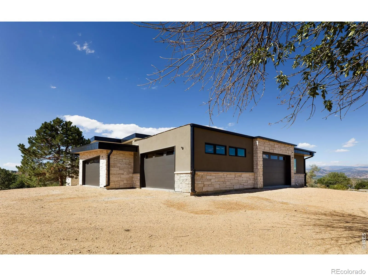
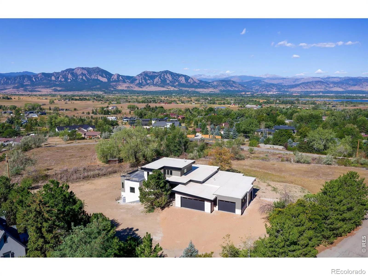
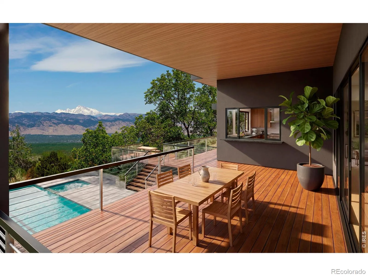
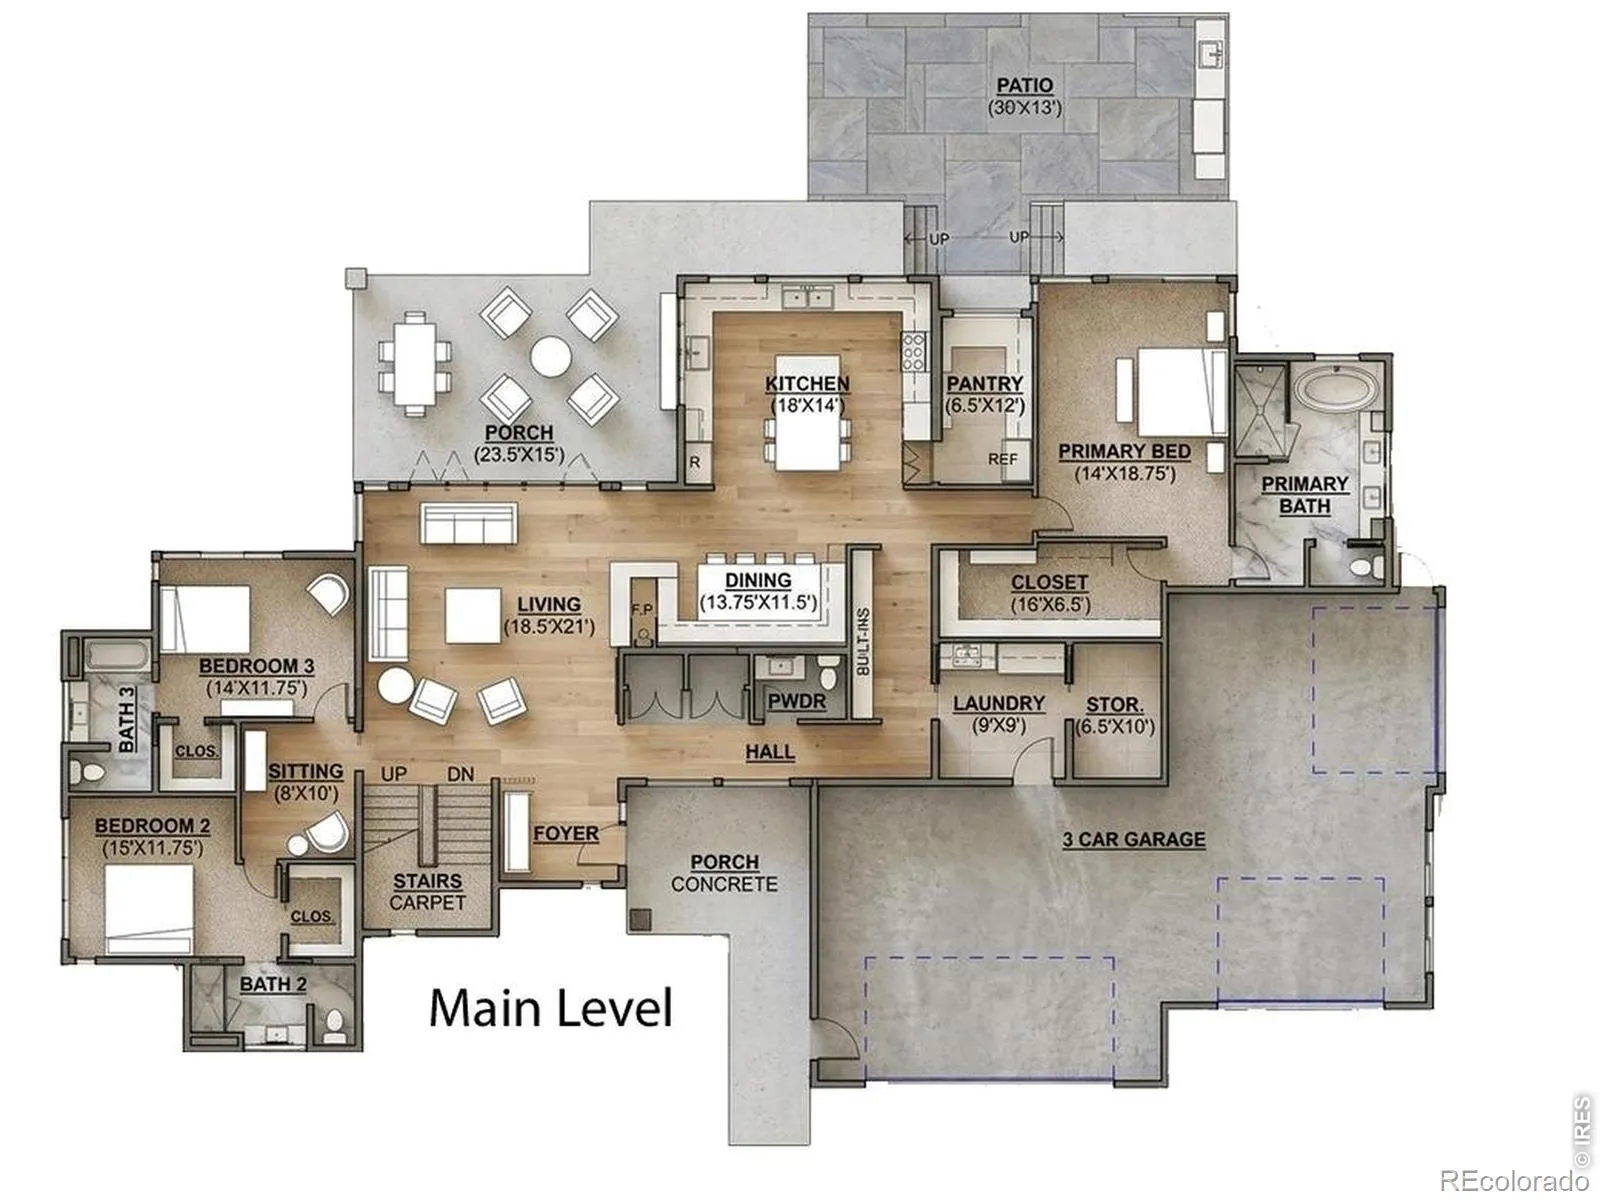
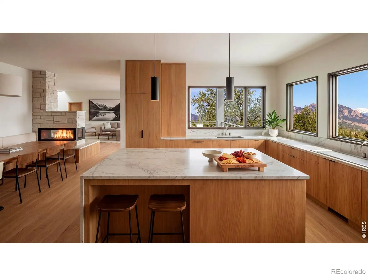
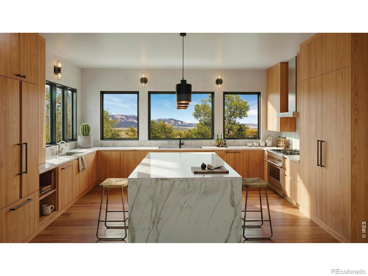
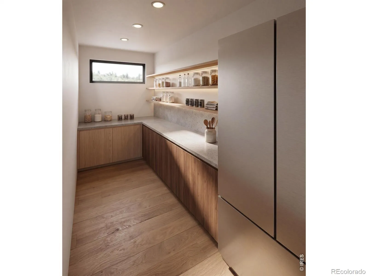
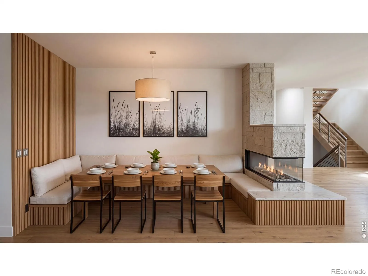
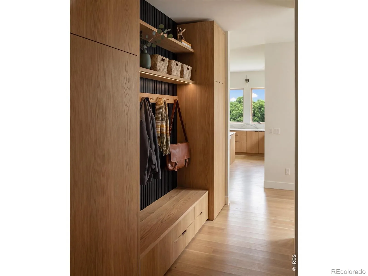
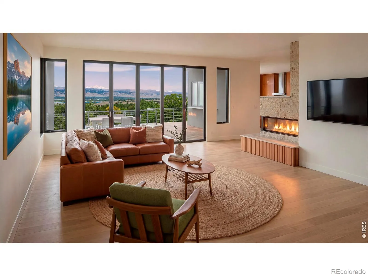
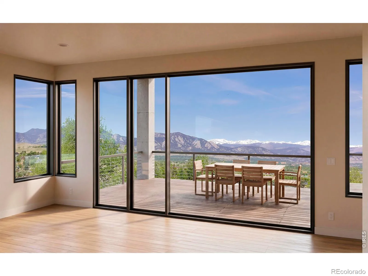
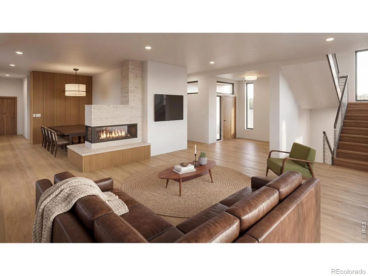
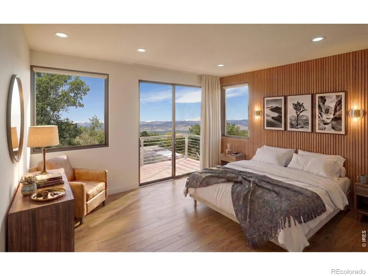
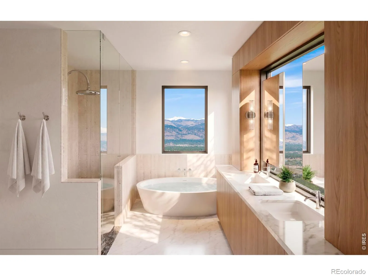
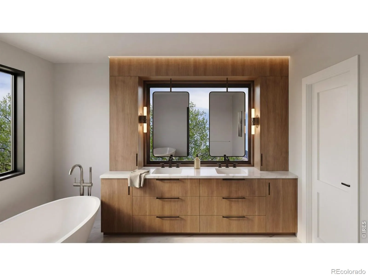
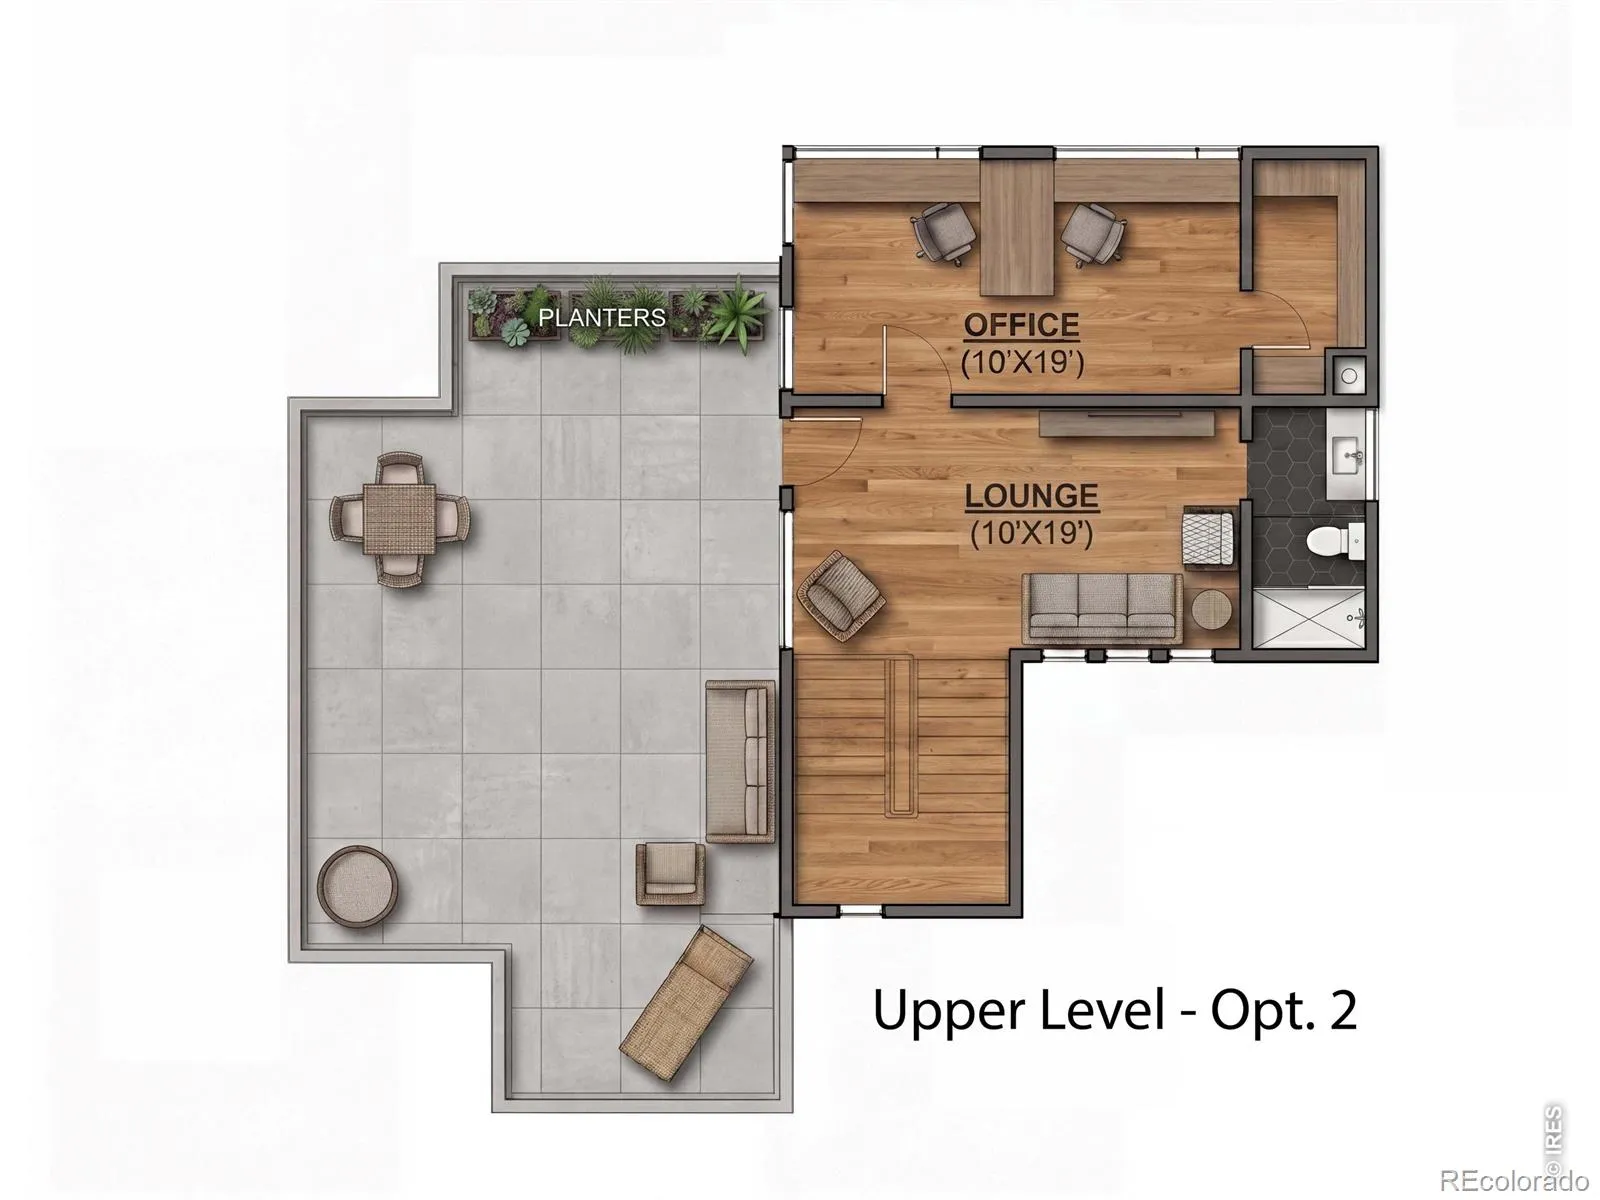
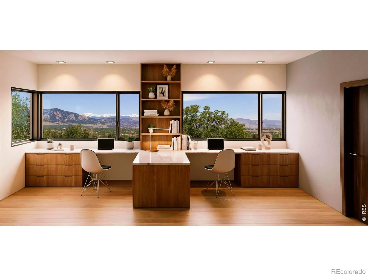
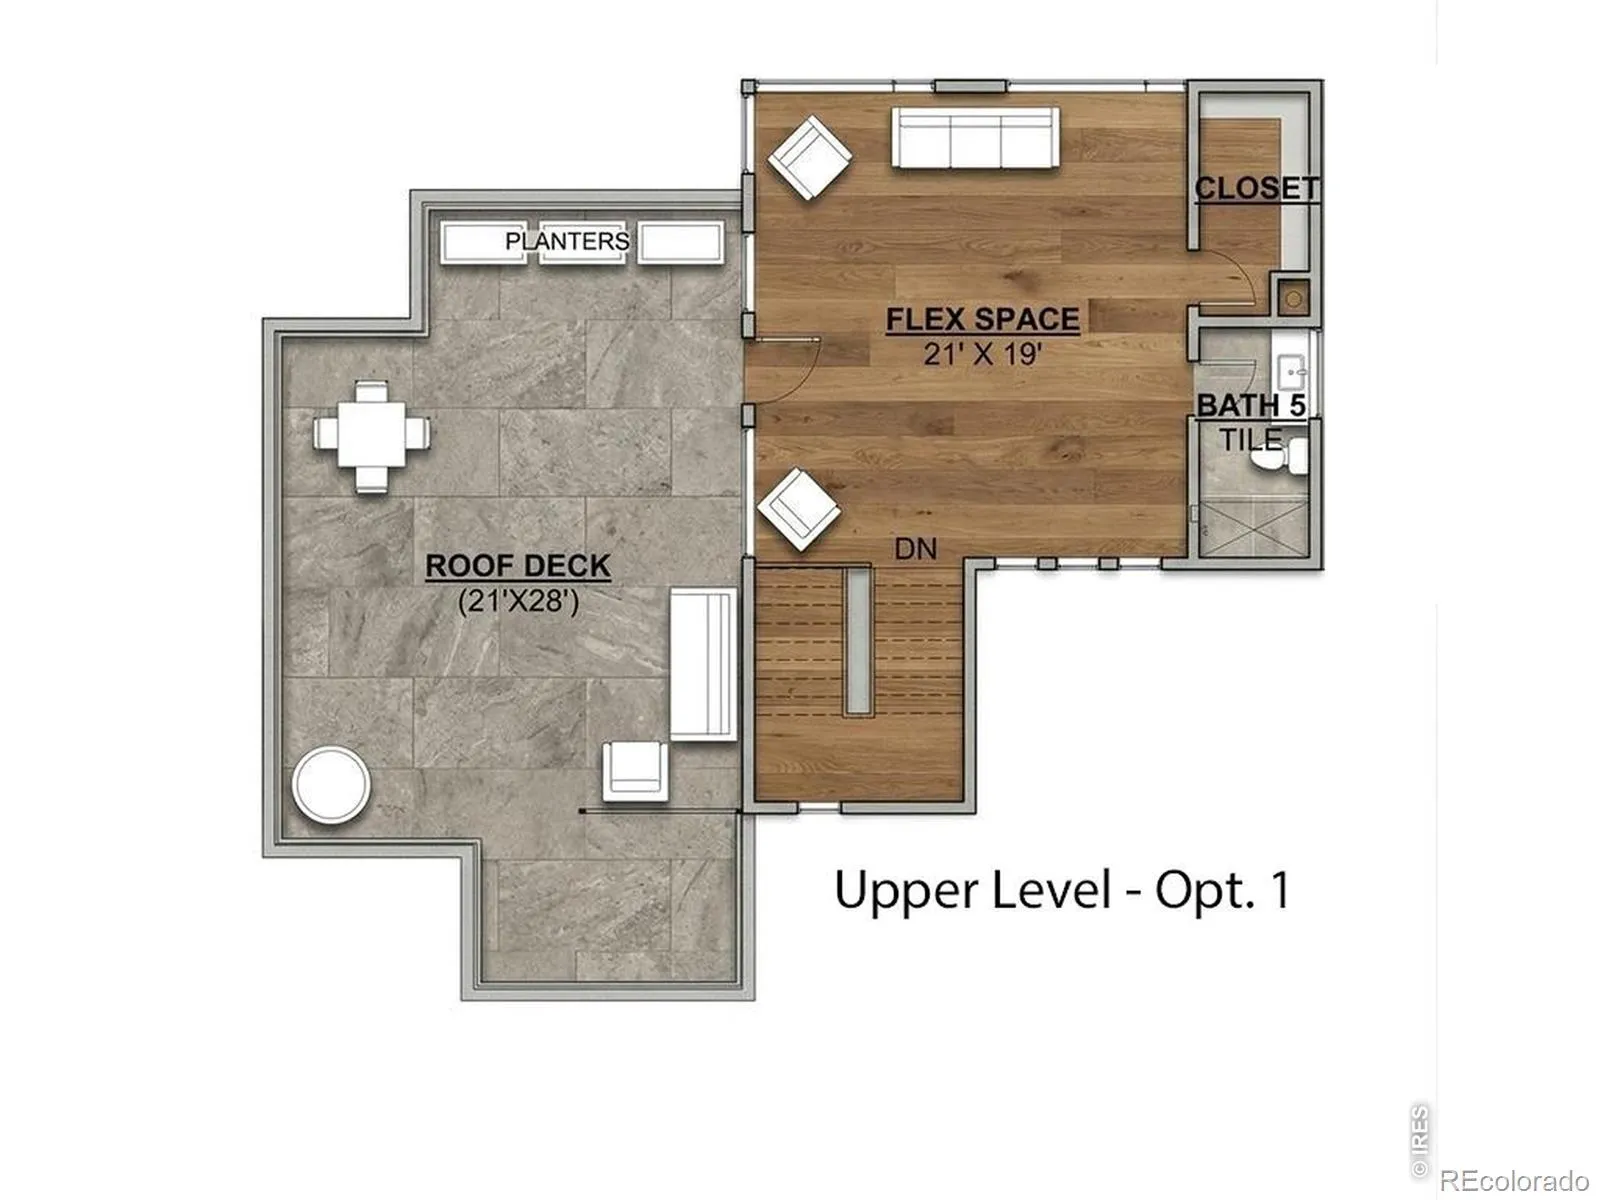
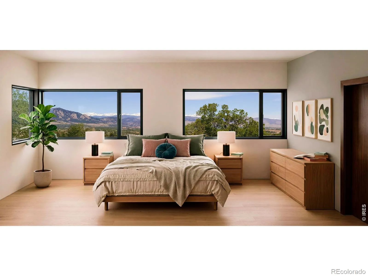
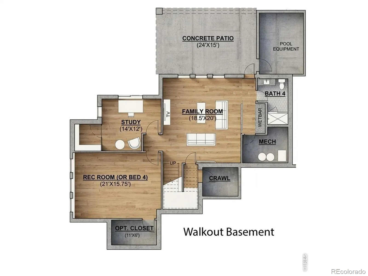
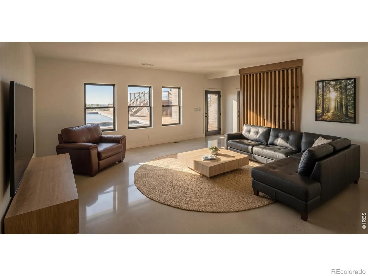
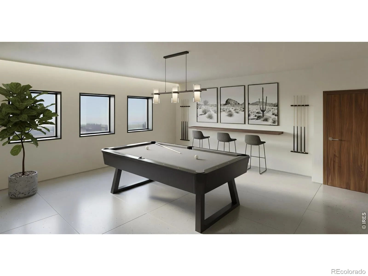
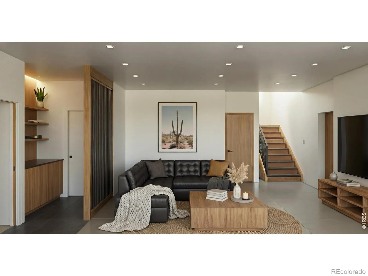
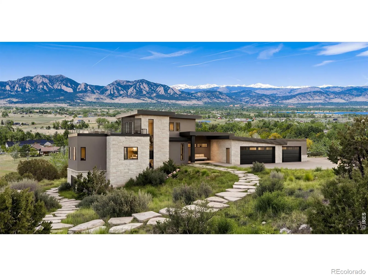
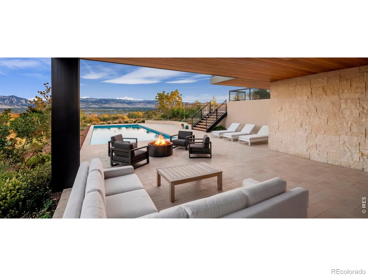
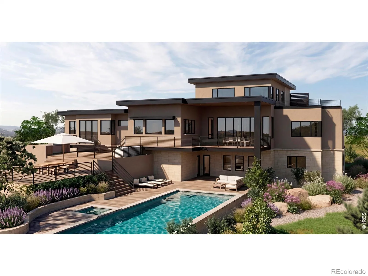
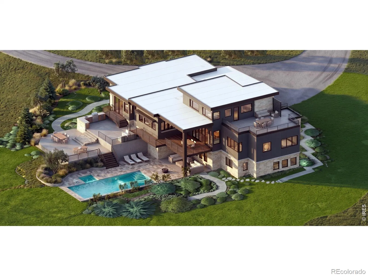
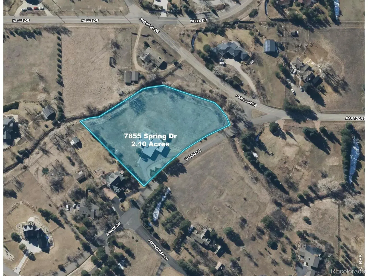
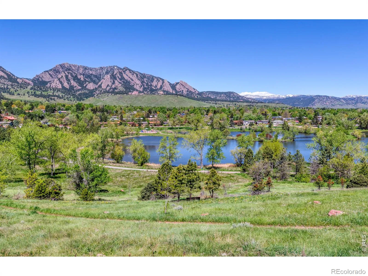
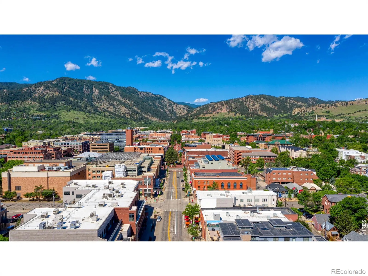
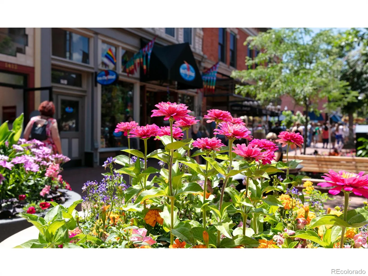
Few homes overlook Boulder quite like this one. Set on more than two private acres in desirable Panorama, this partially completed custom residence pairs contemporary architecture with one of Boulder County’s most captivating views. The Flatirons, Longs Peak, CU, downtown Boulder, Baseline Reservoir and miles of foothills fill the horizon. The scale is difficult to capture in photographs. Designed inside and out around the views, the home features corner windows, expansive glass, a folding patio door, pass-through kitchen window and layers of decks and terraces. A dramatic private rooftop deck off the upper level provides a remarkable vantage point. The zero-step main floor includes a covered deck, three-sided fireplace, dining area, kitchen with walk-in pantry, private primary wing, two additional en-suite bedrooms and a study. Upstairs, a flexible room with bath and closet may serve as a lounge, office or fourth bedroom. The walkout lower level is planned for a family room, wet bar, recreation space, bath and office or fitness room, with access to covered patios and a backyard with room for a pool, if desired. An oversized three-car garage includes a smaller fourth bay for recreational vehicles, bikes or gear. Designed toward Energy Star V3.1, HERS 0 and DOE Zero Energy Ready Home standards, with high-efficiency systems, Marvin windows, EV charging and planned (12 kW) rooftop solar. Exterior stucco and limestone are being completed. Main and upper levels will be delivered through drywall and tape; the lower level will remain unfinished. After closing, the buyer may hire Coburn to complete the home. Boulder Cty new floor-area rules makes a home of this scale difficult to permit today, adding value to the existing approvals and construction. Photos are artists’ renderings incorporating actual photography of the property’s views. They are for illustration only and may not precisely depict the completed home, landscaping, finishes or exact view from each location. Thi

Advanced Home Search
Search by square footage, location, price, bedrooms, bathrooms and more.Just Listed
These homes just hit the market. Be among the first to see them. Schedule a showing, too.New Construction
See brand new homes and homes under construction now and available soon.Features & Amenities
Find homes with views or pools, in gated communities & with other desirable features.Cities
Take a look at luxury homes in each city in Metro Denver.Neighborhoods
Find the ideal neighborhood and the home that best fits you.Counties
Have your eye on a specific county? Browse these listings.Zip Codes
Start here to find a luxury home in a particular zip code.Single-Family Homes
See photos of single-family homes, get prices, neighborhood information & more.Townhomes
Get all the details about luxury townhomes for sale now throughout Metro Denver.Condos
Are you drawn to the low-maintenance, luxury lifestyle of condo living? Start here.One-Story Homes
Looking for a main floor master? Ranch-style homes may be perfect for your lifestyle.Featured Price Ranges
We’ve done the searching for you. Find homes in popular luxury price ranges.55-Plus
Explore beautiful homes and enviable amenities available in 55-and-over communities.Your Free MLS Search Account
Create and manage saved searches and properties with the Property Organizer.Schedule a Personal Consultation
We’re happy to help any time! Schedule a no-obligation 15-minute call.


