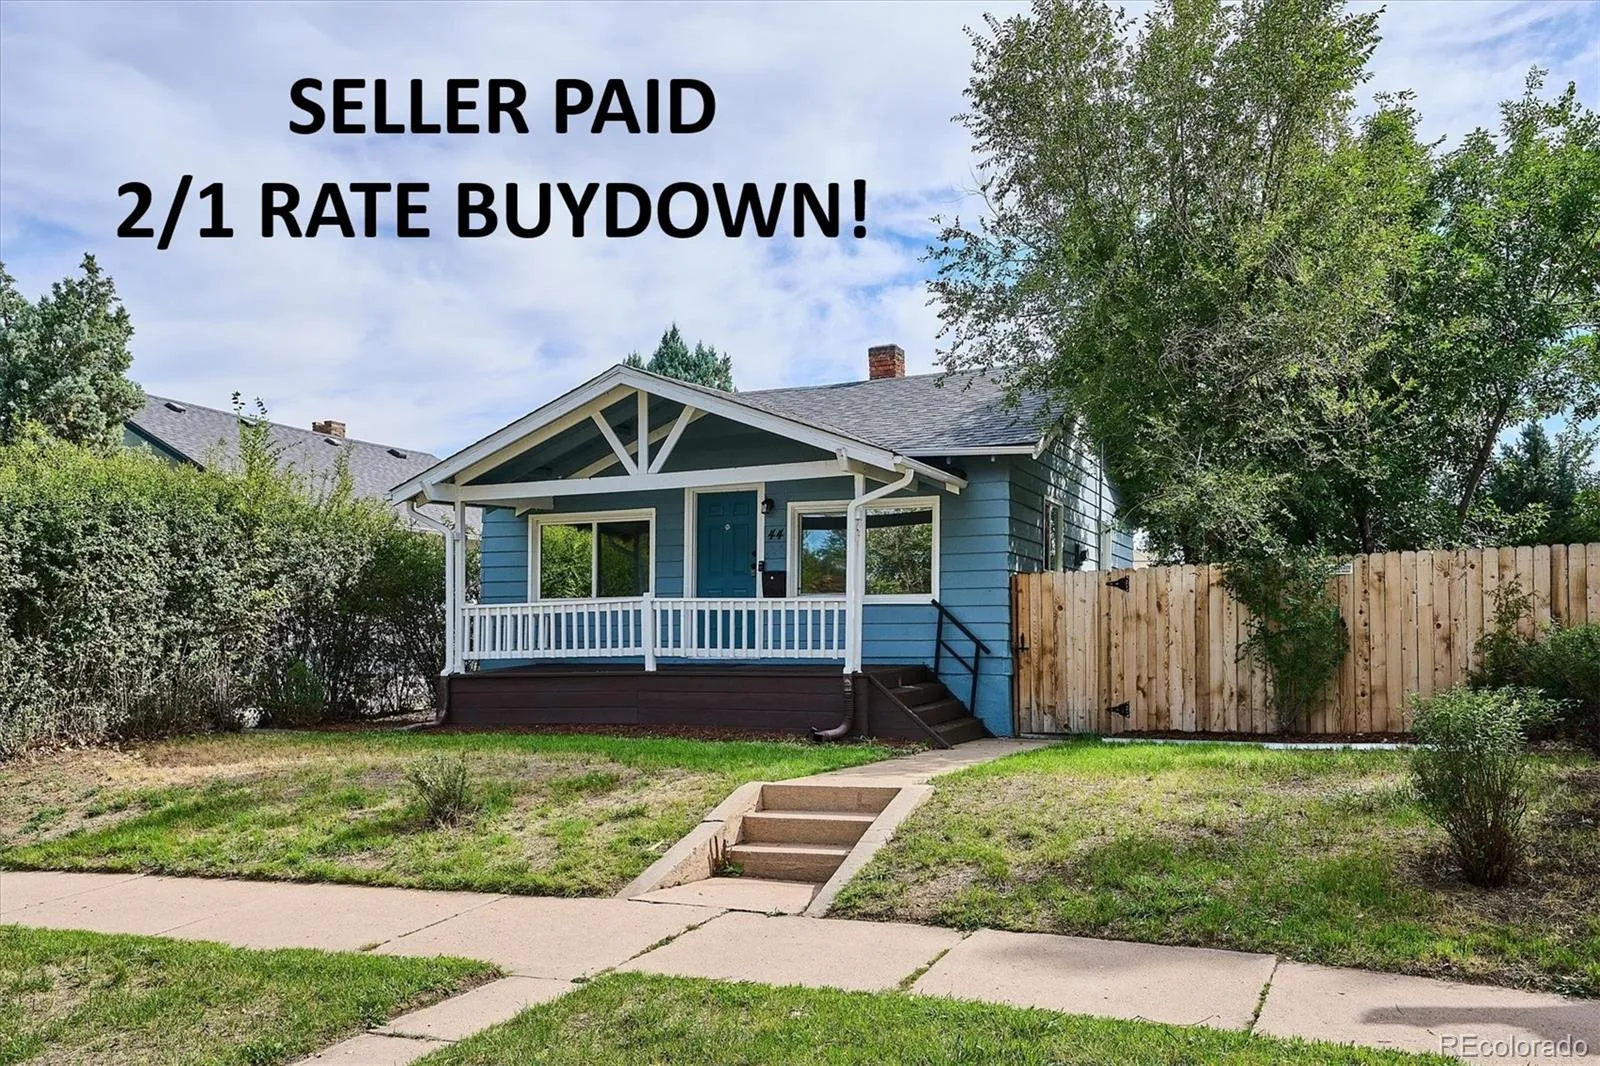


RENTAL INCOME POTENTIAL WITH PRIVATE EXTERIOR BASEMENT ENTRANCE! This beautifully remodeled Barnum bungalow offers exceptional flexibility for rental income, guests, roommates or multi-generational living. The fully finished lower level features its own exterior entrance, living/game room, wet bar, conforming bedroom with egress window, ¾ bath and stackable laundry. Denver allows ADUs through the proper permitting process if a buyer chooses to pursue. Perched on a west-facing 6, 250 sq ft double lot, this charming home has curb appeal galore and “lots of news, ” including roof (2023), privacy fence (2023), front sewer line replaced by the city (approx. 2022), back sewer line to alley (2023), newer HVAC, paid-off solar and newer windows throughout. Even the smaller basement windows were replaced in 2025 and open for ventilation. A large covered front deck welcomes you inside to fresh Agreeable Gray paint with Pure White ceilings and trim throughout, including the basement, plus new 2″ blinds on the main level. The spacious living room features rich prefinished wood flooring, room for multiple furniture pieces and a perfect TV wall. Enjoy casual dining at a bistro table or counter seating. The chic remodeled kitchen offers white cabinetry, contrasting counters, white subway tile backsplash and stackable laundry. Two main-level bedrooms are nicely separated by an updated full bath. Out back, enjoy a concrete patio, small grilling deck off the kitchen, large grassy area, storage shed and plenty of room for your own vision, including space for a substantial garage. Two additional parking spaces are located off the alley. Walkable and convenient to major thoroughfares, dining, parks and an elementary school just two blocks away!

Advanced Home Search
Search by square footage, location, price, bedrooms, bathrooms and more.Just Listed
These homes just hit the market. Be among the first to see them. Schedule a showing, too.New Construction
See brand new homes and homes under construction now and available soon.Features & Amenities
Find homes with views or pools, in gated communities & with other desirable features.Cities
Take a look at luxury homes in each city in Metro Denver.Neighborhoods
Find the ideal neighborhood and the home that best fits you.Counties
Have your eye on a specific county? Browse these listings.Zip Codes
Start here to find a luxury home in a particular zip code.Single-Family Homes
See photos of single-family homes, get prices, neighborhood information & more.Townhomes
Get all the details about luxury townhomes for sale now throughout Metro Denver.Condos
Are you drawn to the low-maintenance, luxury lifestyle of condo living? Start here.One-Story Homes
Looking for a main floor master? Ranch-style homes may be perfect for your lifestyle.Featured Price Ranges
We’ve done the searching for you. Find homes in popular luxury price ranges.55-Plus
Explore beautiful homes and enviable amenities available in 55-and-over communities.Your Free MLS Search Account
Create and manage saved searches and properties with the Property Organizer.Schedule a Personal Consultation
We’re happy to help any time! Schedule a no-obligation 15-minute call.


