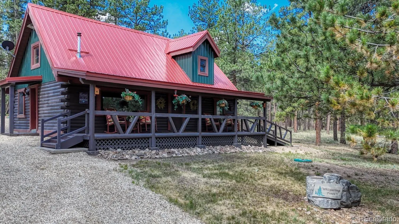
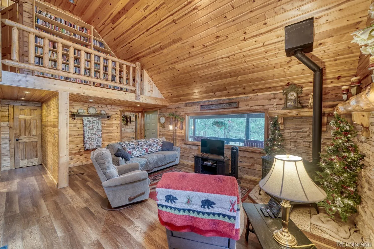
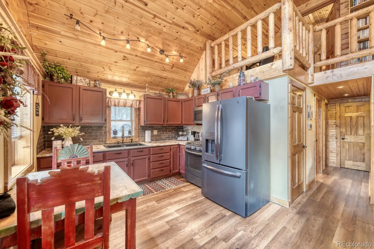
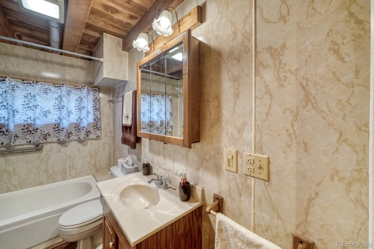
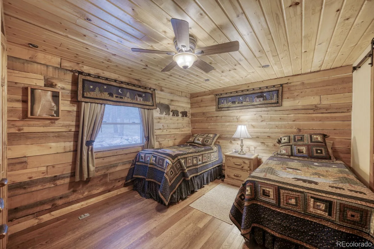
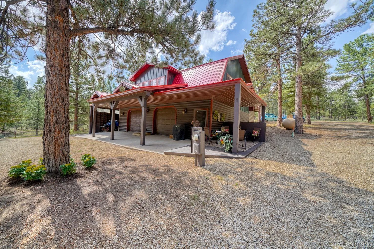
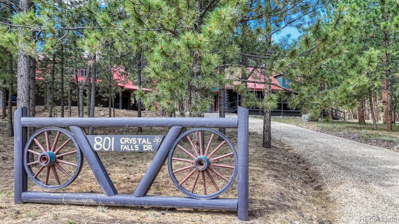
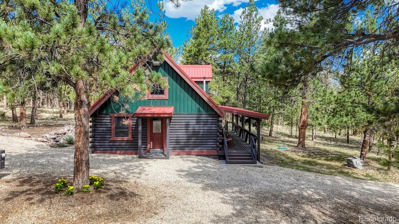
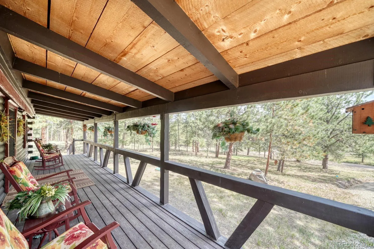
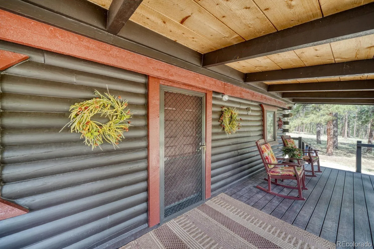
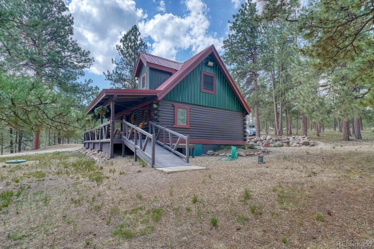
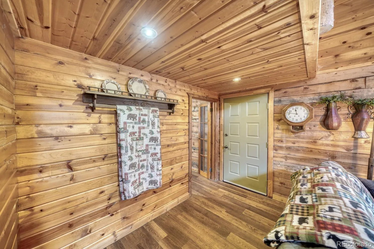
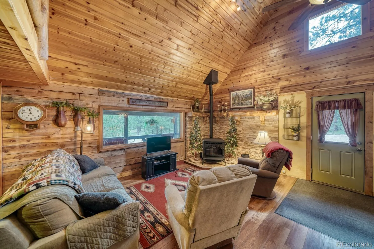
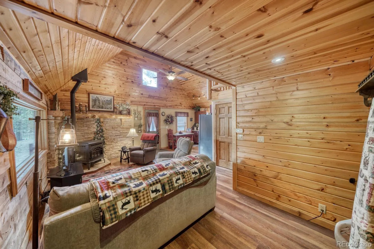
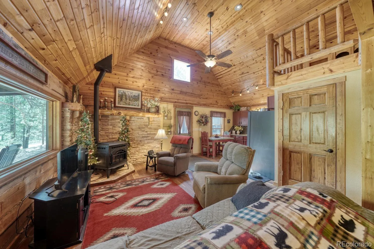
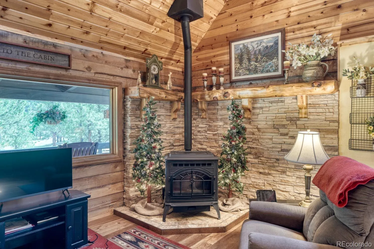
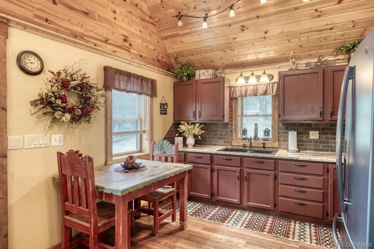
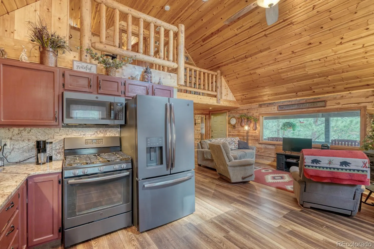
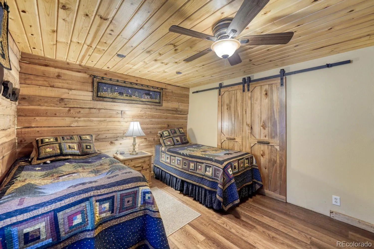
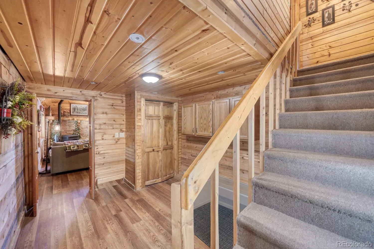
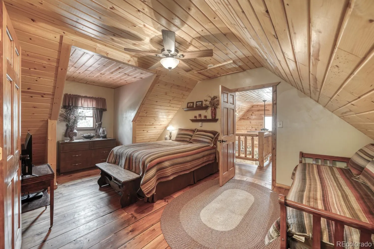
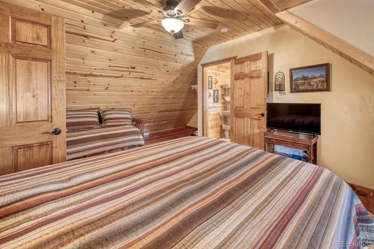
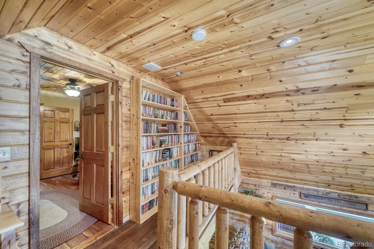
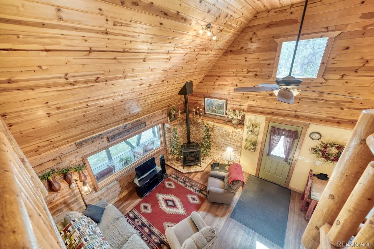
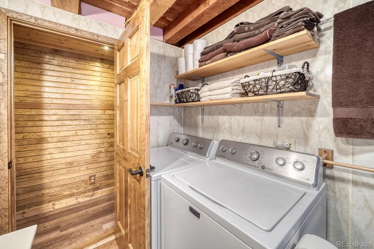
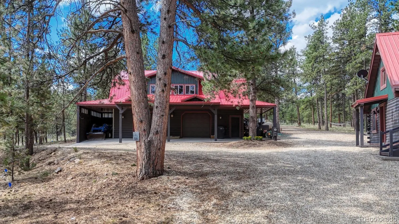
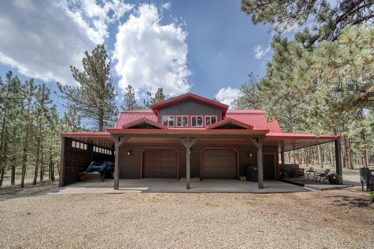
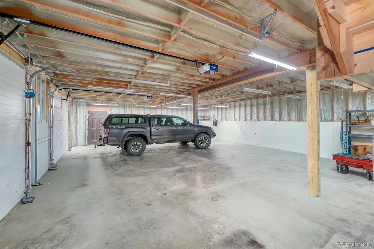
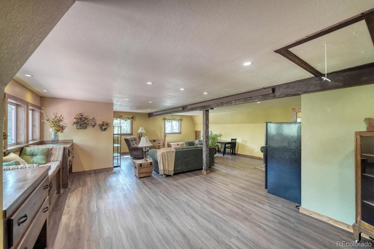
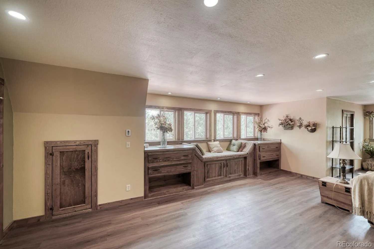
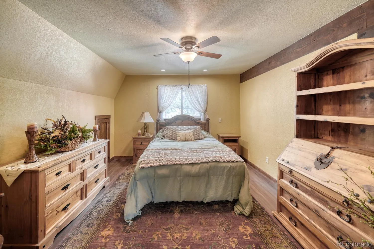
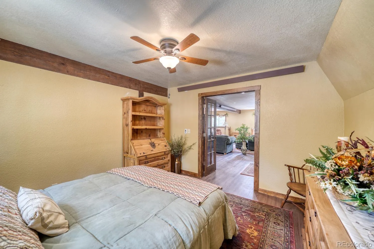
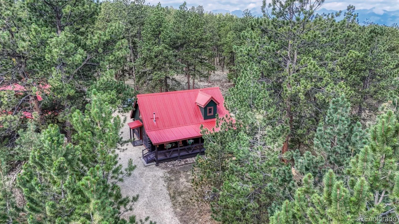
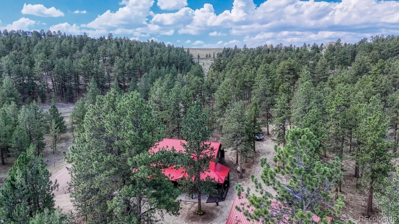
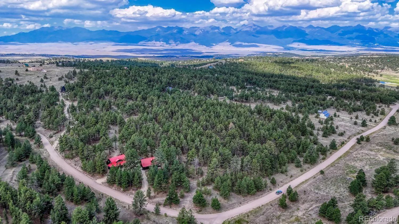
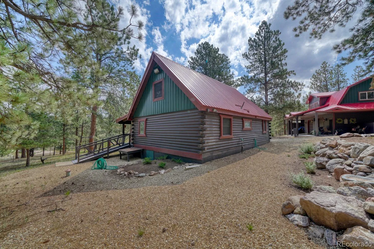
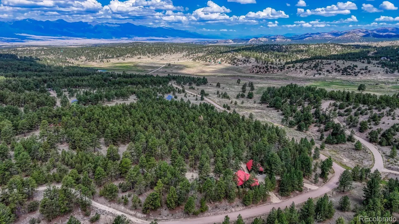
Past the wagon wheel entrance sign and through a cathedral of ponderosa pines, the red roof of this log cabin comes into view. Situated on five acres in the Antelope Valley subdivision, this 1,296 sq ft cabin is built for one-level living. A gorgeous trex deck and covered front porch stretches the full width of the cabin, where cool mountain breezes drift through the pines, filling your senses, and is your entry into a living room that soars under a vaulted knotty pine ceiling, anchored by a pellet stove set in a stacked stone surround with a peeled-log mantel. LVP floors, a picture window framing the pines, and warm tongue-and-groove walls make this a room you will not want to leave. The kitchen features red-painted cabinetry, granite counters, dark brick tile backsplash, and stainless steel appliances including a gas range and French door refrigerator, with a farmhouse table tucked beside the window where morning light filters through the trees. The primary bedroom and full bath are both on the main floor, along with a cozy reading nook that is exactly what a mountain afternoon calls for. Upstairs, the loft holds a second bedroom with room for both a queen and a daybed, a small office nook, and floor-to-ceiling built-in bookshelves lining the landing above the great room through peeled-log railings. The 1,200 sq ft oversized garage offers in-floor radiant heating, two oversized bays, extended covered parking on both sides, and workshop space. Above it, a finished ADU includes a bedroom and a multipurpose space perfect for gatherings, crafts, or a quiet retreat of your own. While there is electricity to the ADU, water and septic have not been installed, however that opportunity does exist. Westcliffe, with its shopping, dining, and rural health care, is about twenty minutes away, and your drive is filled with gorgeous views of the Sangre de Cristo Mountains rising on the horizon. Call today to schedule a showing.

Advanced Home Search
Search by square footage, location, price, bedrooms, bathrooms and more.Just Listed
These homes just hit the market. Be among the first to see them. Schedule a showing, too.New Construction
See brand new homes and homes under construction now and available soon.Features & Amenities
Find homes with views or pools, in gated communities & with other desirable features.Cities
Take a look at luxury homes in each city in Metro Denver.Neighborhoods
Find the ideal neighborhood and the home that best fits you.Counties
Have your eye on a specific county? Browse these listings.Zip Codes
Start here to find a luxury home in a particular zip code.Single-Family Homes
See photos of single-family homes, get prices, neighborhood information & more.Townhomes
Get all the details about luxury townhomes for sale now throughout Metro Denver.Condos
Are you drawn to the low-maintenance, luxury lifestyle of condo living? Start here.One-Story Homes
Looking for a main floor master? Ranch-style homes may be perfect for your lifestyle.Featured Price Ranges
We’ve done the searching for you. Find homes in popular luxury price ranges.55-Plus
Explore beautiful homes and enviable amenities available in 55-and-over communities.Your Free MLS Search Account
Create and manage saved searches and properties with the Property Organizer.Schedule a Personal Consultation
We’re happy to help any time! Schedule a no-obligation 15-minute call.


