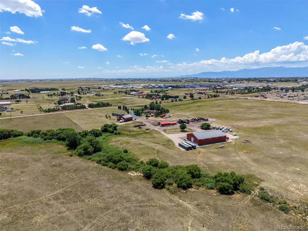
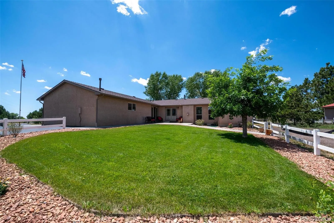
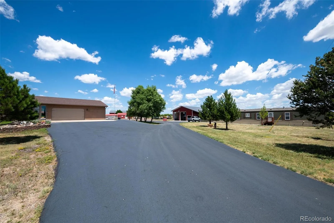
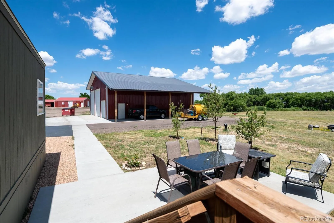
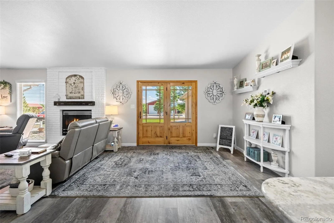
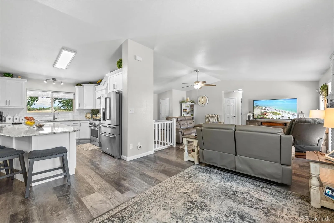
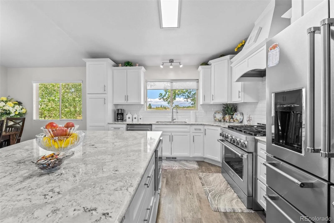
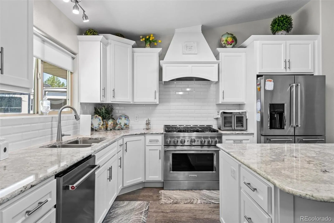
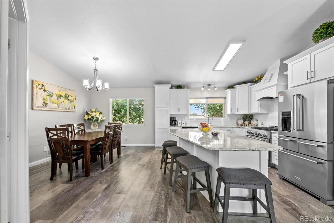
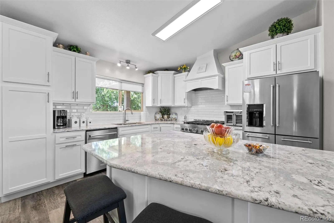
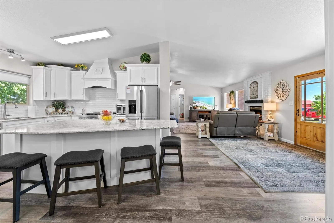
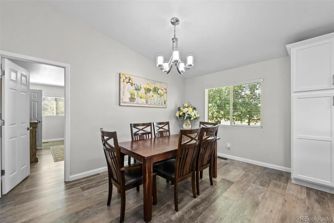
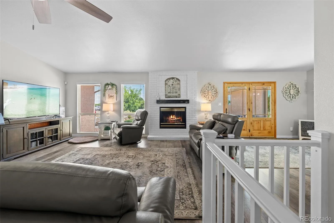
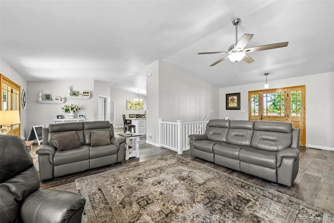
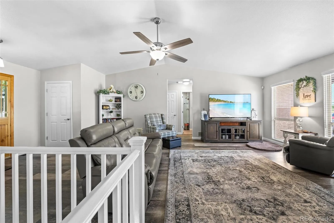
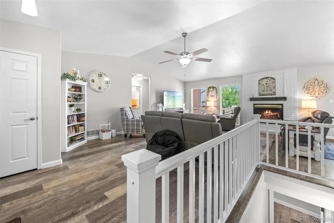
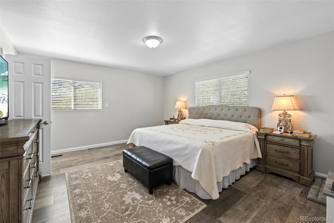
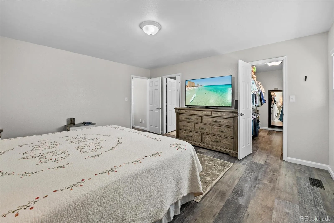
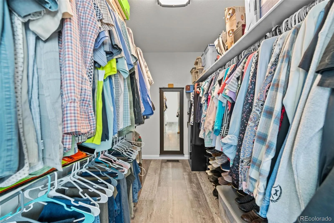
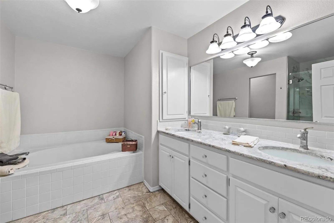
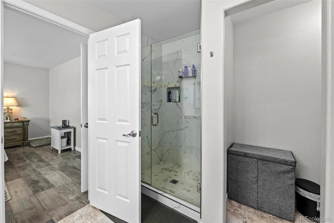
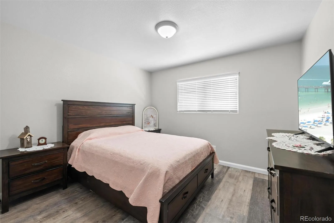
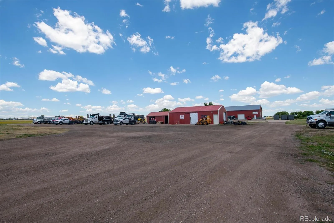
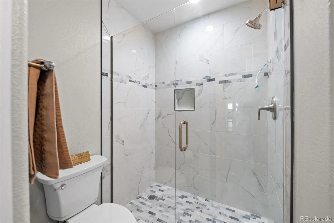
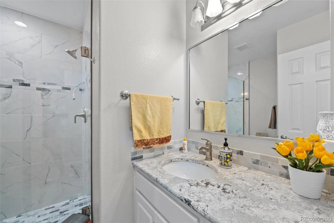
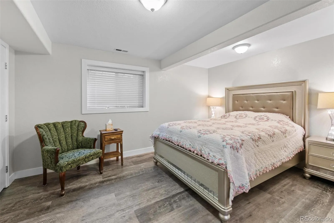
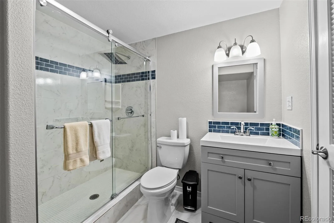
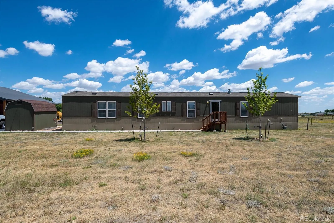
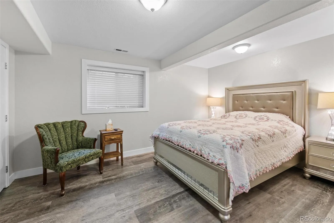
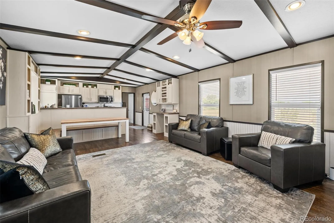
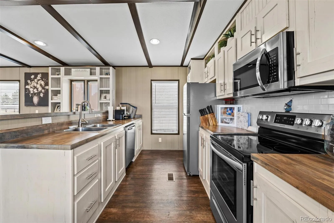
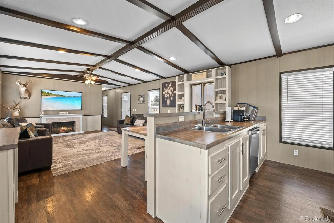
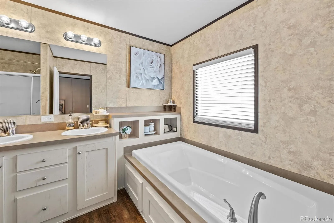
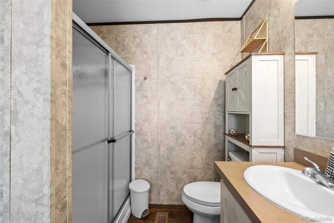
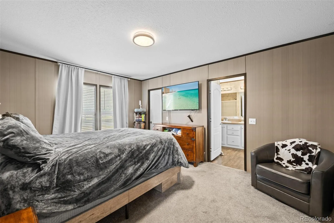
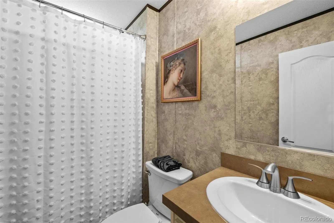
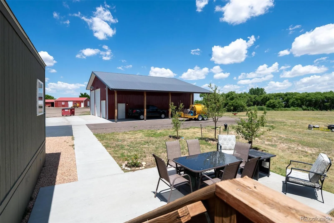
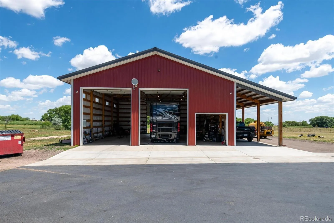
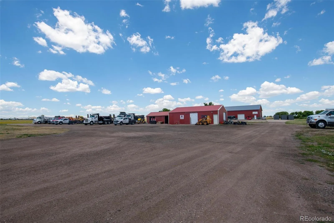
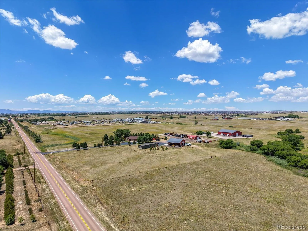
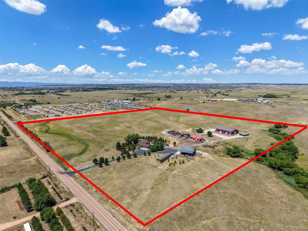
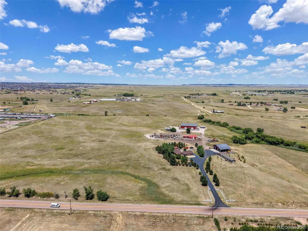
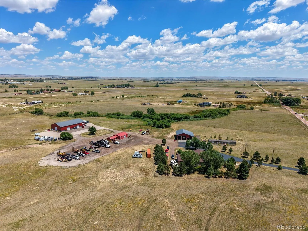
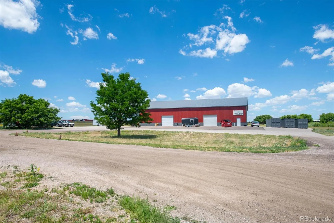
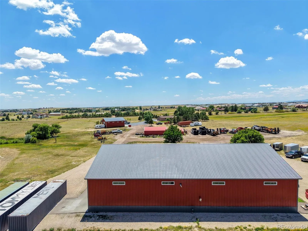
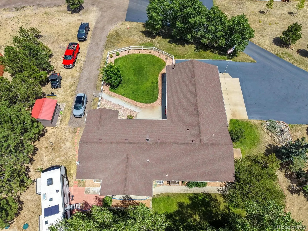
Exceptional 39+ Acre Investment Property with Water Rights, Two Homes & Future Development Potential! Rarely does a property offer this combination of location, acreage, business flexibility, and long-term investment potential. Conveniently located just one mile from Highway 24 and only minutes from Falcon’s shopping, dining, and services, this remarkable 39+ acre property offers endless possibilities. Zoned A-35, the property is ideal for business owners, investors, or those seeking a live/work lifestyle. With valuable water rights, extensive infrastructure, and subdivision potential (subject to county approval), this is a rare opportunity in one of the area’s fastest-growing corridors. The beautifully remodeled ranch-style home features an open floor plan with breathtaking Pikes Peak and Front Range views, a spacious living room with a gas fireplace, a private primary suite with a five-piece bath, two additional main-level bedrooms, main-level laundry, and a finished lower level with a family room, additional bedroom and bath, plus flex space for a fifth bedroom, office, or storage. A second residence is ideal for multigenerational living, guests, rental income, or employee housing. The property also includes two wells, two septic systems (4- and 6-bedroom capacities), two electric meters, and a second homesite ready for a custom or modular home. Improvements include a 60′ x 100′ finished shop with a bathroom and a 50′ x 40′ insulated drive-through shop with concrete floors, a 12-foot overhang, and oversized overhead doors—perfect for RVs, trucks, heavy equipment, contractor operations, or recreational vehicles. Additional outbuildings further enhance the property’s versatility. Whether you’re expanding a business, creating a multigenerational estate, or investing for the future, this exceptional property delivers unmatched flexibility, extensive improvements, and outstanding development potential.

Advanced Home Search
Search by square footage, location, price, bedrooms, bathrooms and more.Just Listed
These homes just hit the market. Be among the first to see them. Schedule a showing, too.New Construction
See brand new homes and homes under construction now and available soon.Features & Amenities
Find homes with views or pools, in gated communities & with other desirable features.Cities
Take a look at luxury homes in each city in Metro Denver.Neighborhoods
Find the ideal neighborhood and the home that best fits you.Counties
Have your eye on a specific county? Browse these listings.Zip Codes
Start here to find a luxury home in a particular zip code.Single-Family Homes
See photos of single-family homes, get prices, neighborhood information & more.Townhomes
Get all the details about luxury townhomes for sale now throughout Metro Denver.Condos
Are you drawn to the low-maintenance, luxury lifestyle of condo living? Start here.One-Story Homes
Looking for a main floor master? Ranch-style homes may be perfect for your lifestyle.Featured Price Ranges
We’ve done the searching for you. Find homes in popular luxury price ranges.55-Plus
Explore beautiful homes and enviable amenities available in 55-and-over communities.Your Free MLS Search Account
Create and manage saved searches and properties with the Property Organizer.Schedule a Personal Consultation
We’re happy to help any time! Schedule a no-obligation 15-minute call.


