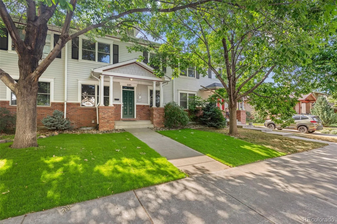
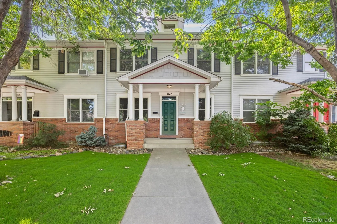
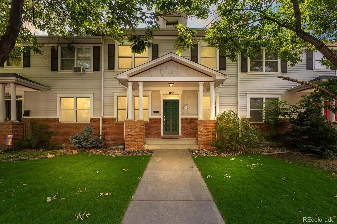
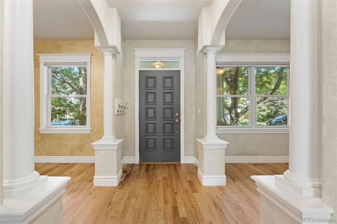
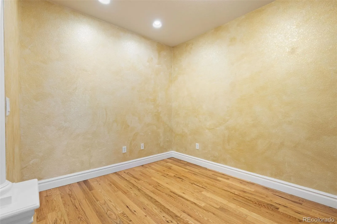
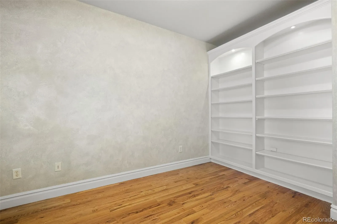
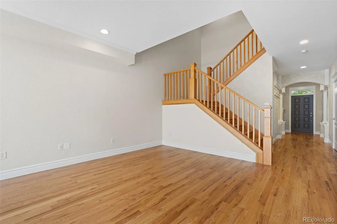
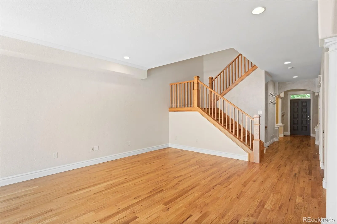
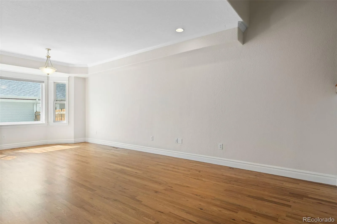
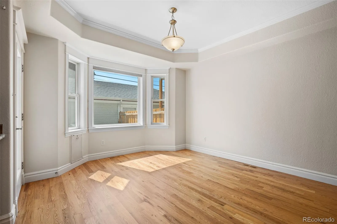
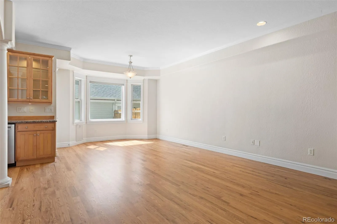
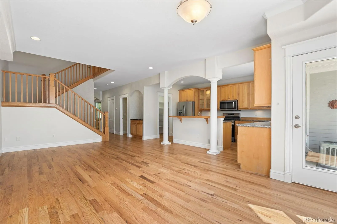
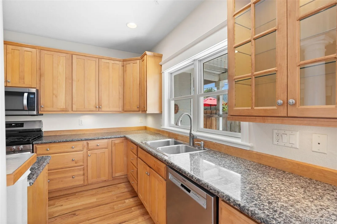
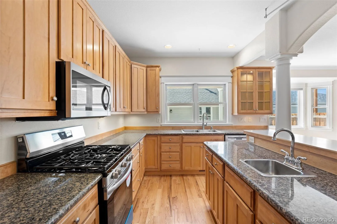
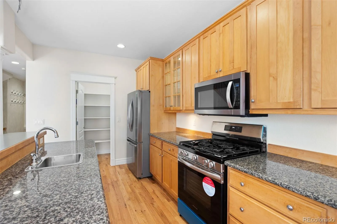
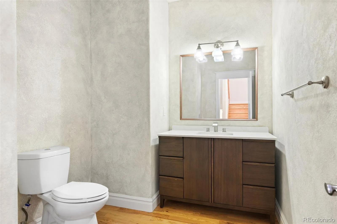
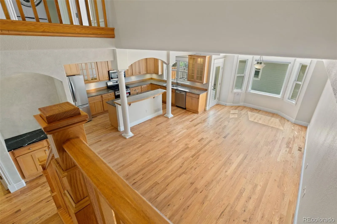
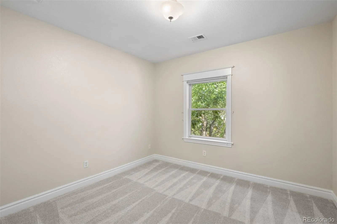
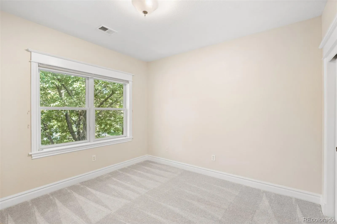
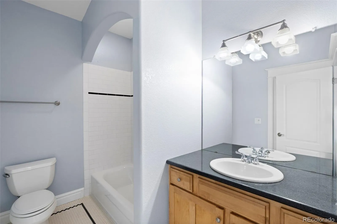
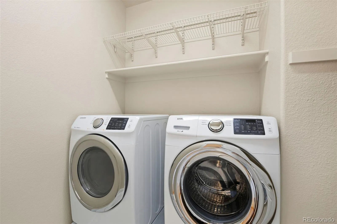
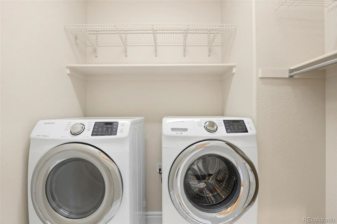
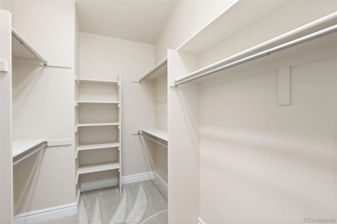
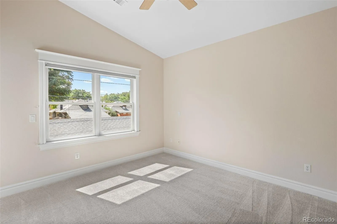
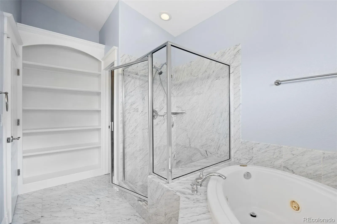
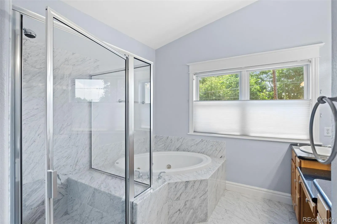
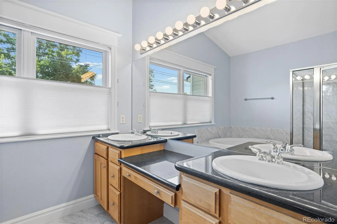
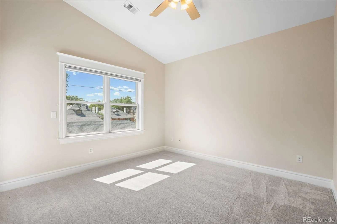
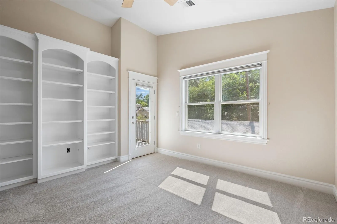
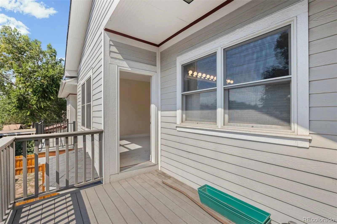
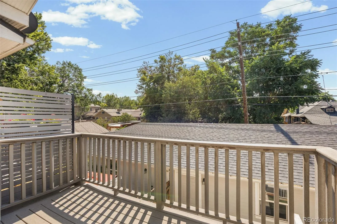
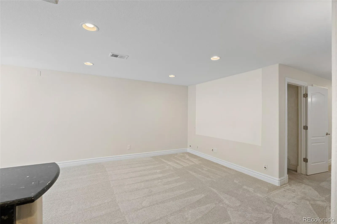
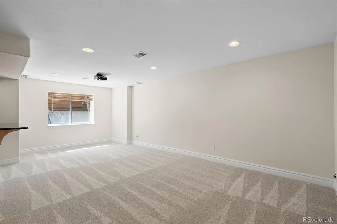
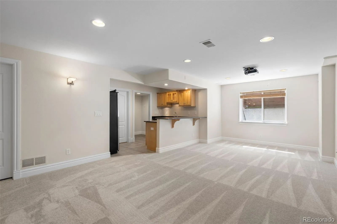
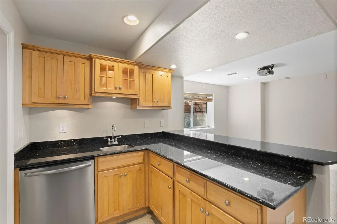
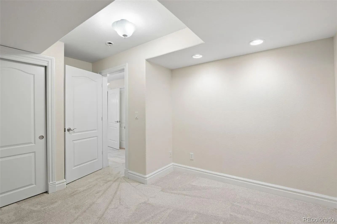
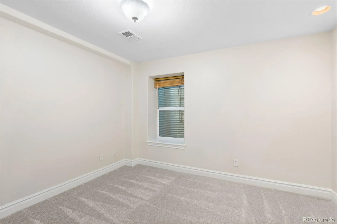
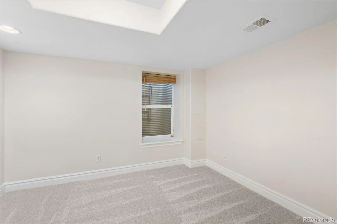
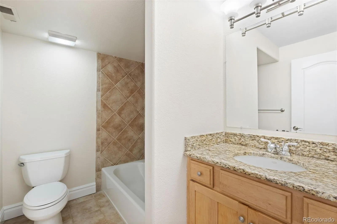
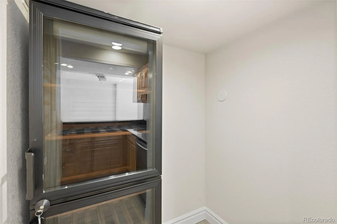
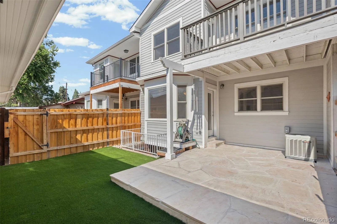
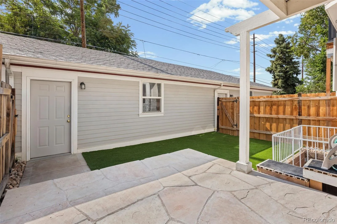
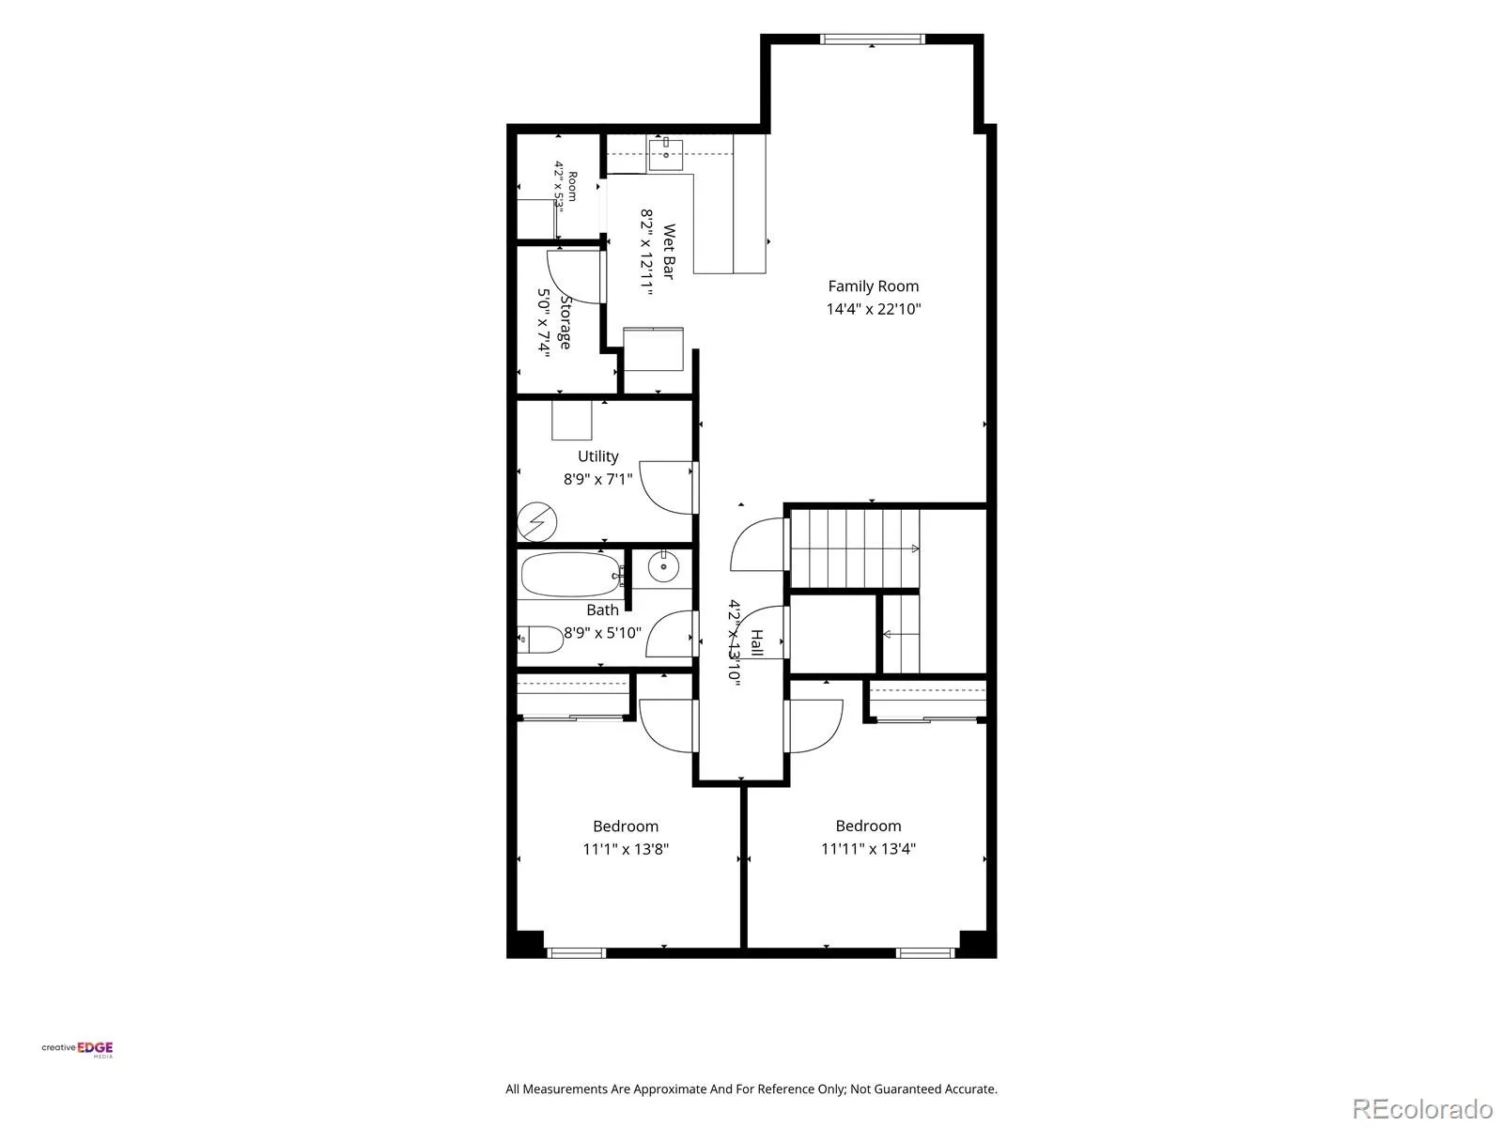
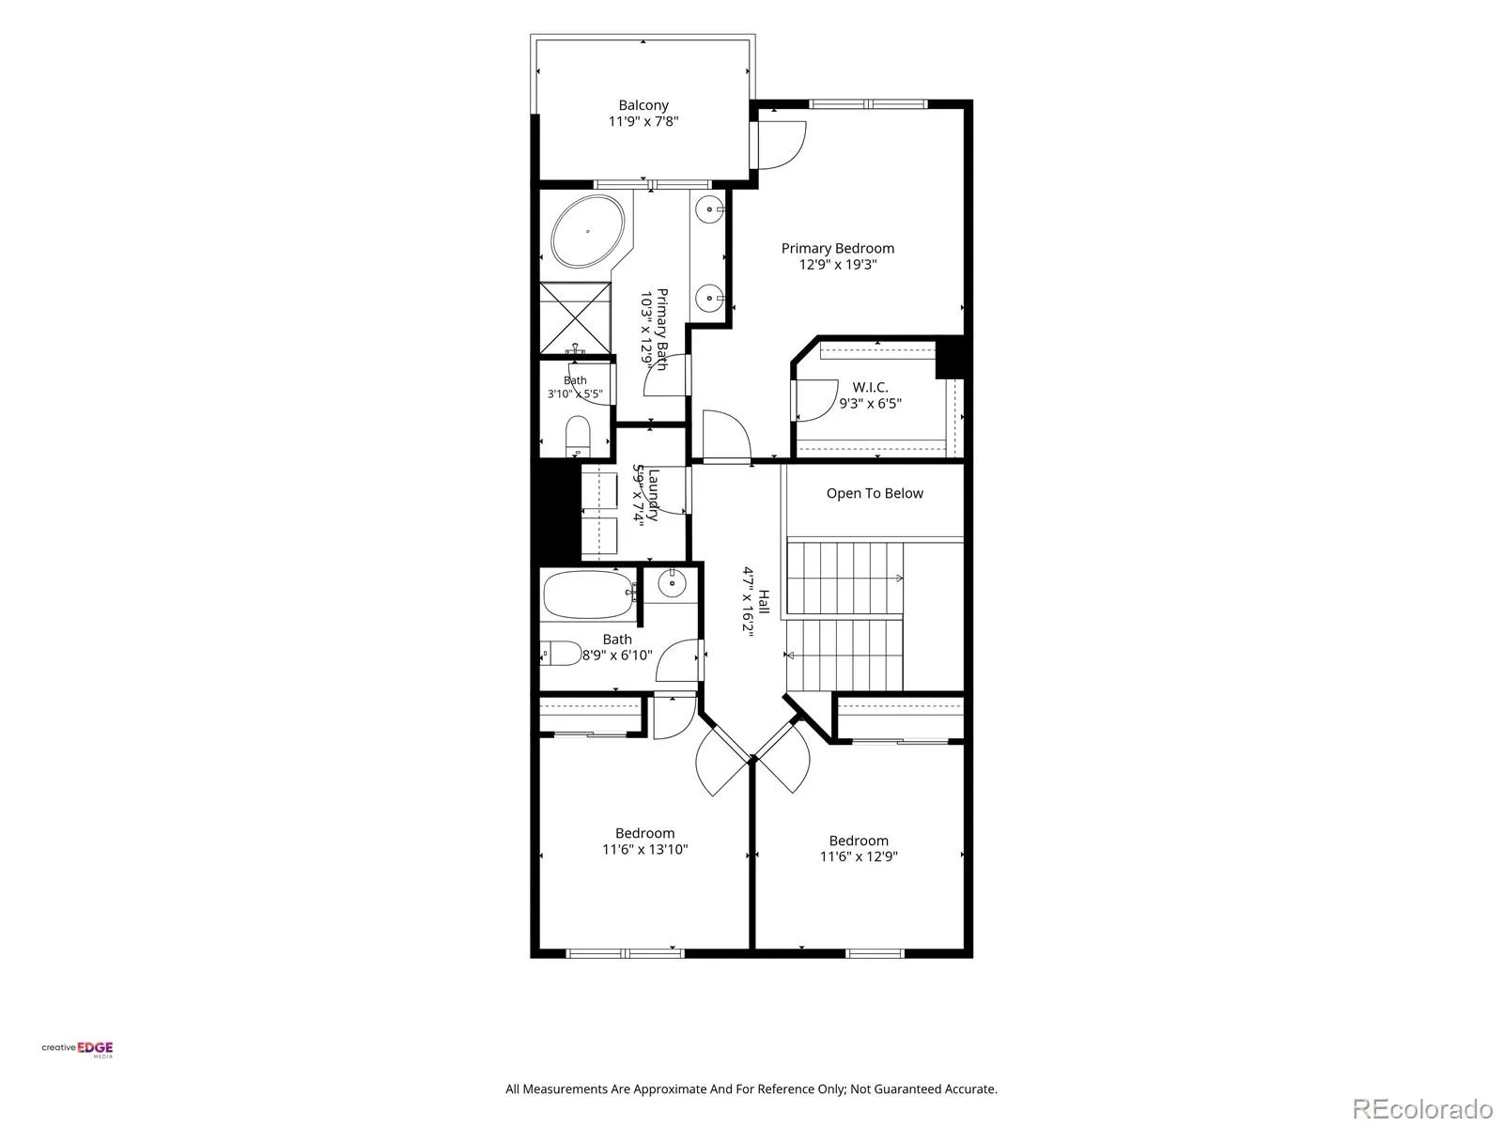
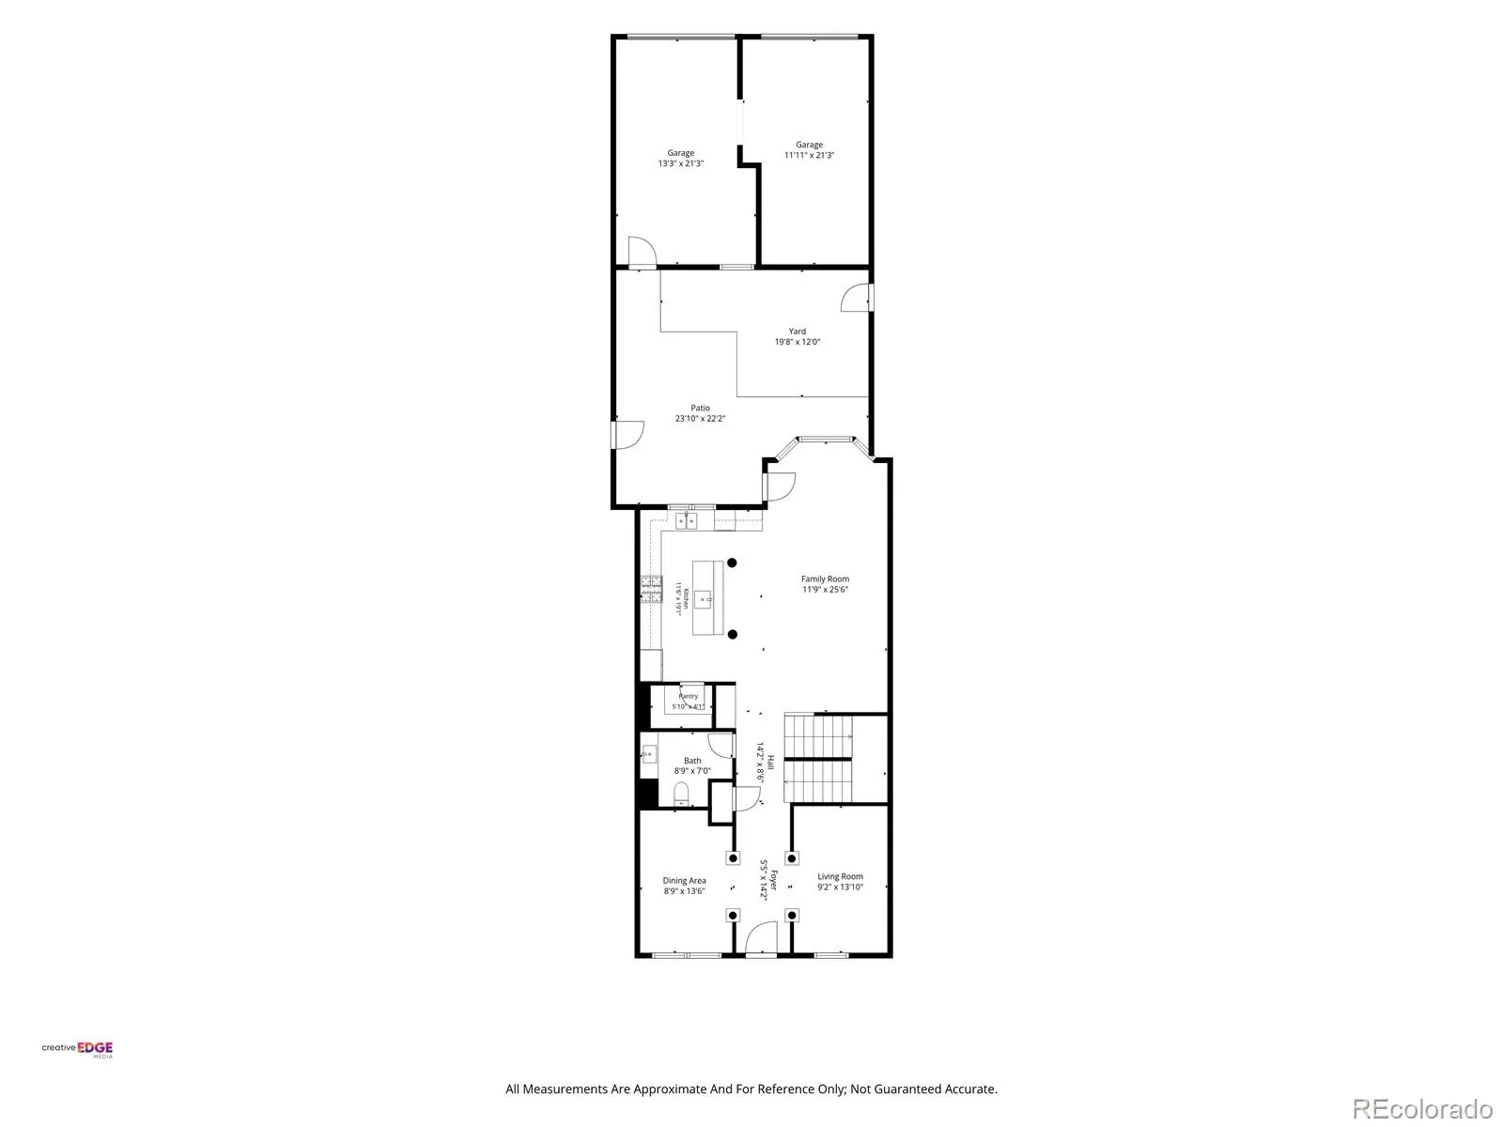
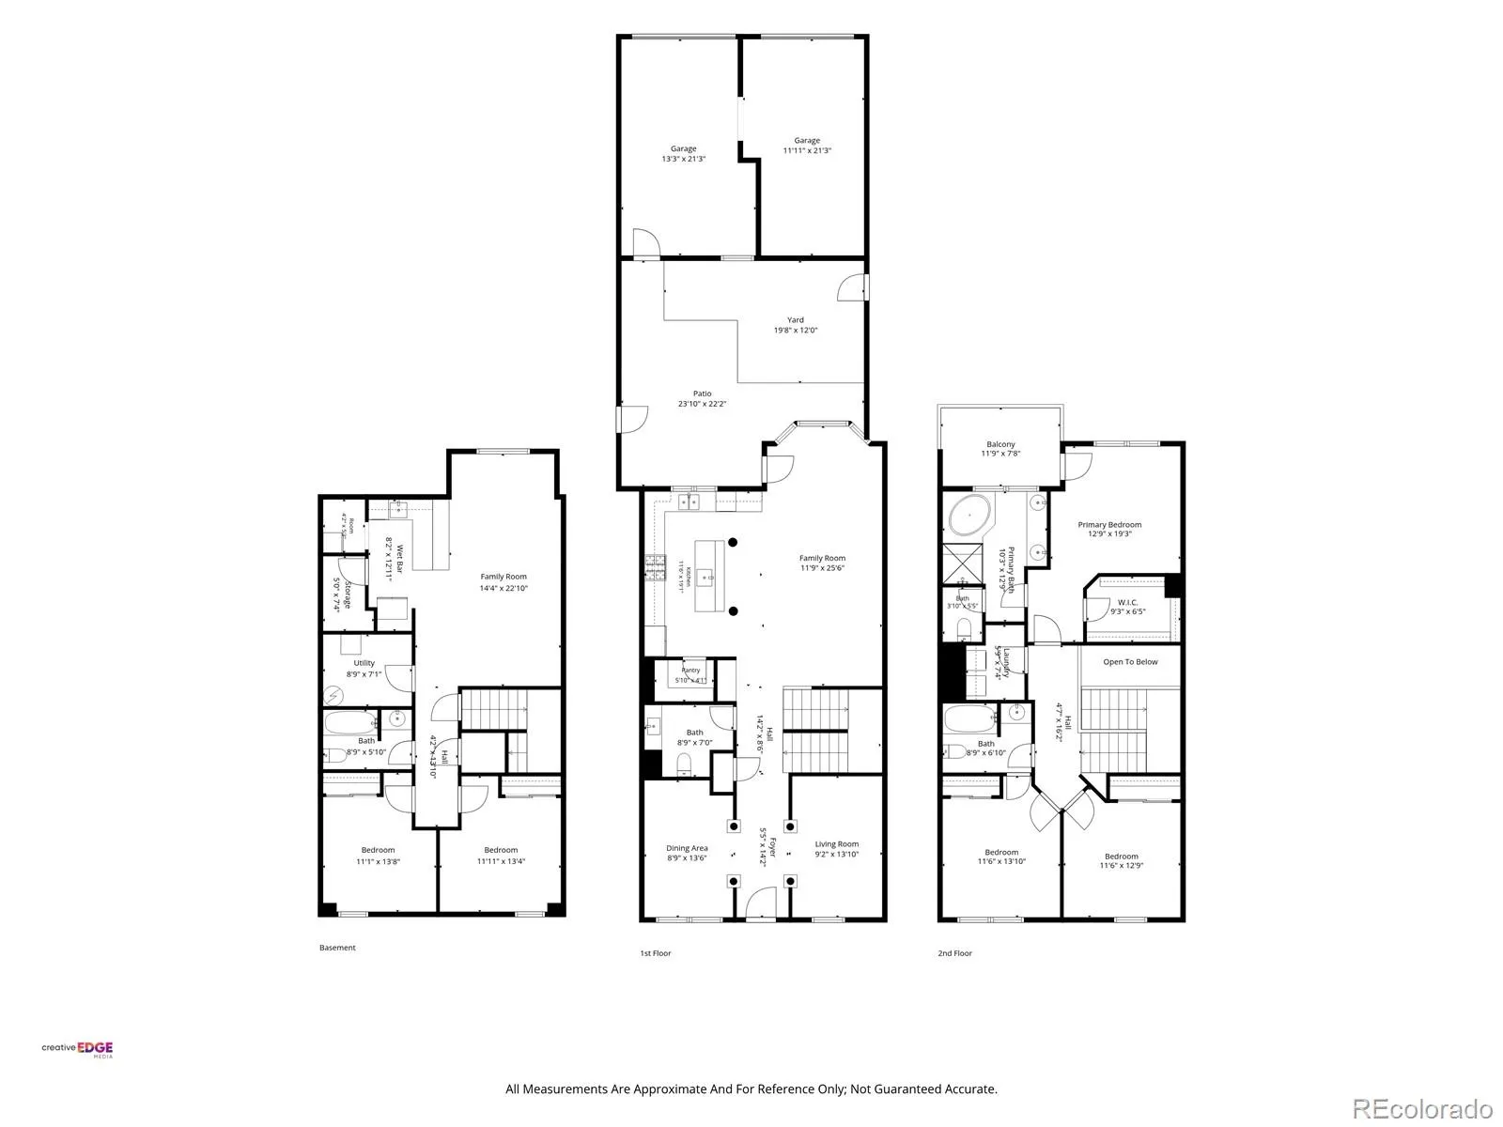
**Seller is open to credit for a rate buyer down or closing cost*** Step into low-maintenance luxury in the heart of Congress Park! This exceptional 5-bed, 4-bath rowhome offers 3, 557 square feet of beautifully designed living space with NO HOA & the scale, privacy and functionality of a detached single-family home. This newer home features soaring 9-foot ceilings, an open floor plan, hardwood floors, custom built-ins & an elegant arched entry connecting the inviting living room to the spacious family room & gourmet kitchen. The kitchen is designed for cooking & entertaining with granite countertops, center island, oversized pantry, new 5-burner gas range, brand-new Energy Star refrigerator with dual ice makers and filtration, ultra-quiet dishwasher, double sink, upgraded disposals and exterior-vented hood. Upstairs, the spacious primary suite features a private balcony, customized walk-in closet & luxurious five-piece bath, while 2 additional bedrooms & a laundry room complete the level. The finished basement adds incredible flexibility with 2 conforming bedrooms, full bath, full wet bar & second kitchen with full-size refrigerator, new dishwasher & 160-bottle wine refrigerator. The expansive family room is professionally wired for 6.1 surround sound & features a ceiling-mounted projector, dedicated media closet & custom optical-return projection wall. Outdoor living shines with a covered Trex deck, new stone patio, private maintenance-free courtyard and artificial turf. A RARE split two-car garage offers flexible space for storage, workshop, gym or potential rental income. Whole-home structured wiring, pre-wired security & Bluetooth garage controls add modern convenience. Ideally located just minutes from Congress Park, City Park, Denver Botanic Gardens, Cherry Creek, Trader Joe’s, 9th & Colorado and some of Denver’s best restaurants & shopping, this is a perfect opportunity to enjoy a turnkey home in one of Denver’s most convenient neighborhoods.

Advanced Home Search
Search by square footage, location, price, bedrooms, bathrooms and more.Just Listed
These homes just hit the market. Be among the first to see them. Schedule a showing, too.New Construction
See brand new homes and homes under construction now and available soon.Features & Amenities
Find homes with views or pools, in gated communities & with other desirable features.Cities
Take a look at luxury homes in each city in Metro Denver.Neighborhoods
Find the ideal neighborhood and the home that best fits you.Counties
Have your eye on a specific county? Browse these listings.Zip Codes
Start here to find a luxury home in a particular zip code.Single-Family Homes
See photos of single-family homes, get prices, neighborhood information & more.Townhomes
Get all the details about luxury townhomes for sale now throughout Metro Denver.Condos
Are you drawn to the low-maintenance, luxury lifestyle of condo living? Start here.One-Story Homes
Looking for a main floor master? Ranch-style homes may be perfect for your lifestyle.Featured Price Ranges
We’ve done the searching for you. Find homes in popular luxury price ranges.55-Plus
Explore beautiful homes and enviable amenities available in 55-and-over communities.Your Free MLS Search Account
Create and manage saved searches and properties with the Property Organizer.Schedule a Personal Consultation
We’re happy to help any time! Schedule a no-obligation 15-minute call.


