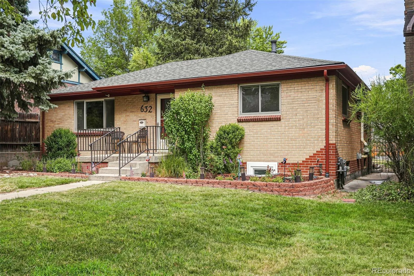
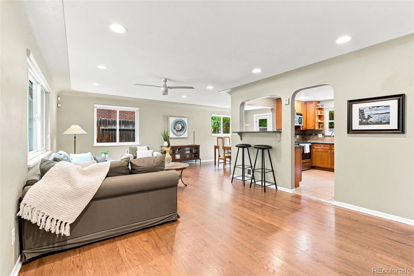
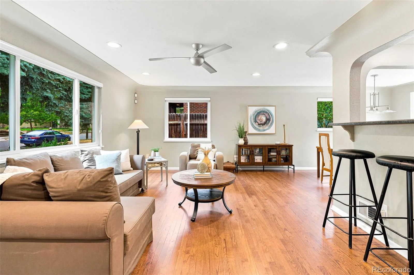
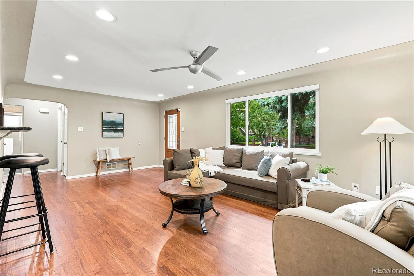
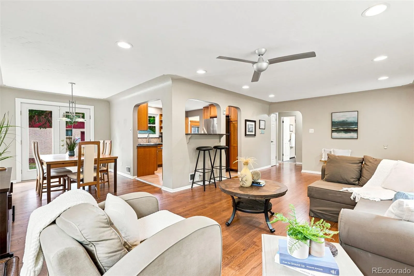
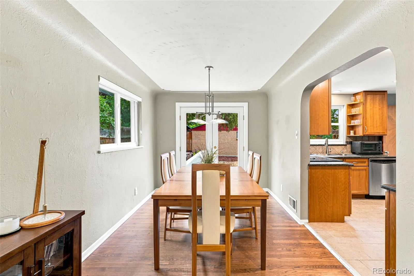
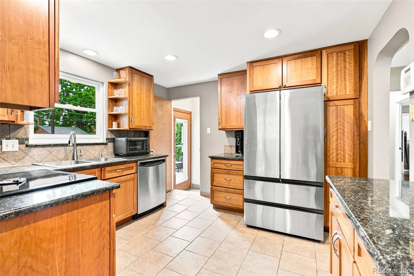
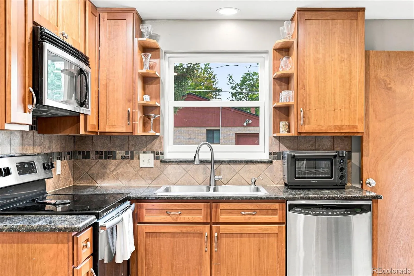
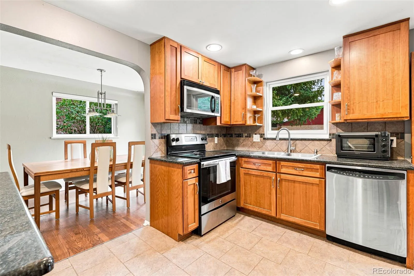
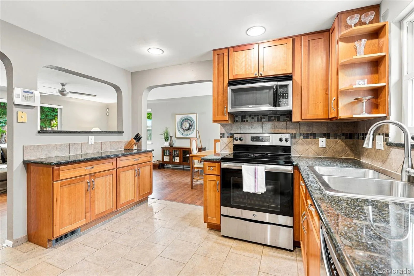
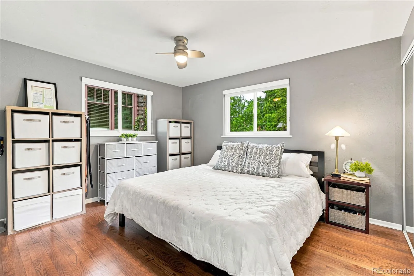
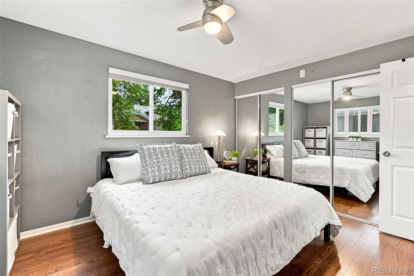
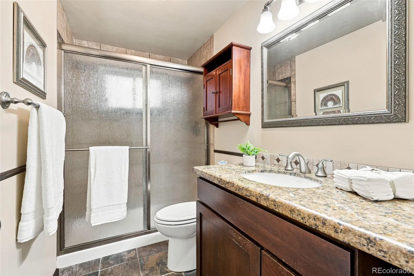
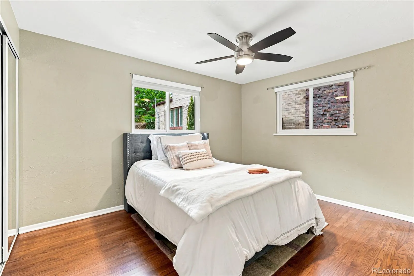
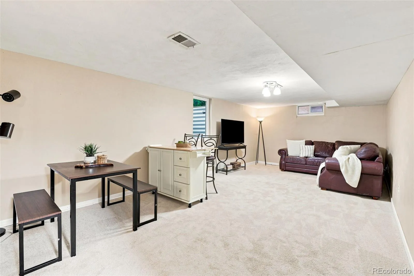
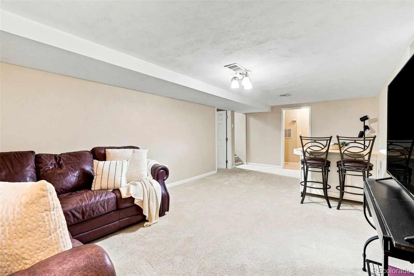
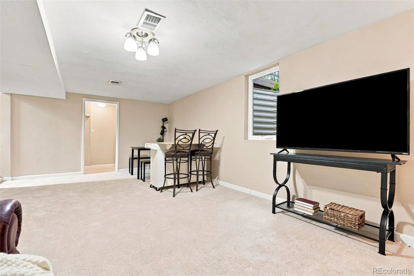
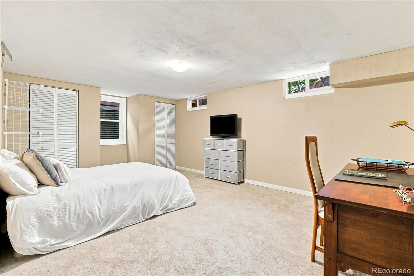
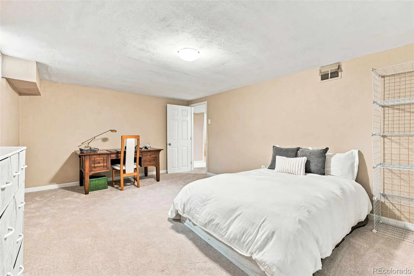
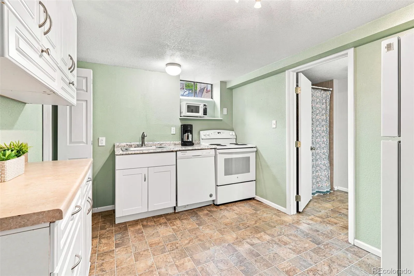
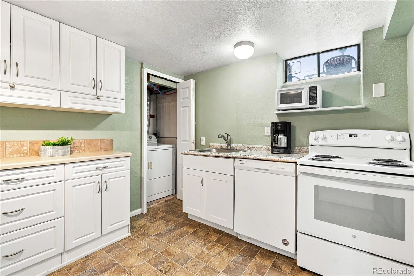
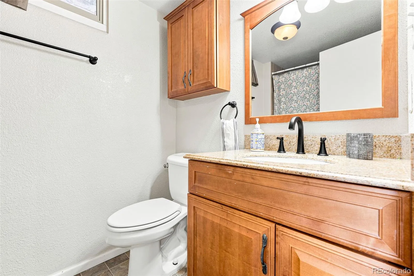
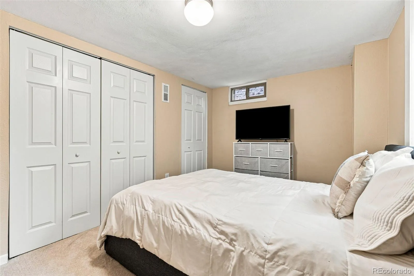
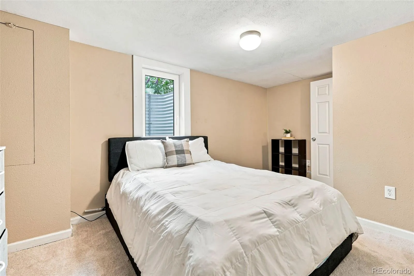
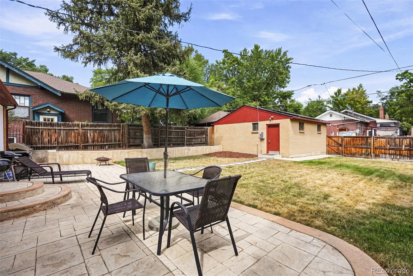
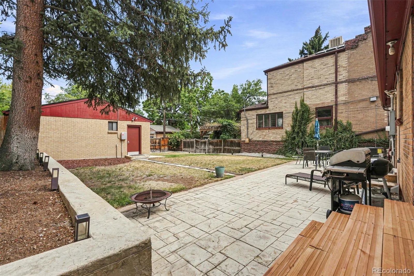
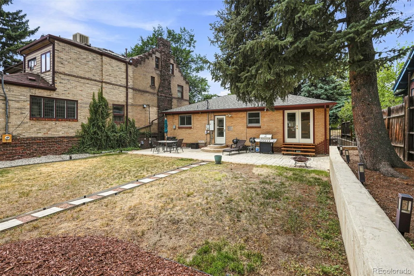
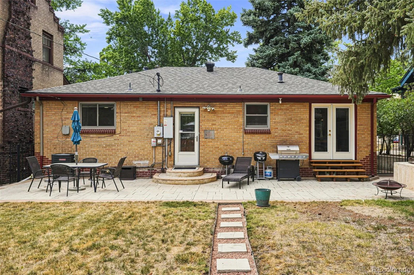
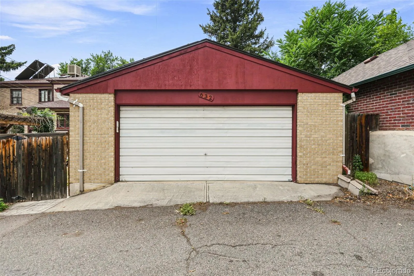
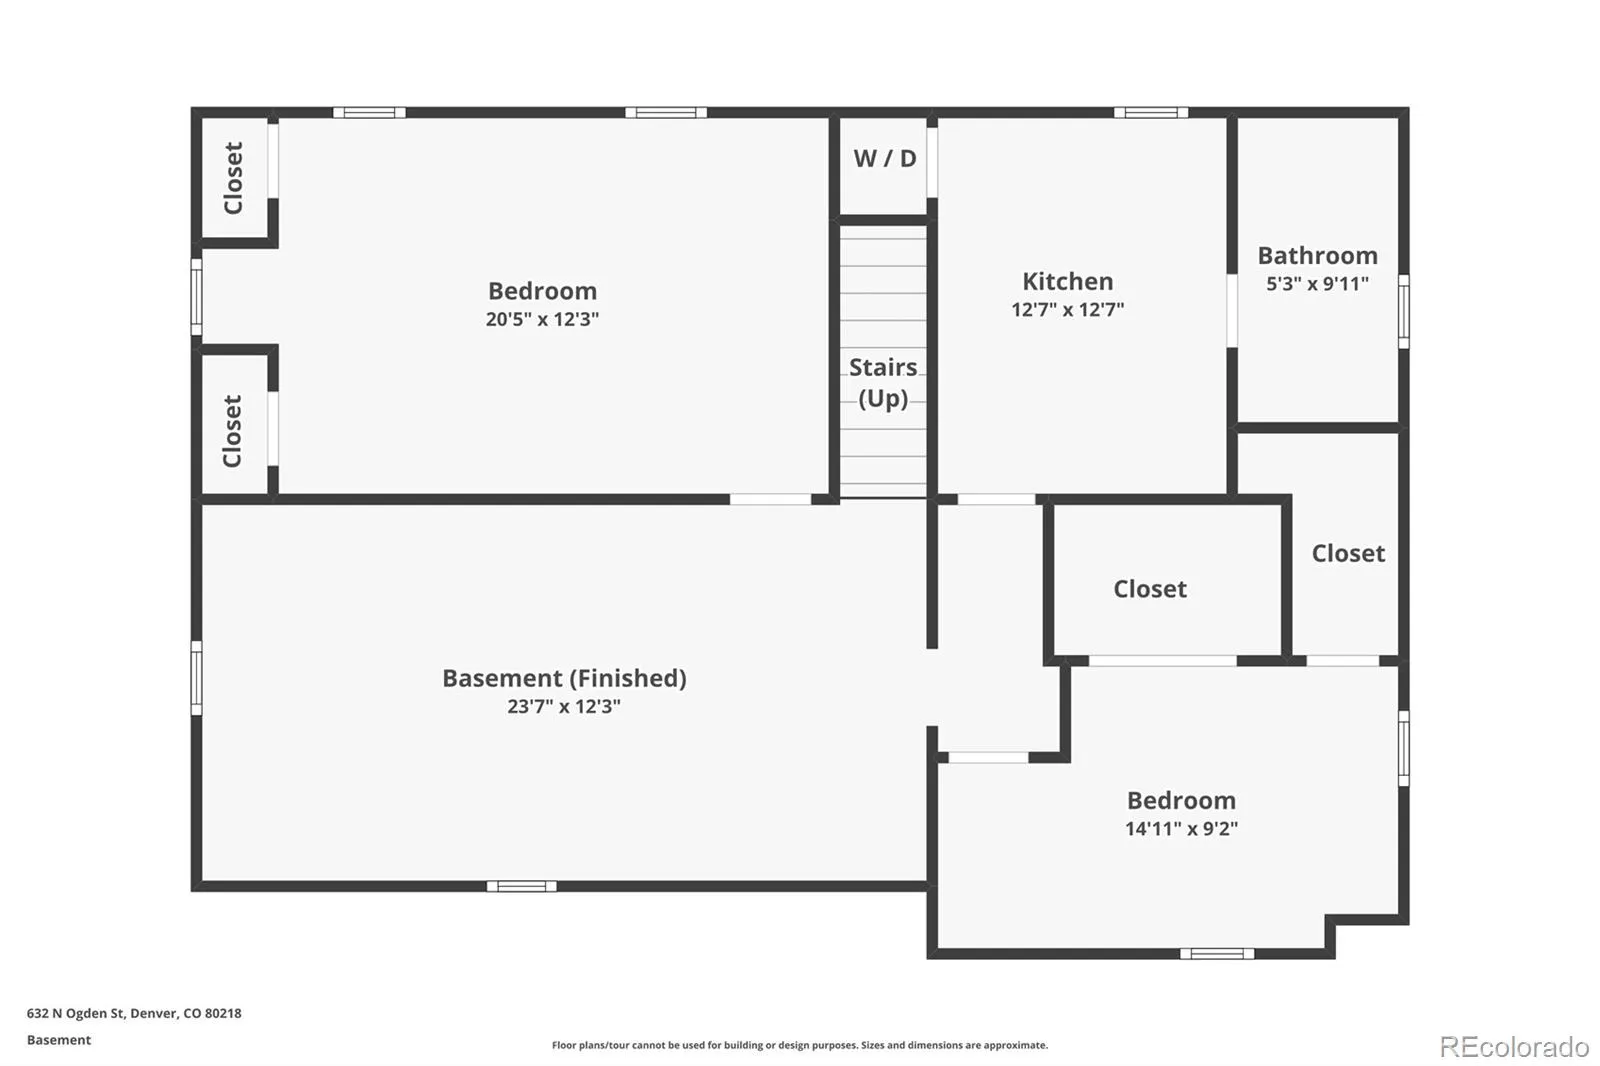
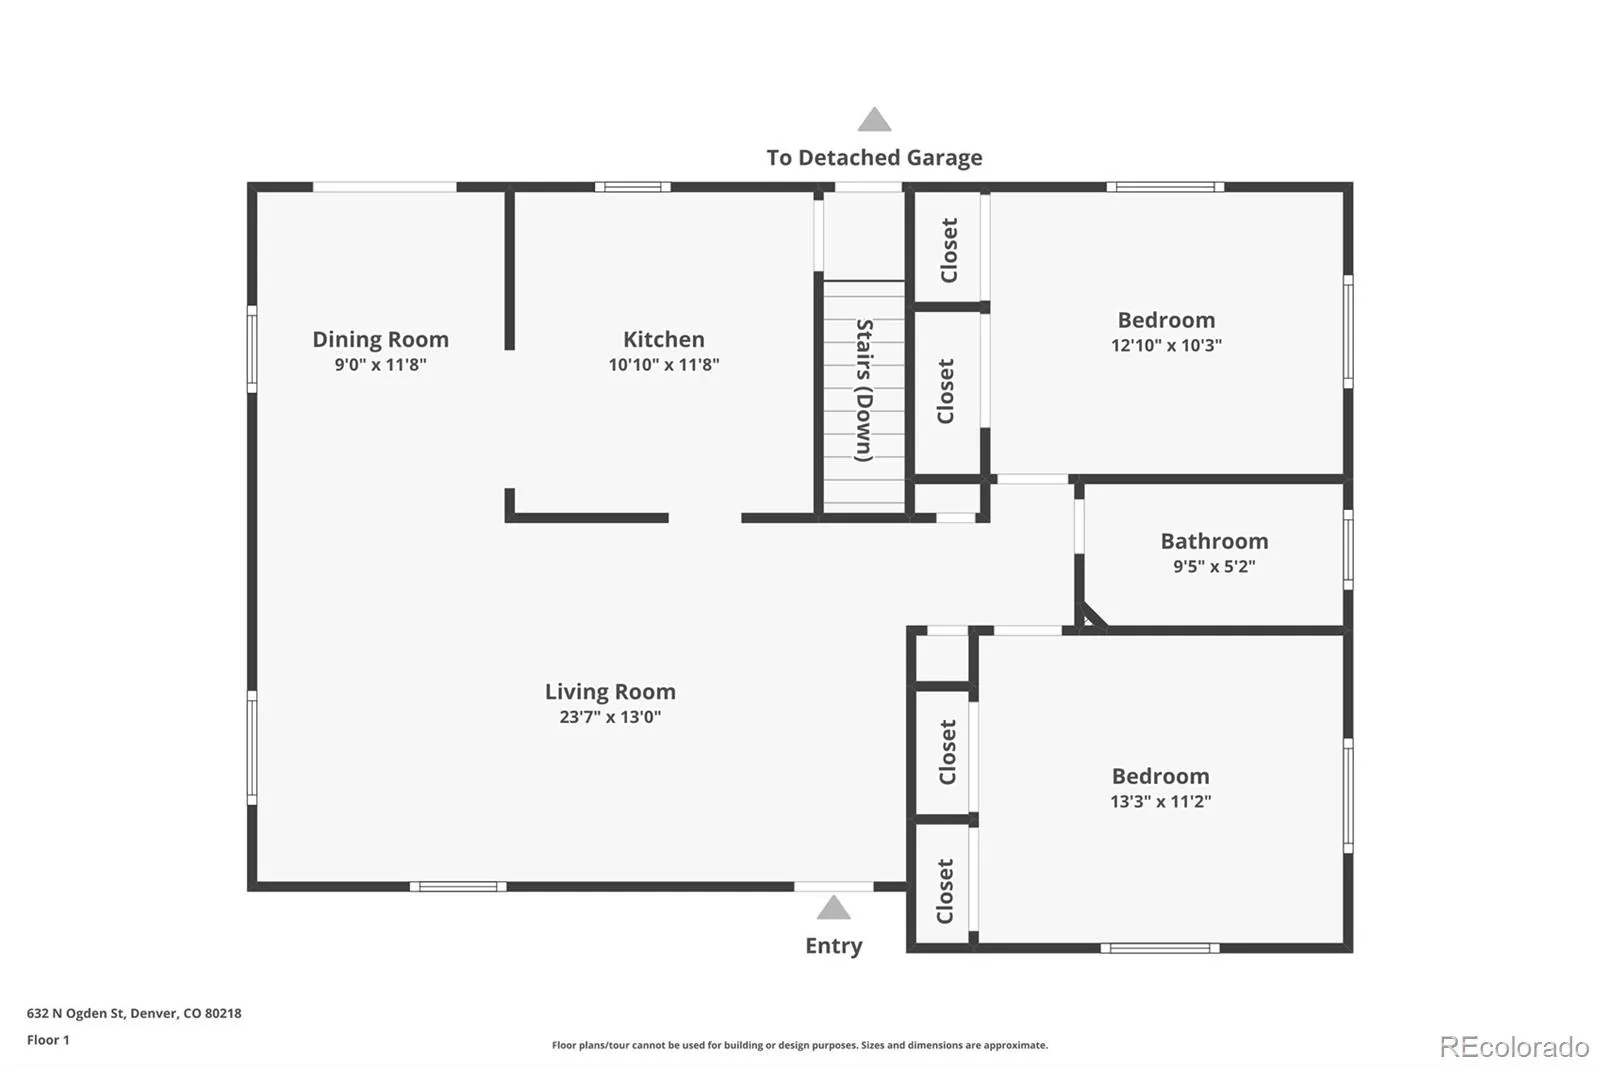
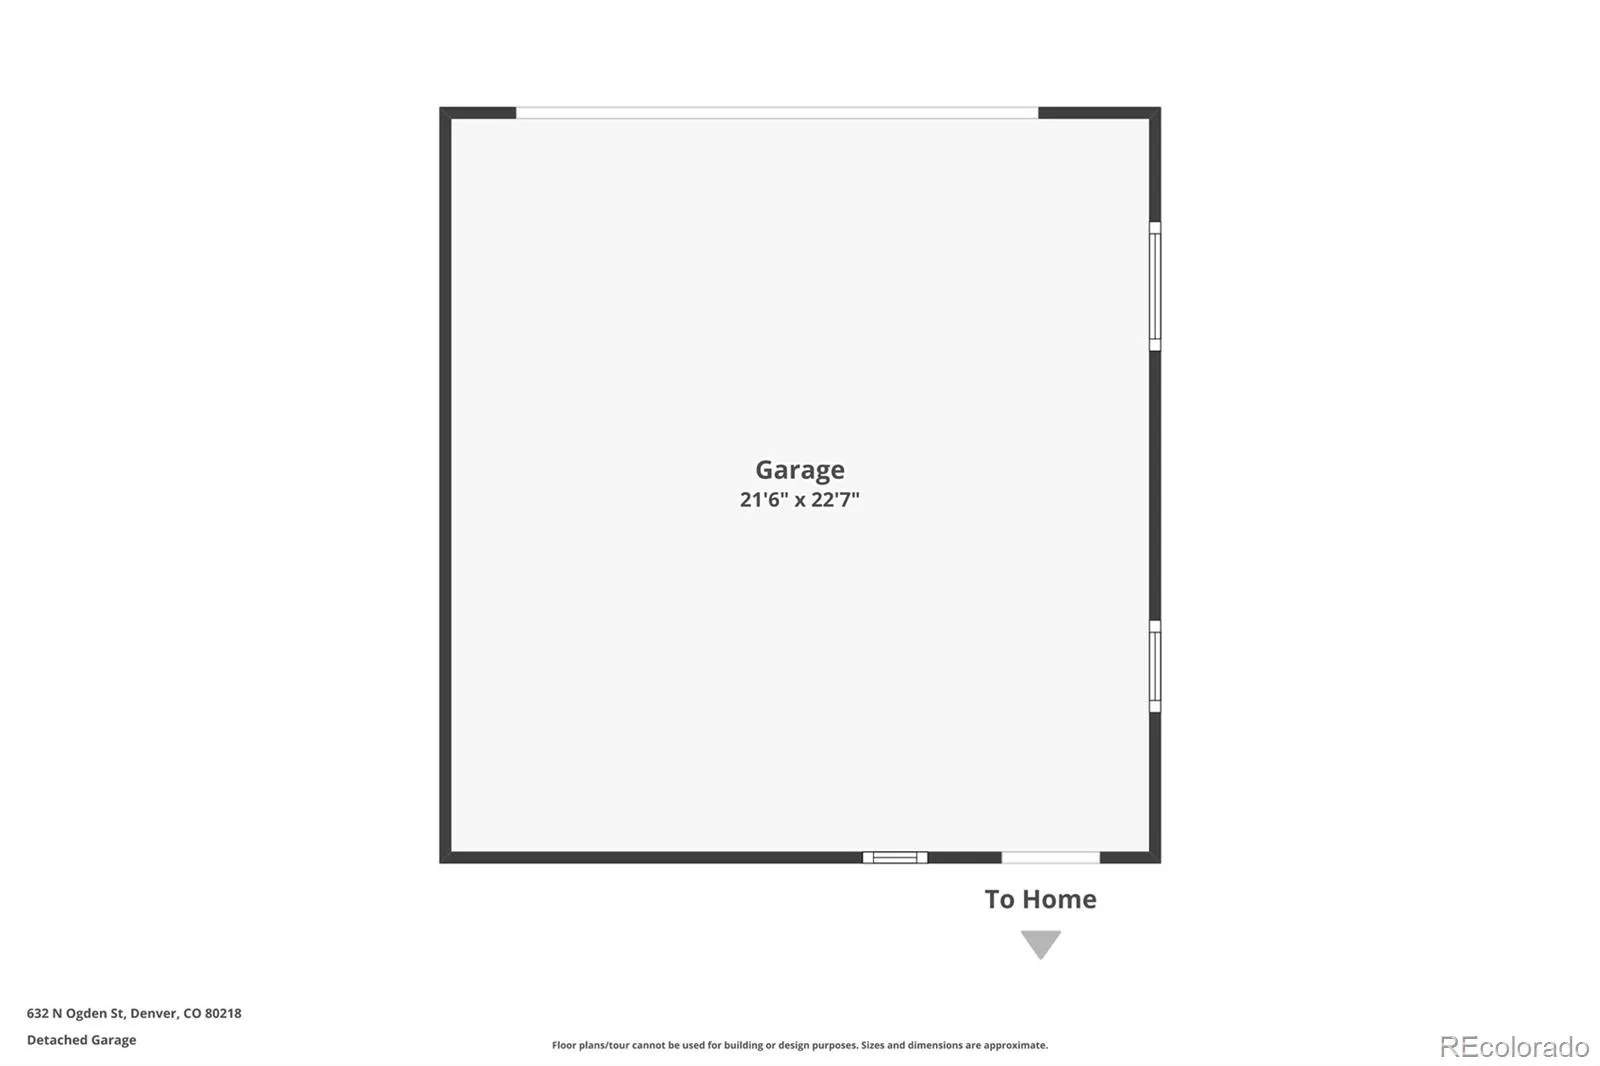
Wow – MAJOR price adjustment! *Multi-generational living/Nanny/Airbnb options!* Mid century ranch in fabulous Country Club/7th Ave Historic District, with fully finished basement unit offering a multitude of living options! Interior door can be closed and locked, and separate entrances offer option for main floor and basement to be rented separately. Basement has egress windows in both bedrooms and living room. On the main floor, hardwood floors welcome you as you step into the sunny, open living and dining room area. Coved ceilings give that 50s aesthetic, and French doors in the dining room open out to the back patio allowing for great entertaining and flow. The kitchen is open with a cut out so as to not compromise cabinet space, and offers stainless appliances. Two good sized bedrooms and a full bath are also on this level as well as laundry. Downstairs, you’ll find separate living quarters (if desired), offering great space for visitors, family, or potentially to rent out. Here you’ll find a spacious living room (with egress window), two good sized bedrooms (both with egress), a kitchen, full bath, and laundry. A separate door can close off of this area from upstairs and offer entry from the outside. A spacious double lot lends lots of room for a garden, play area, game space with friends/family! Back patio is perfect for grilling, eating outside and relaxing. Laundry in both units. Awesome 2 car garage with workspace and tons of storage options. Newer furnace, windows, and fully paid off solar panels are perfect as energy costs continue to rise! The location here is second to none – half block to 7th Avenue to walk and bike among Denver’s historic mansions. Half block to vibrant 6th Avenue with tons of dining choices including Denver staple Angelos. Walk to coffee, grocery, drinks, numerous parks. East High School! All furniture, lawn mower, etc are negotiable! Buyer/Buyers agent to verify any/all rental options and if property inclusion in a historic district.

Advanced Home Search
Search by square footage, location, price, bedrooms, bathrooms and more.Just Listed
These homes just hit the market. Be among the first to see them. Schedule a showing, too.New Construction
See brand new homes and homes under construction now and available soon.Features & Amenities
Find homes with views or pools, in gated communities & with other desirable features.Cities
Take a look at luxury homes in each city in Metro Denver.Neighborhoods
Find the ideal neighborhood and the home that best fits you.Counties
Have your eye on a specific county? Browse these listings.Zip Codes
Start here to find a luxury home in a particular zip code.Single-Family Homes
See photos of single-family homes, get prices, neighborhood information & more.Townhomes
Get all the details about luxury townhomes for sale now throughout Metro Denver.Condos
Are you drawn to the low-maintenance, luxury lifestyle of condo living? Start here.One-Story Homes
Looking for a main floor master? Ranch-style homes may be perfect for your lifestyle.Featured Price Ranges
We’ve done the searching for you. Find homes in popular luxury price ranges.55-Plus
Explore beautiful homes and enviable amenities available in 55-and-over communities.Your Free MLS Search Account
Create and manage saved searches and properties with the Property Organizer.Schedule a Personal Consultation
We’re happy to help any time! Schedule a no-obligation 15-minute call.


