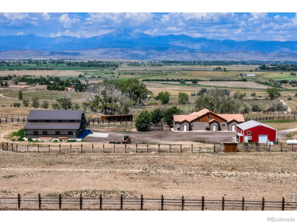
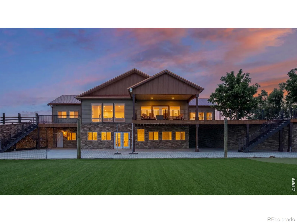
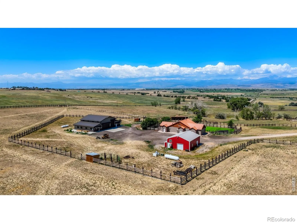
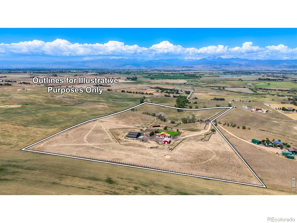
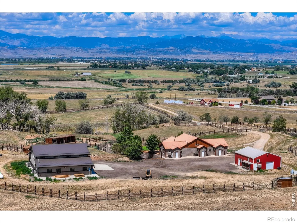
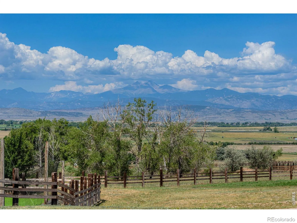
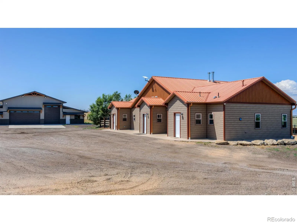
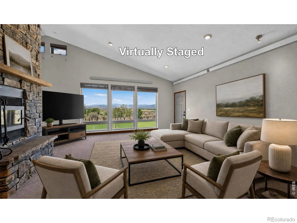
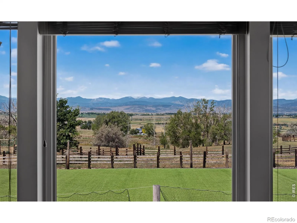
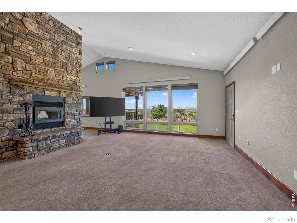
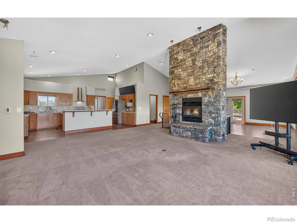
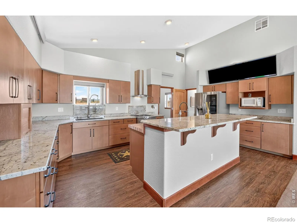
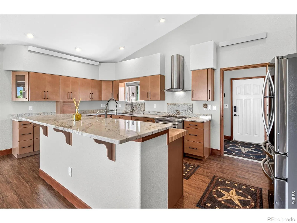
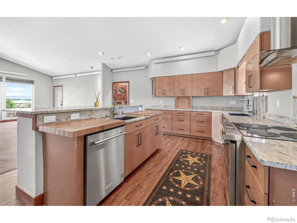
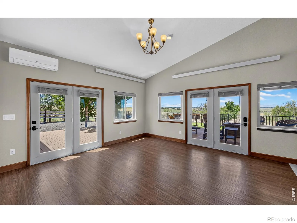
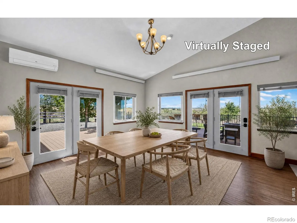
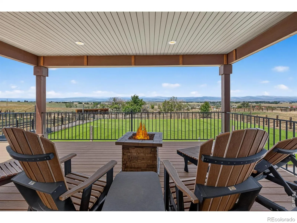
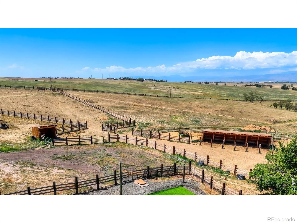
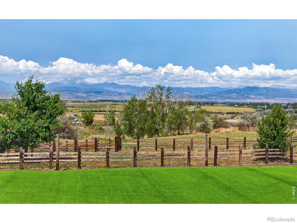
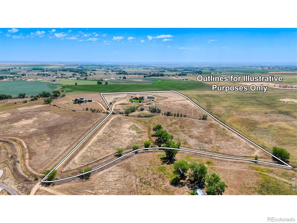
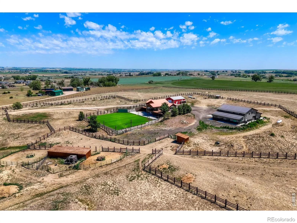
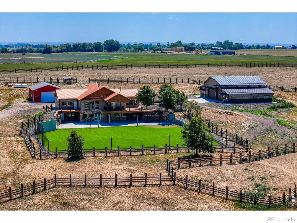
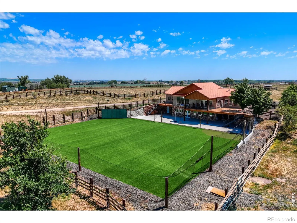
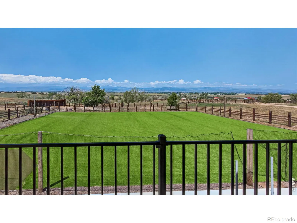
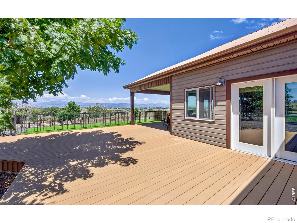
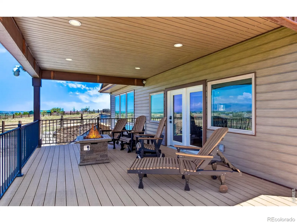
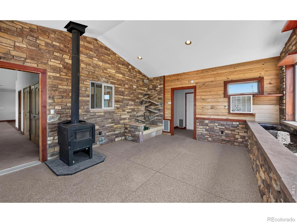
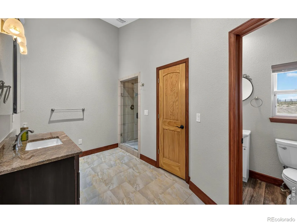
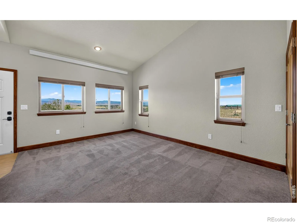
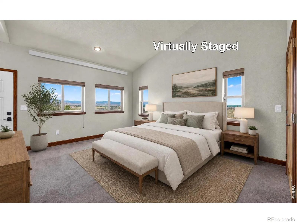
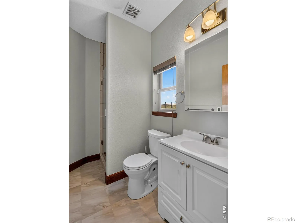
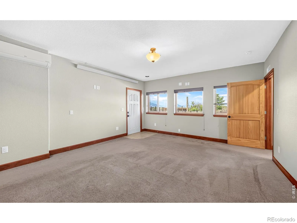
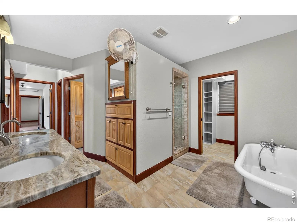
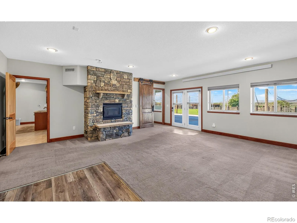
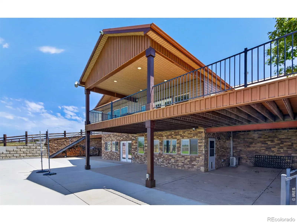
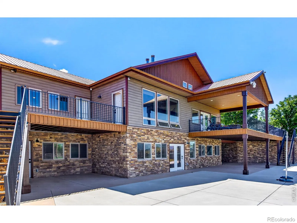
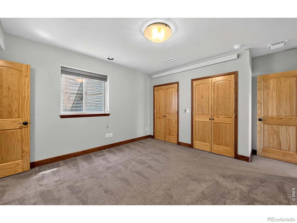
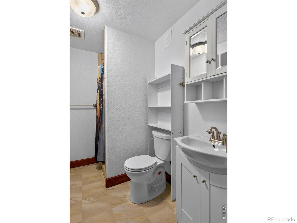
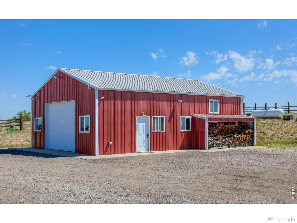
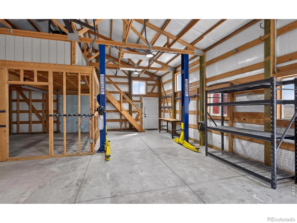
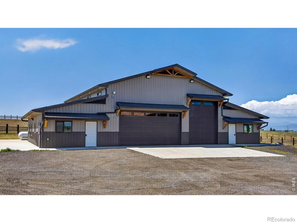
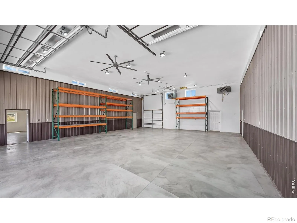
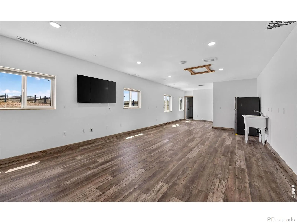
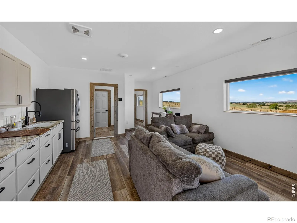
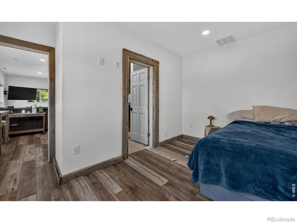
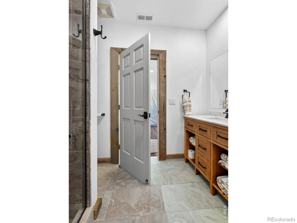
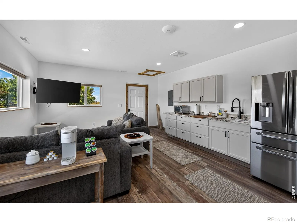
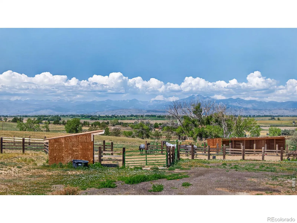
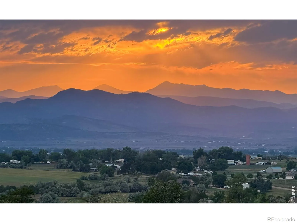
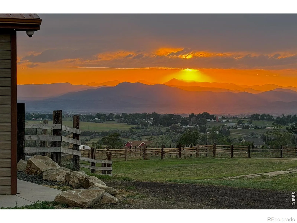
One-of-a-kind hilltop 35-acre country estate offering some of the finest unobstructed views on Colorado’s Front Range. Located in Weld County, yet directly across from Boulder County, this exceptional property captures breathtaking panoramic views from the Flatirons to Wyoming. Enjoy sweeping vistas over northern Boulder County, stunning sunsets, and spectacular nighttime city lights. A private gated half-mile driveway creates a true estate setting with exceptional privacy. The custom 4-bedroom, 4-bath home features an open floor plan designed for comfortable living and entertaining, multiple fireplaces, and expansive decks and patios. The spacious kitchen includes granite and butcher block countertops, a Wolf induction range, abundant cabinetry, and generous workspace. Two primary suites feature private baths, including a lower-level suite with a luxurious five-piece bath and two walk-in closets. Property highlights include perimeter 4-rail cedar fencing, Supply Ditch and Howard Lateral water rights, a seasonal pond, three septic systems, 24 interactive security cameras, Starlink internet, whole-property backup generator with a 1,000-gallon propane tank, two large movable safes, fresh interior paint, a fenced 90’x120′ turf area with secure dog fencing, and complete perimeter 2×4 welded metal fencing. The impressive insulated 72’x48′ barn includes approximately 1,500 finished square feet with a guest suite, mountain-view office, separate HVAC systems, and a 1,920-square-foot heated shop. The classic 30’x40′ red barn features a 10-ton vehicle lift, EV charger, loft storage, and plumbing for a future bathroom. Horse enthusiasts will appreciate two fenced pastures, two loafing sheds, four frost-free waterers, feeding areas, and hay storage. Included are pallet racking, shelving, turf maintenance equipment, silica sand, and additional ranch equipment.

Advanced Home Search
Search by square footage, location, price, bedrooms, bathrooms and more.Just Listed
These homes just hit the market. Be among the first to see them. Schedule a showing, too.New Construction
See brand new homes and homes under construction now and available soon.Features & Amenities
Find homes with views or pools, in gated communities & with other desirable features.Cities
Take a look at luxury homes in each city in Metro Denver.Neighborhoods
Find the ideal neighborhood and the home that best fits you.Counties
Have your eye on a specific county? Browse these listings.Zip Codes
Start here to find a luxury home in a particular zip code.Single-Family Homes
See photos of single-family homes, get prices, neighborhood information & more.Townhomes
Get all the details about luxury townhomes for sale now throughout Metro Denver.Condos
Are you drawn to the low-maintenance, luxury lifestyle of condo living? Start here.One-Story Homes
Looking for a main floor master? Ranch-style homes may be perfect for your lifestyle.Featured Price Ranges
We’ve done the searching for you. Find homes in popular luxury price ranges.55-Plus
Explore beautiful homes and enviable amenities available in 55-and-over communities.Your Free MLS Search Account
Create and manage saved searches and properties with the Property Organizer.Schedule a Personal Consultation
We’re happy to help any time! Schedule a no-obligation 15-minute call.


