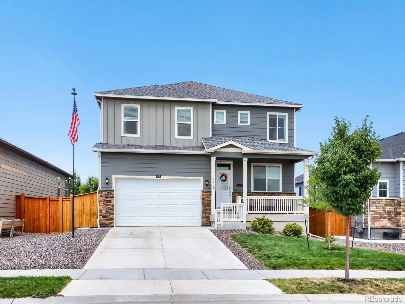
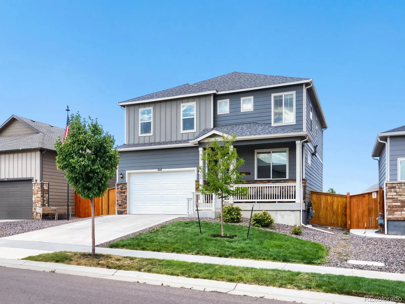
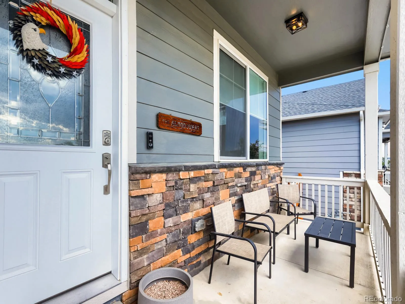
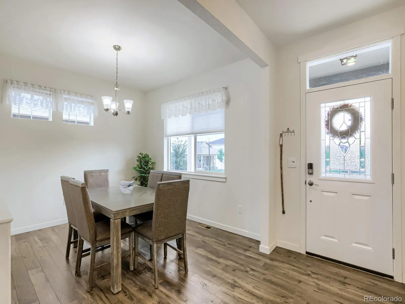
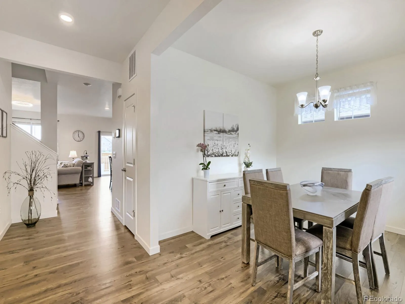
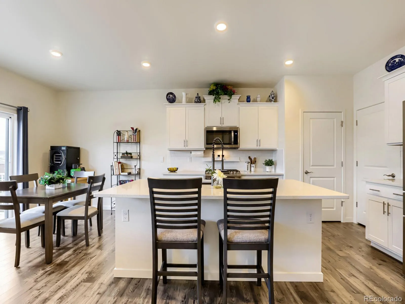
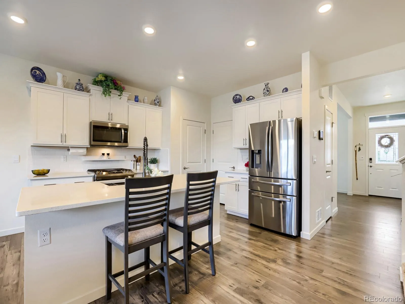
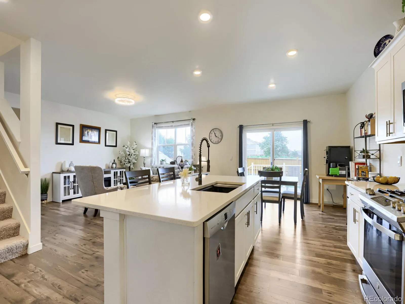
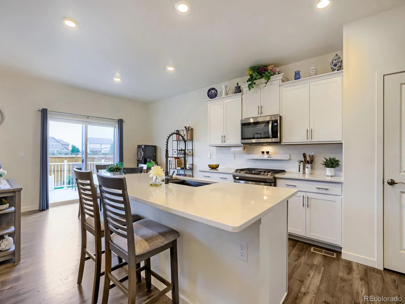
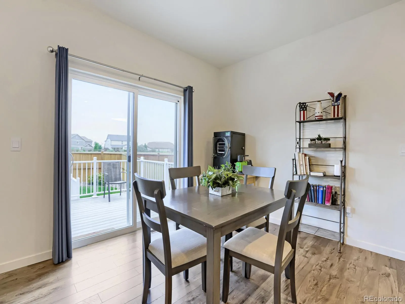
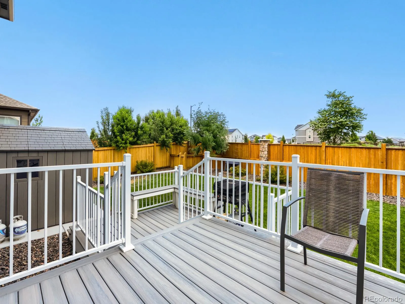
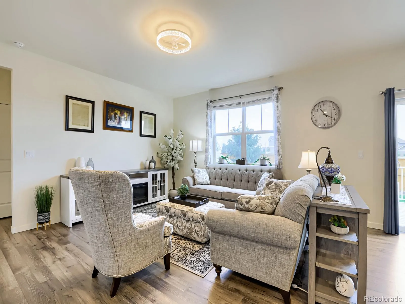
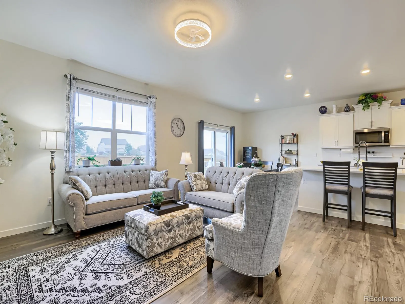
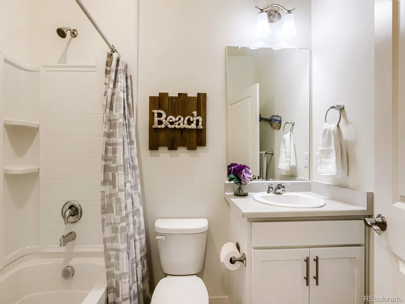
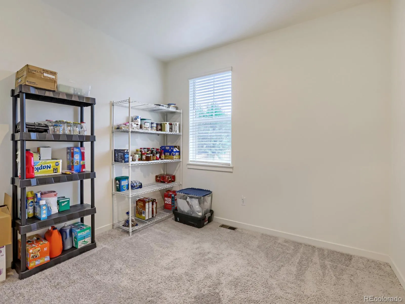
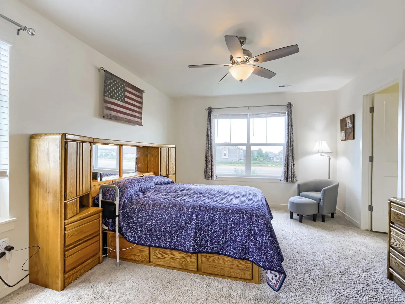
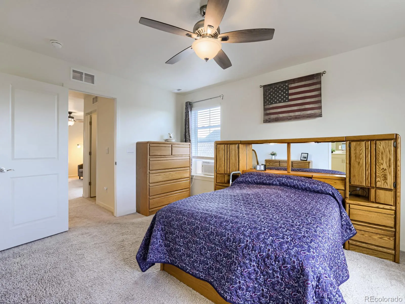
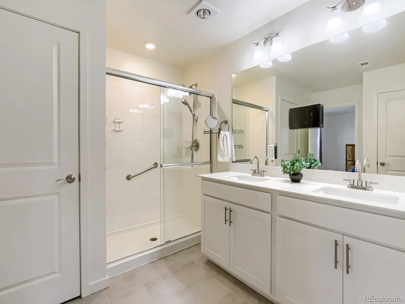
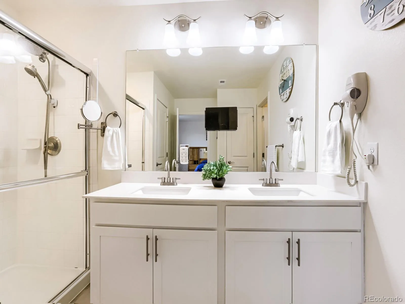
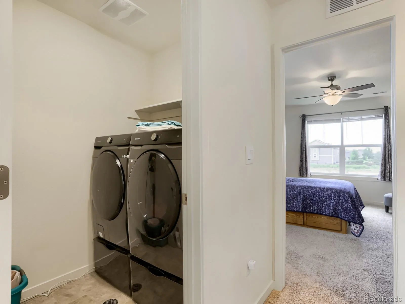
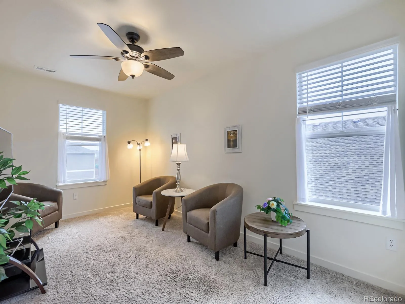
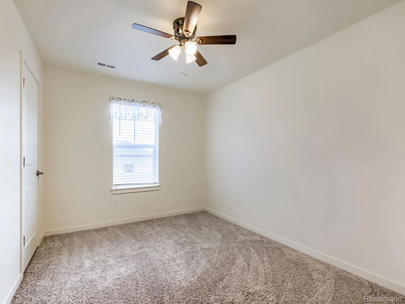
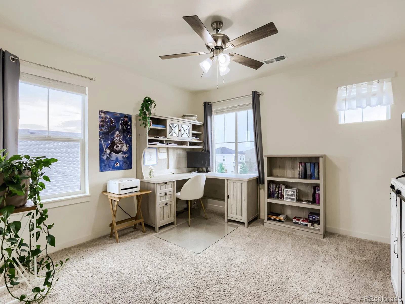
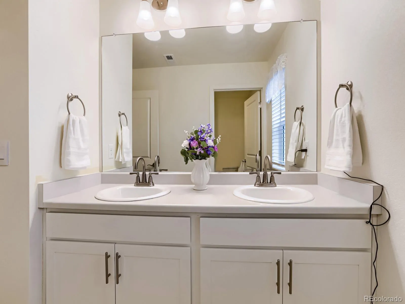
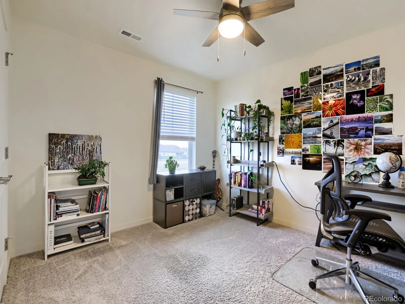
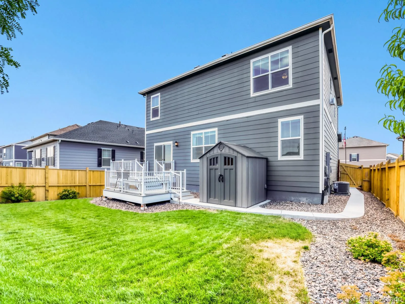
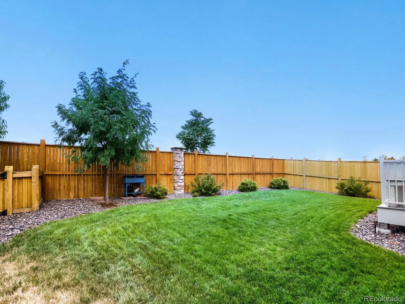
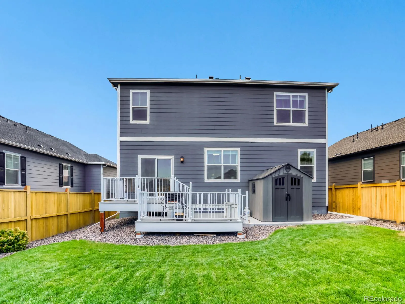
Skip the wait for new construction, and settle into this new home community right away! This beautifully maintained, nearly new 5-bedroom, 3-bathroom home in desirable Lakeside Canyon offers upgrades buyers want including a finished, private backyard. Looking for good neighbors and a simple commute? This friendly community is also ideally located near I-25 and Highways 66 and 119. Nearby Barefoot Lakes, scenic walking paths, parks, and miles of trails give plenty of opportunities for outdoor activities and enjoying Colorado sunshine. It’s just a few minutes drive to nearly every convenience from groceries, to fuel, to shopping and restaurants. The home’s open floor plan features a spacious great room, quartz kitchen countertops, a nice-sized pantry, and a flexible formal dining room (also perfect as a home office), plus a main-level bedroom and full bath – ideal for guests or multi-generational living. Upstairs, the primary suite offers a large walk-in closet and luxurious bath. The upper level also includes a sitting or game room, three additional bedrooms, a laundry room, and another full bath. All this wonderful square footage is above ground – designed to be lived in and enjoyed. Out back, you have the advantages of an east-facing multi-level deck that stays cool and shaded on summer afternoons, plus a shed for added storage. Year-round engage your integrated LED lighting to celebrate your favorite holidays, and commemorate special occasions! Why buy new when this home is waiting for you and already includes upgrades you’ll get to enjoy from day one? HOA information is to be verified by buyer during contract period.

Advanced Home Search
Search by square footage, location, price, bedrooms, bathrooms and more.Just Listed
These homes just hit the market. Be among the first to see them. Schedule a showing, too.New Construction
See brand new homes and homes under construction now and available soon.Features & Amenities
Find homes with views or pools, in gated communities & with other desirable features.Cities
Take a look at luxury homes in each city in Metro Denver.Neighborhoods
Find the ideal neighborhood and the home that best fits you.Counties
Have your eye on a specific county? Browse these listings.Zip Codes
Start here to find a luxury home in a particular zip code.Single-Family Homes
See photos of single-family homes, get prices, neighborhood information & more.Townhomes
Get all the details about luxury townhomes for sale now throughout Metro Denver.Condos
Are you drawn to the low-maintenance, luxury lifestyle of condo living? Start here.One-Story Homes
Looking for a main floor master? Ranch-style homes may be perfect for your lifestyle.Featured Price Ranges
We’ve done the searching for you. Find homes in popular luxury price ranges.55-Plus
Explore beautiful homes and enviable amenities available in 55-and-over communities.Your Free MLS Search Account
Create and manage saved searches and properties with the Property Organizer.Schedule a Personal Consultation
We’re happy to help any time! Schedule a no-obligation 15-minute call.


