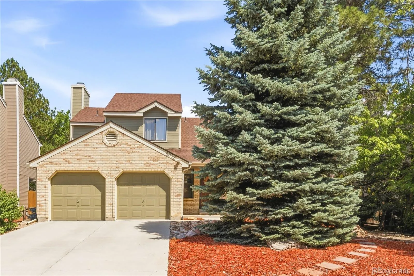
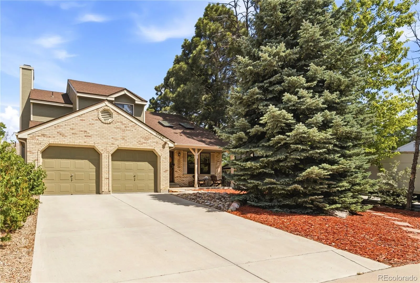
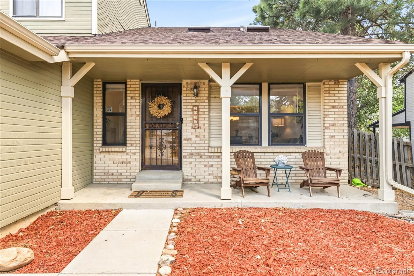
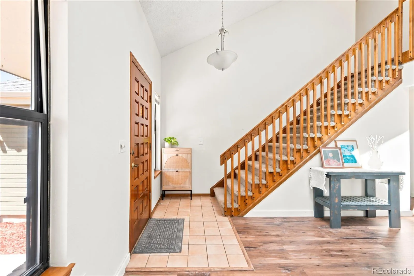
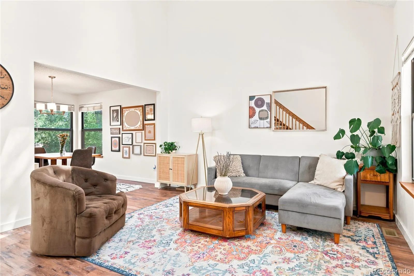
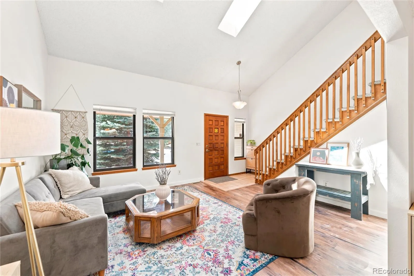
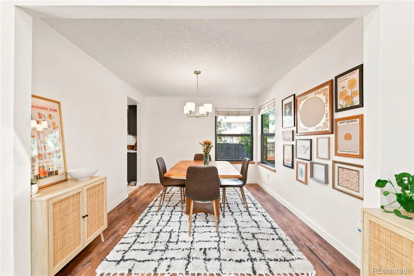
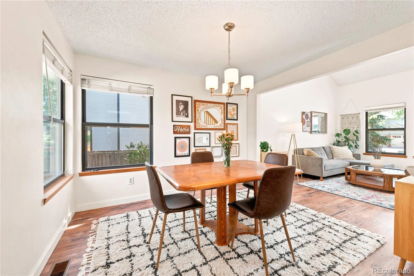
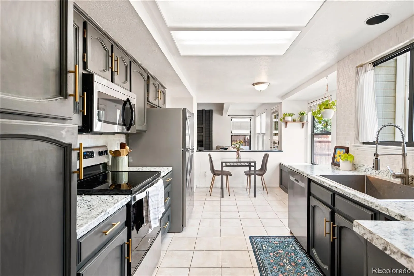
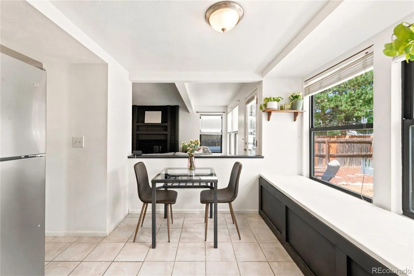
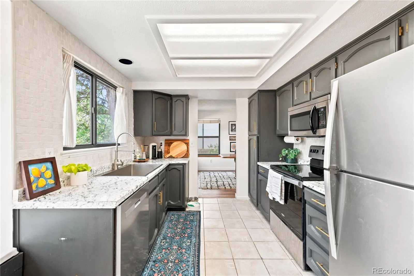
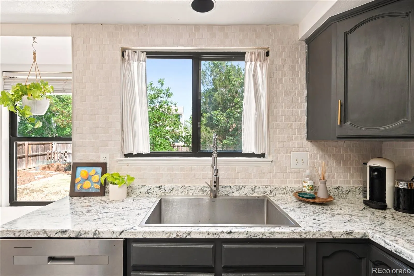
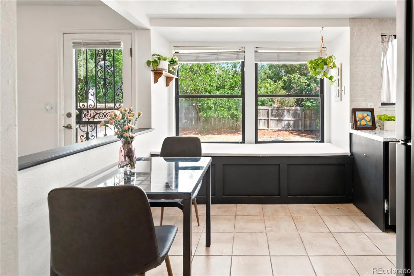
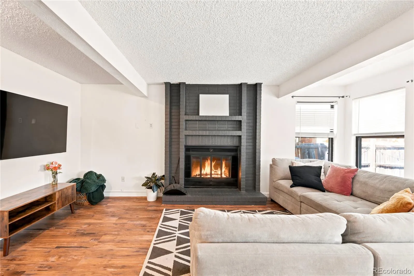
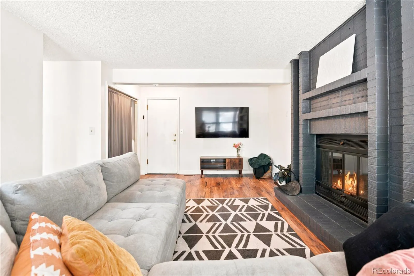
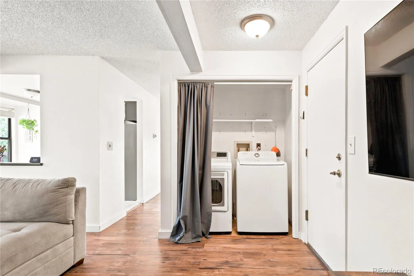
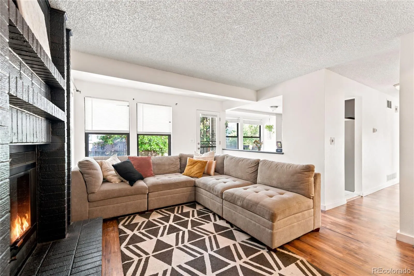
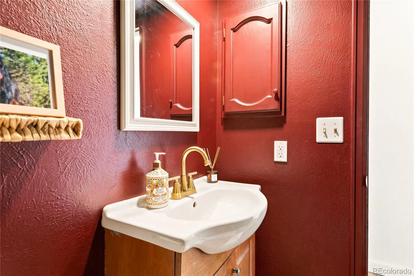
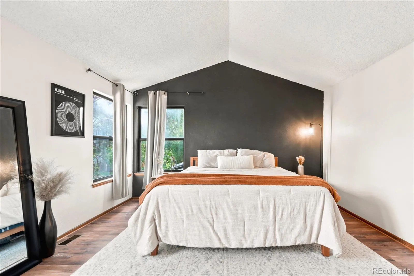
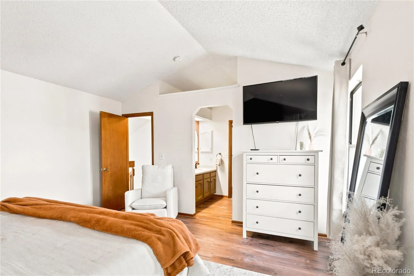
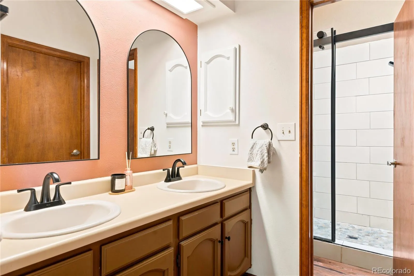
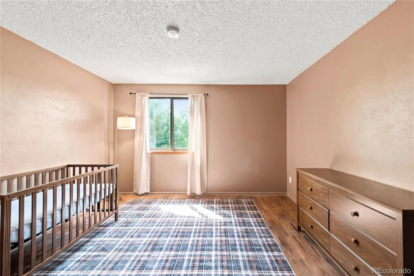
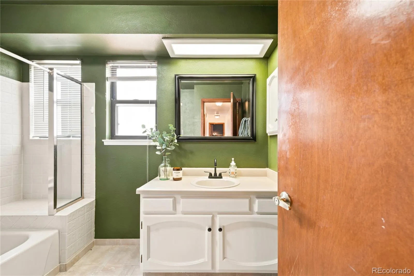
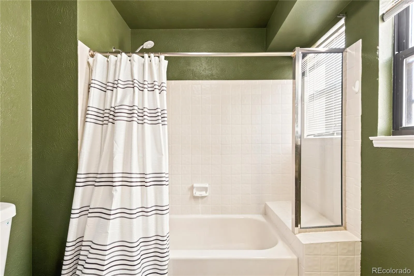
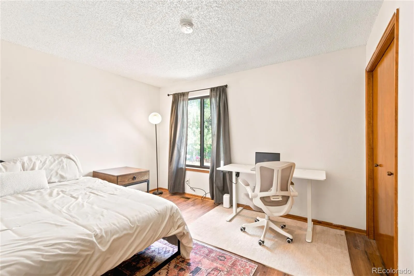
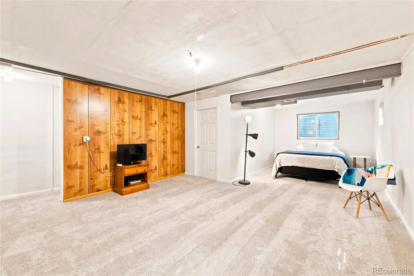
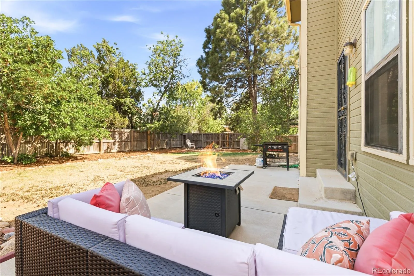
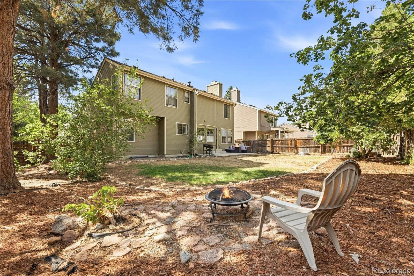
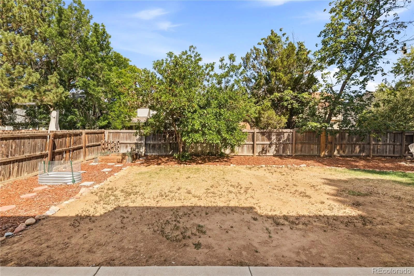
Welcome to this beautifully updated 3-bedroom, 3-bathroom home in the highly desirable Woodgate community with a voluntary HOA. Timeless style combined with everyday comfort, this exceptional residence offers generous living spaces, thoughtful updates, and an exceptional home for any family. The first step into this home sets the tone for the home’s inviting interior. Just off the entry, is a family room great for entertaining or catching up with friends and family. Enjoy the updated kitchen that flows seamlessly into the spacious family room, where a cozy fireplace creates the perfect gathering place for relaxing evenings or hosting family gatherings. Upstairs, the master bedroom offers a peaceful retreat complete with a walk-in closet and another updated luxurious bathroom designed for ultimate relaxation. Two additional generously sized bedrooms and a full bathroom provide comfortable accommodations for family and guests alike. The basement includes a bonus room that can easily serve as a bedroom, playroom, hobby room, or media space. Outside, you’ll discover an backyard surrounded by mature trees that provide exceptional privacy and natural beauty. Whether you’re entertaining on the spacious patio, hosting summer barbecues, or enjoying the open green space, this backyard offers endless opportunities for outdoor living. This home has been meticulously maintained and thoughtfully updated which include the updated primary master bathroom, interior painting, new HVAC done in 2025, new roof installed in 2024 with impact rated shingles (potentially savings on insurance), and new LVP flooring upstairs. Ideally situated within the Cherry Creek School District, this home offers easy access to Cherry Creek State Park, the expansive off-leash dog park, Denver Tech Center, Downtown Denver, and Denver International Airport. This exceptional home truly offers the perfect combination of location, comfort, and modern updates-don’t miss your opportunity to make it yours.

Advanced Home Search
Search by square footage, location, price, bedrooms, bathrooms and more.Just Listed
These homes just hit the market. Be among the first to see them. Schedule a showing, too.New Construction
See brand new homes and homes under construction now and available soon.Features & Amenities
Find homes with views or pools, in gated communities & with other desirable features.Cities
Take a look at luxury homes in each city in Metro Denver.Neighborhoods
Find the ideal neighborhood and the home that best fits you.Counties
Have your eye on a specific county? Browse these listings.Zip Codes
Start here to find a luxury home in a particular zip code.Single-Family Homes
See photos of single-family homes, get prices, neighborhood information & more.Townhomes
Get all the details about luxury townhomes for sale now throughout Metro Denver.Condos
Are you drawn to the low-maintenance, luxury lifestyle of condo living? Start here.One-Story Homes
Looking for a main floor master? Ranch-style homes may be perfect for your lifestyle.Featured Price Ranges
We’ve done the searching for you. Find homes in popular luxury price ranges.55-Plus
Explore beautiful homes and enviable amenities available in 55-and-over communities.Your Free MLS Search Account
Create and manage saved searches and properties with the Property Organizer.Schedule a Personal Consultation
We’re happy to help any time! Schedule a no-obligation 15-minute call.


