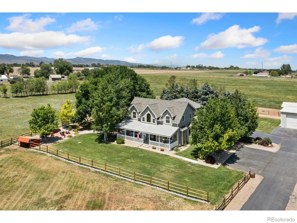
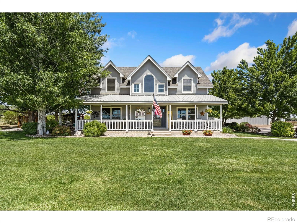
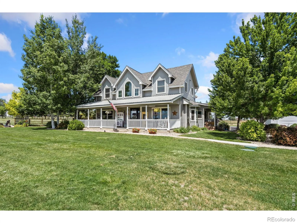
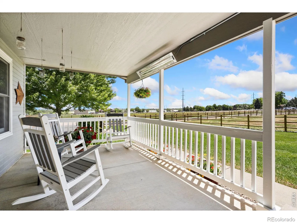
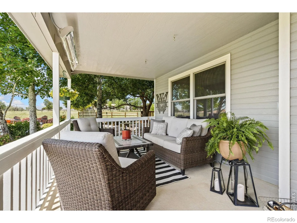
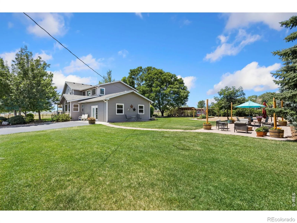
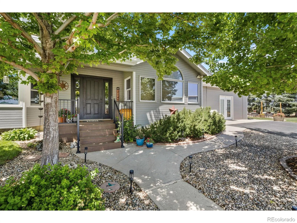
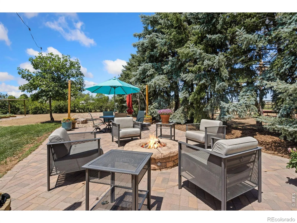
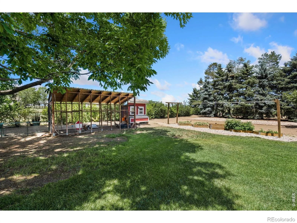
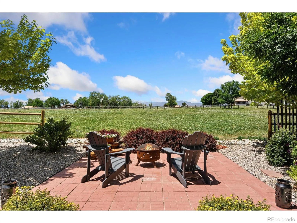
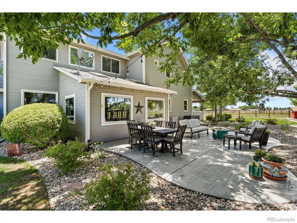
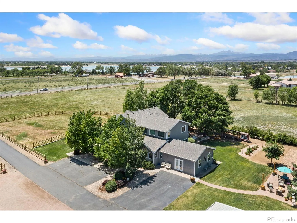
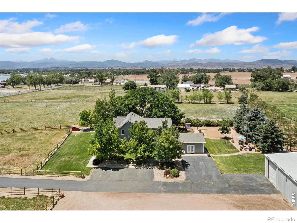
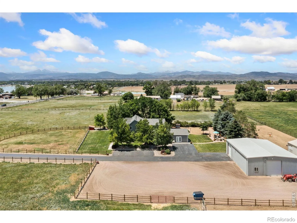
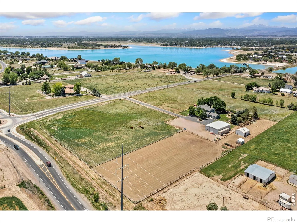
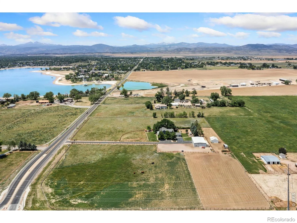
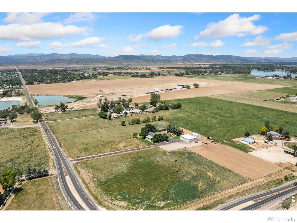
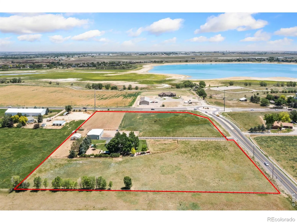
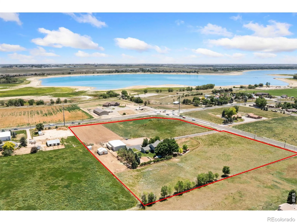
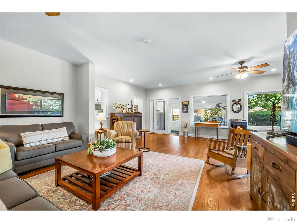
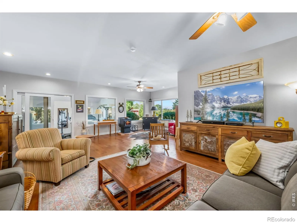
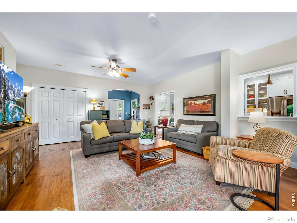
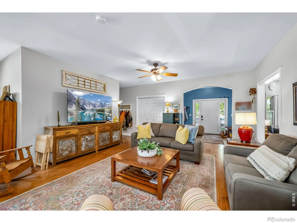
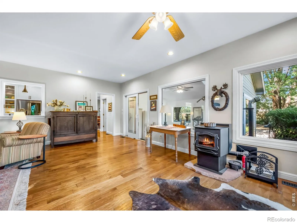
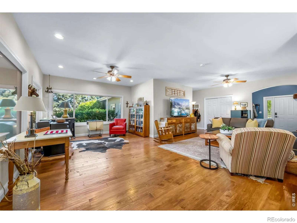
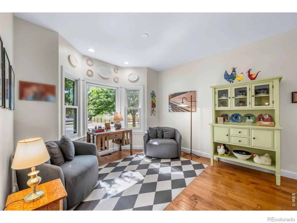
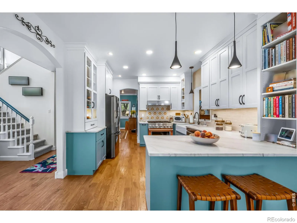
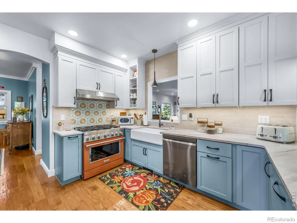
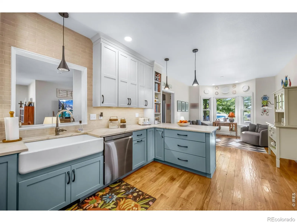
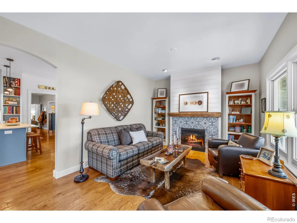
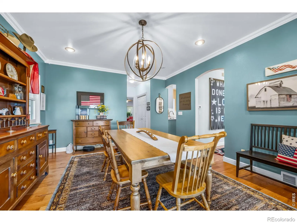
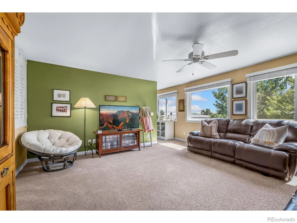
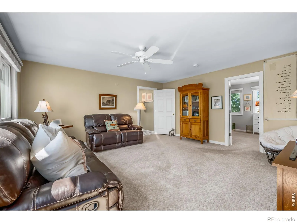
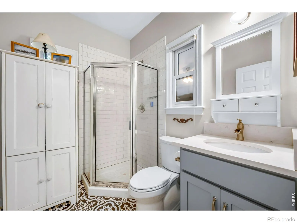
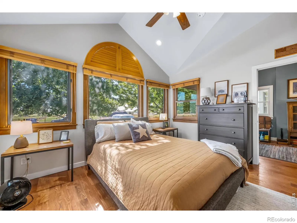
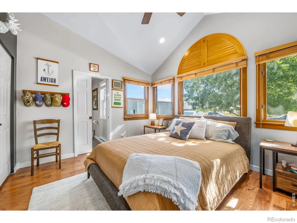
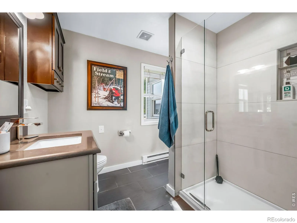
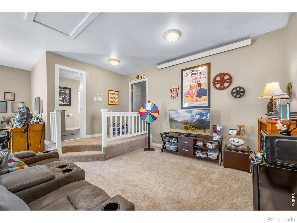
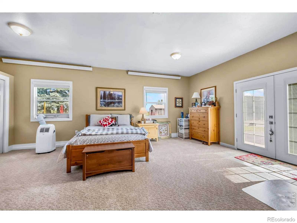
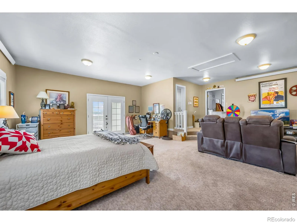
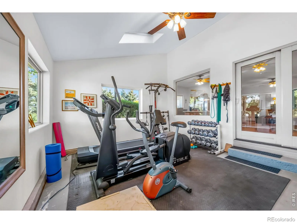
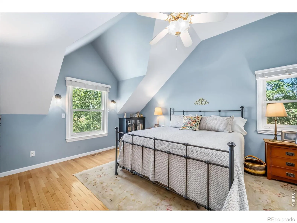
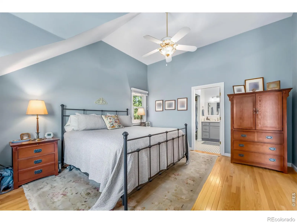
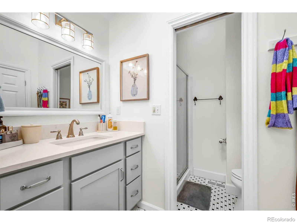
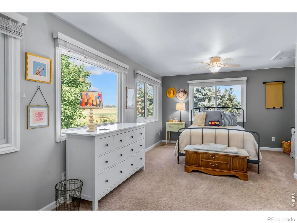
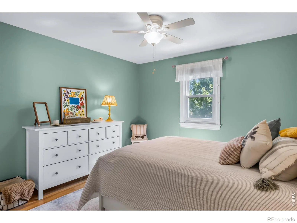
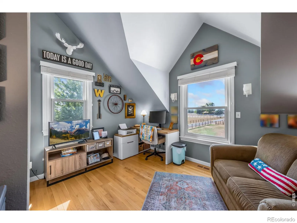
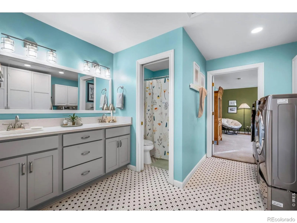
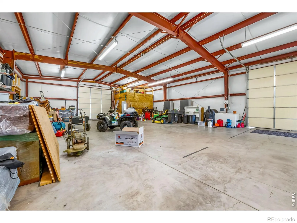
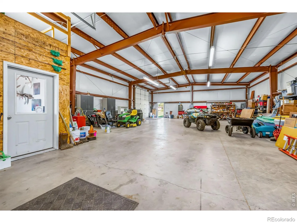
Hard-to-find Northeast Loveland acreage properties rarely come to market, making this a truly exceptional opportunity! Nestled on spacious acreage with panoramic views, this property showcases stunning sunrises over Boyd Lake and spectacular sunsets across the Mummy Range and Estes Park. From the moment you arrive, it’s clear this exceptional country estate has been thoughtfully transformed with extensive, high-quality upgrades throughout. Abundant natural light pours through new Andersen windows, illuminating beautifully redesigned living spaces where every detail has been carefully considered. The stunning kitchen and bathrooms have been completely rebuilt, while luxury flooring and premium hard-surfaces create a seamless blend of elegance and comfort throughout the home. Beyond its beautiful finishes, this residence offers the peace of mind that comes with significant mechanical system updates and a Class 4 impact-resistant roof. Generous room sizes, exceptional flow, and timeless farmhouse charm define this beautifully designed home. Featuring two upper-level primary suites, spacious gathering areas, and a thoughtfully designed kitchen at the heart of the home, every space is crafted for comfortable living and effortless entertaining. A versatile main-level multi-generational suite offers endless possibilities as guest quarters, a home office, accommodations for aging parents, or a future main-level owner’s retreat. With six bedrooms and four bathrooms, there’s room for everyone while maintaining warmth, comfort, and privacy. Beyond the home, a gated entrance and paved drive lead to nine usable acres ideal for horses, cattle, chickens, and other livestock. The impressive 40′ x 60′ shop and detached garage, complete with a tack room and or office, provides exceptional space for equipment, hobbies, storage, or business use.Combining comfort, versatility, and country living, this exceptional property offers the perfect blend of rural charm and modern functionality.

Advanced Home Search
Search by square footage, location, price, bedrooms, bathrooms and more.Just Listed
These homes just hit the market. Be among the first to see them. Schedule a showing, too.New Construction
See brand new homes and homes under construction now and available soon.Features & Amenities
Find homes with views or pools, in gated communities & with other desirable features.Cities
Take a look at luxury homes in each city in Metro Denver.Neighborhoods
Find the ideal neighborhood and the home that best fits you.Counties
Have your eye on a specific county? Browse these listings.Zip Codes
Start here to find a luxury home in a particular zip code.Single-Family Homes
See photos of single-family homes, get prices, neighborhood information & more.Townhomes
Get all the details about luxury townhomes for sale now throughout Metro Denver.Condos
Are you drawn to the low-maintenance, luxury lifestyle of condo living? Start here.One-Story Homes
Looking for a main floor master? Ranch-style homes may be perfect for your lifestyle.Featured Price Ranges
We’ve done the searching for you. Find homes in popular luxury price ranges.55-Plus
Explore beautiful homes and enviable amenities available in 55-and-over communities.Your Free MLS Search Account
Create and manage saved searches and properties with the Property Organizer.Schedule a Personal Consultation
We’re happy to help any time! Schedule a no-obligation 15-minute call.


