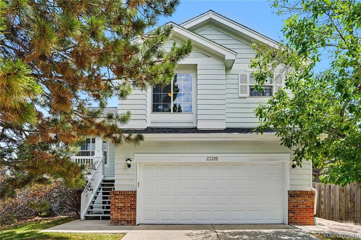
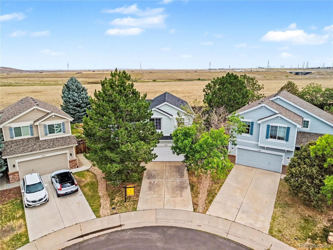
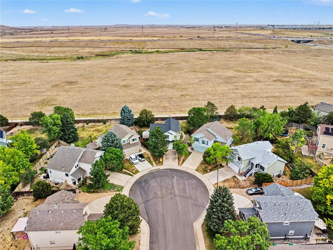
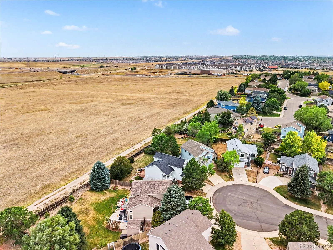
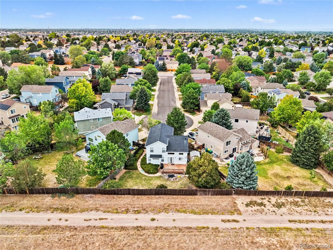
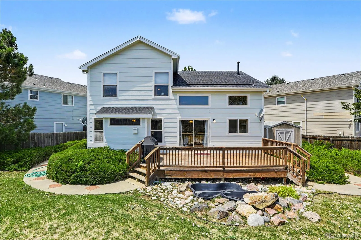
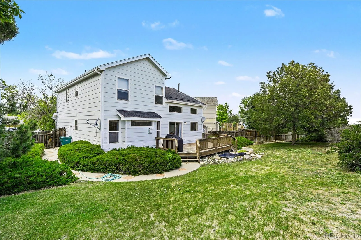
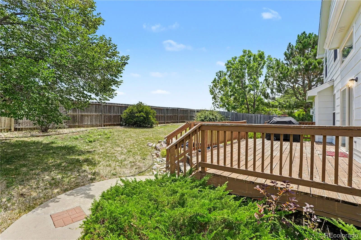
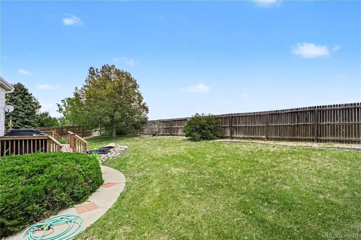
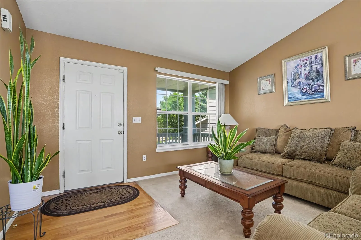
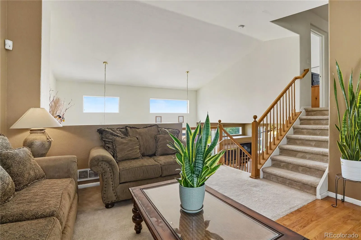
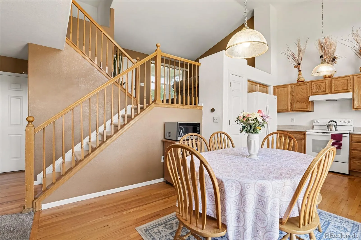
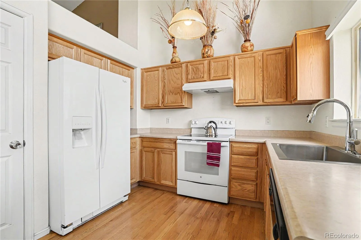
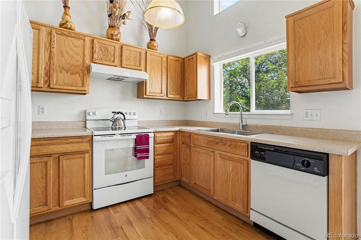
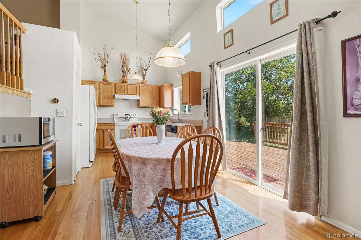
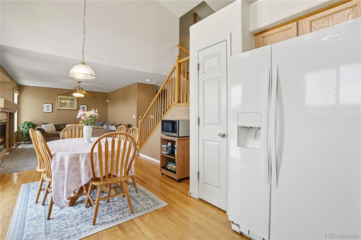
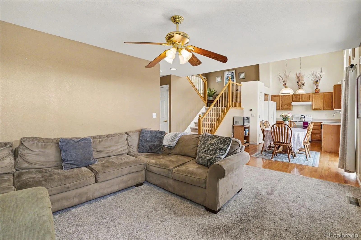
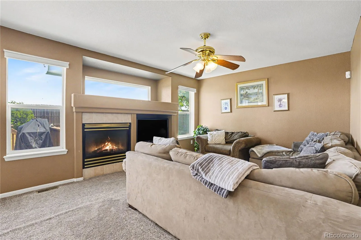
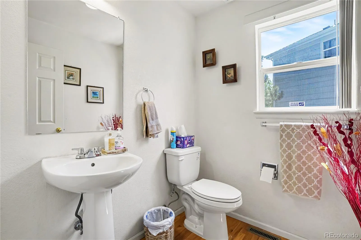
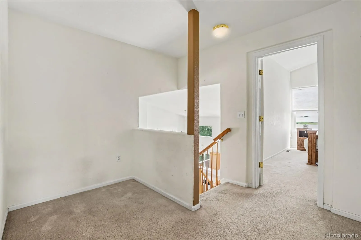
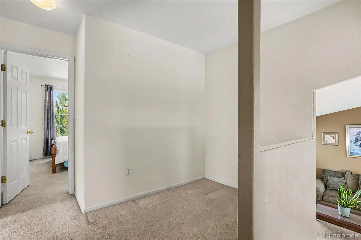
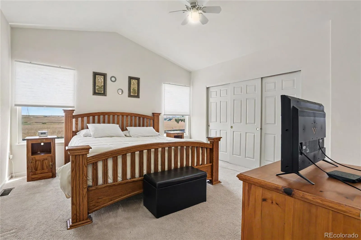
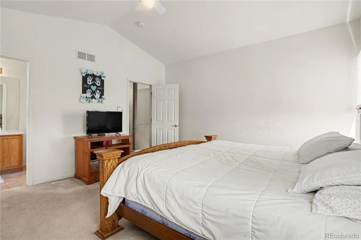
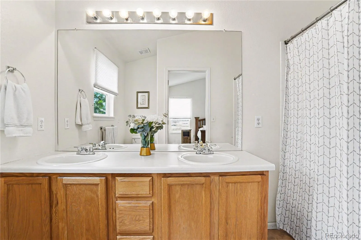
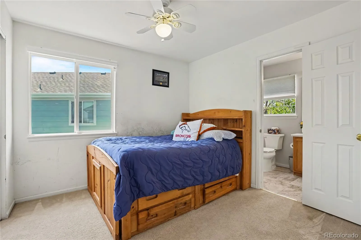
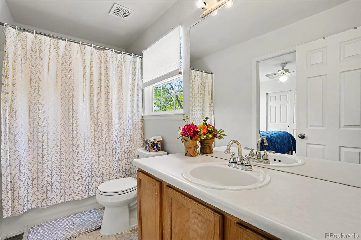
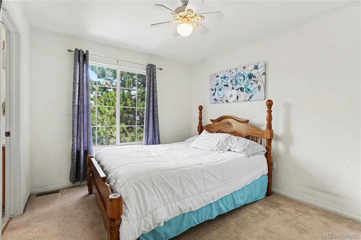
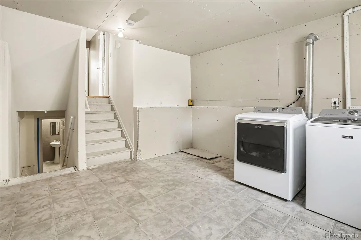
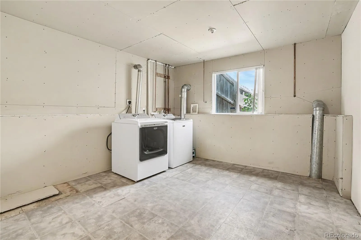
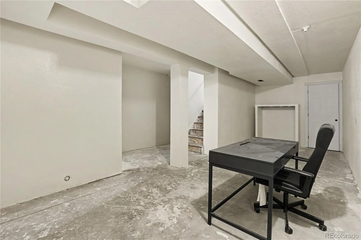
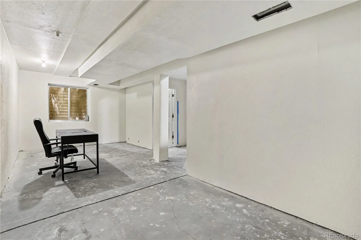
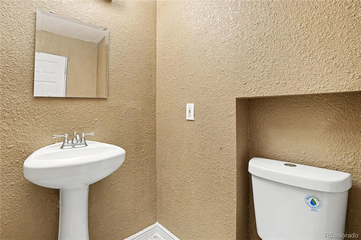
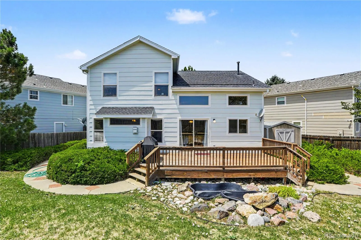
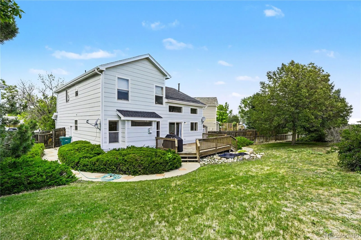
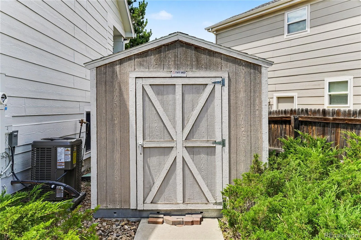
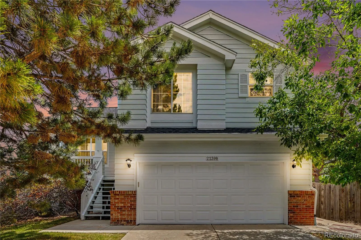
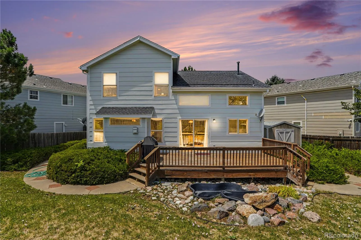
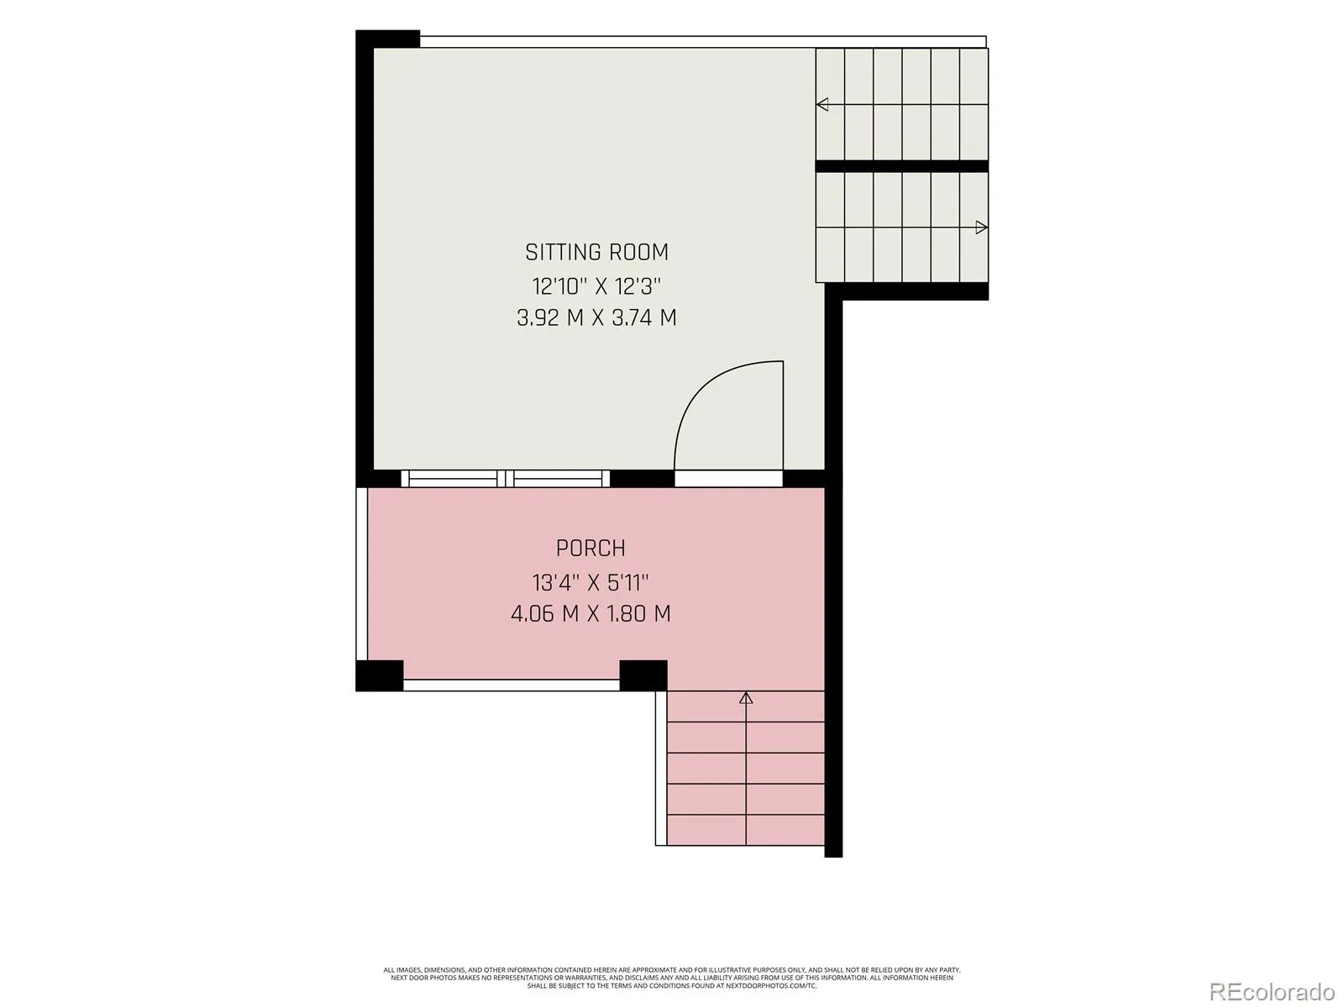
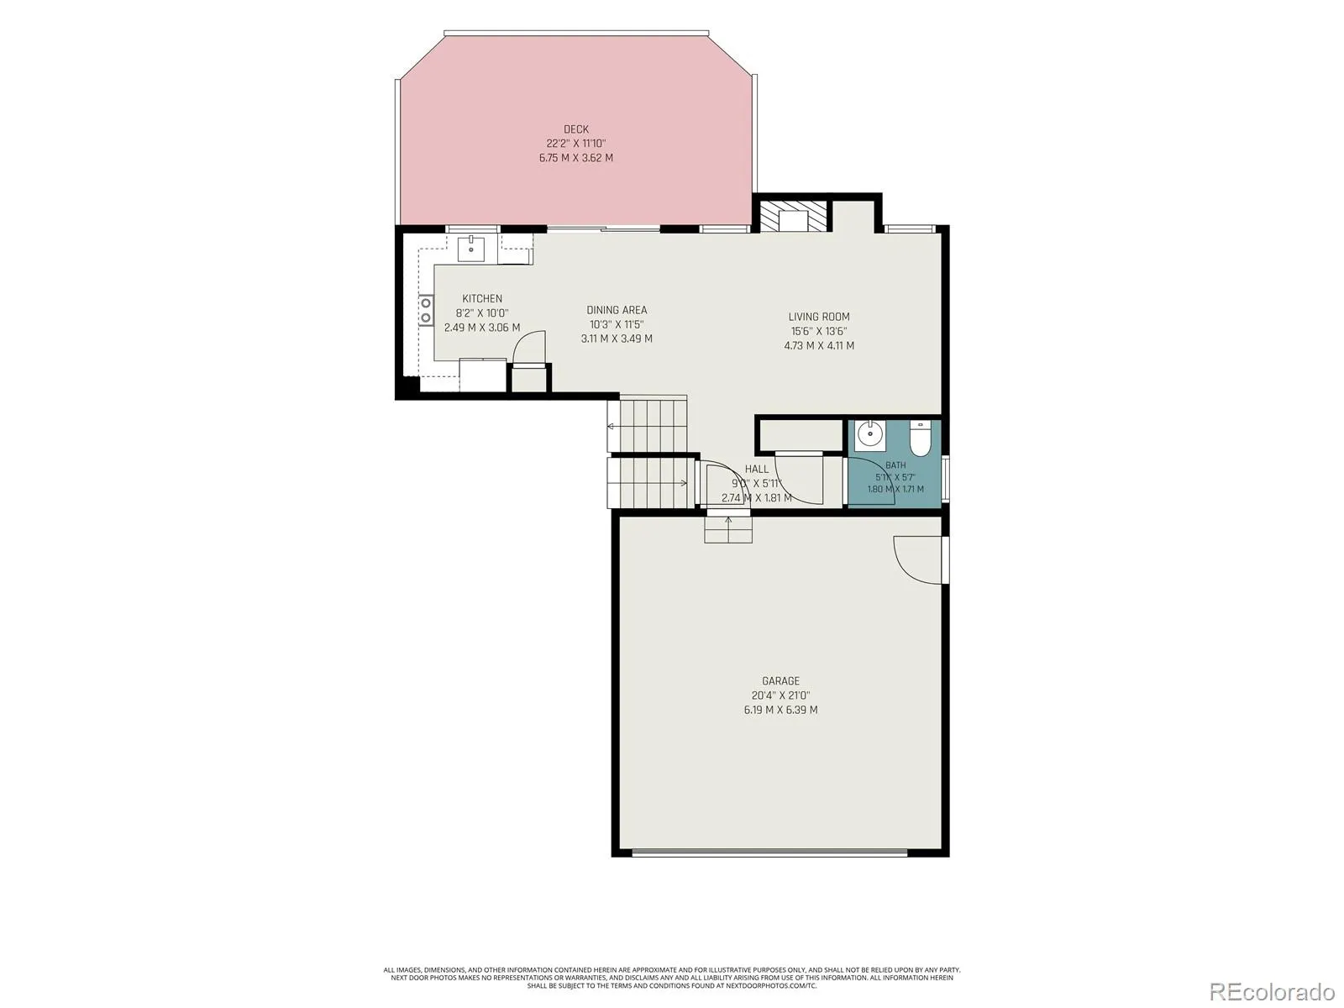
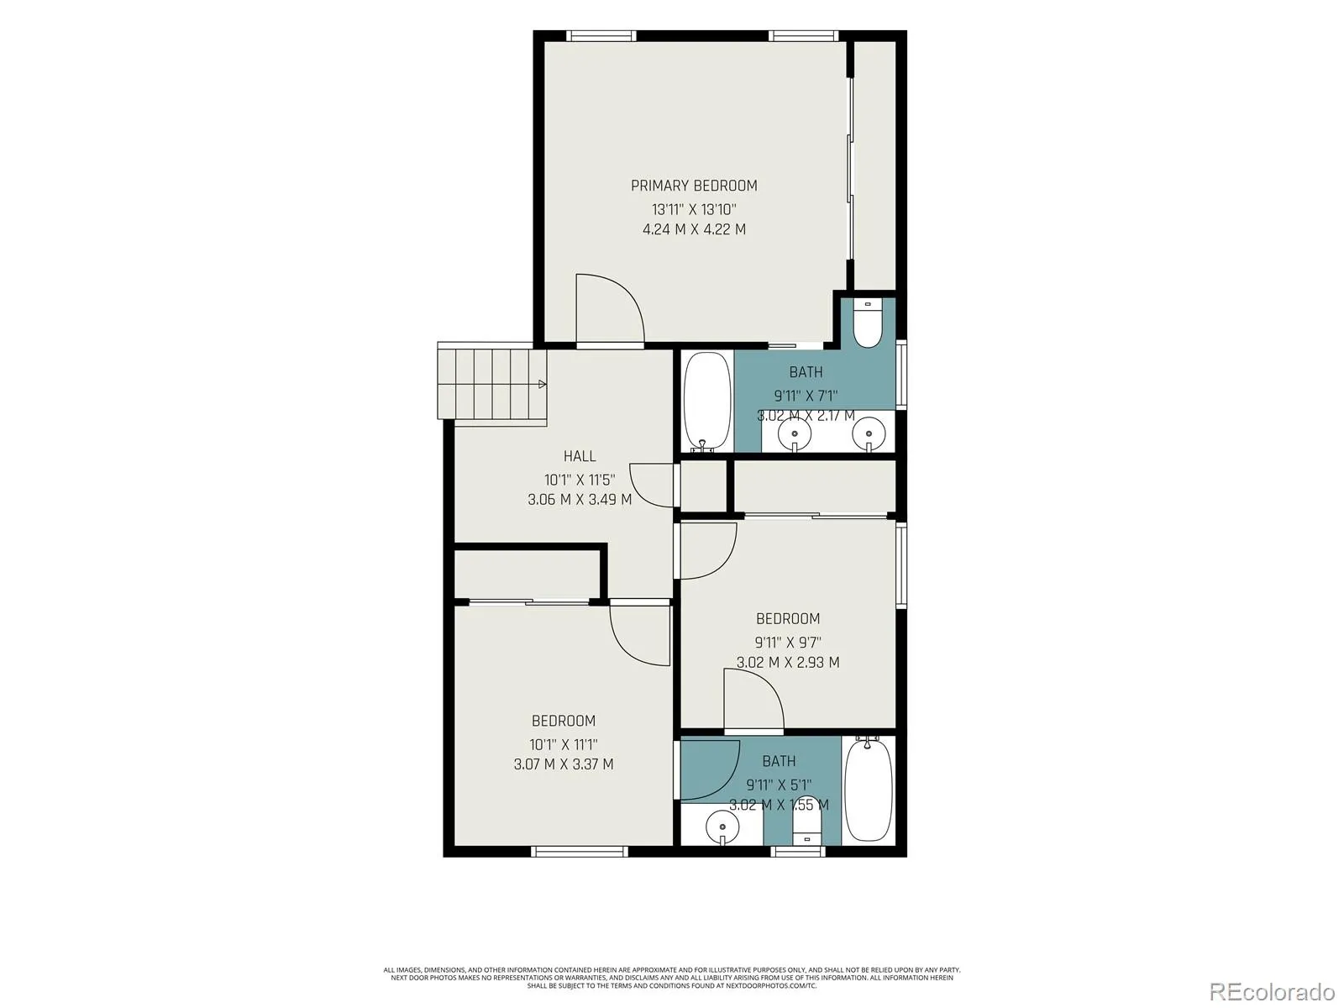
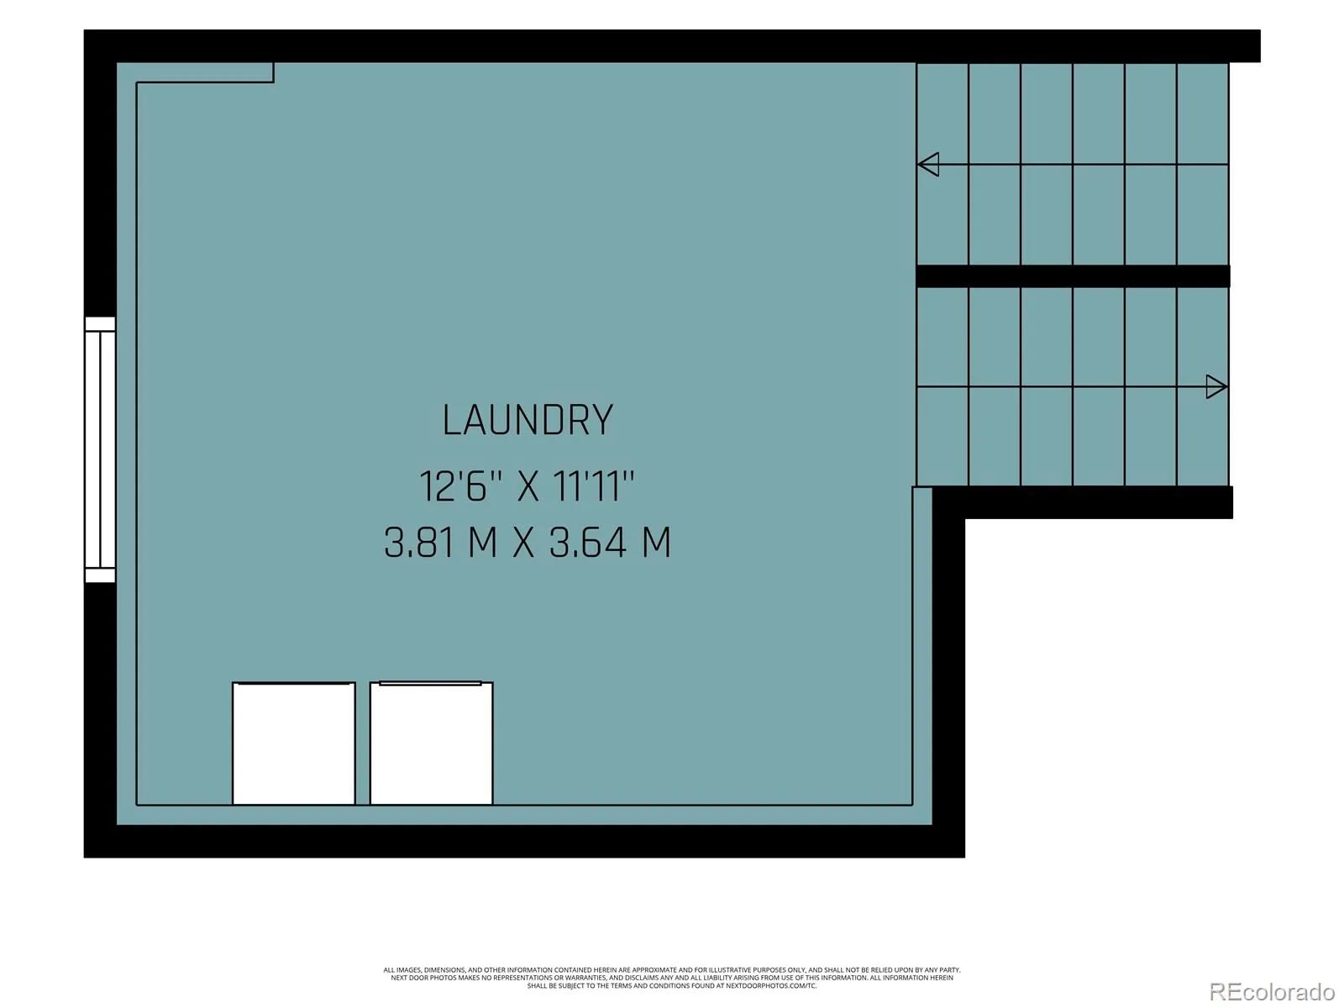
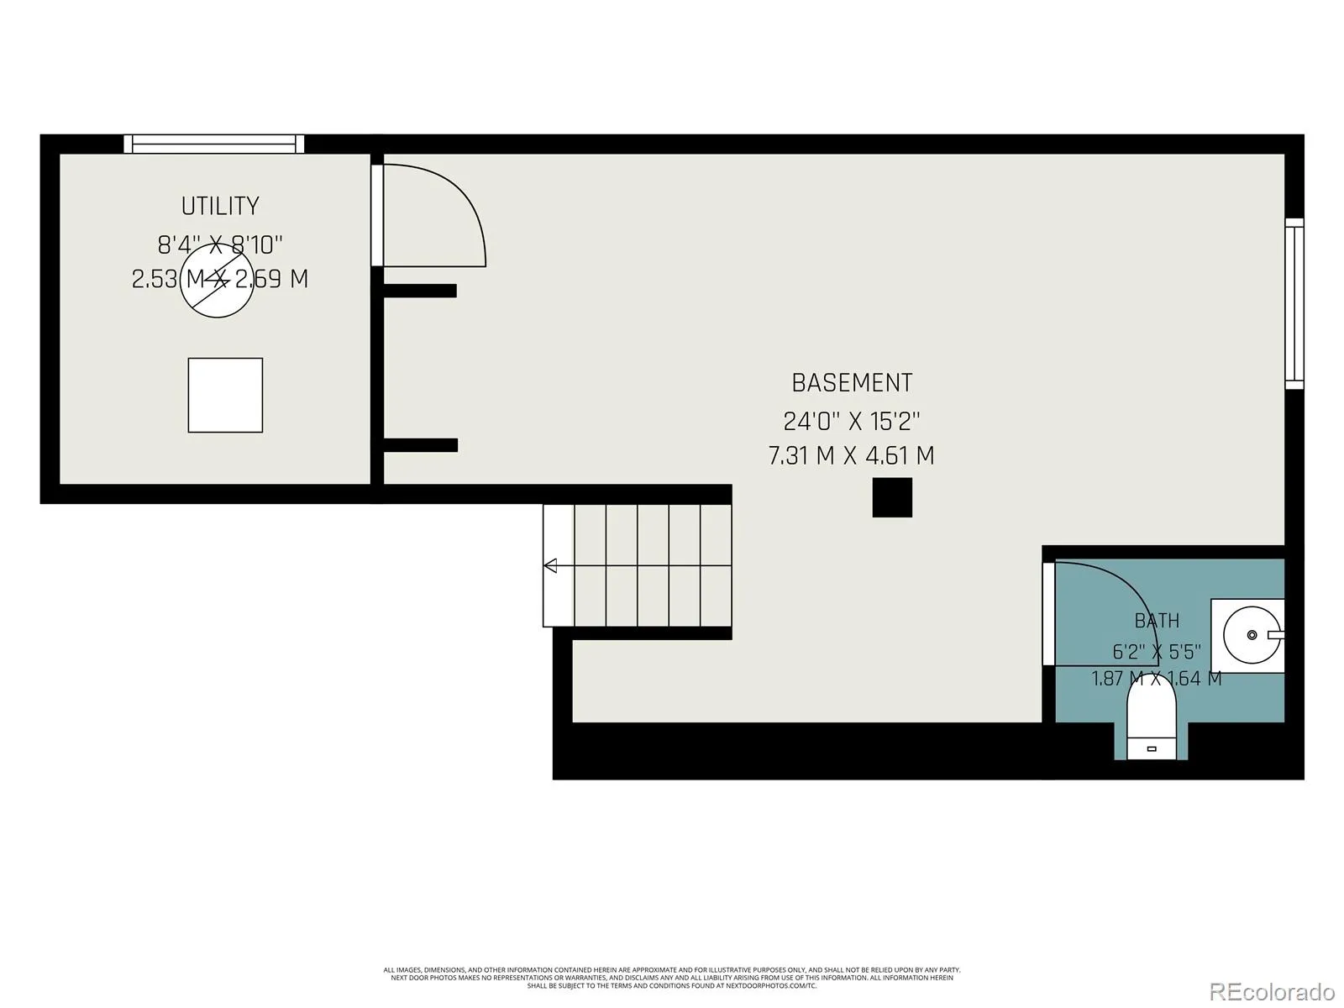


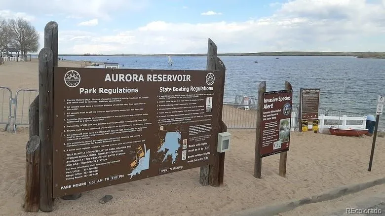


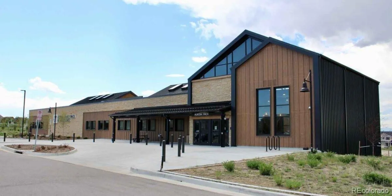
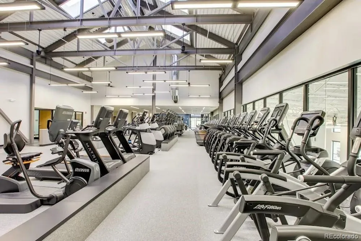
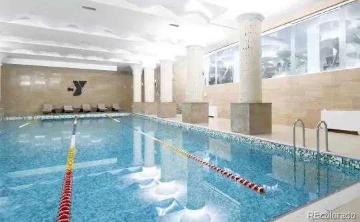
Hurry to see this stunning and immaculately maintained, one-of-a-kind home in the highly desired East Quincy Highlands of Aurora, Colorado. This spectacular home is perfectly located on an over-sized quiet cul-de-sac lot, and backs to open space! This spectacular home has been lovingly maintained and features a unique multi-level floor plan that offers plenty of space for the entire family. The inviting entry sets the stage for the excitement you will have while exploring this home. You will love the dramatic overlook, soaring ceilings, and the abundance of light through the large windows. The spacious lower main level offers a spacious kitchen with beautiful oak cabinets, convenient pantry, tons of counter space, and extended “real” hardwood floors. This level is complete with a perfectly situated family with a cozy gas fireplace, guest bathroom, and easy access to the outdoor living space. The private upper level features three bedrooms, including the relaxful primary suite with private en suite and walk-in closet, and two additional large bedrooms with a full Jack-n-Jill bathroom – Great design! Don’t miss the tech area that is perfect for an in-home office space or kid’s homework/gaming area. The huge laundry/mud room has plenty of potential – add cabinets for added storage or create a dog wash area….skies the limit. Wander down to the lower basement level and you will find a nearly finished room that can be transformed into an office, workout room, theater or any of your creative ideas. The basement bathroom is ready to go! This home has so much to offer. Looking for an East-West orientation home, deep in a cul-de-sac, backing to open space, and a huge deck and backyard that was meant for entertaining and family activities??? This is the one!!! You are close to everything with easy access via E-470 to Denver, DTC and DIA. Close to the new YMCA, Aurora Reservoir, The Southlands Outdoor Shopping District, and yes Cherry Creek Schools! Central Air, 2 Car Garage!

Advanced Home Search
Search by square footage, location, price, bedrooms, bathrooms and more.Just Listed
These homes just hit the market. Be among the first to see them. Schedule a showing, too.New Construction
See brand new homes and homes under construction now and available soon.Features & Amenities
Find homes with views or pools, in gated communities & with other desirable features.Cities
Take a look at luxury homes in each city in Metro Denver.Neighborhoods
Find the ideal neighborhood and the home that best fits you.Counties
Have your eye on a specific county? Browse these listings.Zip Codes
Start here to find a luxury home in a particular zip code.Single-Family Homes
See photos of single-family homes, get prices, neighborhood information & more.Townhomes
Get all the details about luxury townhomes for sale now throughout Metro Denver.Condos
Are you drawn to the low-maintenance, luxury lifestyle of condo living? Start here.One-Story Homes
Looking for a main floor master? Ranch-style homes may be perfect for your lifestyle.Featured Price Ranges
We’ve done the searching for you. Find homes in popular luxury price ranges.55-Plus
Explore beautiful homes and enviable amenities available in 55-and-over communities.Your Free MLS Search Account
Create and manage saved searches and properties with the Property Organizer.Schedule a Personal Consultation
We’re happy to help any time! Schedule a no-obligation 15-minute call.


