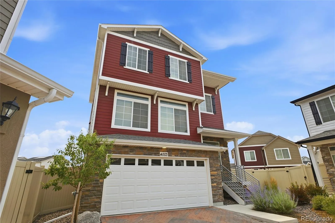
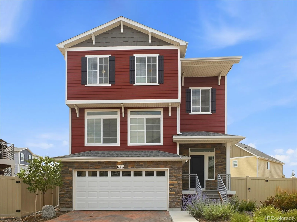
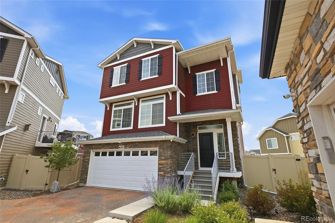
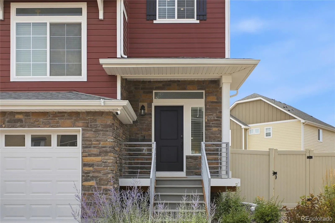
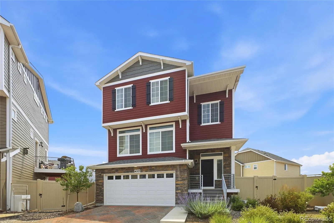
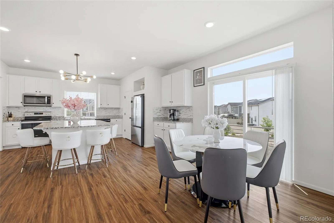
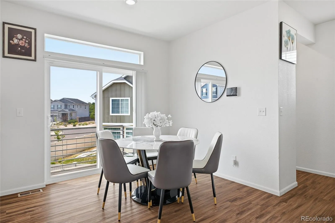
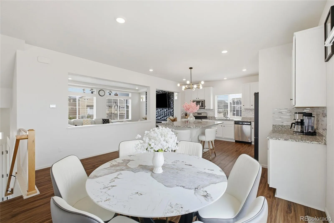
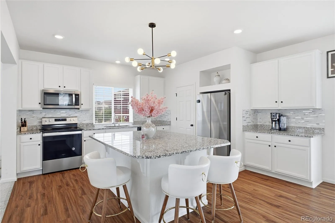
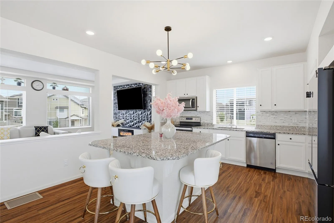
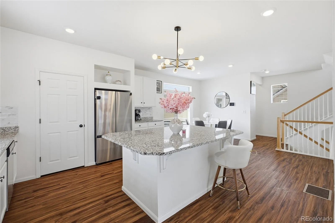
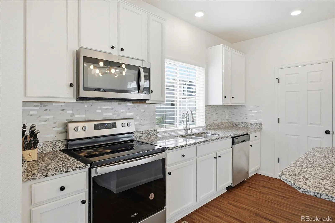
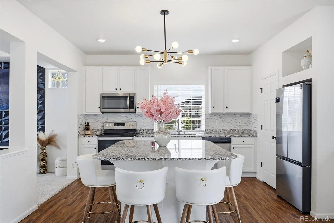
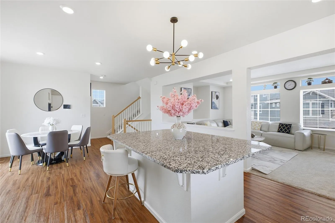
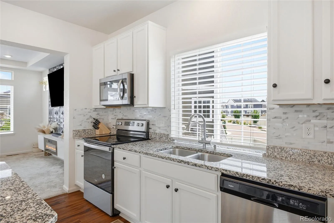
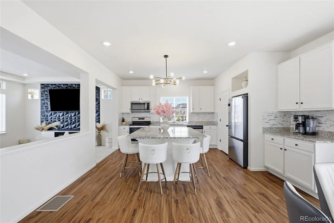
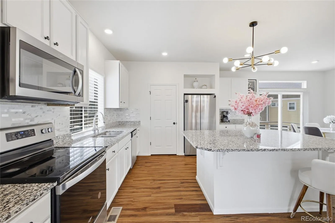
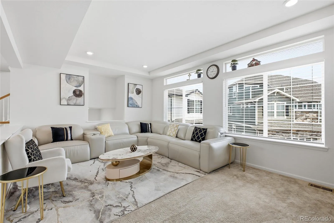
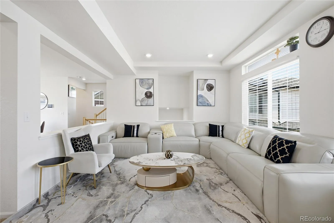
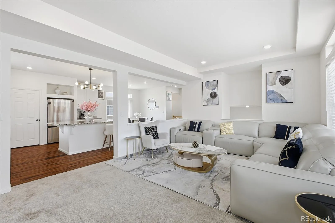
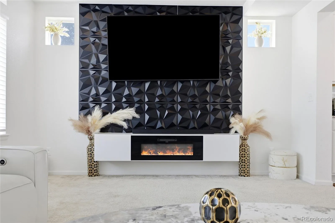
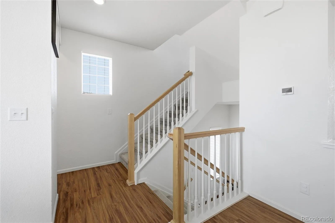
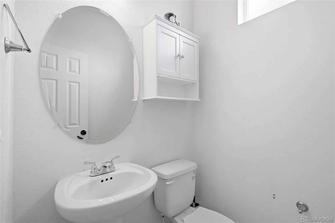
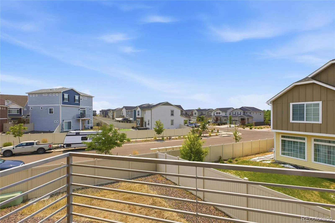
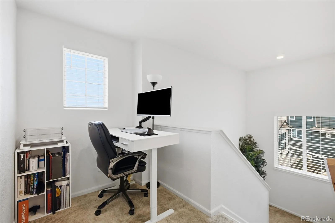
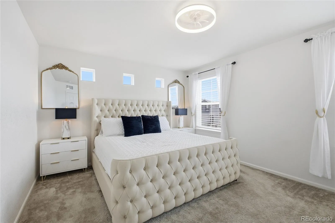
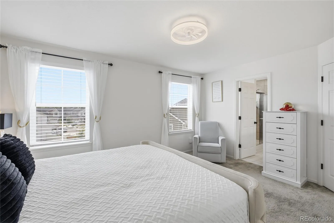
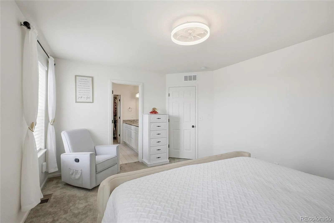
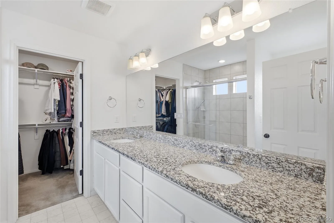
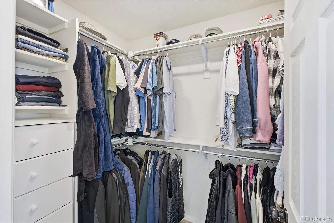
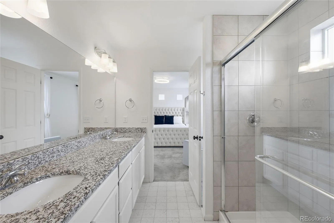
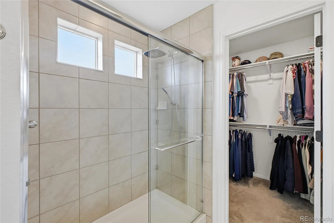
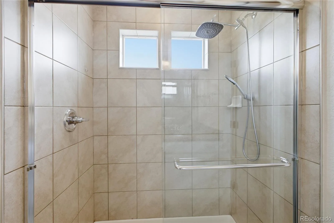
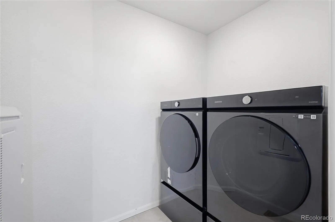
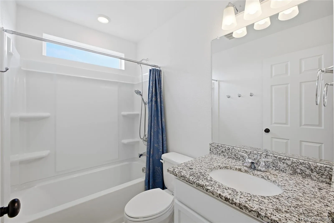
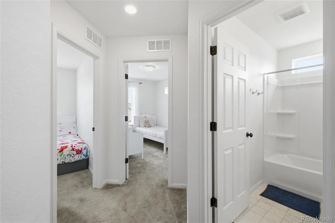
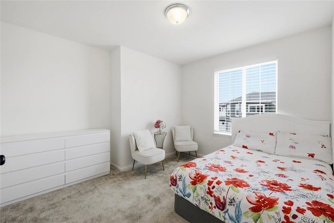
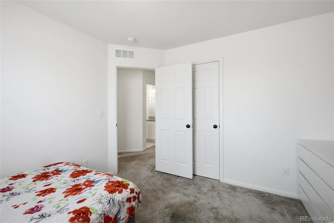
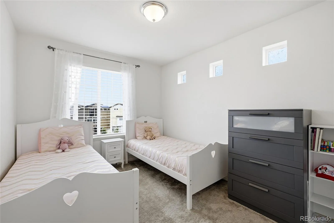
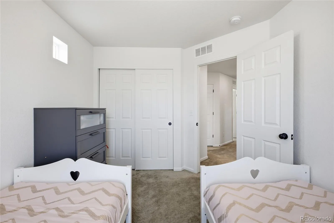
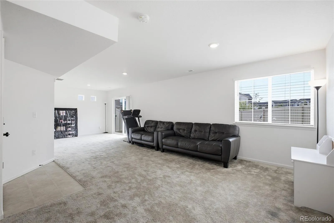
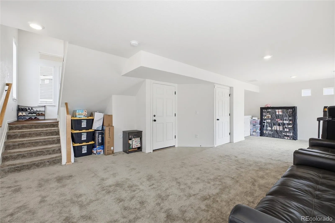
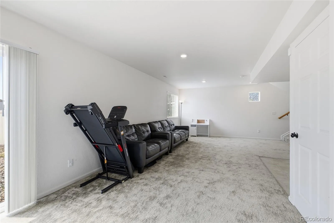
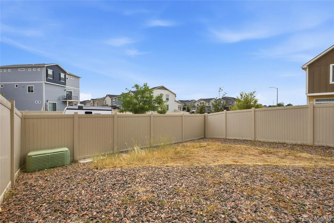
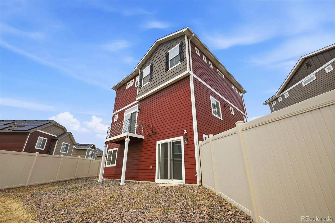
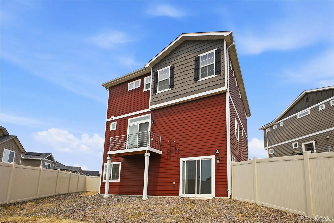
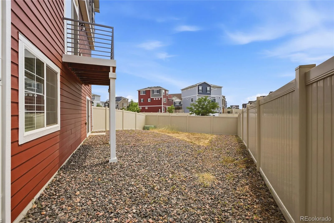
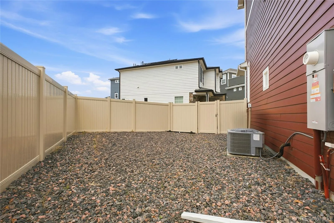
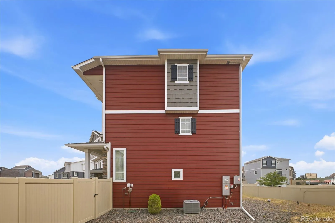
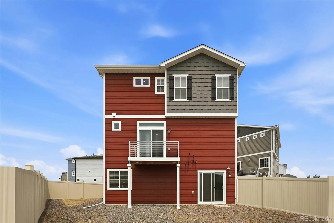
Welcome home to this immaculately maintained home boasting elegant finishes and owned solar panels. The paver stone driveway leads up to the relaxing front porch and two car garage. Inside you are greeted by a living room suffused with natural light. Just past the living room is the kitchen sure to make a chef smile. Stainless steel appliances, granite countertops, and modern white cabinets grace this kitchen along with ample counter-space and a large pantry. Just off the kitchen is your own private balcony- perfect for grilling or just admiring the Colorado sunset. Upstairs the primary bedroom comes fully equipped with a walk-in closet, dual sink vanity and an updated shower. The secondary bedrooms are spacious and share a full bathroom with matching granite counters. Your home office awaits with the generous loft that rounds out the upstairs space. The lower level features an expansive family room with access to the back yard- ready for work, play, or anything else you could want. The owned solar panels help keep energy costs of using the cool central air down in the warm Colorado summer. The recently installed water filtration system gives you confidence in the water through out the home. With easy access to Downtown, DIA, Anschutz Medical Campus, and Buckley SFB, this home could be the perfect place to call yours. Schedule a showing today!

Advanced Home Search
Search by square footage, location, price, bedrooms, bathrooms and more.Just Listed
These homes just hit the market. Be among the first to see them. Schedule a showing, too.New Construction
See brand new homes and homes under construction now and available soon.Features & Amenities
Find homes with views or pools, in gated communities & with other desirable features.Cities
Take a look at luxury homes in each city in Metro Denver.Neighborhoods
Find the ideal neighborhood and the home that best fits you.Counties
Have your eye on a specific county? Browse these listings.Zip Codes
Start here to find a luxury home in a particular zip code.Single-Family Homes
See photos of single-family homes, get prices, neighborhood information & more.Townhomes
Get all the details about luxury townhomes for sale now throughout Metro Denver.Condos
Are you drawn to the low-maintenance, luxury lifestyle of condo living? Start here.One-Story Homes
Looking for a main floor master? Ranch-style homes may be perfect for your lifestyle.Featured Price Ranges
We’ve done the searching for you. Find homes in popular luxury price ranges.55-Plus
Explore beautiful homes and enviable amenities available in 55-and-over communities.Your Free MLS Search Account
Create and manage saved searches and properties with the Property Organizer.Schedule a Personal Consultation
We’re happy to help any time! Schedule a no-obligation 15-minute call.


