
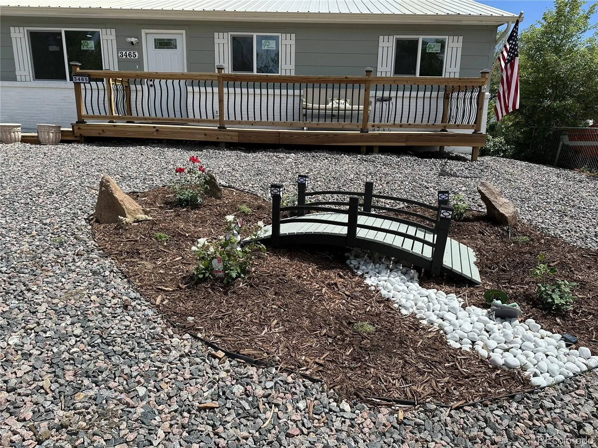
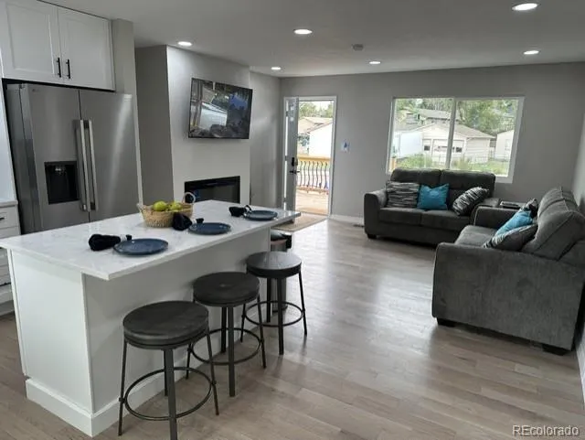
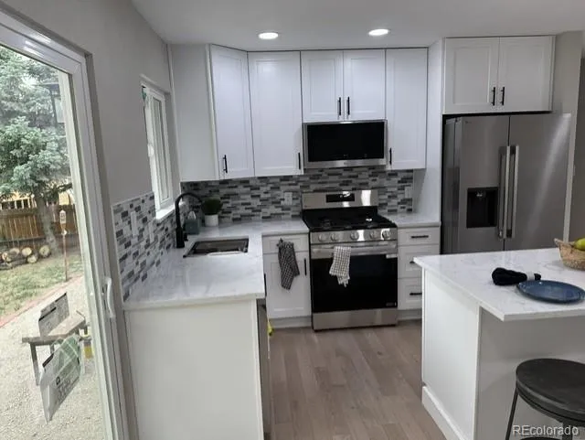
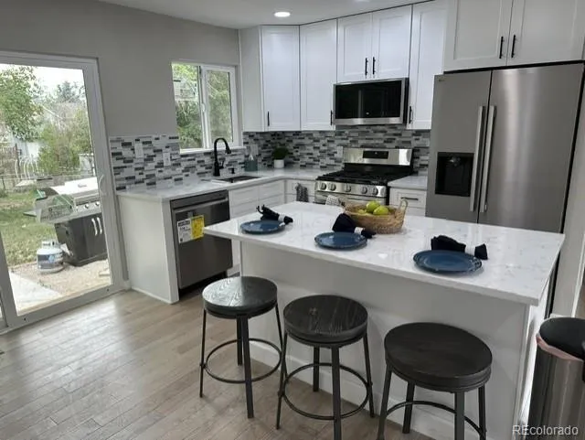
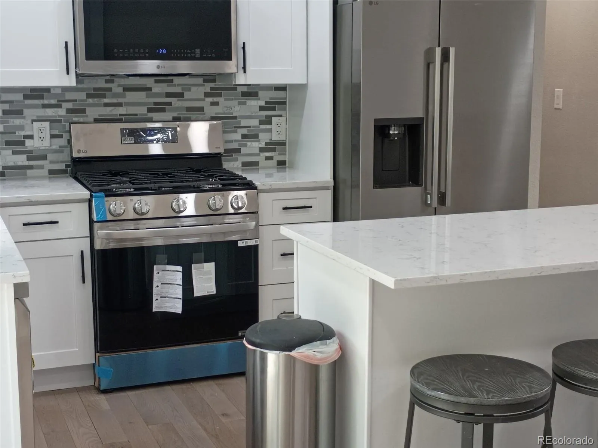
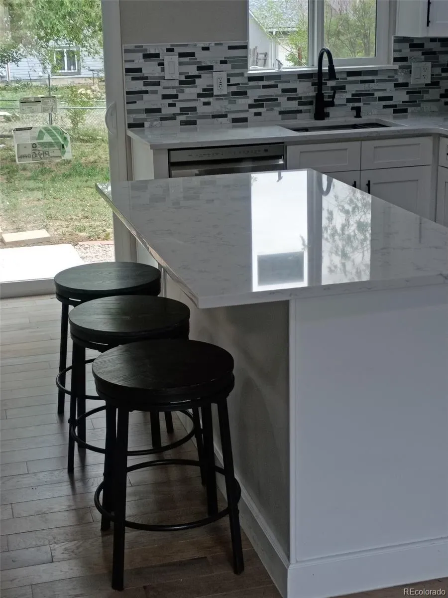
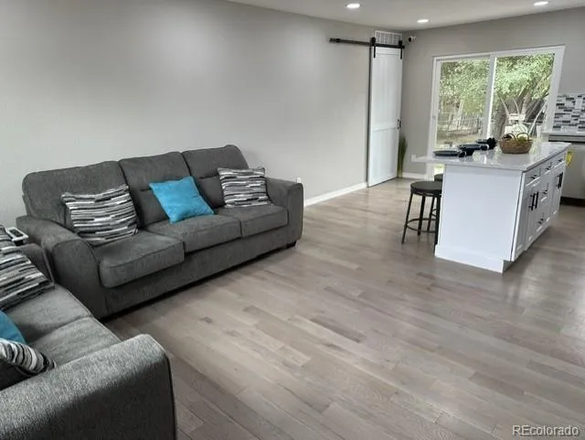
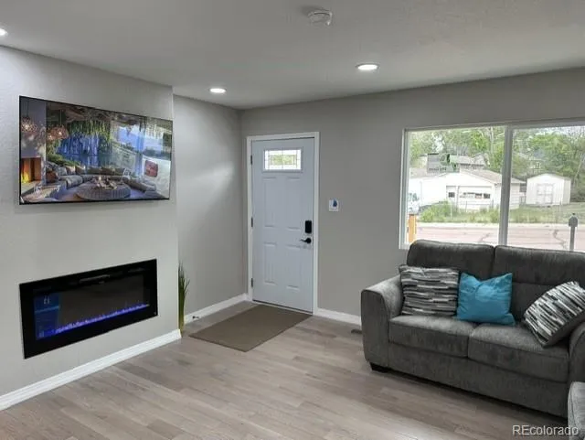
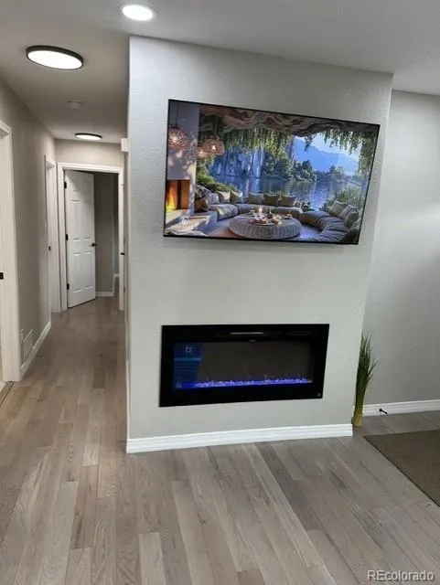
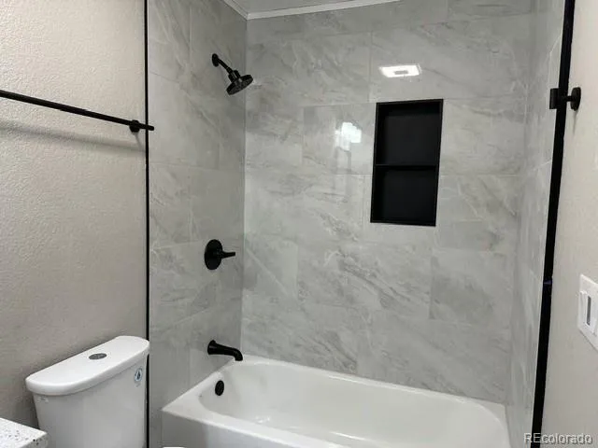
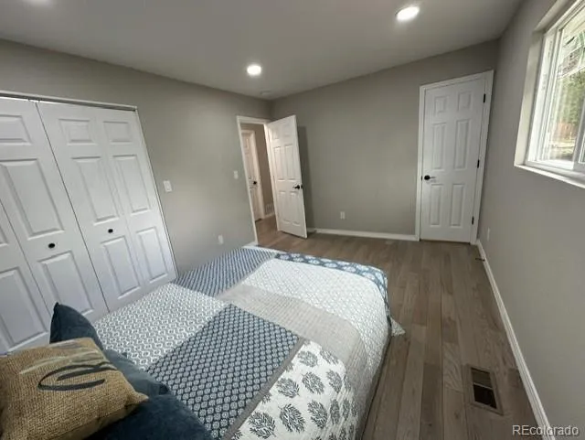
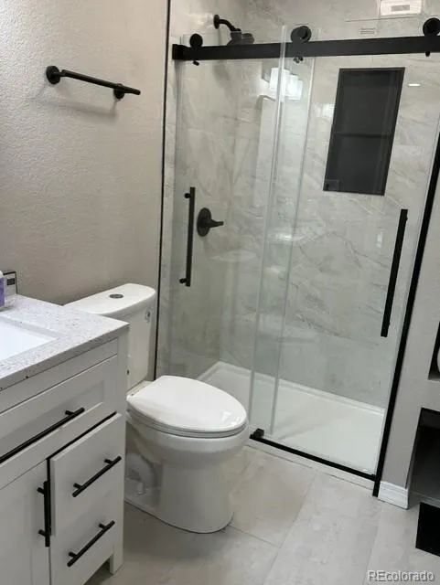
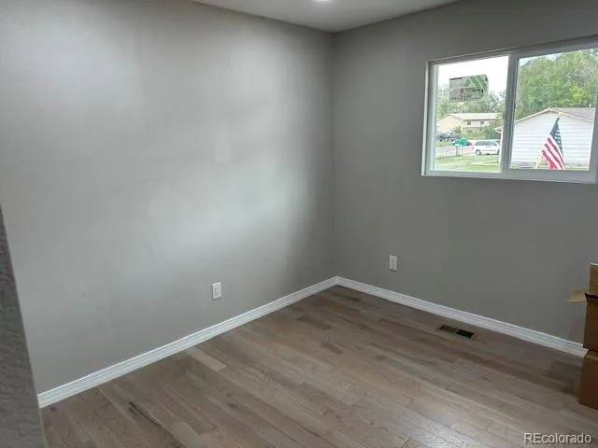
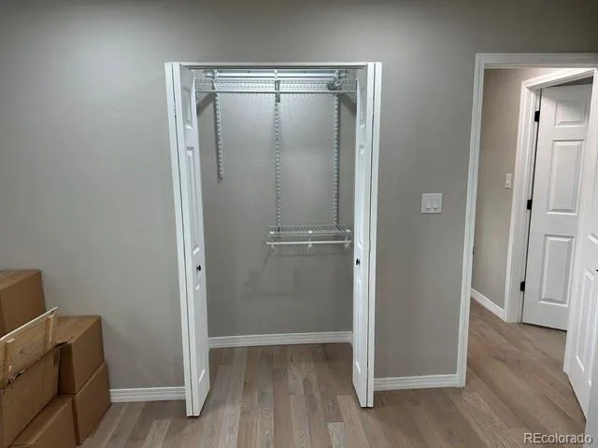
Welcome home to this beautifully renovated 3bed/2ba ranch offering true single-level living. Thoughtfully redesigned from top to bottom, this move-in-ready home blends modern style, quality craftsmanship, and exceptional energy efficiency. The heart of the home is the stunning, reimagined kitchen featuring a spacious island with breakfast bar, soft-close cabinetry, quartz countertops, and a complete suite of new stainless-steel appliances, including a smart refrigerator, gas range, microwave, and dishwasher. The open-concept living area is warm and inviting, centered around a stylish electric fireplace with an optional heat feature for year-round comfort. The private primary suite serves as a relaxing retreat with a beautifully appointed en-suite bath featuring a walk-in shower and a custom closet organization system. Solid natural hardwood flooring flows throughout the main living areas, while elegant porcelain tile enhances both bathrooms. Designed for comfort and peace of mind, this home boasts a new high-efficiency 2-stage furnace, central air conditioning, water heater, upgraded insulation meeting current building codes, new double-pane windows, completely updated electrical & plumbing systems, including a new breaker panel. Newly added laundry room with a convenient drop zone adds everyday functionality. Spacious backyard! Enjoy evenings around the fire pit or the bench under the shade trees, ample space for gardening, play, or outdoor gatherings. The oversized front deck provides an ideal place to enjoy your morning coffee while taking in breathtaking views of Pikes Peak. Thoughtfully designed, water-wise landscaping with an automatic irrigation system for low-maintenance, year-round beauty. With extensive renovations, designer finishes, energy-efficient upgrades, and spectacular mountain views, this exceptional home offers the perfect combination of style, comfort, and convenience. Simply move in and enjoy everything this remarkable property has to offer.
Pikes Peak Park
3465 Mosswood Lane, Colorado Springs, CO 80910


- 1. 2026-07-26 (Start time: 2026-07-26T16:00:00Z - End time: 2026-07-26T20:00:00Z)
- 2. 2026-08-01 (Start time: 2026-08-01T16:00:00Z - End time: 2026-08-01T20:00:00Z)
- 3. 2026-08-02 (Start time: 2026-08-02T16:00:00Z - End time: 2026-08-02T20:00:00Z)
