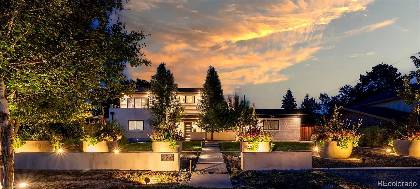
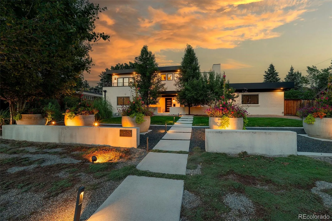
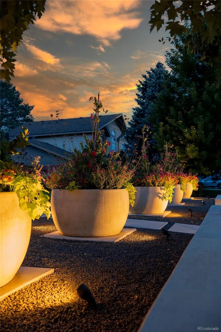
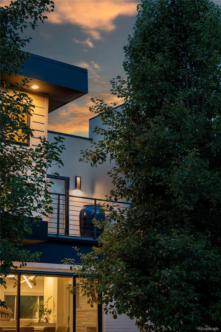
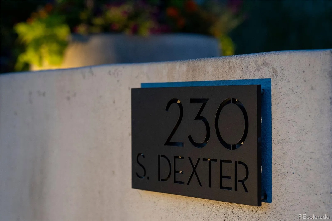
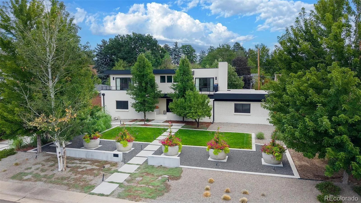
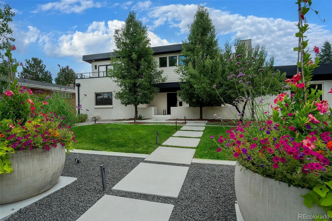
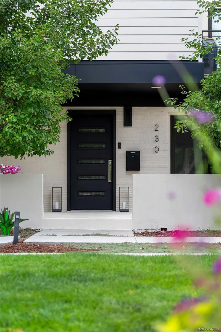
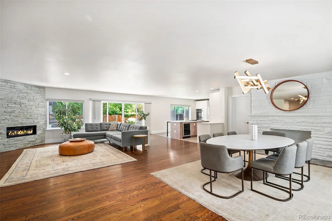
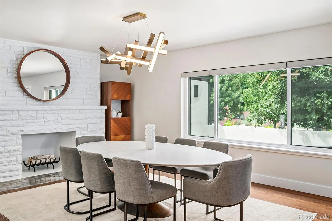
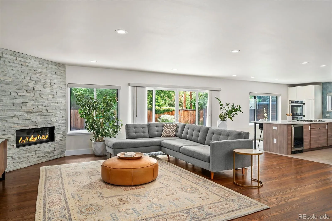
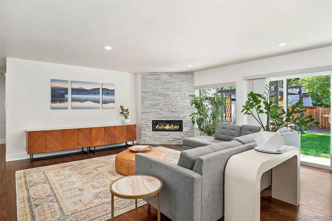
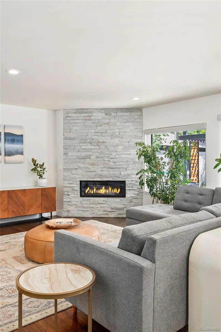
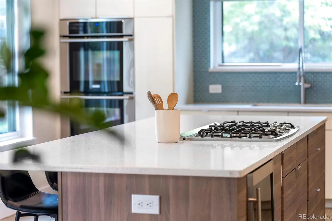
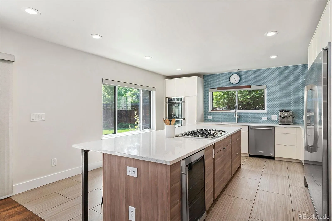
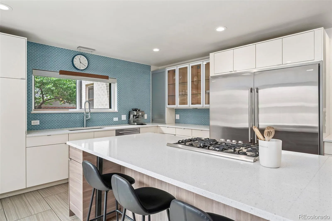
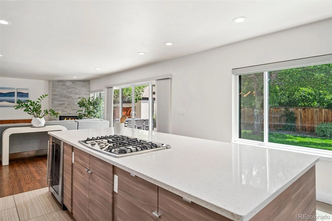
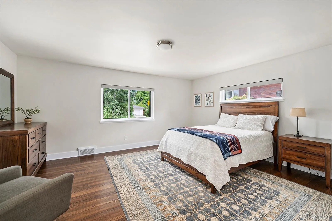
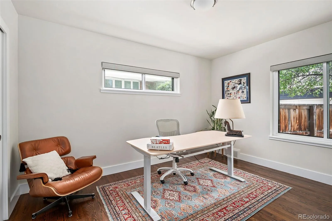
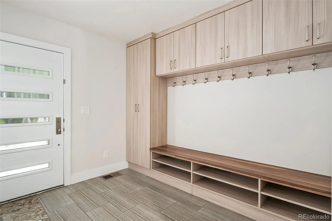
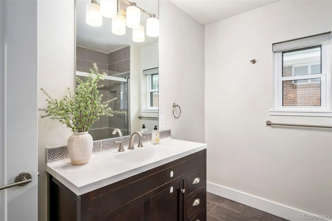
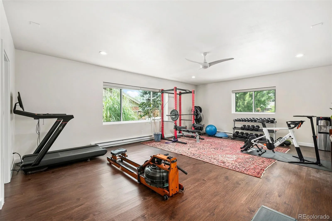
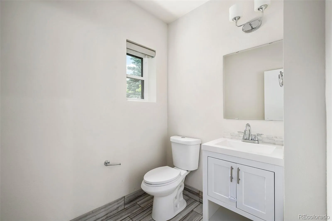
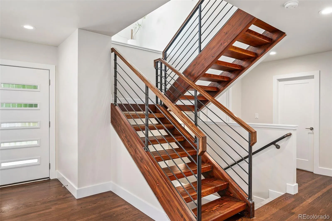
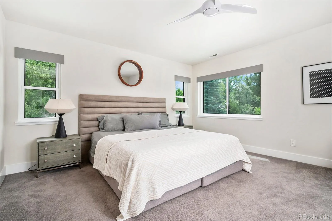
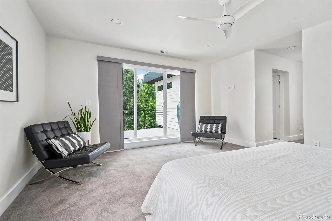
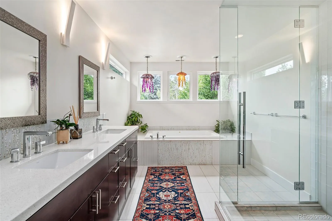
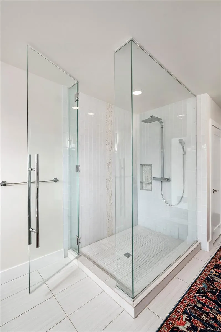
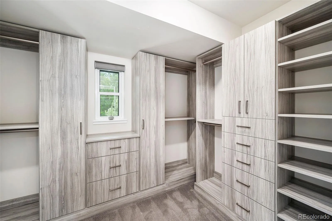
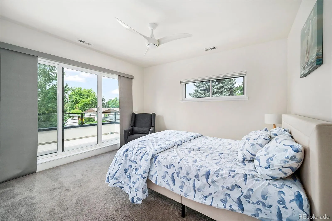
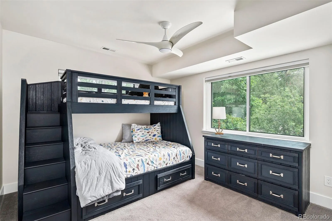
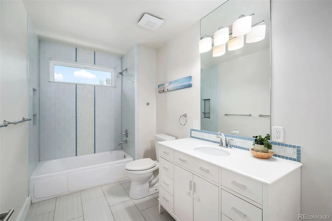
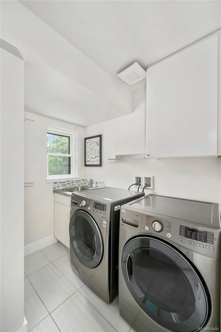
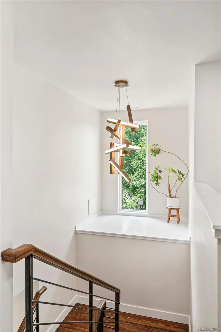
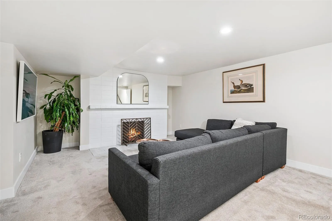
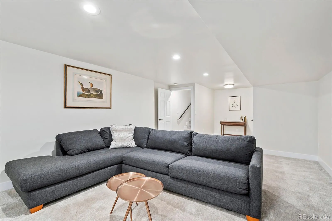
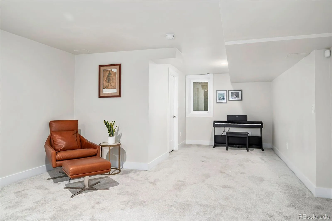
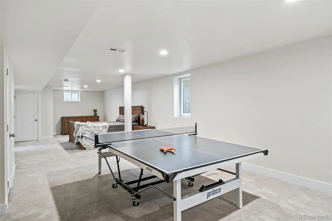
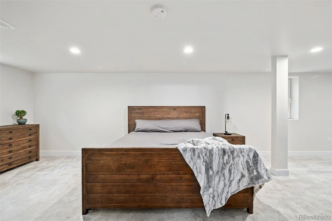
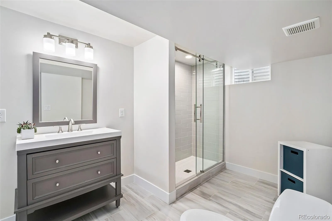
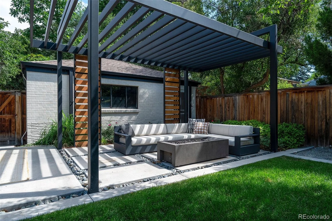
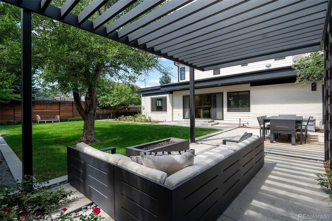
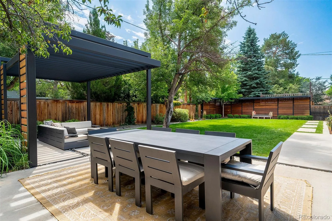
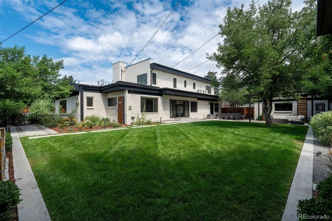
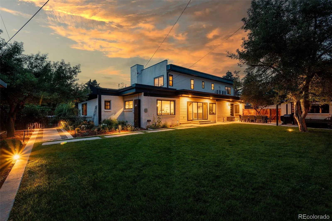
A masterful expression of mid-century modern design, this exceptional Hilltop residence pairs iconic architecture with contemporary living on an expansive Hilltop lot. Curated interiors, sophisticated finishes, and a seamless floor plan create an effortless setting for elegant entertaining and everyday comfort. A welcoming open layout unfolds beneath crisp white walls and rich hardwood flooring. The gracious living room is anchored by a sleek gas fireplace, while the adjoining dining room is filled with natural light from expansive windows and complemented by a striking stone fireplace. Designed to inspire, the chef’s kitchen showcases warm brushed wood and crisp white cabinetry, a sophisticated blue tile backsplash, premium appliances, and refined finishes throughout. A private main-level office provides an elegant work-from-home retreat, while a versatile flex space with an adjoining bath offers endless possibilities as a fitness studio, media room, or creative space. The upper level is anchored by a serene primary suite featuring a private balcony, spacious walk-in closet, and a spa-caliber bath. Additional bedrooms are generously proportioned, and an upper-level laundry room adds everyday convenience. The finished lower level expands the home’s versatility with an inviting family room, an additional bedroom, and a full bath—ideal for guests or multigenerational living. Thoughtfully integrated storage, including a well-appointed mudroom, enhances everyday functionality. Designed to embrace Colorado’s indoor-outdoor lifestyle, the private backyard features a pergola, expansive patio, and lush lawn, creating an inviting setting for al fresco dining, entertaining, and peaceful moments outdoors.

Advanced Home Search
Search by square footage, location, price, bedrooms, bathrooms and more.Just Listed
These homes just hit the market. Be among the first to see them. Schedule a showing, too.New Construction
See brand new homes and homes under construction now and available soon.Features & Amenities
Find homes with views or pools, in gated communities & with other desirable features.Cities
Take a look at luxury homes in each city in Metro Denver.Neighborhoods
Find the ideal neighborhood and the home that best fits you.Counties
Have your eye on a specific county? Browse these listings.Zip Codes
Start here to find a luxury home in a particular zip code.Single-Family Homes
See photos of single-family homes, get prices, neighborhood information & more.Townhomes
Get all the details about luxury townhomes for sale now throughout Metro Denver.Condos
Are you drawn to the low-maintenance, luxury lifestyle of condo living? Start here.One-Story Homes
Looking for a main floor master? Ranch-style homes may be perfect for your lifestyle.Featured Price Ranges
We’ve done the searching for you. Find homes in popular luxury price ranges.55-Plus
Explore beautiful homes and enviable amenities available in 55-and-over communities.Your Free MLS Search Account
Create and manage saved searches and properties with the Property Organizer.Schedule a Personal Consultation
We’re happy to help any time! Schedule a no-obligation 15-minute call.


