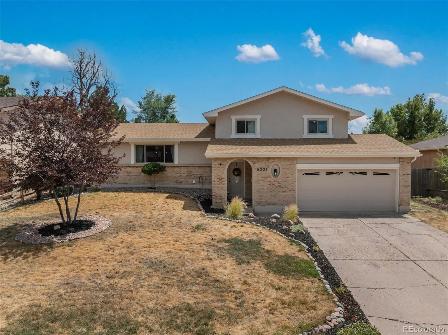
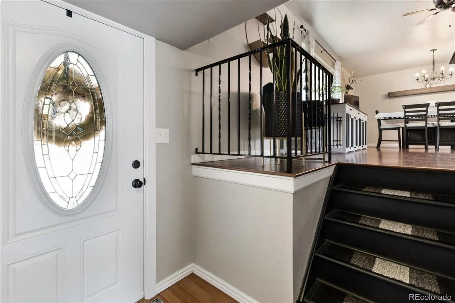
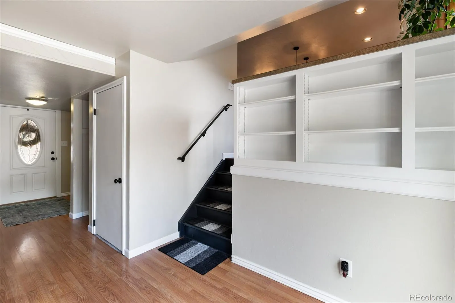
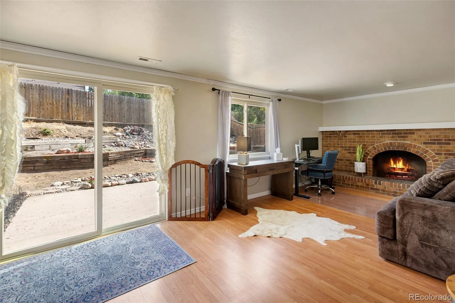
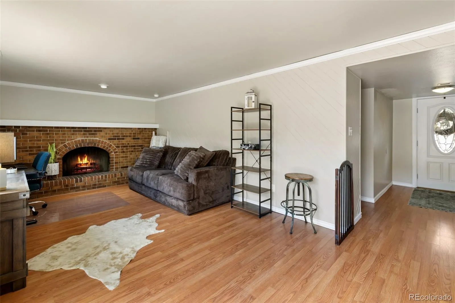
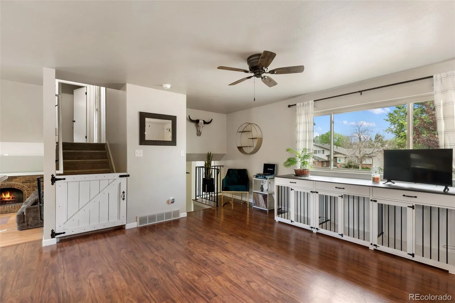
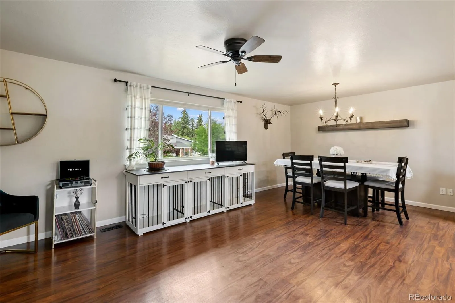
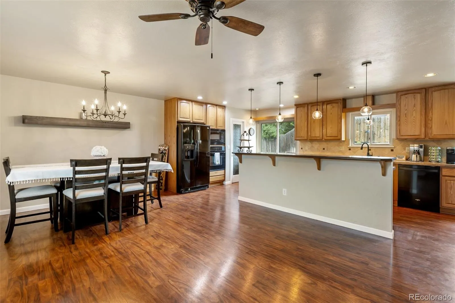
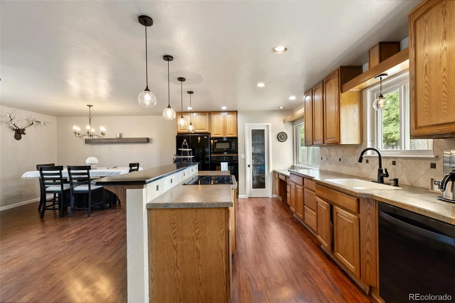
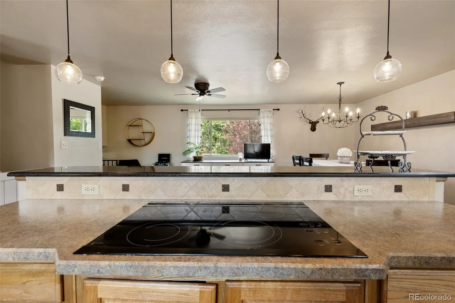
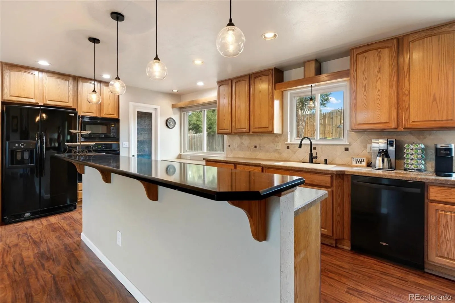
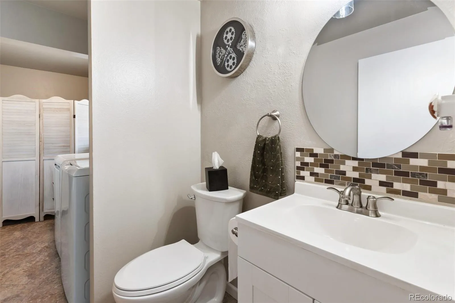
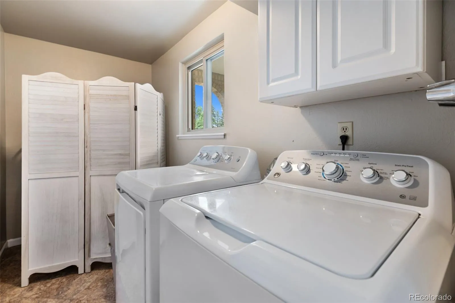
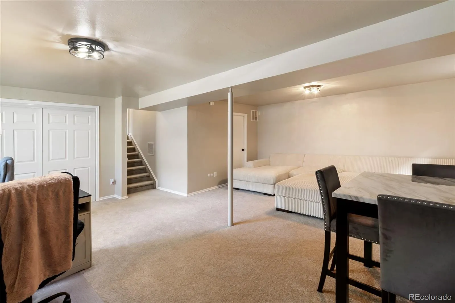
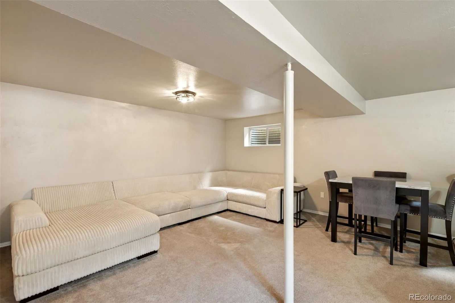
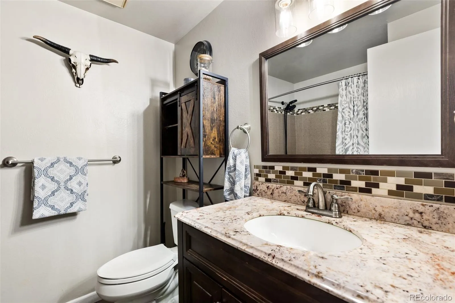
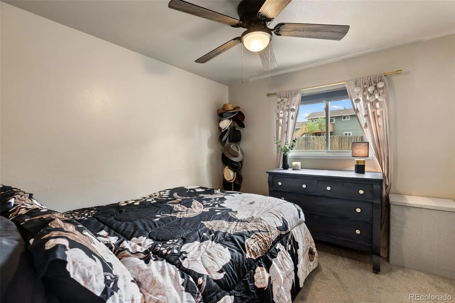
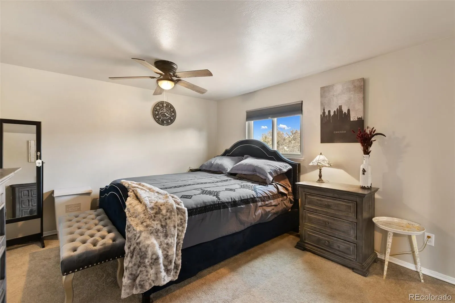
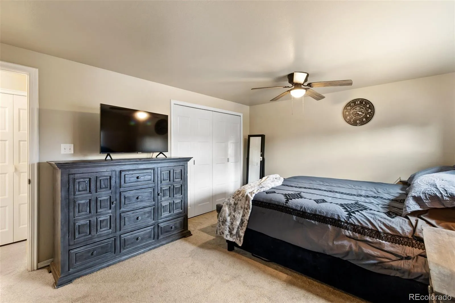
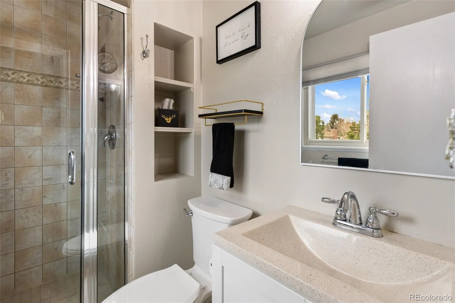
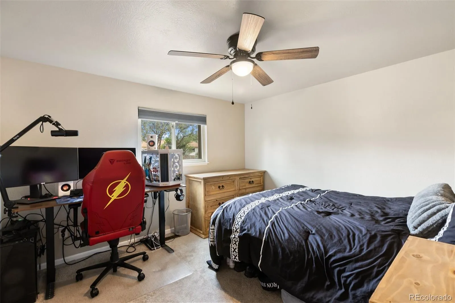
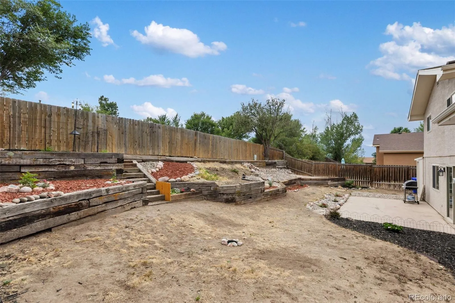
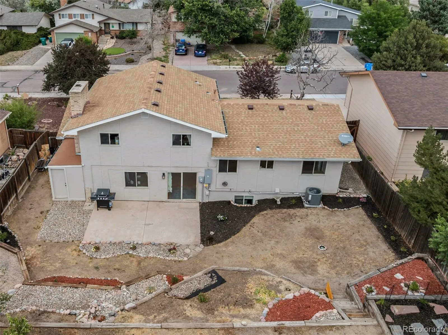
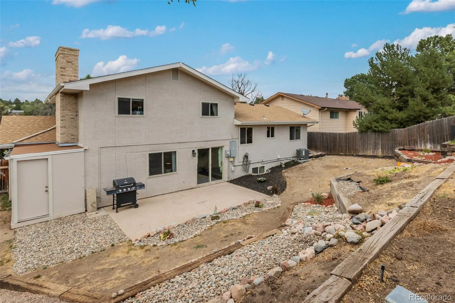
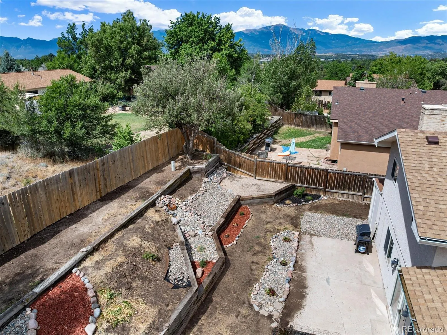
Step inside this updated multi-level home tucked into one of East Colorado Springs’ most desired neighborhoods, where a renovated kitchen and updated bathrooms meet the warmth of a gas fireplace glowing behind its masonry surround. The open concept kitchen and dining room set the stage for effortless living — whether it’s morning coffee, weeknight dinners, or hosting friends, the space flows naturally from cooking to gathering. New carpet cushions every step underfoot, and the air stays exactly where you want it thanks to a new furnace and A/C system working quietly in the background. Downstairs, the finished basement level opens up as a flexible retreat — picture movie nights, a home office, or a game room that’s all your own. The kitchen comes ready to cook in, outfitted with a refrigerator, self-cleaning oven, microwave, and washer/dryer, with laundry right on the main level so chores never interrupt the flow of the day. Peace of mind lives here too: the roof and electrical panel have both been replaced, so the big-ticket worries are already handled. Out back, a gardener’s dream backyard unfolds under mature trees and landscaping, with automatic sprinklers keeping everything lush without the work. A concrete patio invites long evenings outdoors, while the level, fenced lot gives kids, pets, or gardeners room to roam. The attached 2-car garage does double duty with a built-in workshop, and a separate storage structure keeps everything else tucked away and out of sight. Close to main roads and parks, this East Colorado Springs home puts everyday life within easy reach — shopping, dining, and commuter routes all close at hand, no matter which direction you’re headed. This is a home that’s already done the hard work, so all that’s left is to move in and settle down.

Advanced Home Search
Search by square footage, location, price, bedrooms, bathrooms and more.Just Listed
These homes just hit the market. Be among the first to see them. Schedule a showing, too.New Construction
See brand new homes and homes under construction now and available soon.Features & Amenities
Find homes with views or pools, in gated communities & with other desirable features.Cities
Take a look at luxury homes in each city in Metro Denver.Neighborhoods
Find the ideal neighborhood and the home that best fits you.Counties
Have your eye on a specific county? Browse these listings.Zip Codes
Start here to find a luxury home in a particular zip code.Single-Family Homes
See photos of single-family homes, get prices, neighborhood information & more.Townhomes
Get all the details about luxury townhomes for sale now throughout Metro Denver.Condos
Are you drawn to the low-maintenance, luxury lifestyle of condo living? Start here.One-Story Homes
Looking for a main floor master? Ranch-style homes may be perfect for your lifestyle.Featured Price Ranges
We’ve done the searching for you. Find homes in popular luxury price ranges.55-Plus
Explore beautiful homes and enviable amenities available in 55-and-over communities.Your Free MLS Search Account
Create and manage saved searches and properties with the Property Organizer.Schedule a Personal Consultation
We’re happy to help any time! Schedule a no-obligation 15-minute call.


