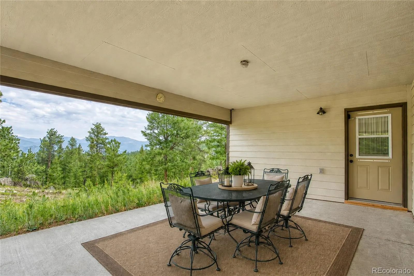
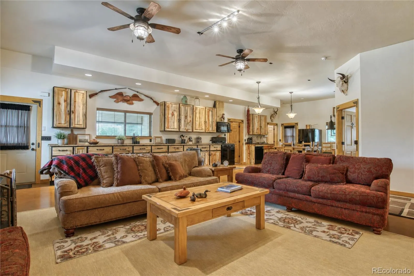
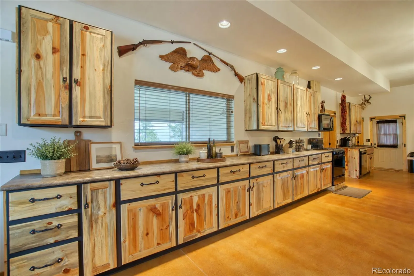
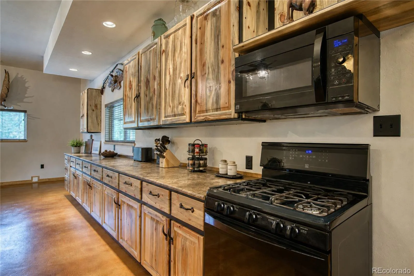
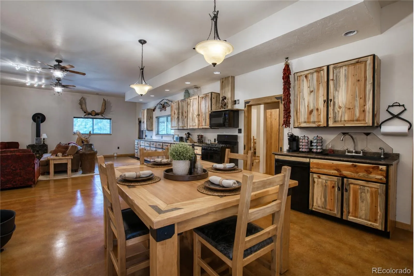
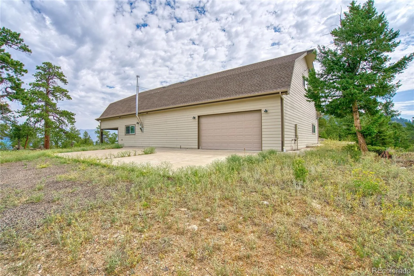
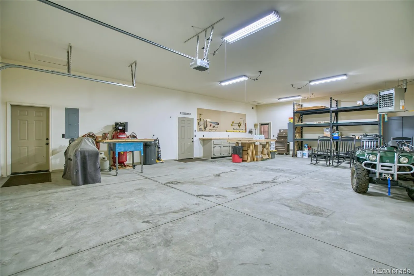
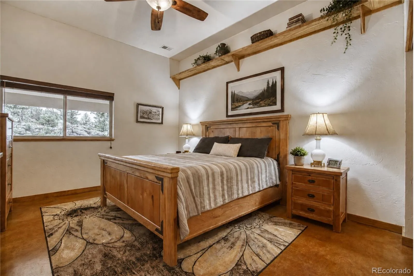
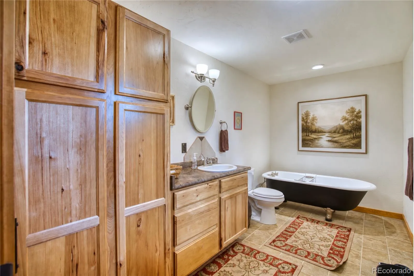
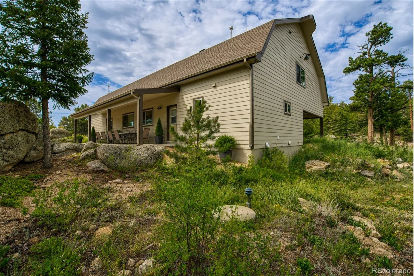
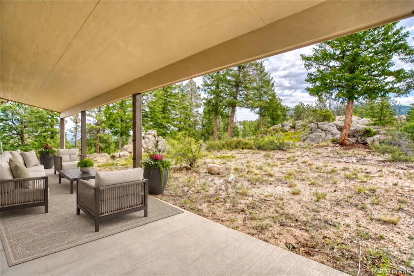
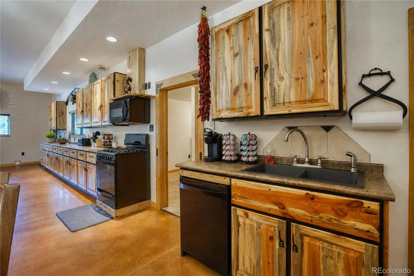
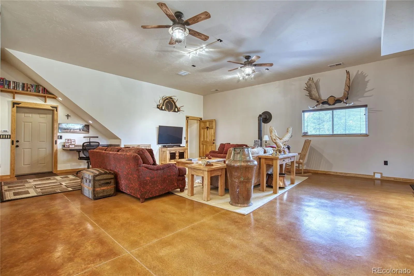
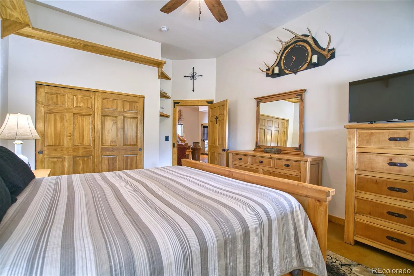
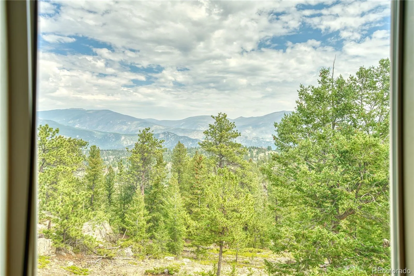
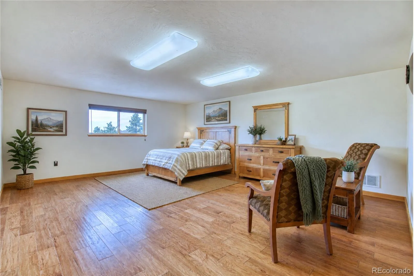
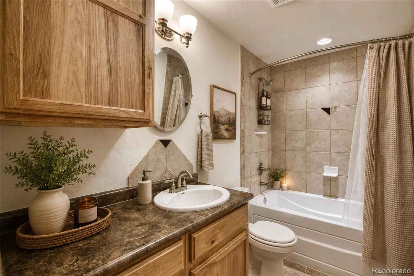
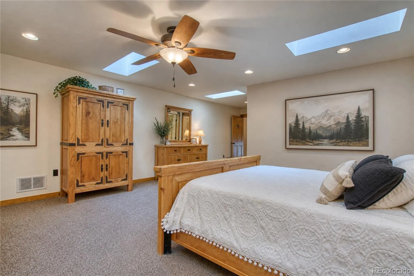
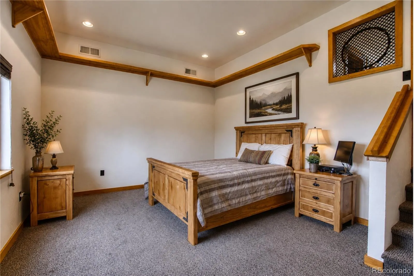
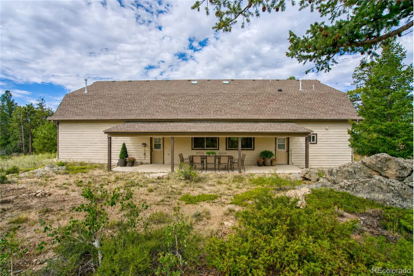
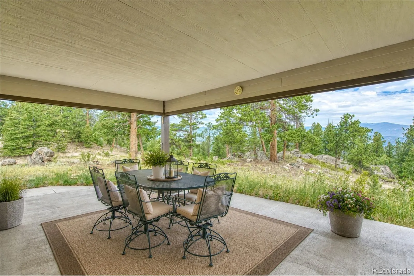
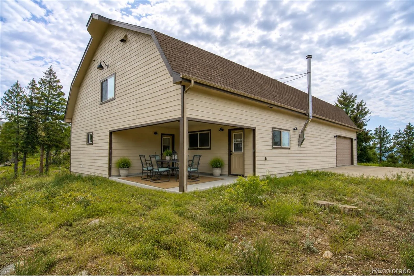
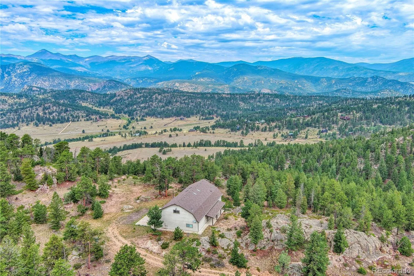
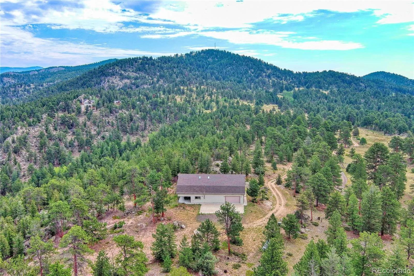
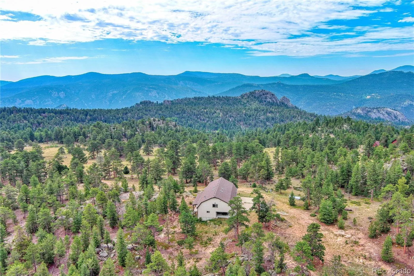
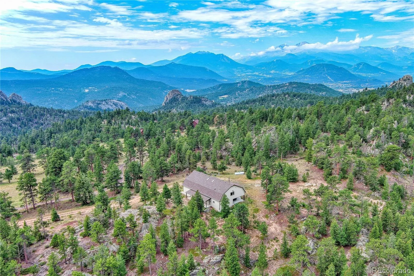
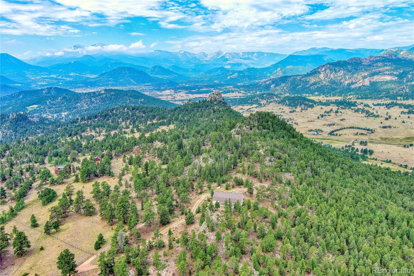
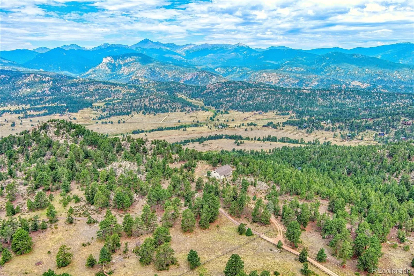
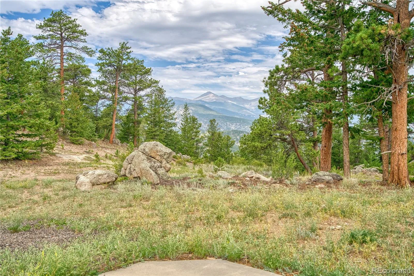
Perched at 8, 400 feet on 10 private acres, this extraordinary custom mountain retreat offers luxury, privacy, and breathtaking views of the Rocky Mountains and Mummy Range. Thoughtfully designed to embrace its stunning surroundings, this fully furnished estate showcases exceptional craftsmanship throughout. The one-of-a-kind kitchen features custom beetle-kill wood cabinetry, powder-coated steel accents, and artisan details, while solid wood doors with custom metalwork and stamped concrete floors add timeless mountain character. The main-level bedroom provides a peaceful retreat, while the beautifully appointed main-level bathroom features an antique claw-foot soaking tub, creating the perfect place to unwind after a day of outdoor adventure. Three spacious upstairs bedrooms offer flexibility for guests, home offices, or creative spaces, each framed by spectacular mountain views. Outdoor living is equally impressive, with a covered porch, multiple fireplace seating areas, a natural spring, and abundant wildlife including elk, deer, wild turkey, and other native species. A bear-resistant electric fence surrounds the home’s perimeter, providing added peace of mind while maintaining a true connection to nature. The oversized heated four-car garage offers exceptional space for vehicles, recreational equipment, and year-round projects. Additional utilities are already installed, with a natural gas line stubbed for future expansion, creating opportunities for a guest home, caretaker’s quarters, or another custom residence. More than just a home, this is a rare legacy property offering unmatched craftsmanship, complete privacy, and panoramic mountain views in one of Colorado’s most spectacular settings.

Advanced Home Search
Search by square footage, location, price, bedrooms, bathrooms and more.Just Listed
These homes just hit the market. Be among the first to see them. Schedule a showing, too.New Construction
See brand new homes and homes under construction now and available soon.Features & Amenities
Find homes with views or pools, in gated communities & with other desirable features.Cities
Take a look at luxury homes in each city in Metro Denver.Neighborhoods
Find the ideal neighborhood and the home that best fits you.Counties
Have your eye on a specific county? Browse these listings.Zip Codes
Start here to find a luxury home in a particular zip code.Single-Family Homes
See photos of single-family homes, get prices, neighborhood information & more.Townhomes
Get all the details about luxury townhomes for sale now throughout Metro Denver.Condos
Are you drawn to the low-maintenance, luxury lifestyle of condo living? Start here.One-Story Homes
Looking for a main floor master? Ranch-style homes may be perfect for your lifestyle.Featured Price Ranges
We’ve done the searching for you. Find homes in popular luxury price ranges.55-Plus
Explore beautiful homes and enviable amenities available in 55-and-over communities.Your Free MLS Search Account
Create and manage saved searches and properties with the Property Organizer.Schedule a Personal Consultation
We’re happy to help any time! Schedule a no-obligation 15-minute call.


