
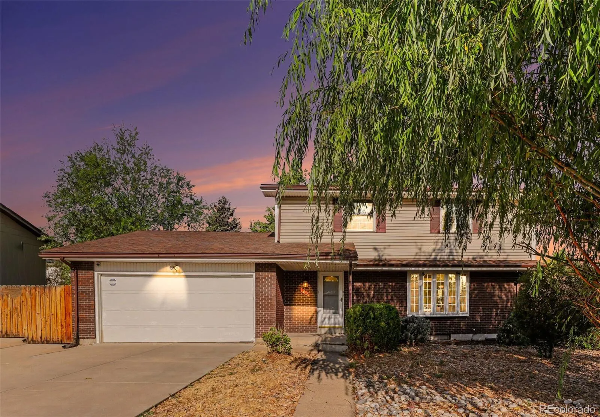
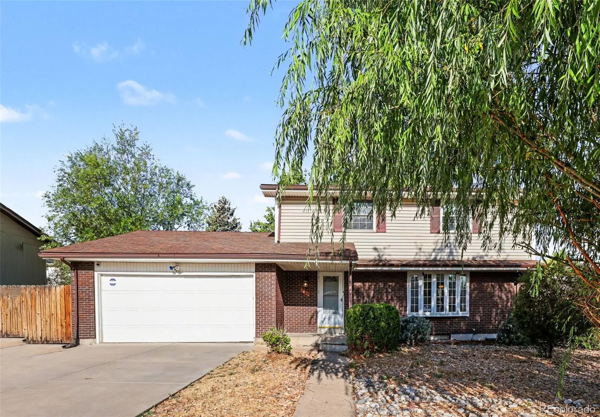
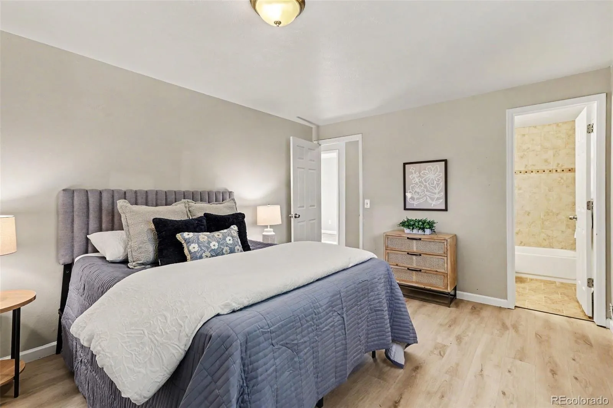
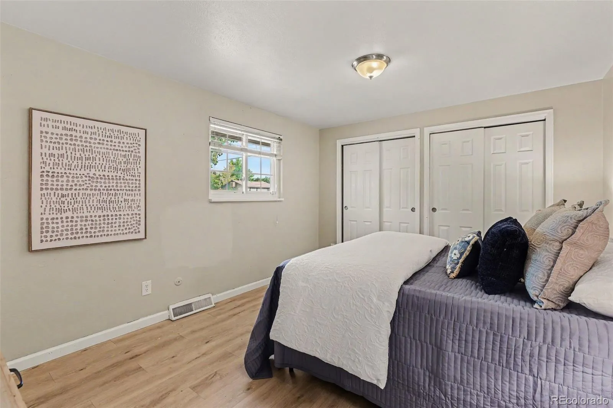
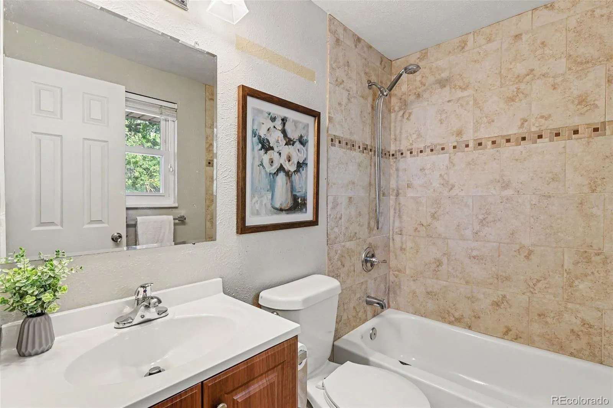
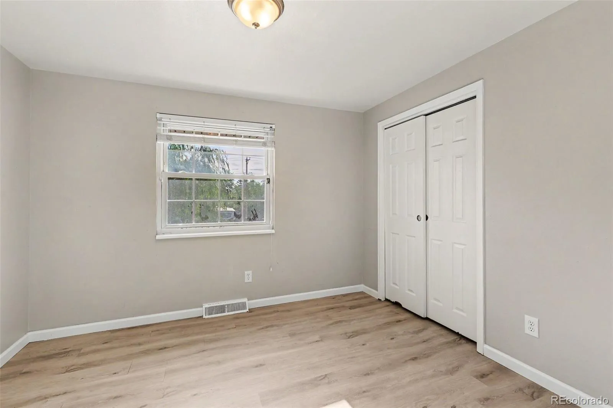
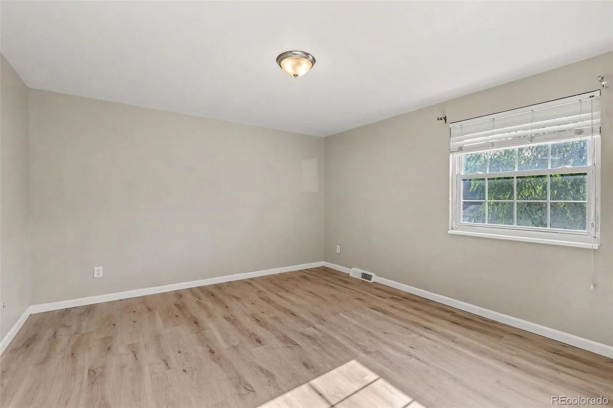
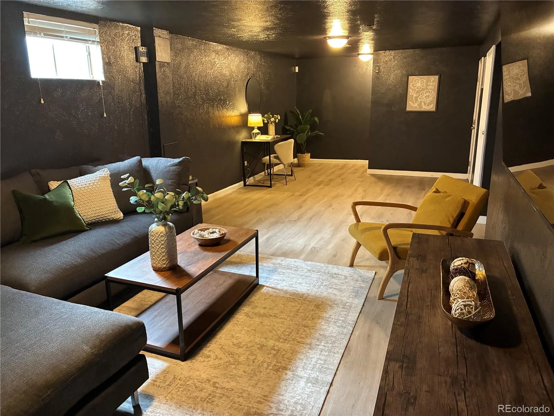
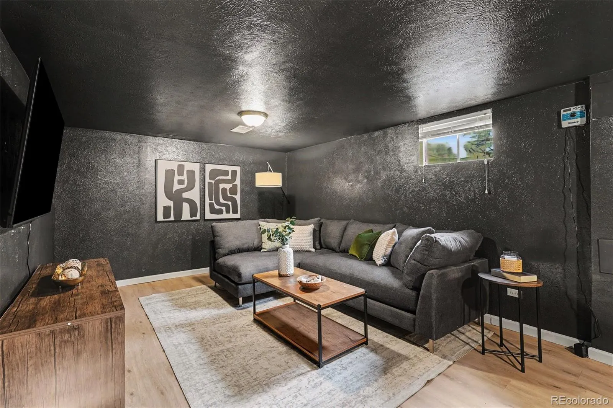
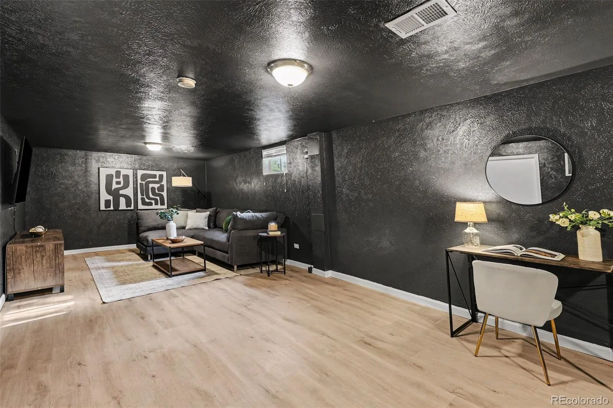
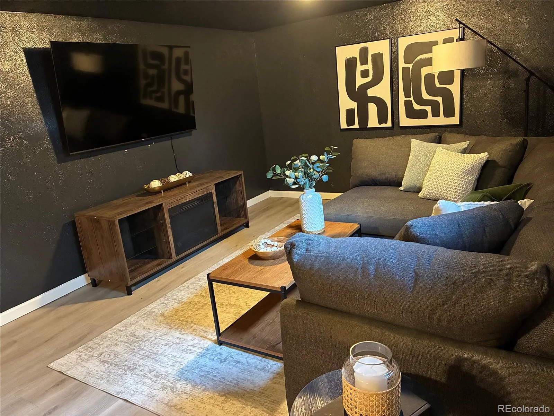
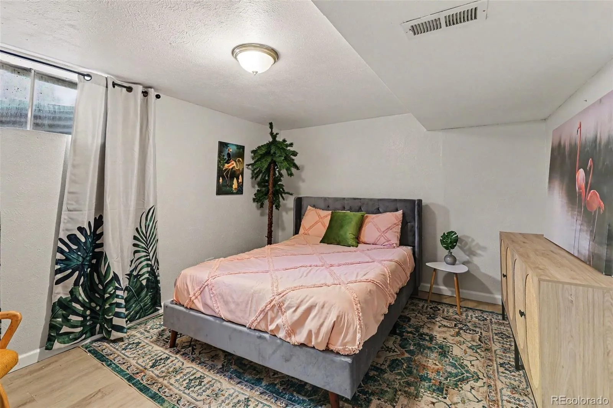
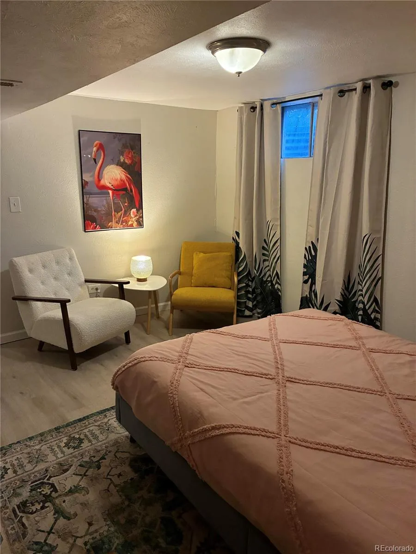
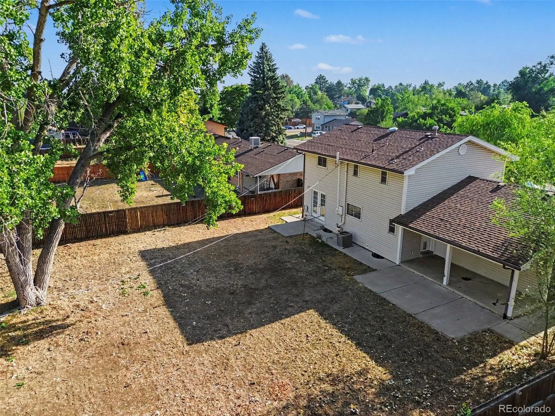
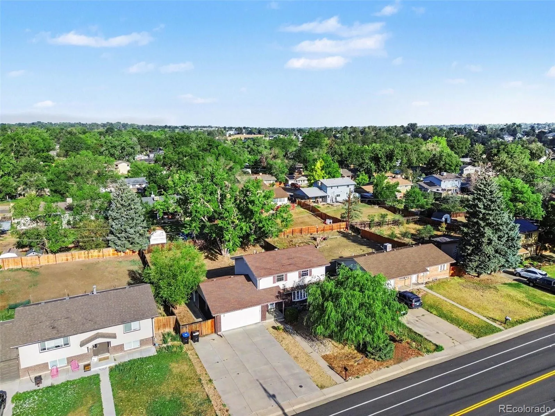
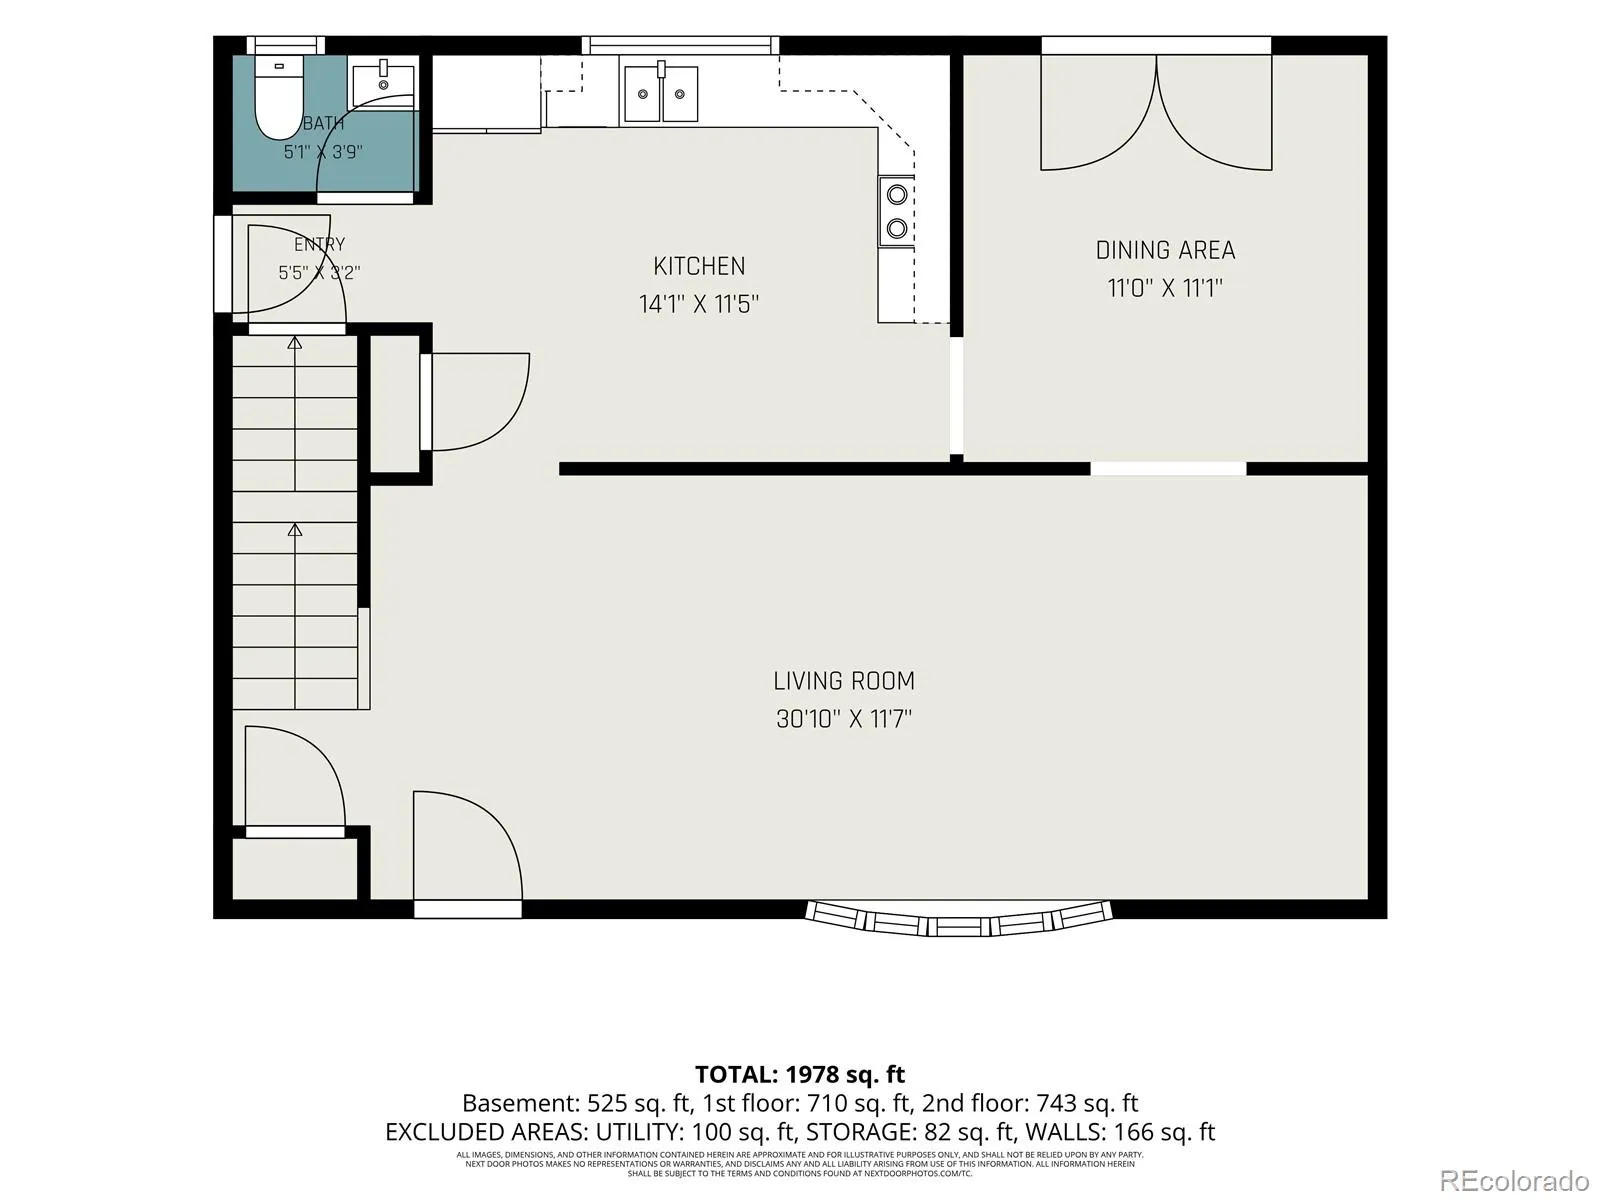
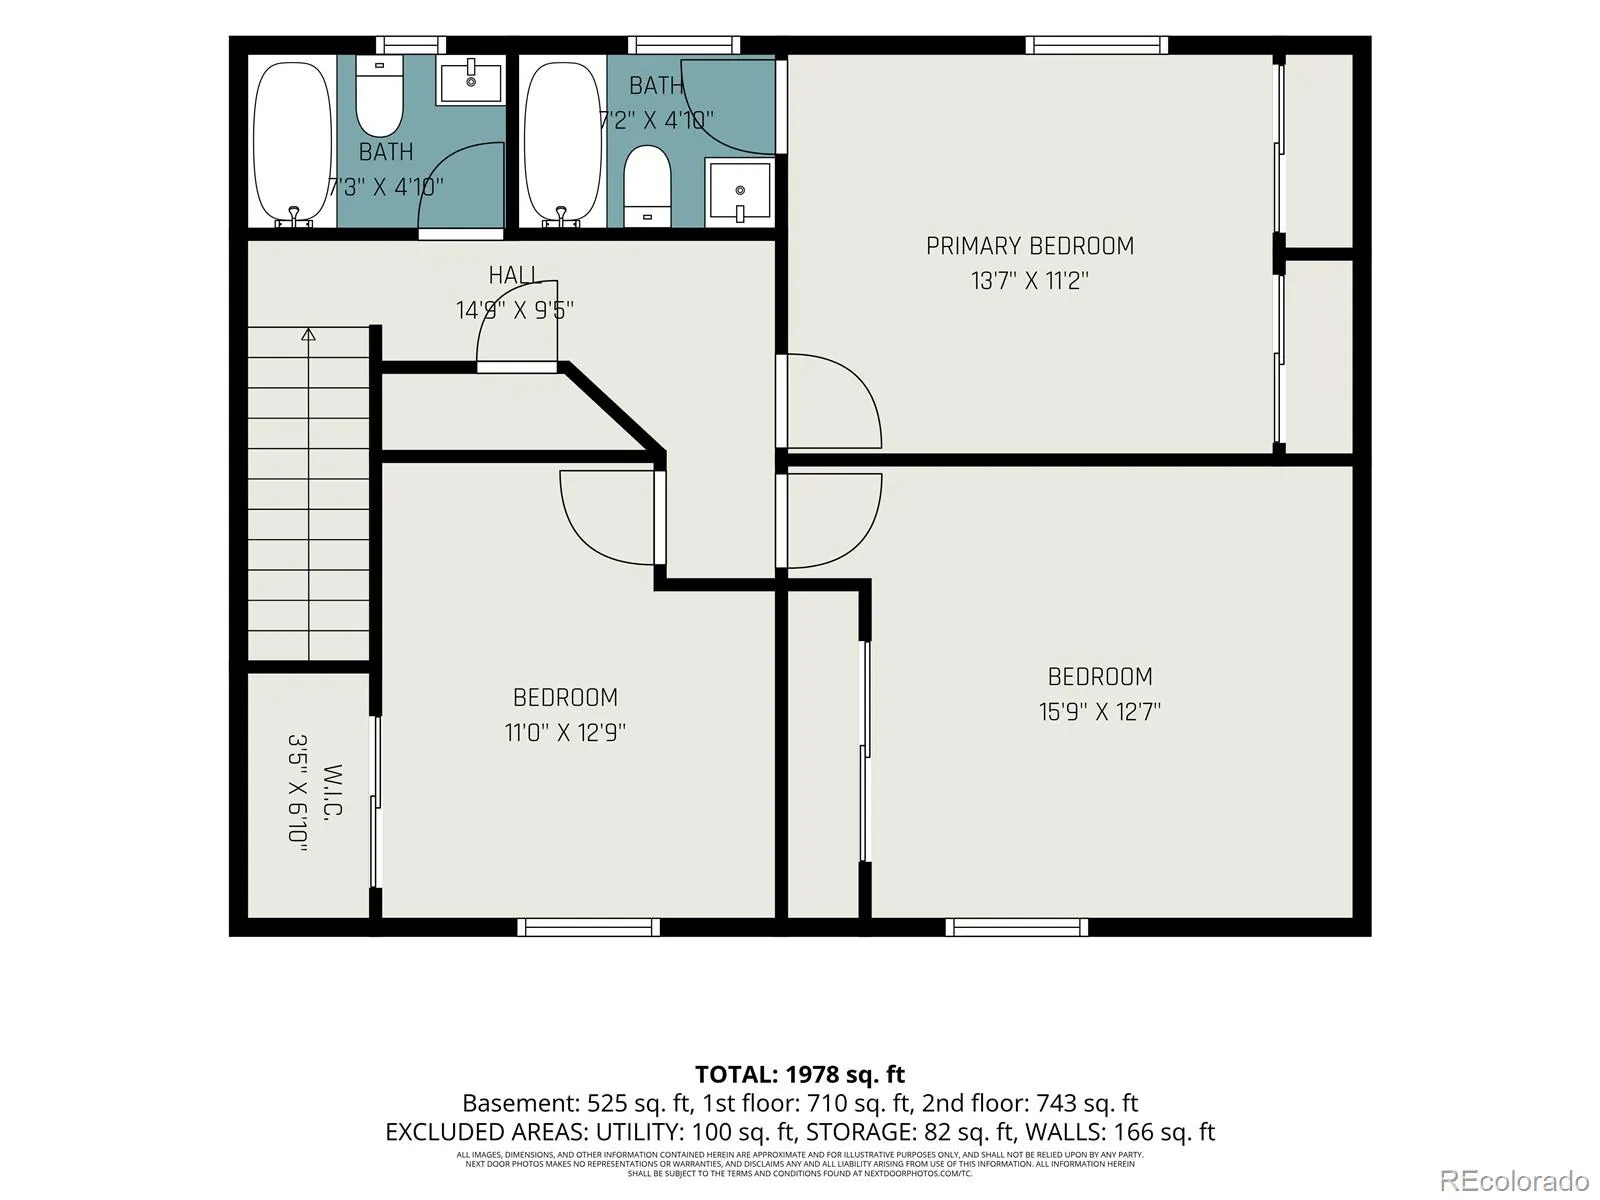
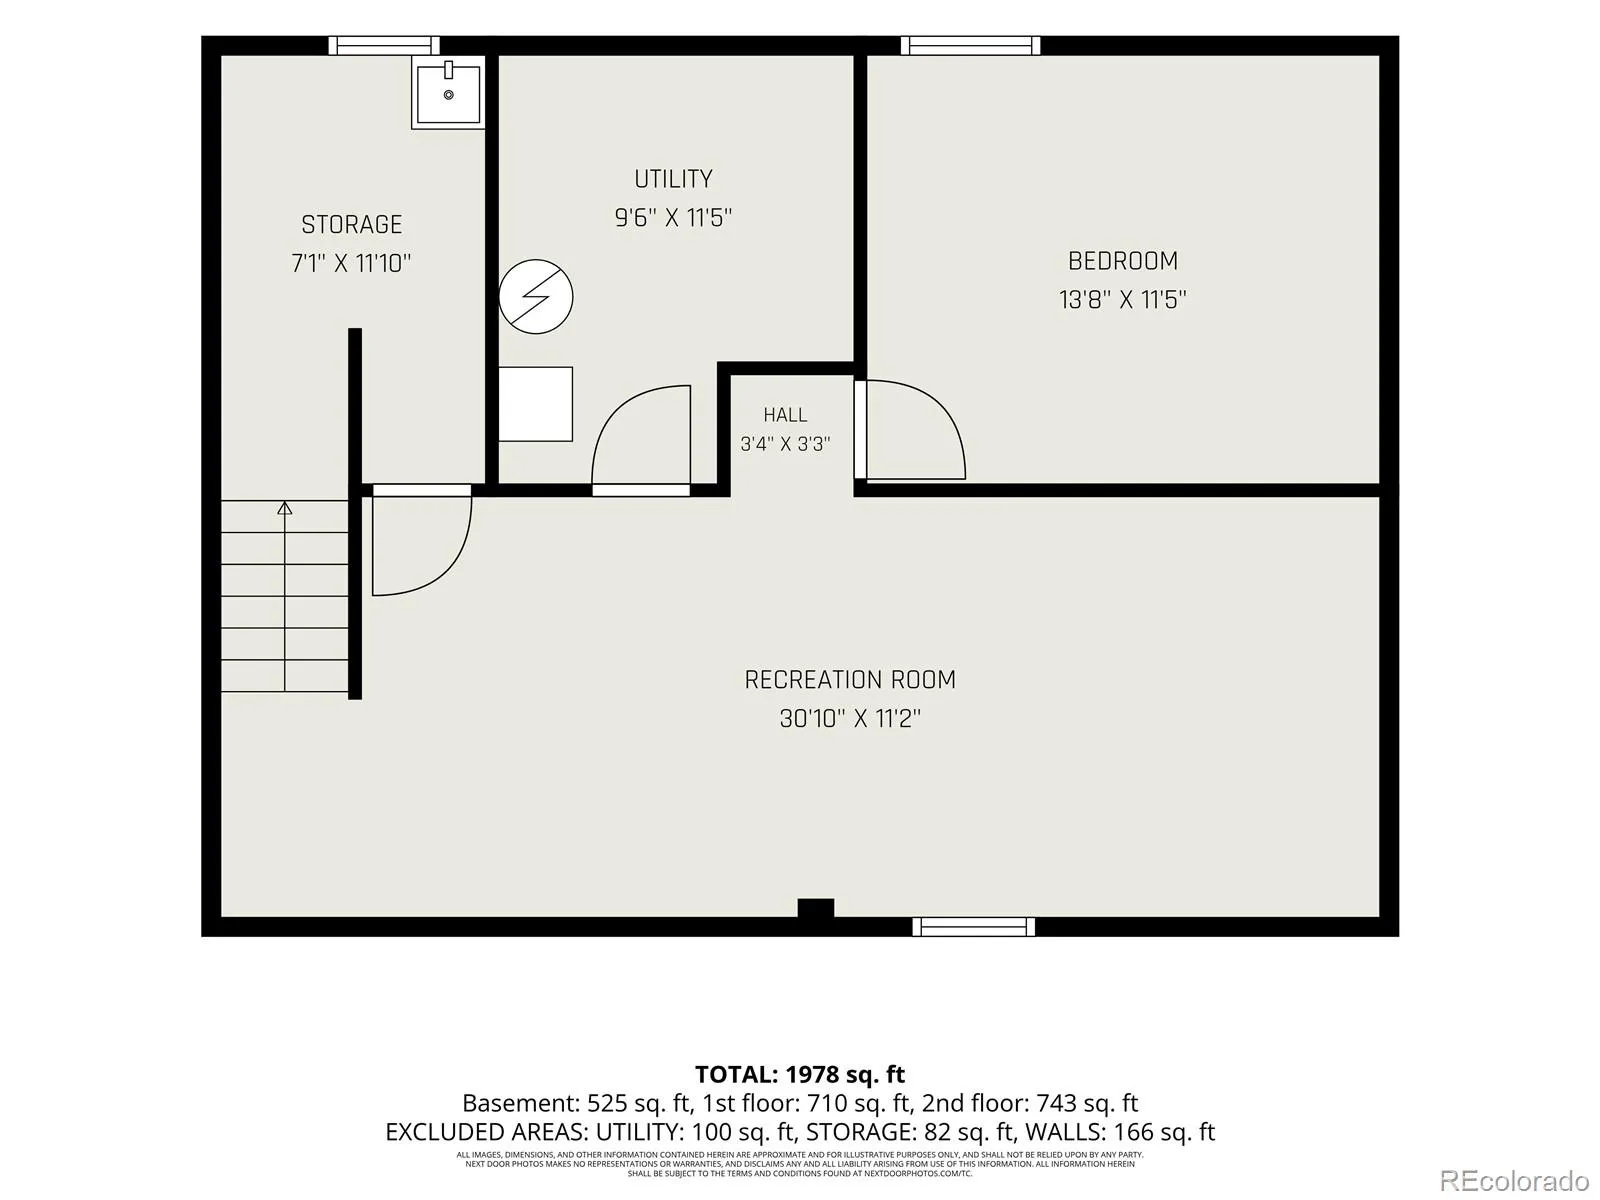
Welcome to this beautifully updated two-story home in one of Arvada’s most established tree-lined communities where comfort, flexibility, and an unbeatable location come together. Situated on a spacious lot with wide streets, mature trees, and a welcoming community feel, this move-in-ready home offers 4 bedrooms, 3 bathrooms, and multiple living spaces designed to accommodate today’s lifestyle.
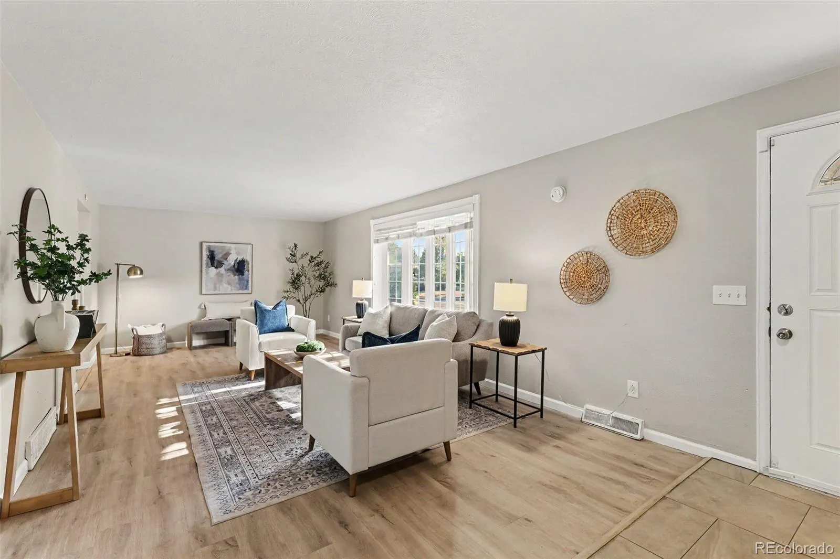
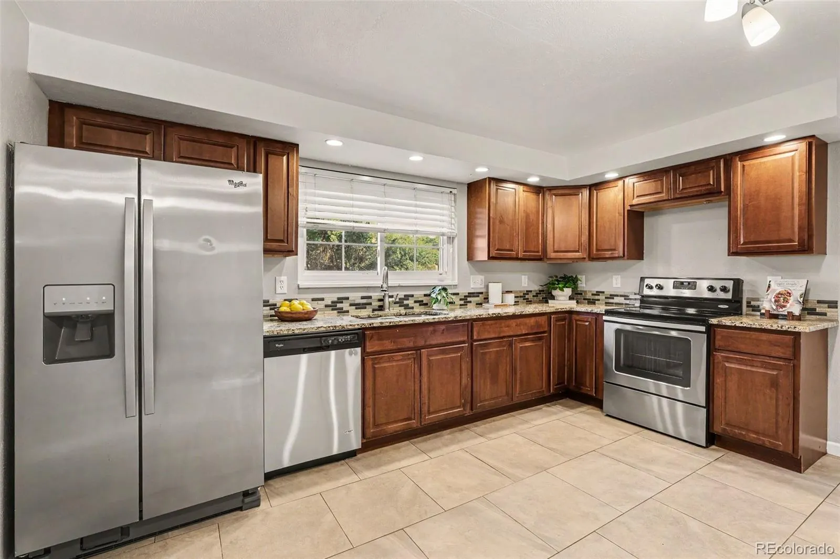
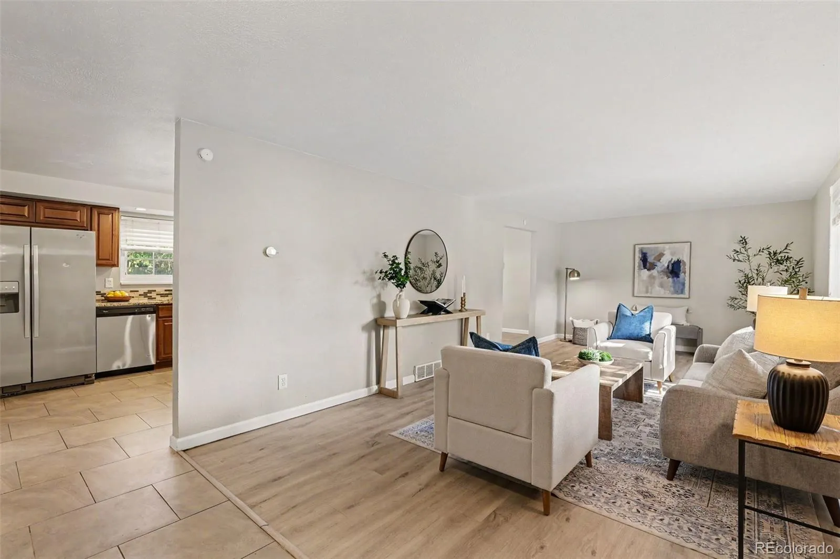
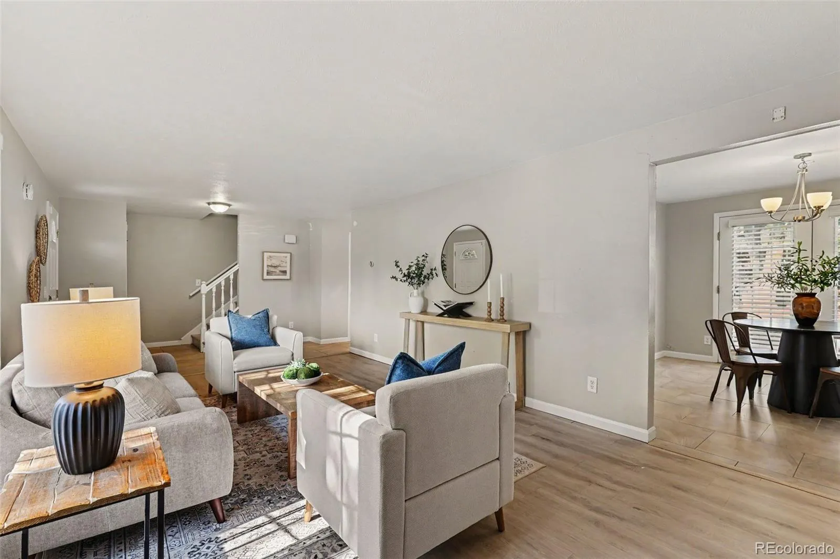
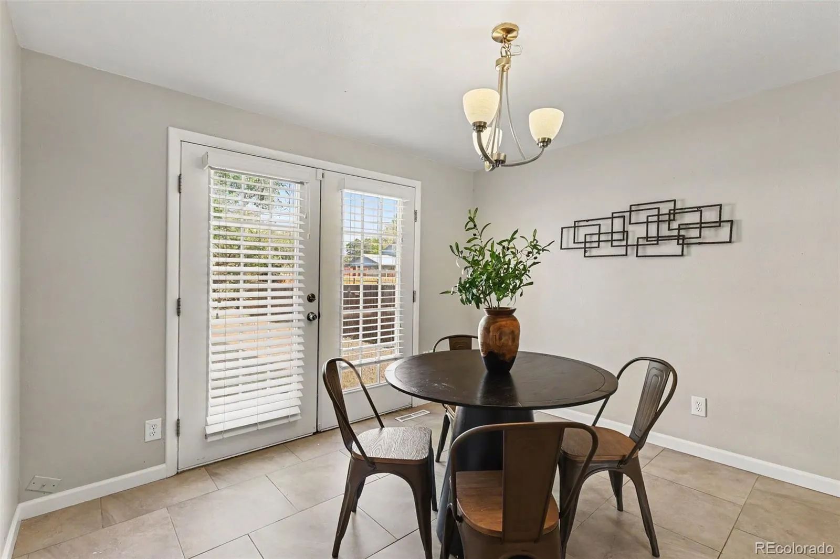
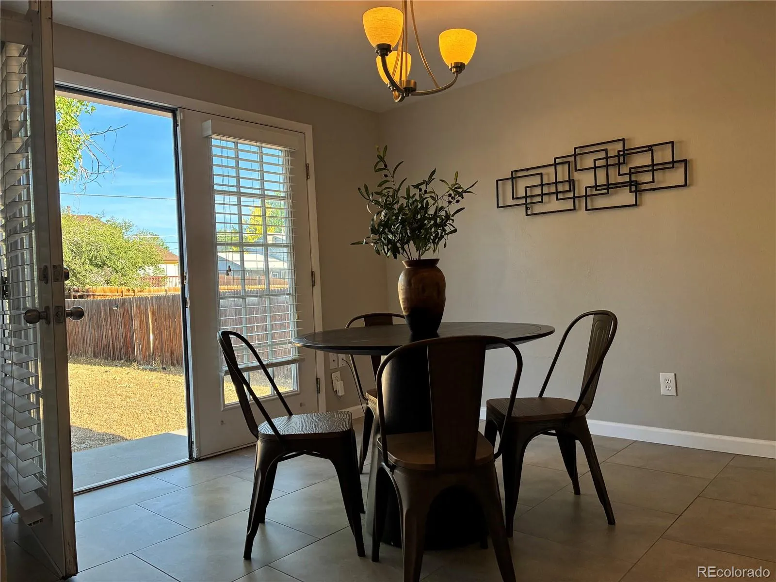
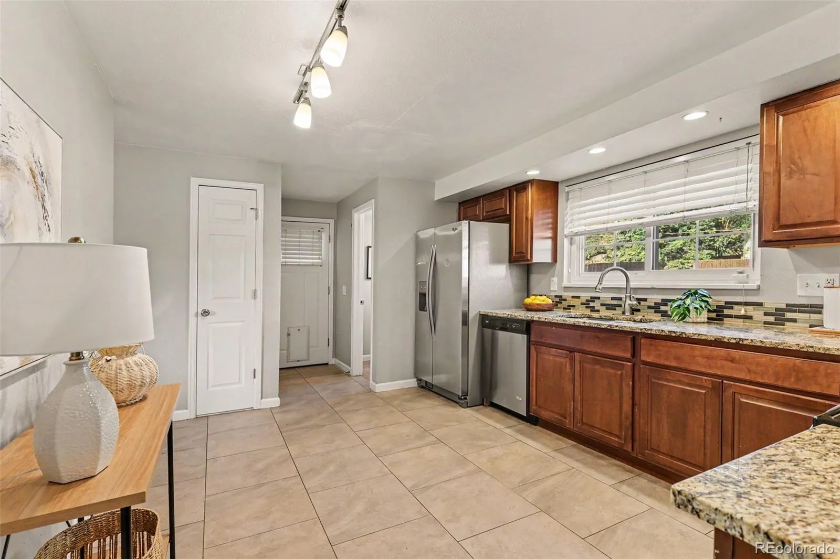
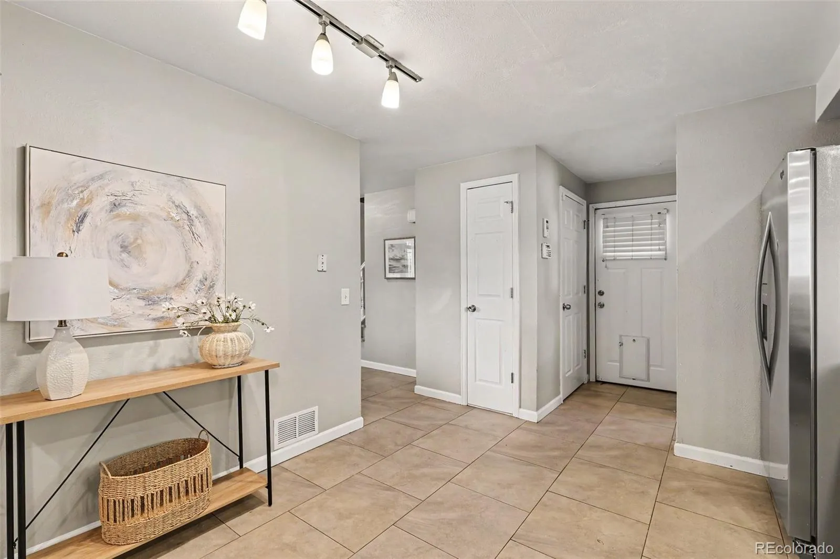
The light-filled main level features a spacious living room with a charming bay window, new luxury vinyl plank flooring throughout and an updated kitchen complete with granite countertops, designer cabinetry, stainless steel appliances. French doors off the dining room open to the yard with an additional entrance off the kitchen to a covered patio. Perfect space for indoor-outdoor entertaining.
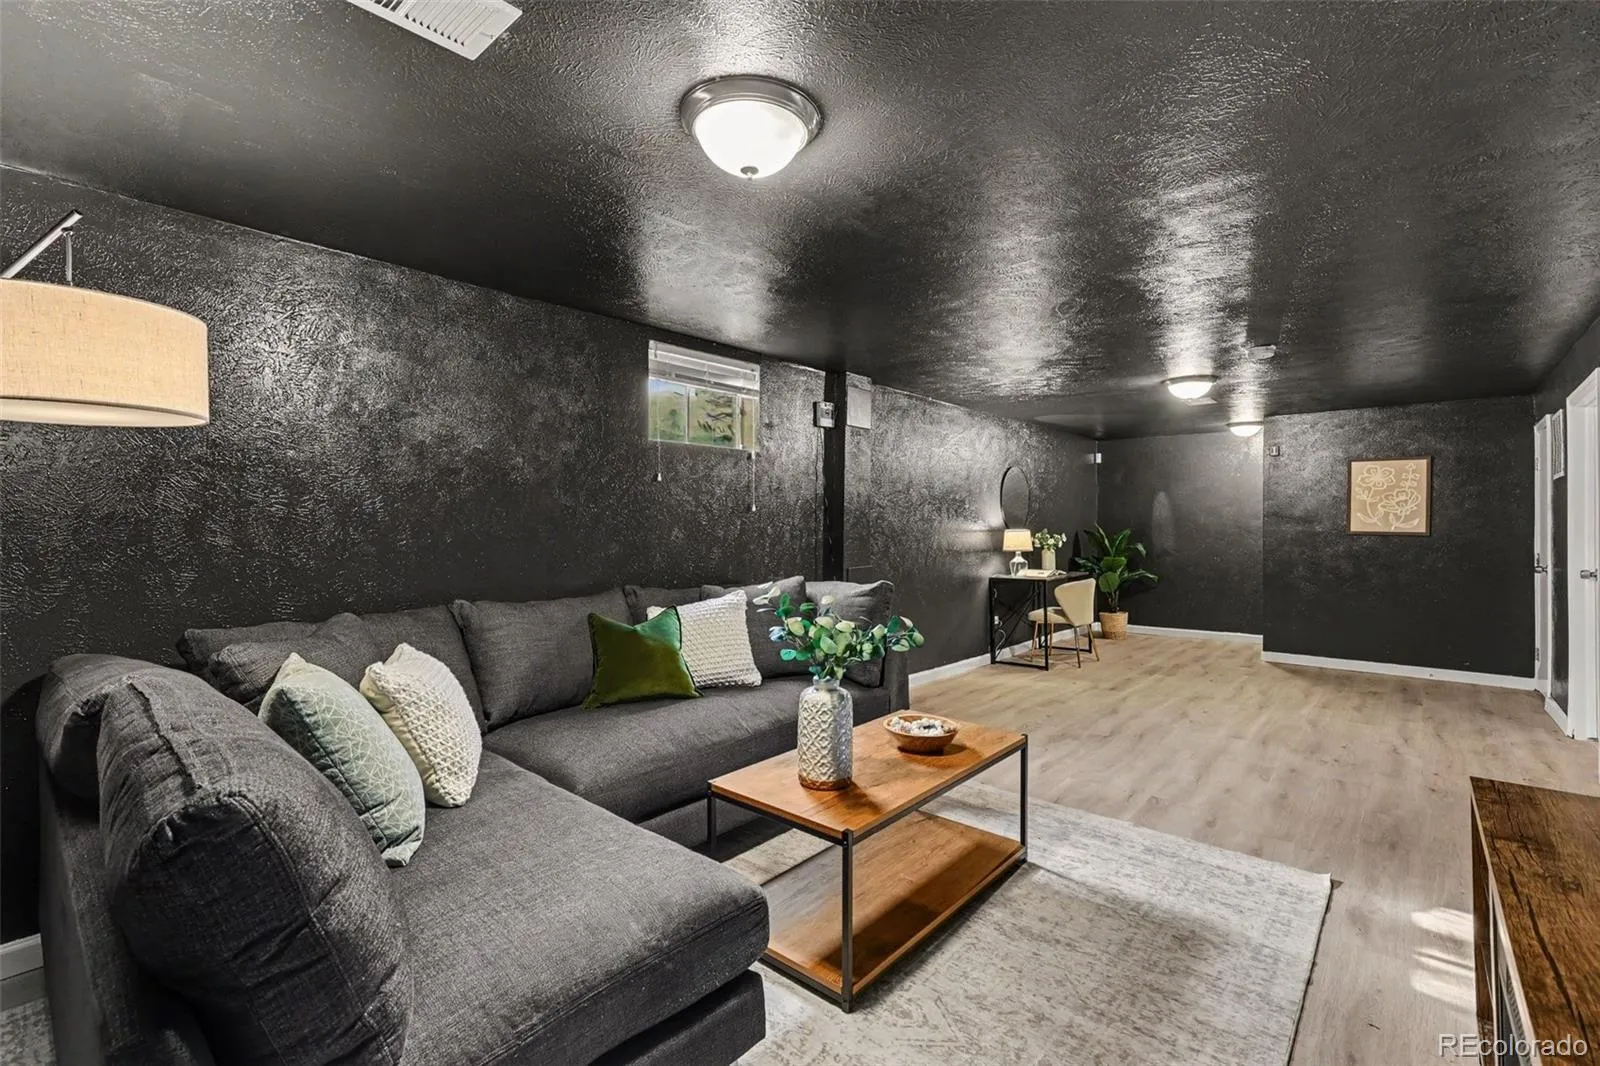
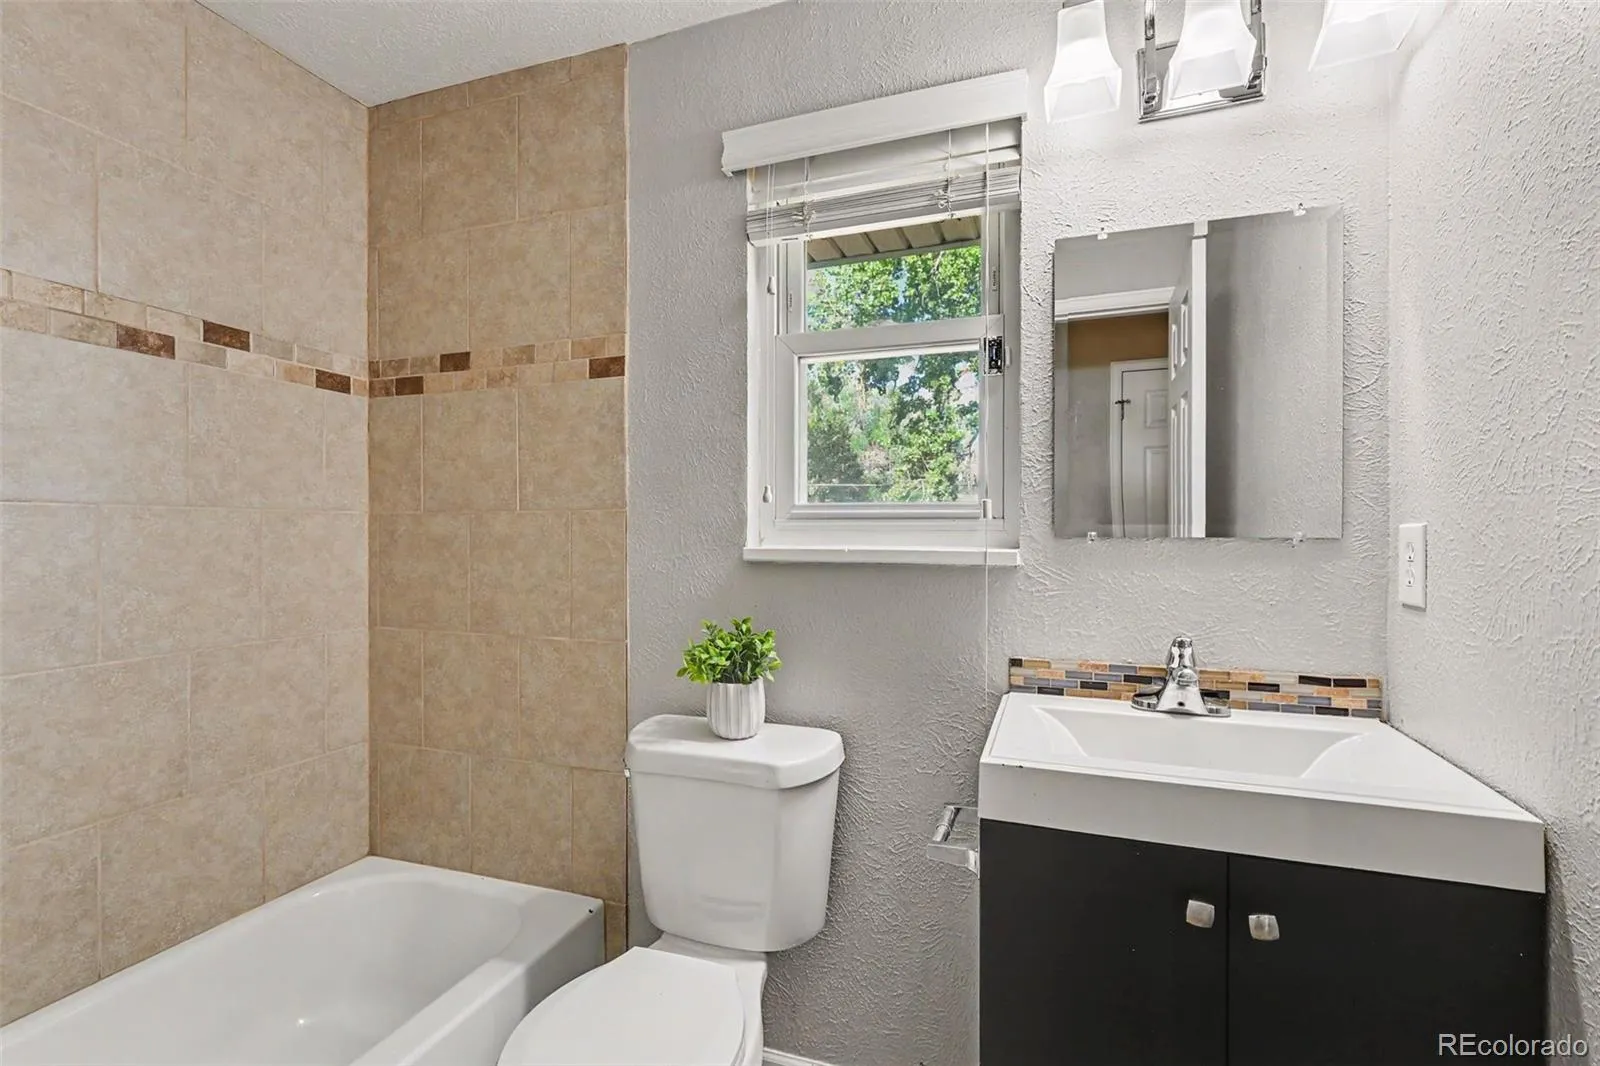
Upstairs, you’ll find three generously sized bedrooms including the primary suite with an en-suite bathroom. The finished basement offers a fourth non conforming bedroom along with a dedicated home theater, providing the perfect retreat for movie nights and games, guests, or a private workspace.
Outside, a large backyard is ready for your gardening or landscaping vision and includes a sprinkler system, while central A/C ensures year-round comfort. The attached two-car garage, oversized driveway, and potential RV parking provide exceptional convenience and storage.
Ideally located within walking distance of North Arvada Middle School, neighborhood parks, and miles of bike trails, this home is also just minutes from Olde Town Arvada, Downtown Denver, Golden, shopping, dining, and recreation including Indian Tree Golf Course and Lake Arbor. With easy access to both Denver and Boulder—each approximately 15 minutes away—this exceptional property offers the perfect blend of spacious living, thoughtful updates, and an outstanding location.
Sunland Acres
7449 Pierce Street, Arvada, CO 80003


- 1. 2026-07-26 (Start time: 2026-07-26T16:00:00Z - End time: 2026-07-26T18:00:00Z)
