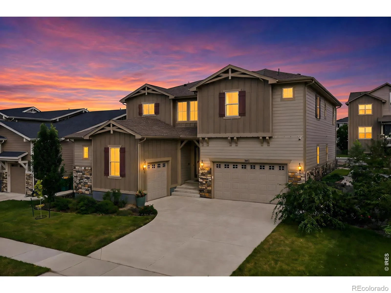
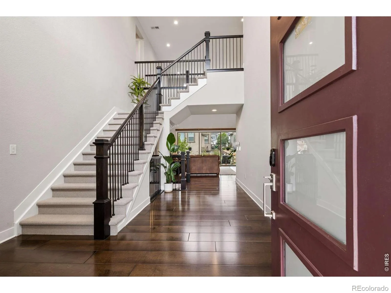
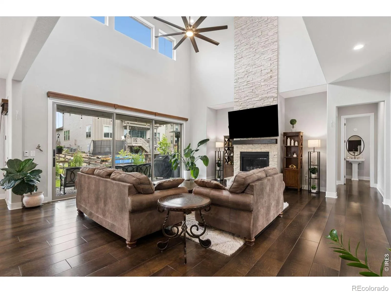
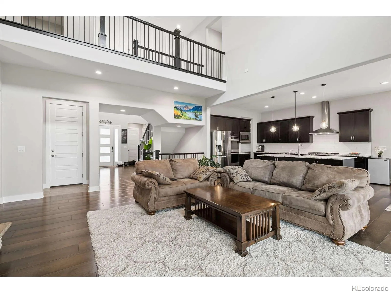
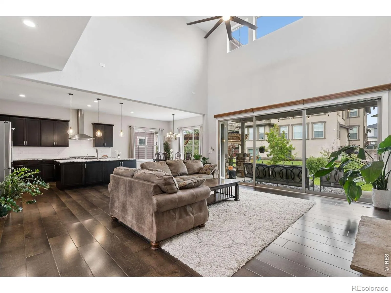
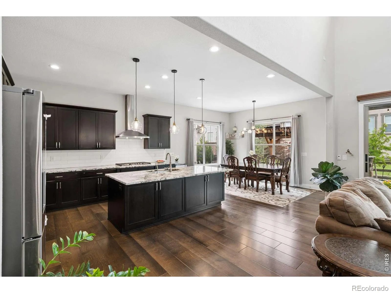
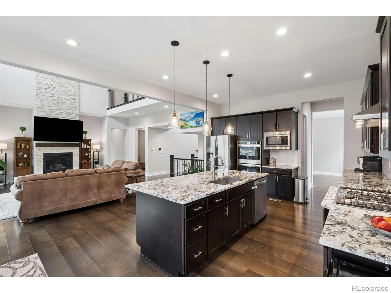
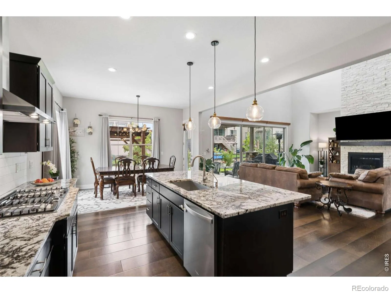
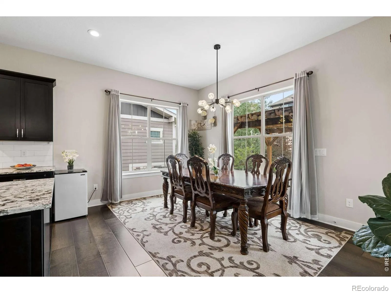
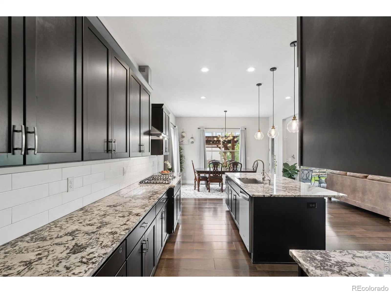
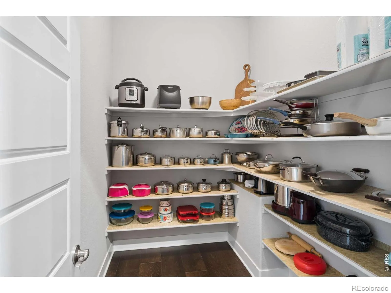
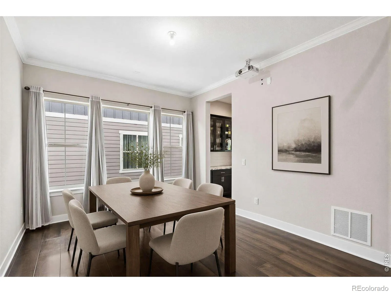
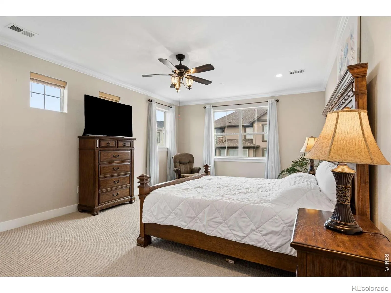
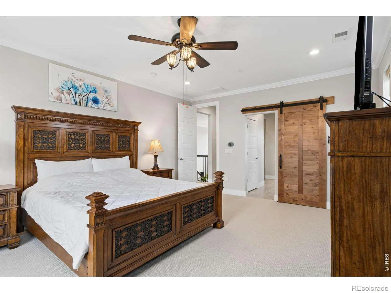
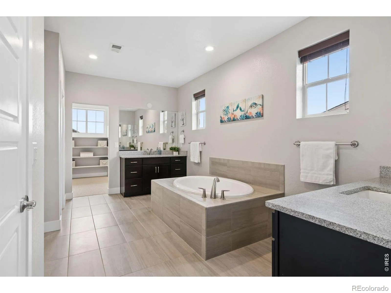
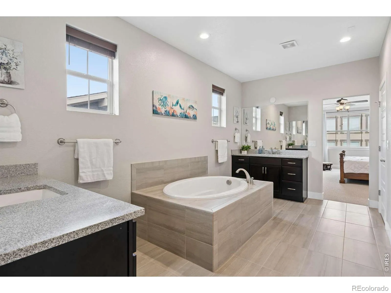
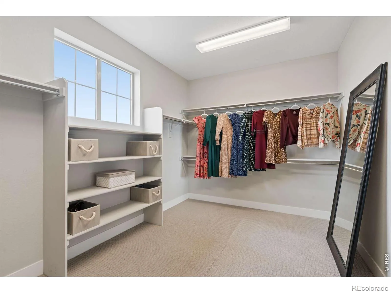
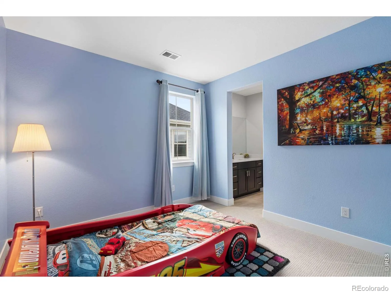
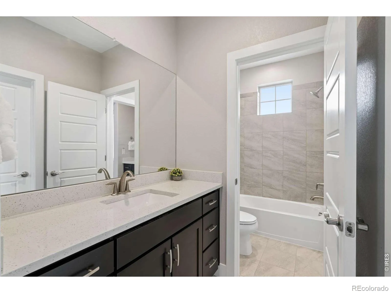
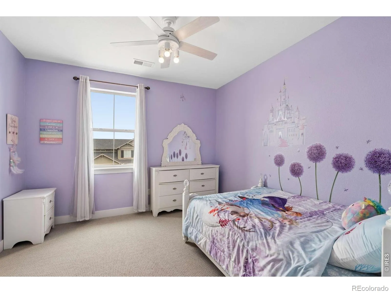
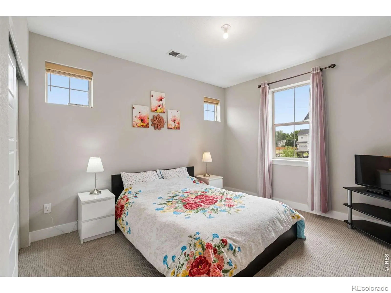
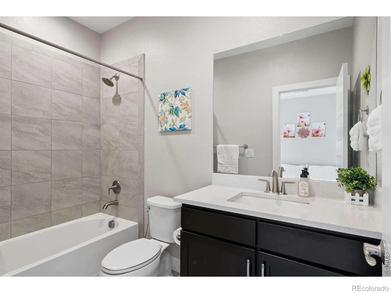
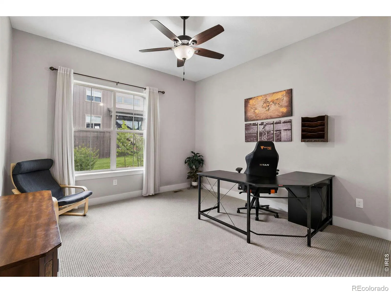
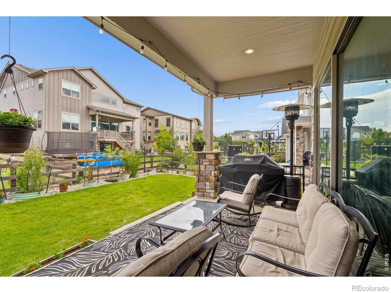
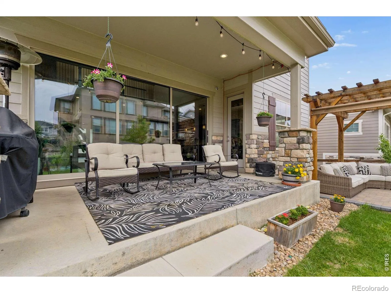
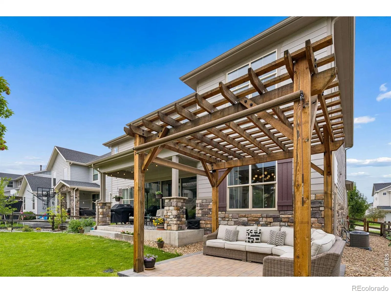
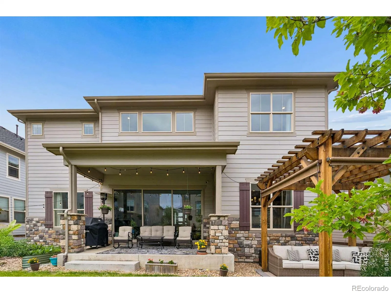
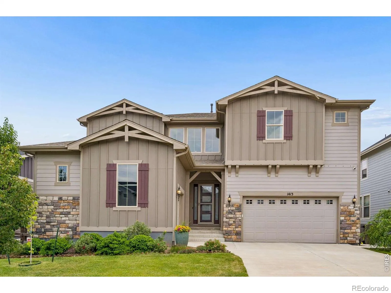
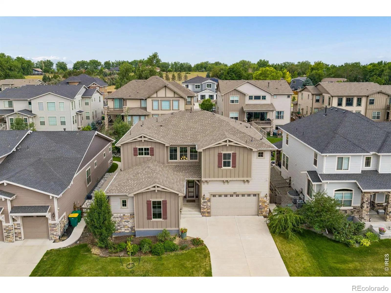
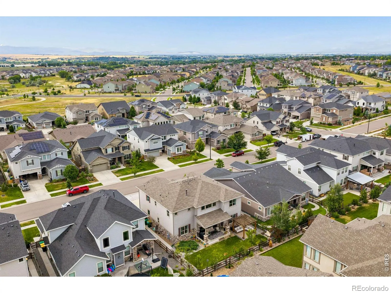
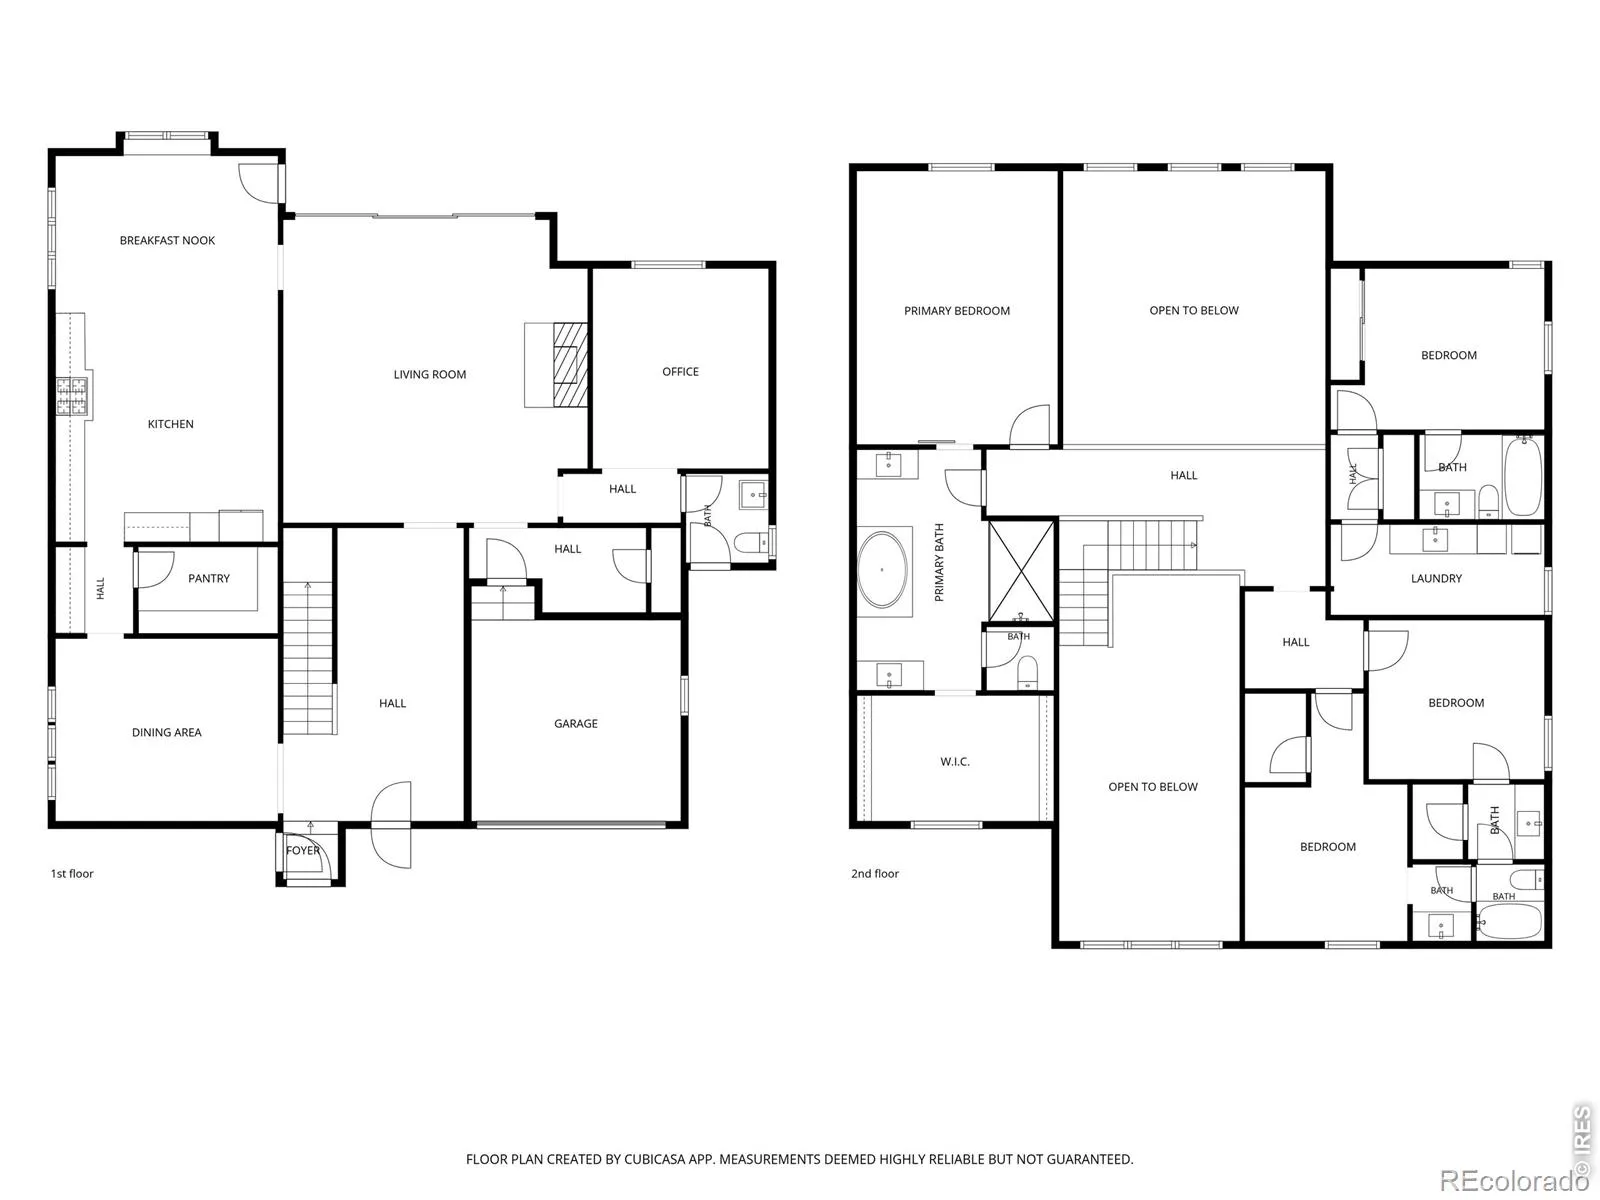
The Orchard House. Welcome to The Orchard House. On summer evenings in this corner of Flatiron Meadows, a neighbor sets up a driveway concert, the food trucks roll in, and the whole block shows up. On snow days, someone has usually cleared your sidewalk before you’ve found your boots. Fourth of July block parties, Halloween crowds, a playground and pickleball court right in the neighborhood. This is a street where people know each other. The house has been owned and cared for by its original owners since day one, and it shows. A two-story entry with crown molding opens to a vaulted living room where a three-panel sliding glass wall pours light across the main floor and leads to the covered back patio. The kitchen is built for actual cooking: a large prep island with breakfast bar and a walk-in pantry with storage to spare. A large main-level office sits tucked away from the living spaces, and the finished portion of the lower level adds a second office, with the unfinished side left open for whatever the next owner imagines. Upstairs, the primary suite is genuinely large, with a five-piece bath, garden soaking tub, and walk-in closet. Three generous secondary bedrooms include two with walk-in closets joined by a Jack-and-Jill bath, plus a third with its own ensuite. A dedicated laundry room with gas dryer connection and a three-car garage round out the practical side. Out back is the namesake: a green, shaded yard with a producing orchard: Honeycrisp apple, Summercrisp pear, cherry, and Prune plum. Morning coffee under the pergola, harvest in the fall. Meadowlark School is moments away. Nine Mile Corner’s shopping and dining are 1 mile out; Downtown Erie and Old Town Lafayette are both within 5 miles; Downtown Boulder is a 10-12 mile drive. Come see why the sellers say the neighborhood is what they’ll miss most.

Advanced Home Search
Search by square footage, location, price, bedrooms, bathrooms and more.Just Listed
These homes just hit the market. Be among the first to see them. Schedule a showing, too.New Construction
See brand new homes and homes under construction now and available soon.Features & Amenities
Find homes with views or pools, in gated communities & with other desirable features.Cities
Take a look at luxury homes in each city in Metro Denver.Neighborhoods
Find the ideal neighborhood and the home that best fits you.Counties
Have your eye on a specific county? Browse these listings.Zip Codes
Start here to find a luxury home in a particular zip code.Single-Family Homes
See photos of single-family homes, get prices, neighborhood information & more.Townhomes
Get all the details about luxury townhomes for sale now throughout Metro Denver.Condos
Are you drawn to the low-maintenance, luxury lifestyle of condo living? Start here.One-Story Homes
Looking for a main floor master? Ranch-style homes may be perfect for your lifestyle.Featured Price Ranges
We’ve done the searching for you. Find homes in popular luxury price ranges.55-Plus
Explore beautiful homes and enviable amenities available in 55-and-over communities.Your Free MLS Search Account
Create and manage saved searches and properties with the Property Organizer.Schedule a Personal Consultation
We’re happy to help any time! Schedule a no-obligation 15-minute call.


