Metro Denver Luxury Homes For Sale

Property Description

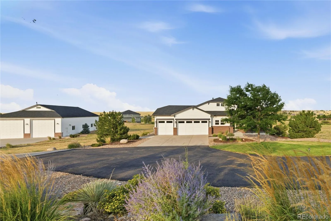
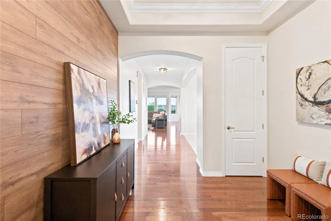
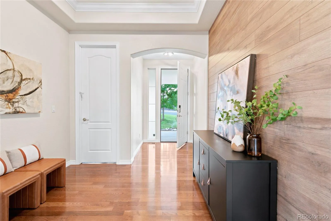
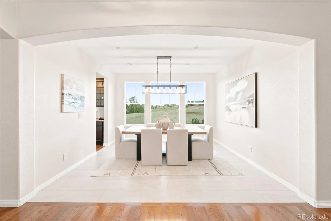
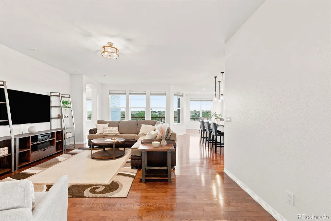
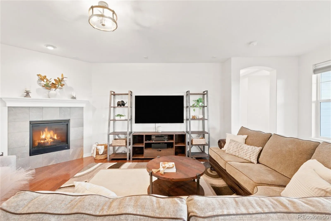
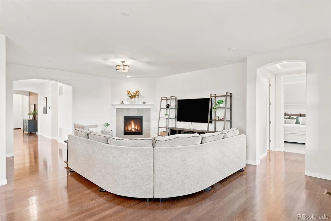
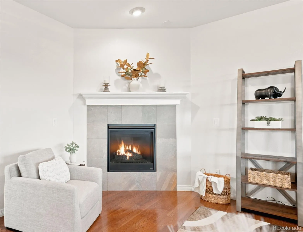
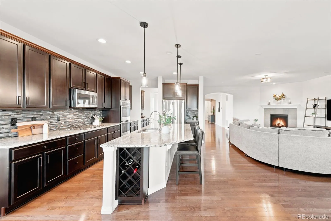
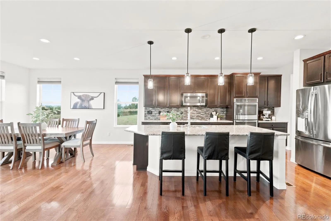
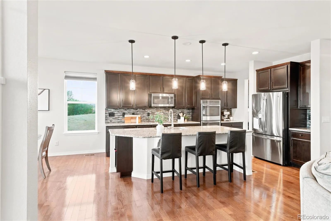
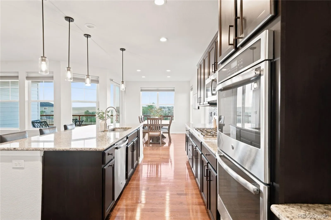
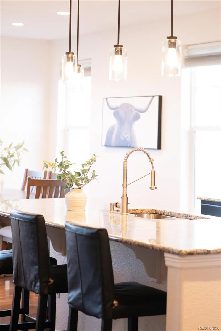
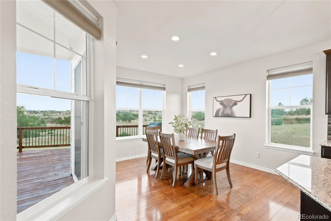
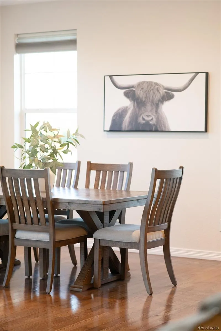
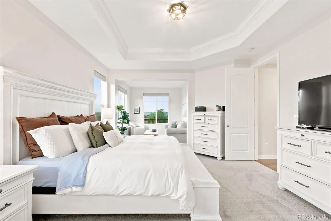
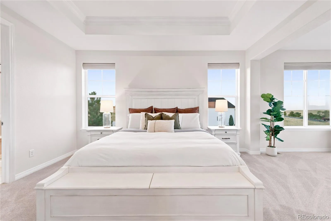
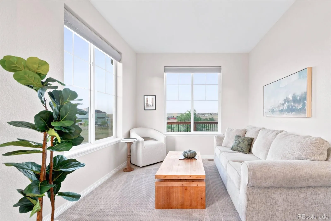
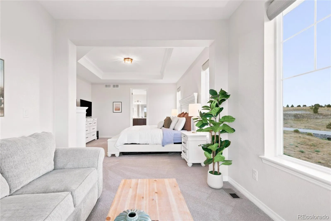
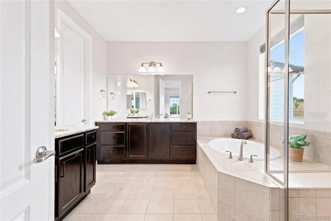
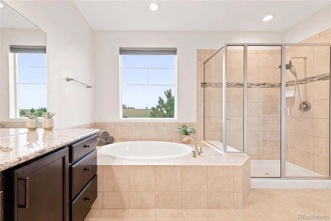
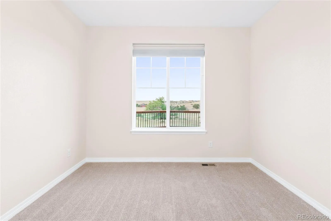
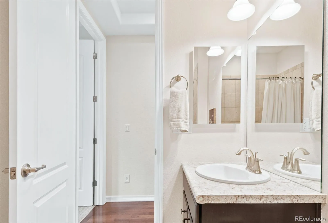
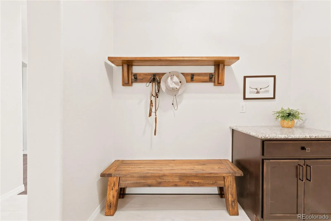
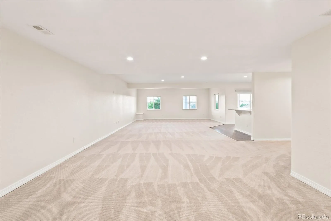
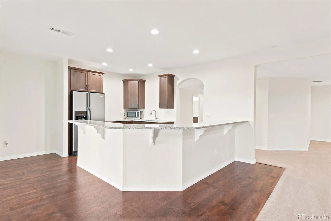
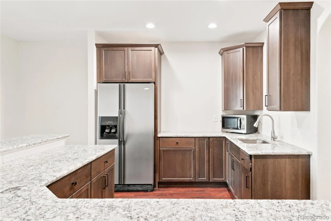
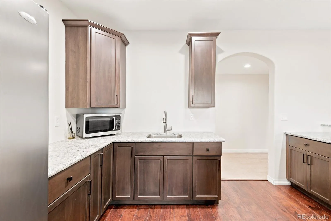
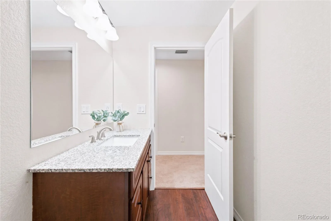
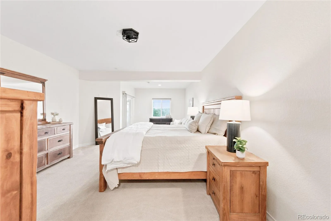
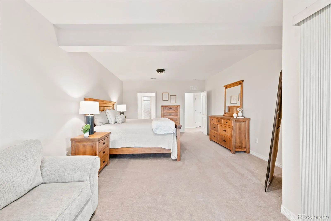
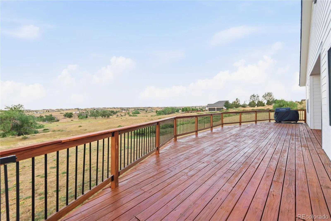
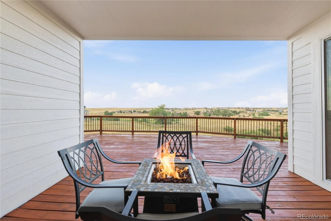
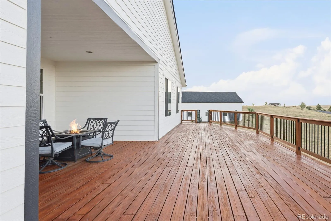
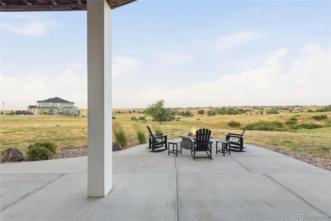
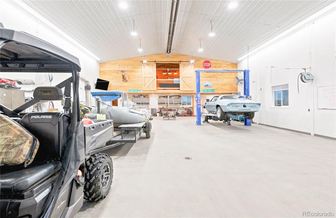
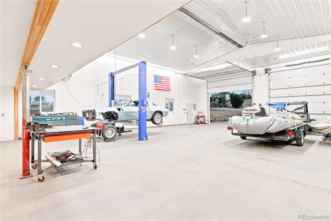
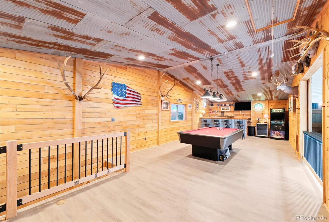
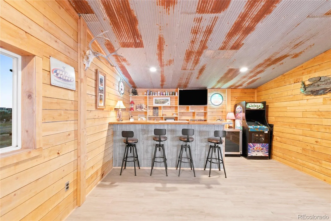
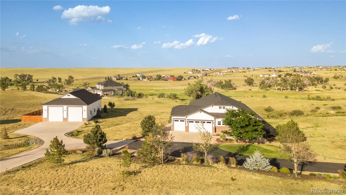
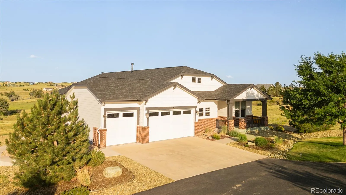
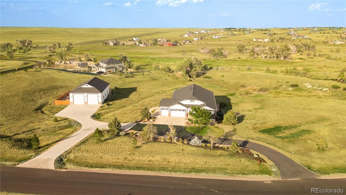
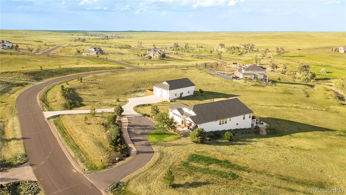
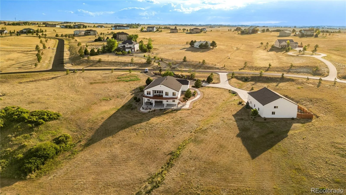
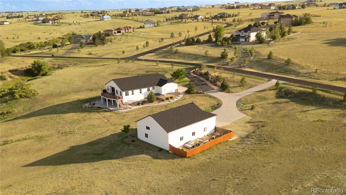
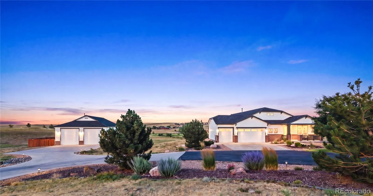
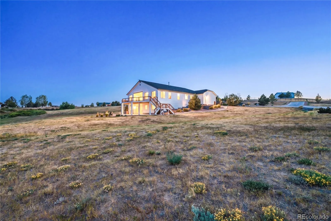
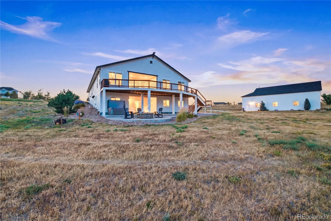
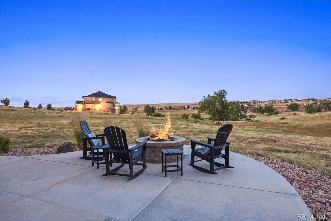
This exceptional Elkhorn Ranch estate pairs generously finished living space with a custom-built workshop of superior construction. The workshop’s finished upper-level flex space impresses with a pool table, full wet bar and custom ceiling treatment, complemented by a professional-grade automotive lift for vehicle enthusiasts. Inside, an inviting entry with a wood-paneled accent wall leads to a sunlit formal dining room and an open living area anchored by a tiled fireplace. The stunning chef’s kitchen features a center island, stainless steel appliances, pendant lighting and a breakfast nook. The primary suite offers a sitting area and five-piece bath, while the finished basement includes a wet bar, refrigerator and dedicated flex spaces prepped for a future wine cellar and safe room. Additional upgrades include fresh interior paint, new carpeting and updated lighting. Outdoors, enjoy a premium hot tub, gas-plumbed fire pit and an expansive, freshly stained deck framed by professionally designed landscaping and engineered drainage.

Features
: Forced Air, Natural Gas
: Central Air
: Finished, Full, Exterior Entry, Interior Entry, Walk-Out Access
: Partial
: Valley, Meadow
: Living Room
: Carbon Monoxide Detector(s), Smoke Detector(s), Smart Locks
: Covered, Deck, Front Porch, Patio
: 3
: Cooktop, Dryer, Dishwasher, Disposal, Microwave, Refrigerator, Washer, Gas Water Heater, Double Oven
: Contemporary
: Composition
: Septic Tank
Address Map
CO
Elbert
Parker
80138
Elkhorn Ranch
2504
Street
W105° 23' 4.7''
N39° 33' 43.2''
Additional Information
$425
Annually
: Trash, Road Maintenance
: Frame, Brick, Wood Siding
West
: 220 Volts, 110V
Pine Lane Prim/Inter
: Lighting, Private Yard, Rain Gutters, Fire Pit, Spa/Hot Tub
1
: Carpet, Tile, Wood
3
Chaparral
Yes
: Pantry, High Ceilings, Open Floorplan, Granite Counters, Smoke Free, Kitchen Island, Eat-in Kitchen, Smart Thermostat, Wet Bar, High Speed Internet, Ceiling Fan(s), Entrance Foyer, Built-in Features, Primary Suite, Five Piece Bath, Hot Tub, Jack & Jill Bathroom, Walk-In Closet(s), Breakfast Bar, In-Law Floorplan
Yes
Yes
Cash, Conventional, FHA, Other, VA Loan
: Corner Lot, Sprinklers In Front, Landscaped, Open Space, Rolling Slope, Greenbelt, Irrigated
Sierra
Milehimodern
R116937
: None
: House
Elkhorn Ranch
$10,784
2025
: Cable Available, Phone Available, Electricity Connected, Natural Gas Connected, Internet Access (Wired)
: Double Pane Windows, Window Coverings, Egress Windows
RA-1
07/24/2026
5436
Active
Yes
1
55053947
M5432
Douglas RE-1
Concrete Perimeter, Slab
Douglas RE-1
Sink
Douglas RE-1
07/24/2026
07/24/2026
Shared Well, Well
: One

Elkhorn Ranch

2504 Elkhorn Ranch Street, Parker, CO 80138

4 Bedrooms
5 Total Baths
5,436 Square Feet
$1,500,000
Listing ID #7702859
Basic Details
Property Type : Residential
Listing Type : For Sale
Listing ID : 7702859
Price : $1,500,000
Bedrooms : 4
Rooms : 15
Total Baths : 5
Full Bathrooms : 3
3/4 Bathrooms : 1
1/2 Bathrooms : 1
Square Footage : 5,436 Square Feet
Year Built : 2014
Lot Area : 226,338 Acres
Lot Acres : 5.2
Property Sub Type : Single Family Residence
Status : Active
Co List Agent Full Name : Lauren Sanchez
Co List Office Name : Milehimodern
Originating System Name : REcolorado
Mortgage Calculator
$
$ %
years
%
$ %per year
$ %per year

$
Contact Agent
Open Dates
  • 1. 2026-07-25 (Start time: 2026-07-25T17:00:00Z - End time: 2026-07-25T20:00:00Z)

