
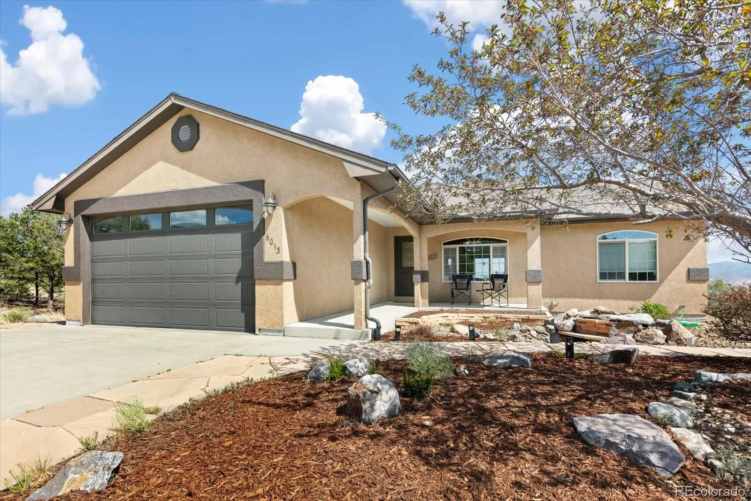
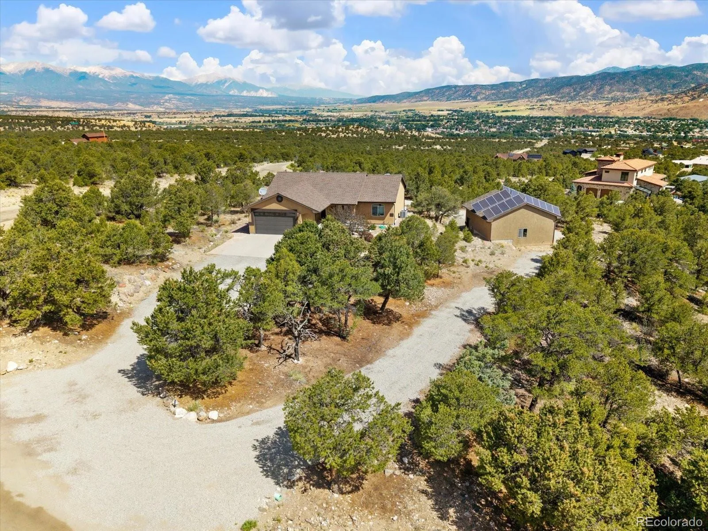
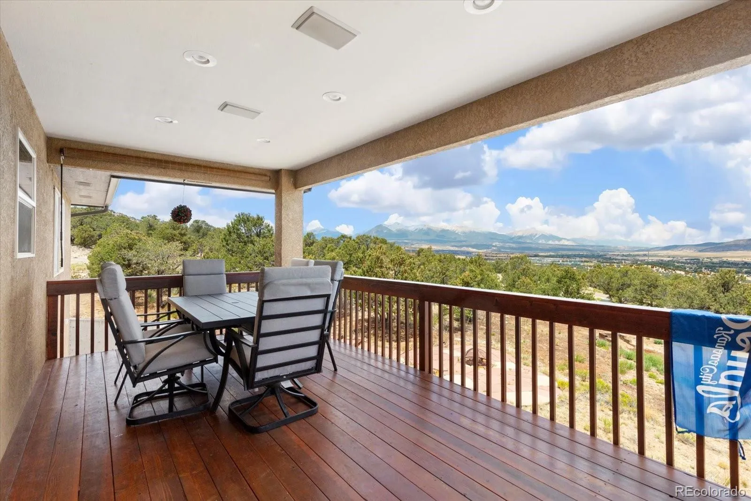

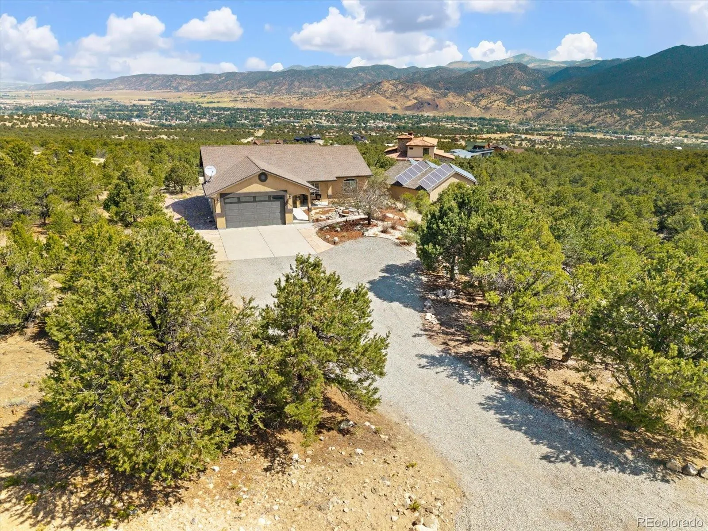
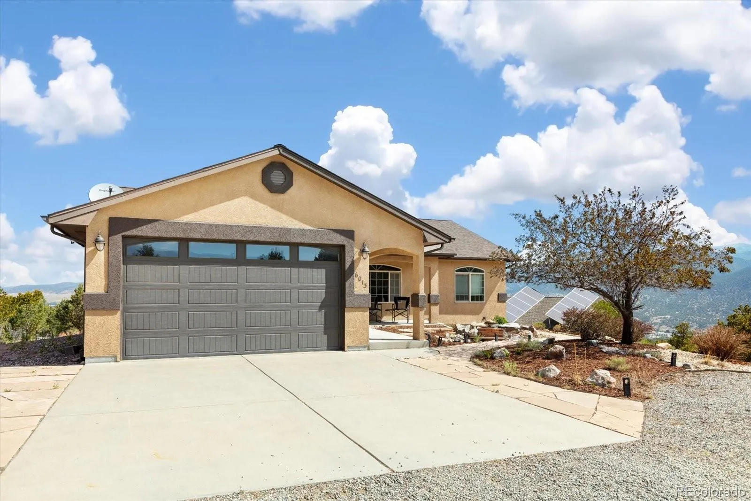
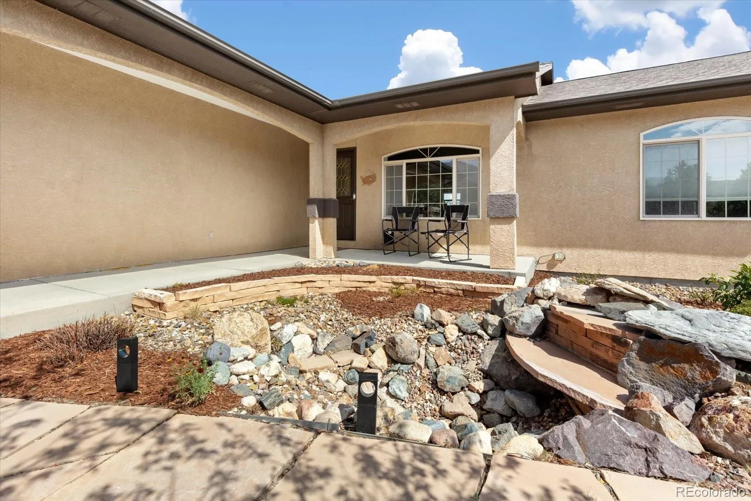
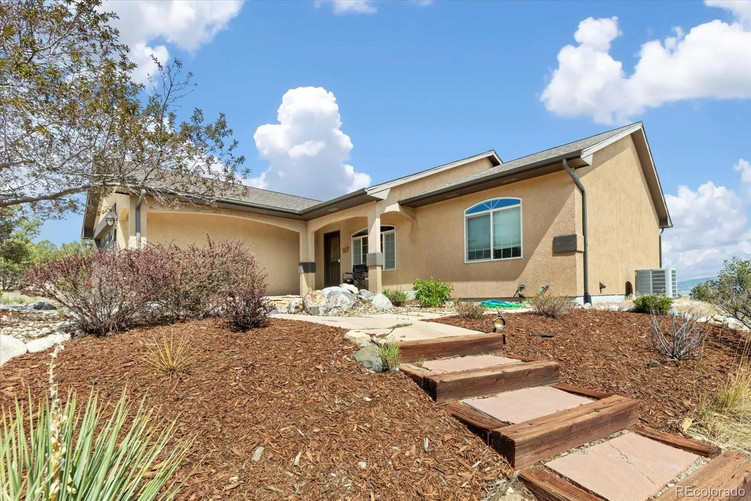
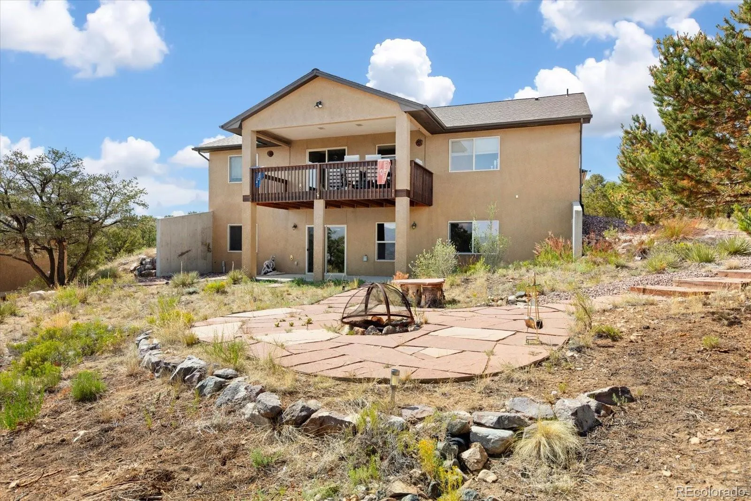
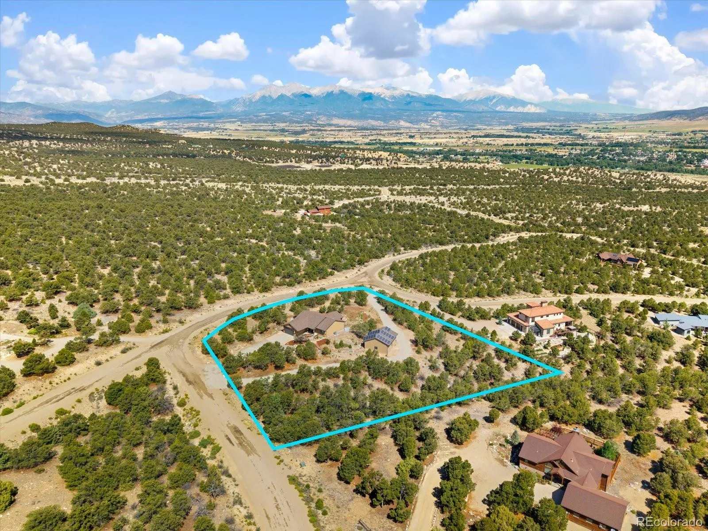
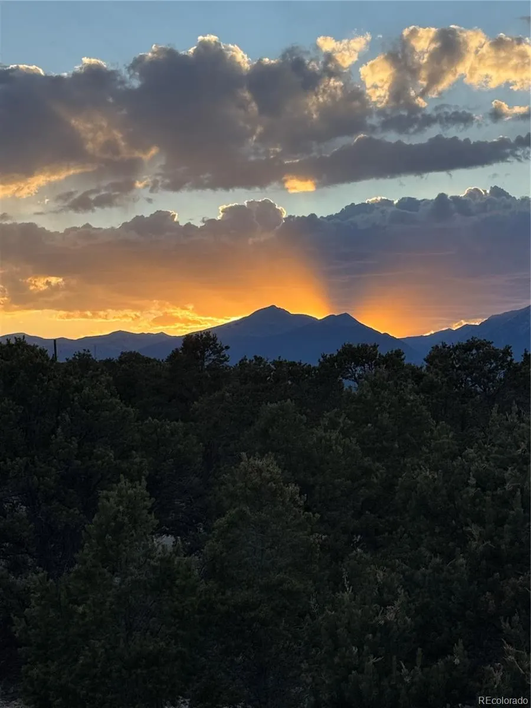
Tucked into the trees on 2.39 private acres just minutes from downtown Salida, this beautifully updated mountain home offers exceptional views, outstanding garage space, and a floor plan that has become even more functional with recent improvements. Located directly across from approximately 3,700 acres of BLM land and just down the road from the Methodist Mountain trail system, the property offers outstanding access to hiking, biking, and year round outdoor recreation.
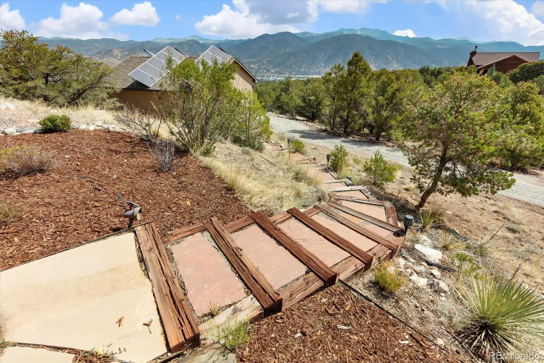
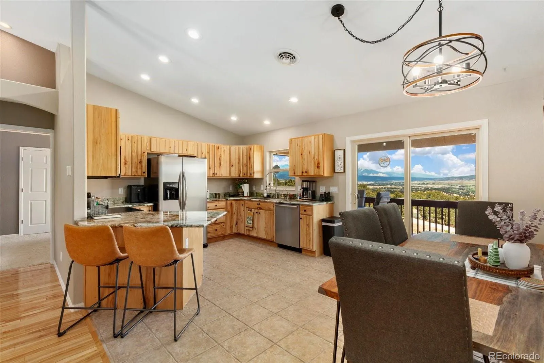
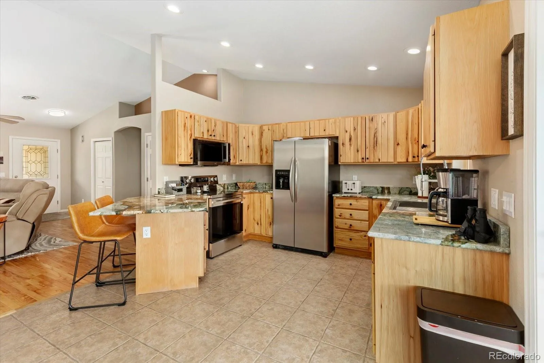
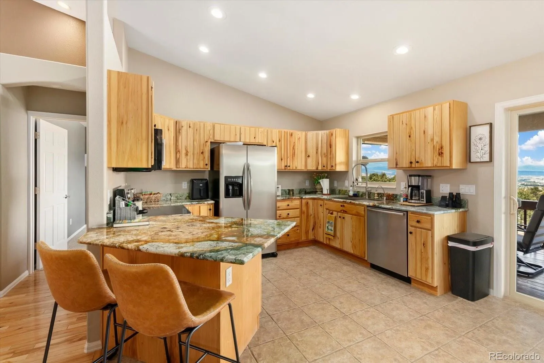
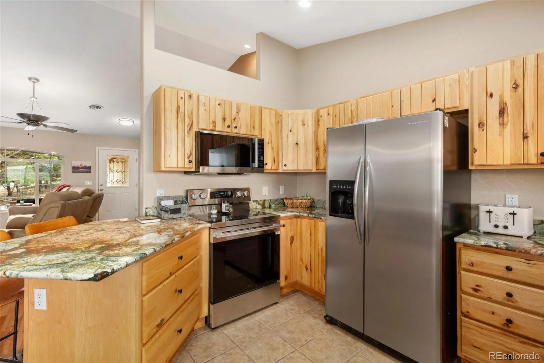
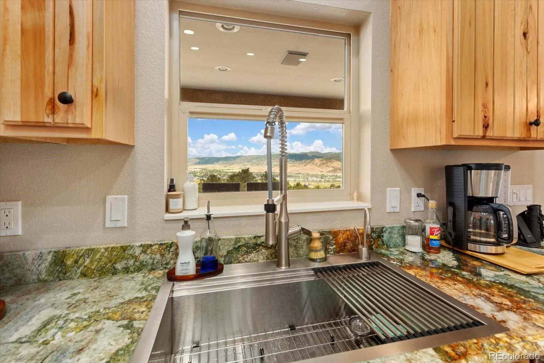
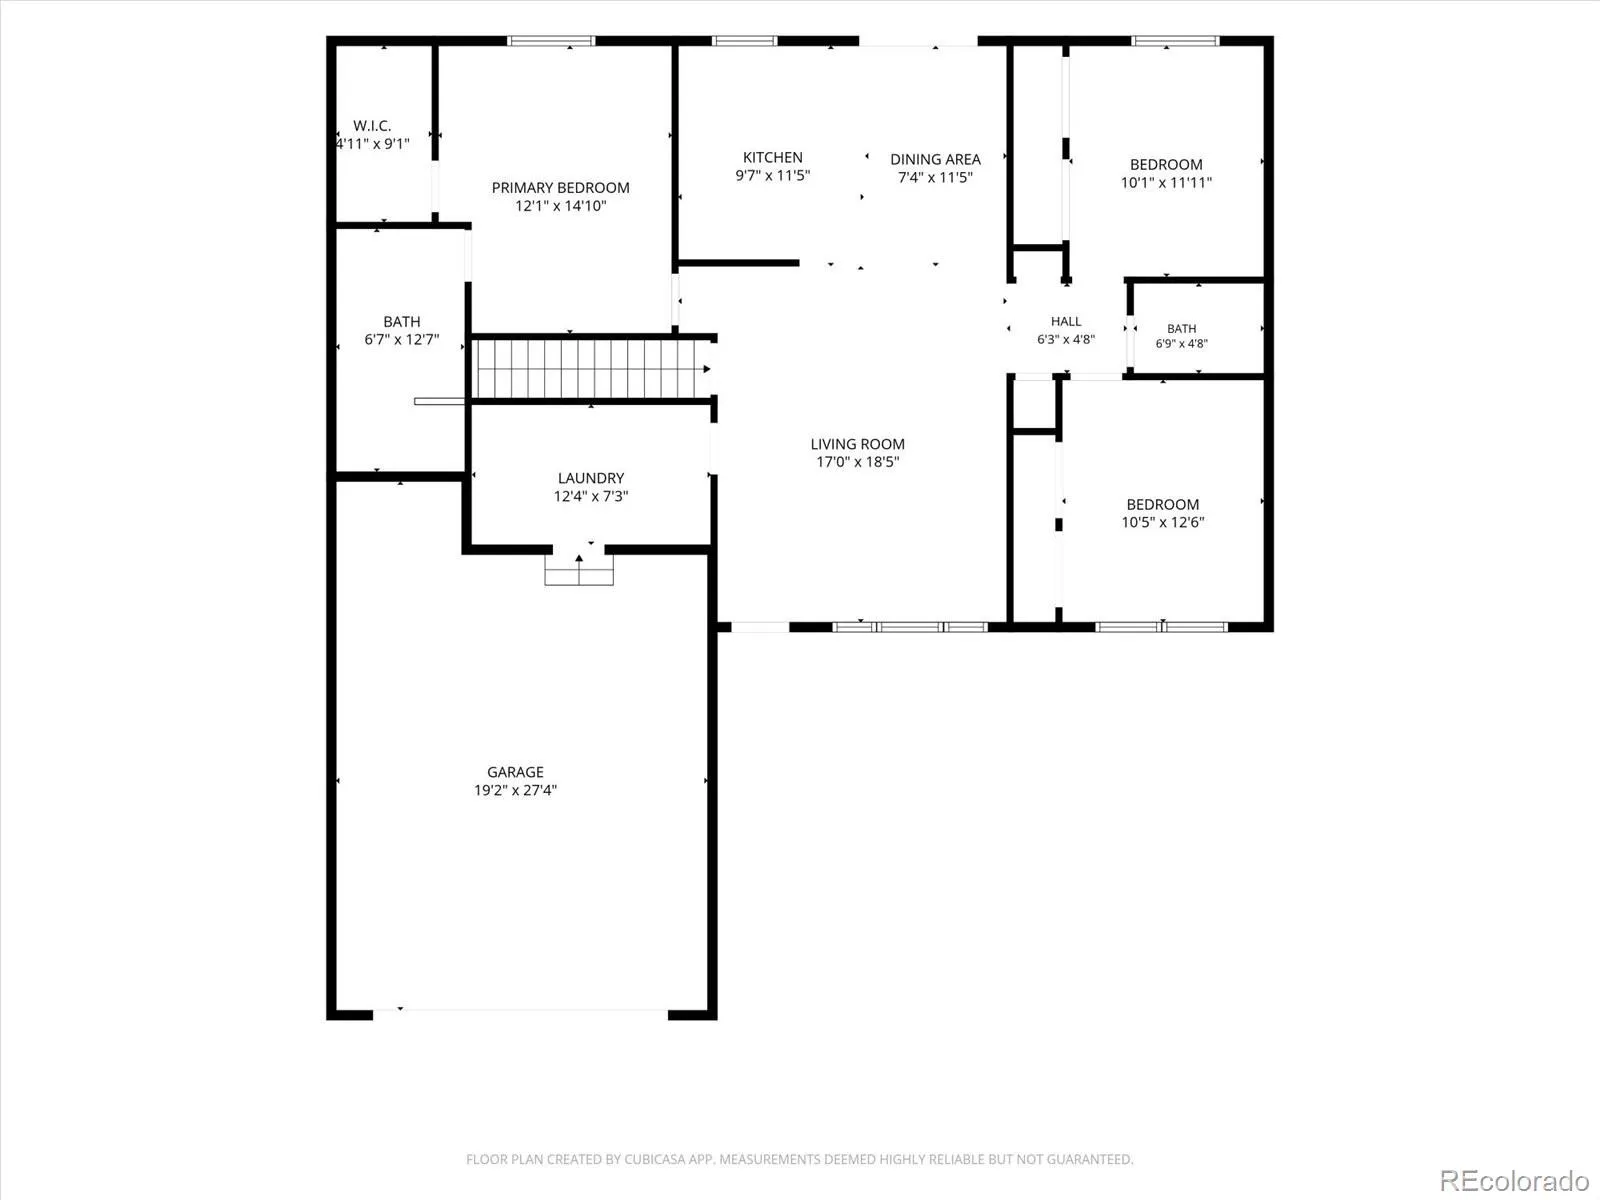
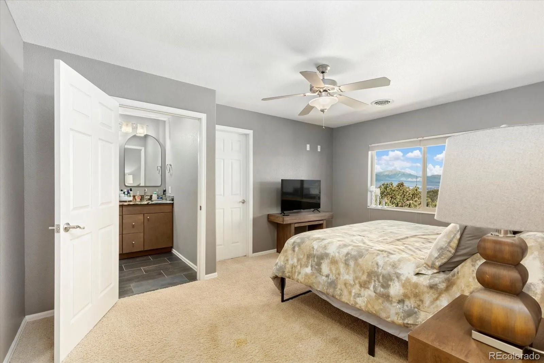
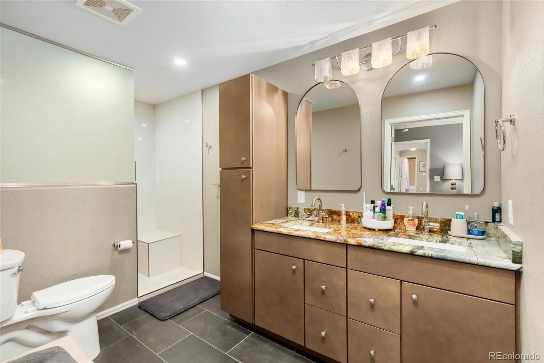
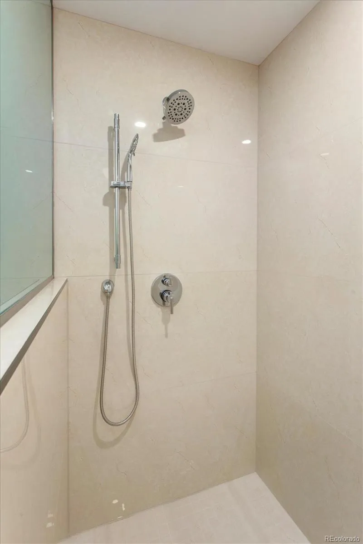
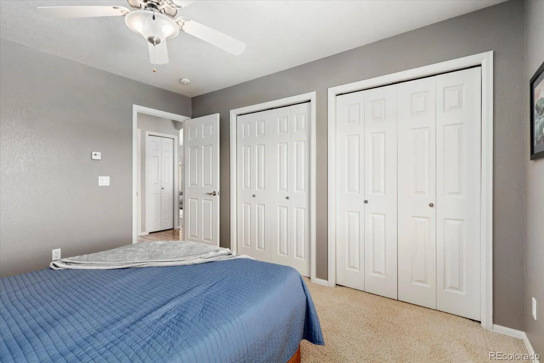
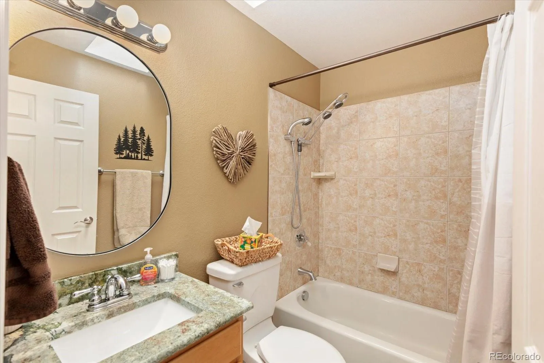
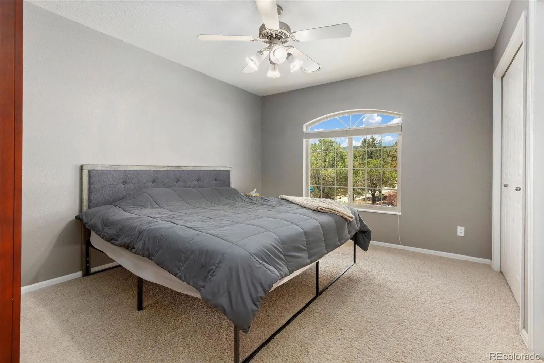
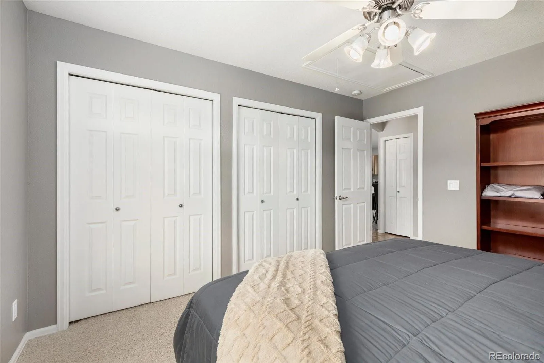
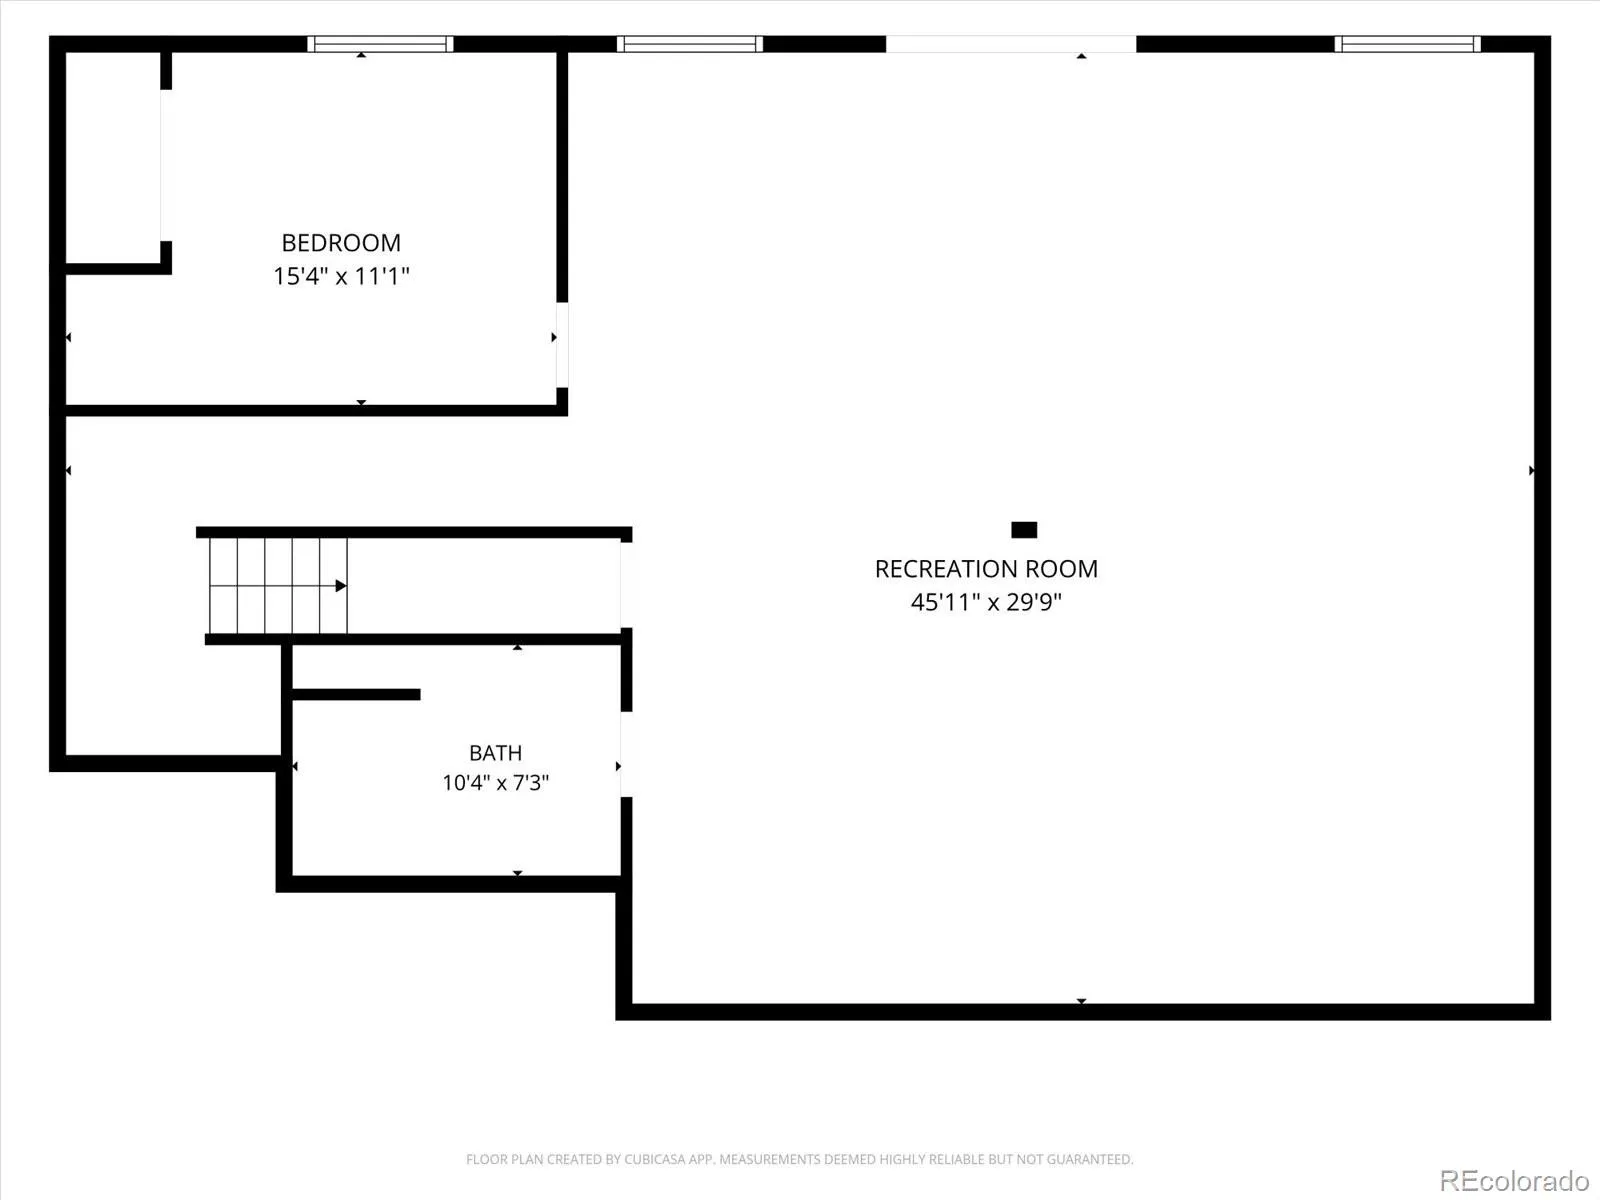
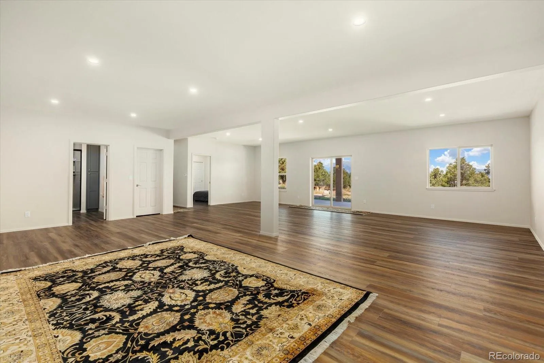
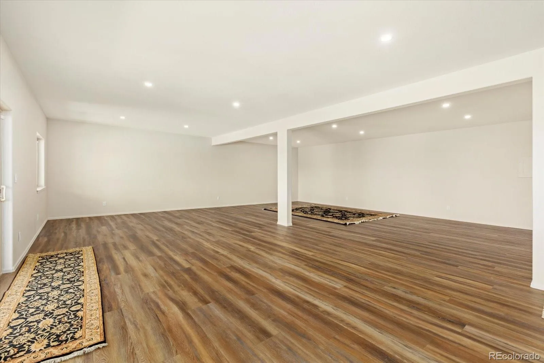
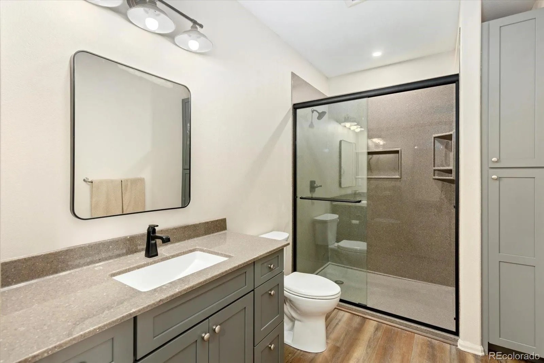
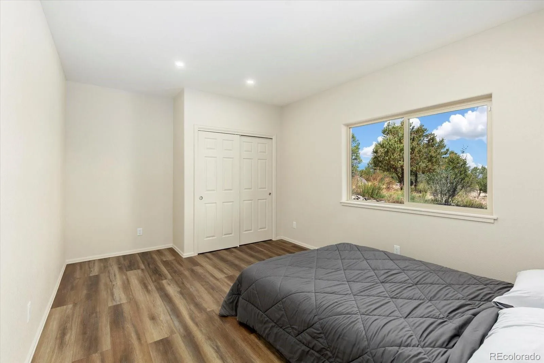
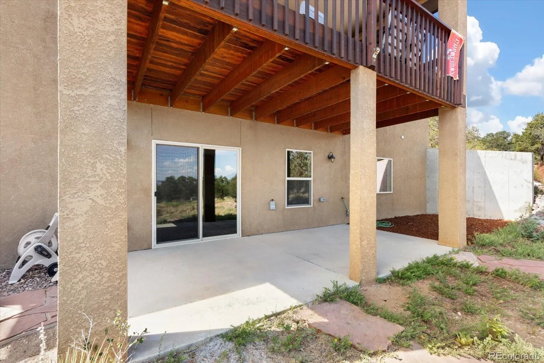
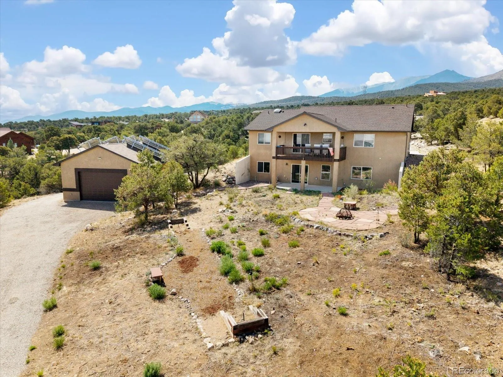
Since originally listed, the home has undergone significant upgrades, including a stunning remodeled primary bathroom with a custom walk in shower, updated vanities, and modern finishes. The kitchen has been enhanced with beautiful new granite countertops, while the walkout basement has been professionally finished to include a spacious family room, fourth bedroom, and an additional three quarter bathroom, expanding the home to four bedrooms and three bathrooms with over 3,100 square feet of finished living space. Fresh landscaping and a second driveway further enhance both the curb appeal and functionality of the property.
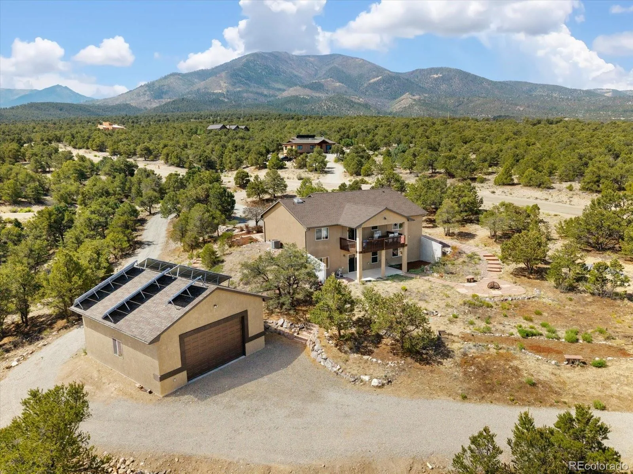
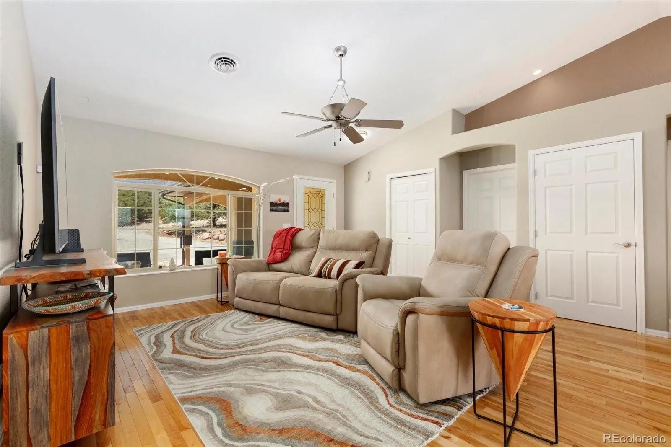
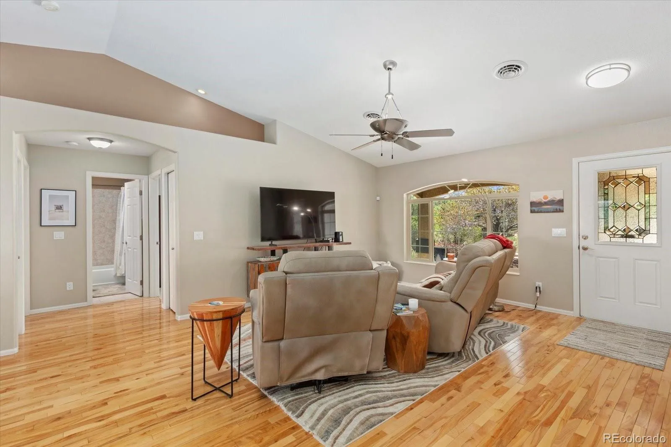
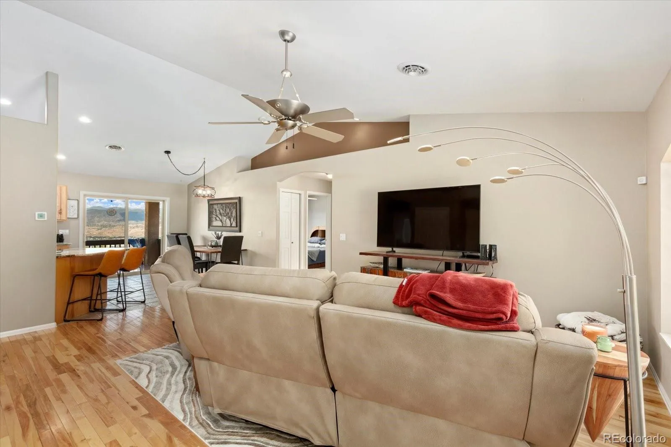
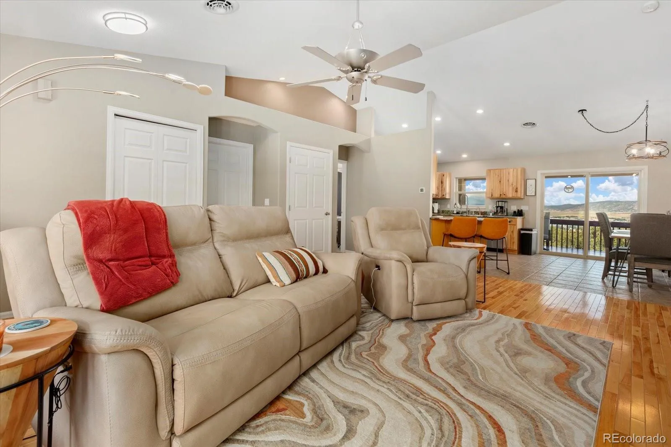
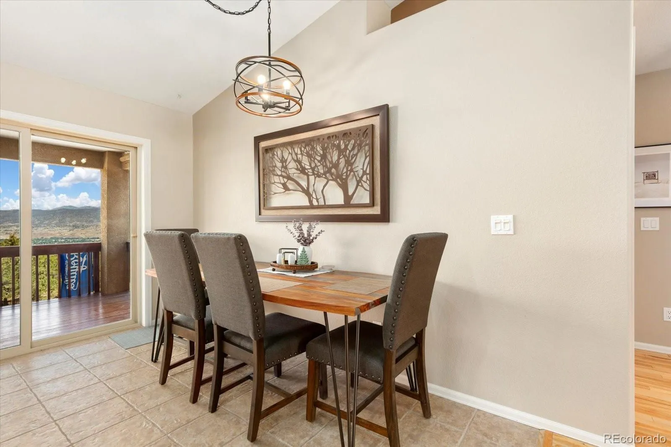
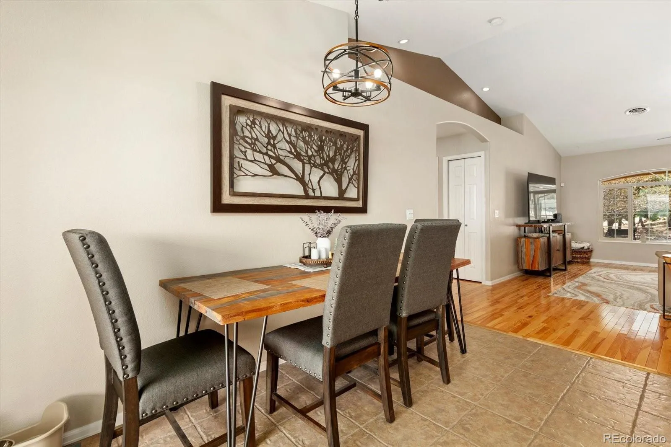
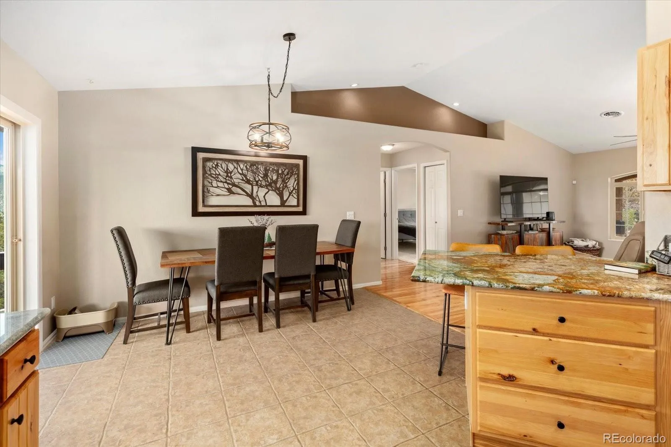
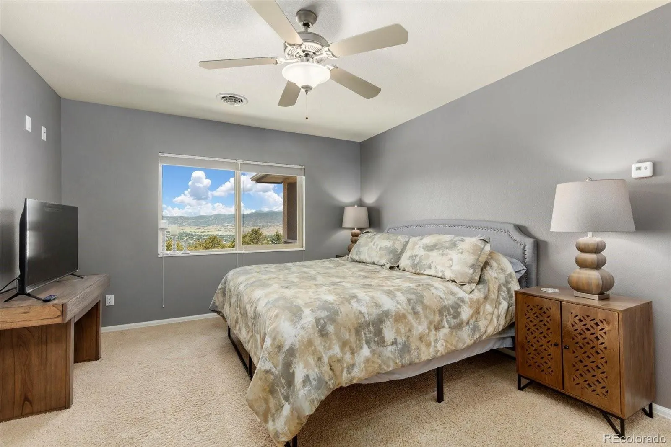
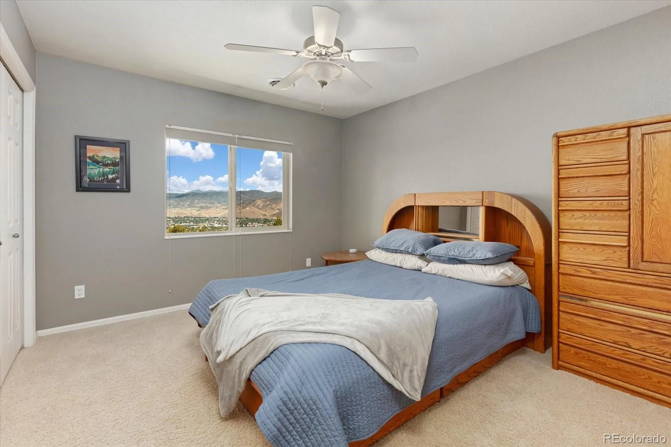
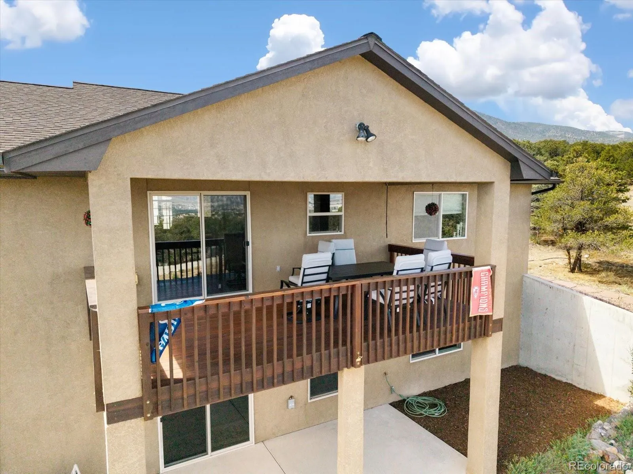
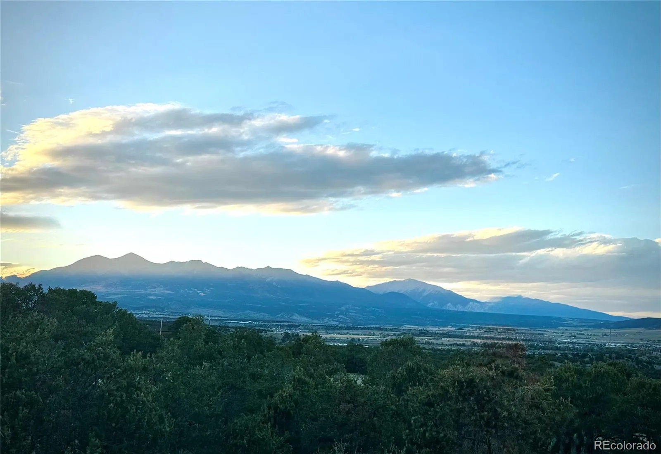
The main level features vaulted ceilings, hardwood floors, abundant natural light, and an open floor plan designed to capture the breathtaking Collegiate Peaks and valley views. The kitchen offers stainless steel appliances, an oversized island, and generous workspace, flowing seamlessly into the dining area and covered deck where sunsets become part of your daily routine.
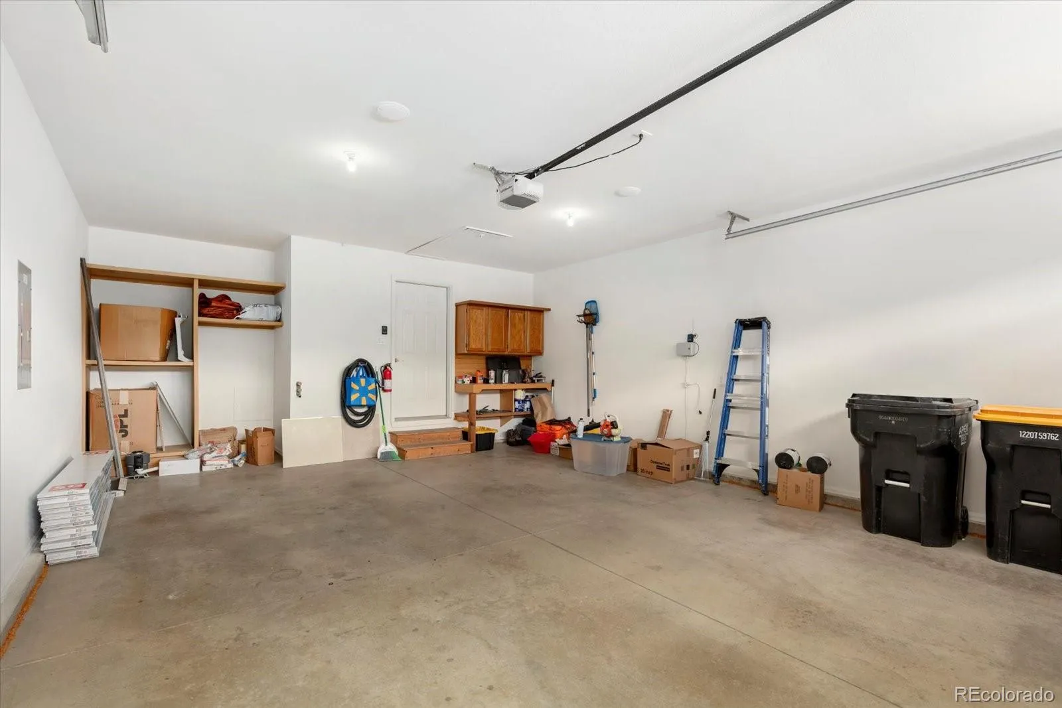
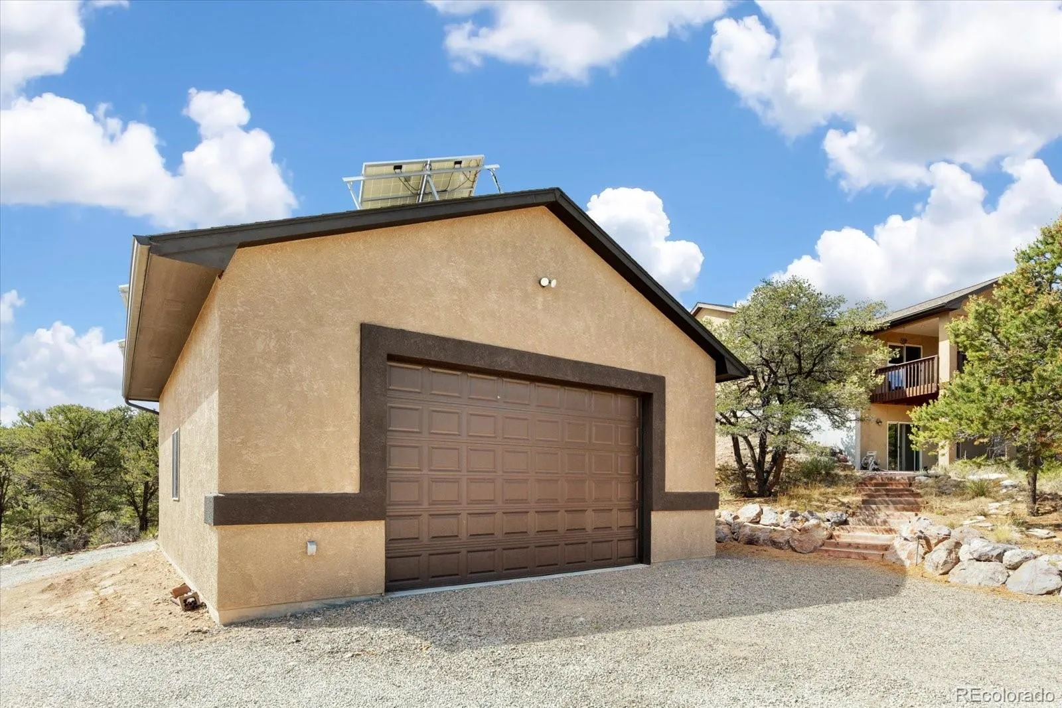
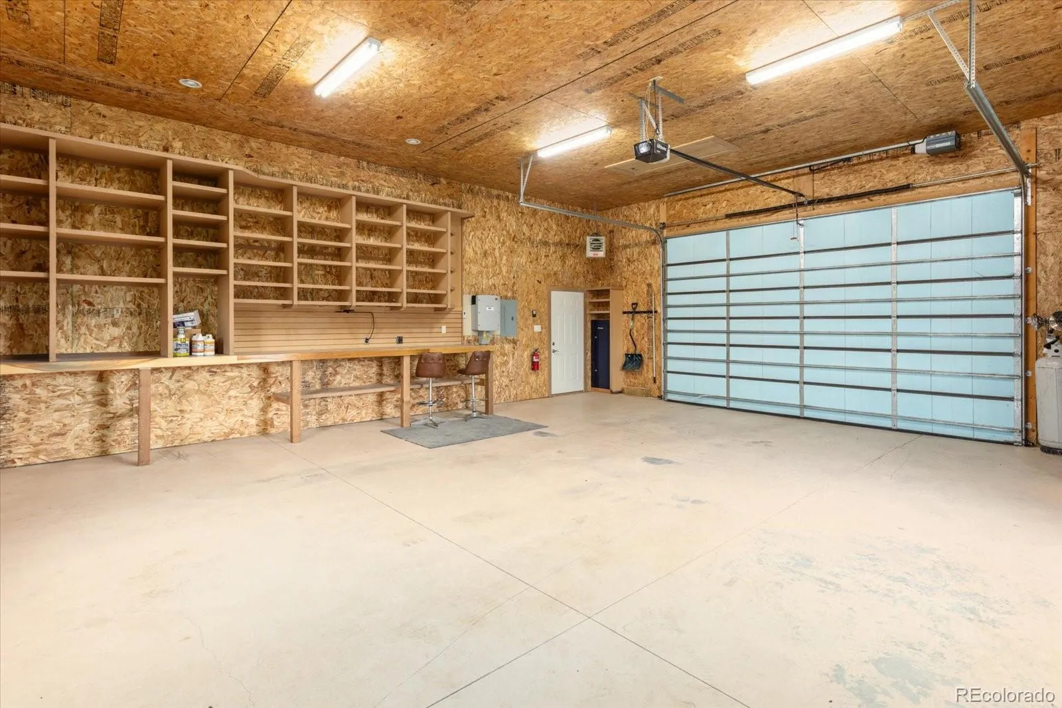
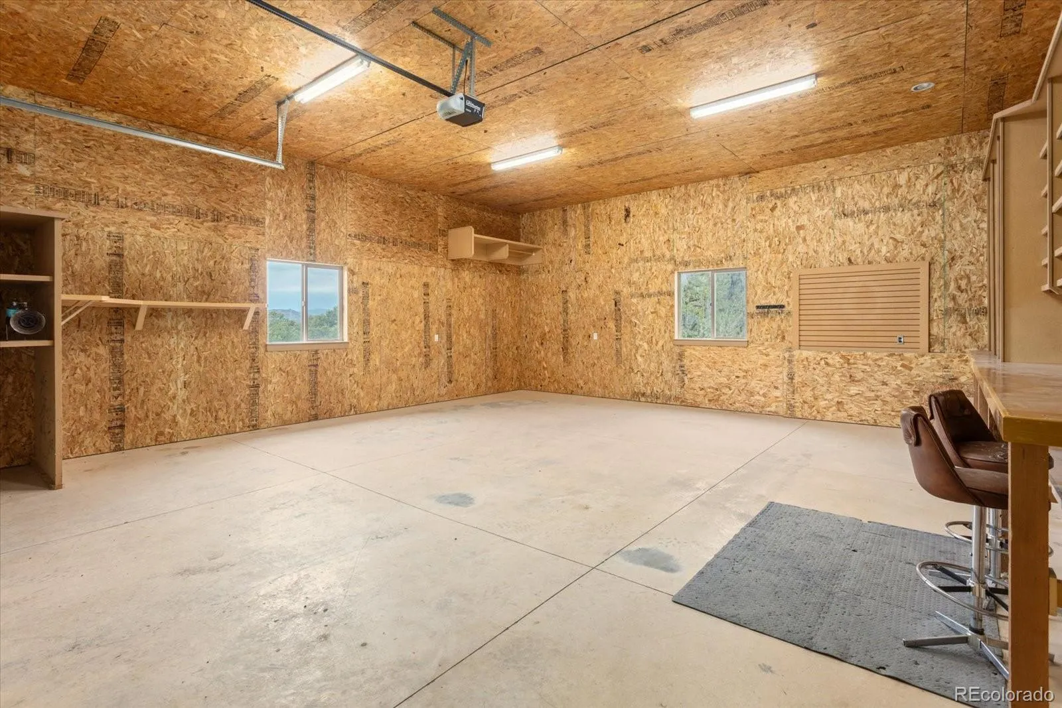
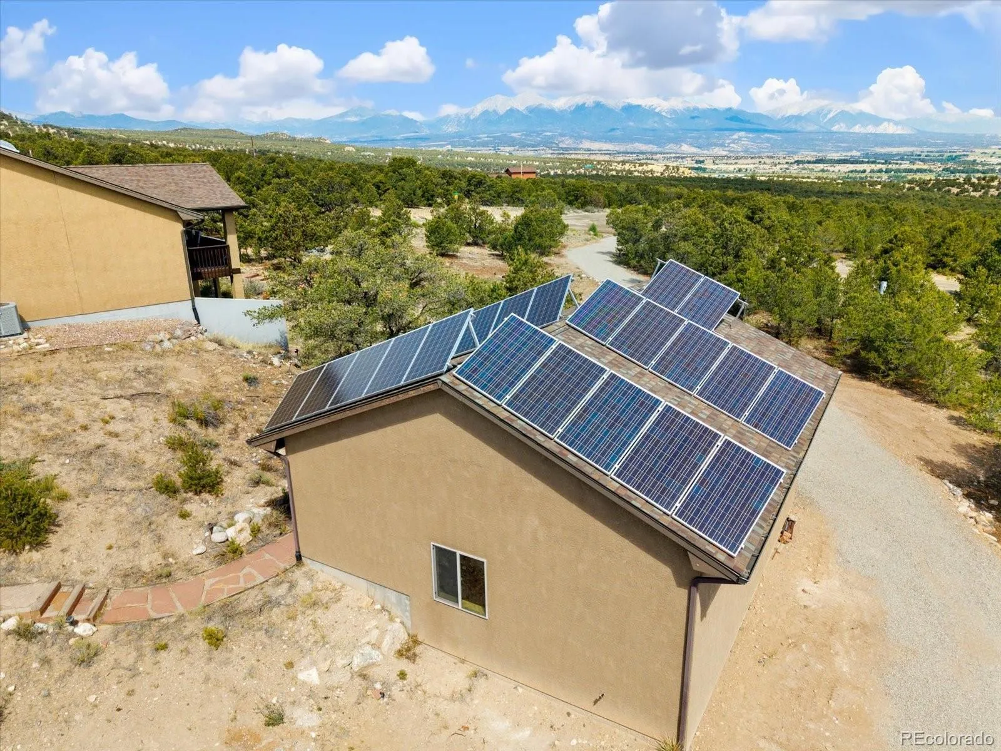
The oversized attached two car garage is complemented by an impressive detached 32 x 28 RV garage with built in storage, workshop space, and owned solar panels, providing room for vehicles, recreational equipment, hobbies, and projects.
Whether you’re looking for a full time residence or a Colorado retreat, this property delivers privacy, views, direct access to public land, and thoughtfully completed improvements that make it truly move in ready.


