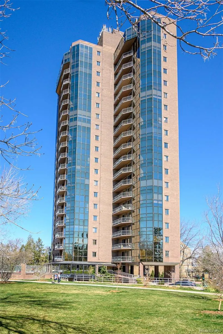
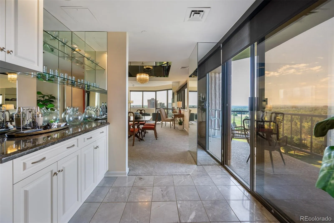
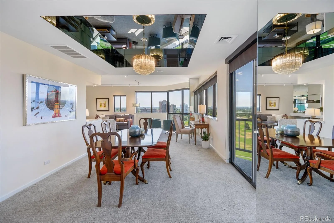
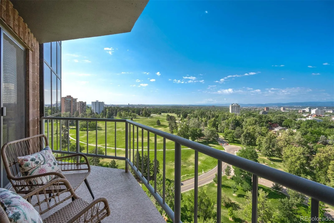
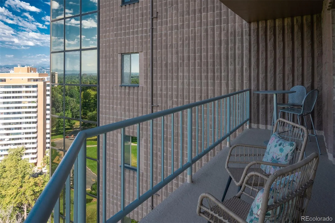
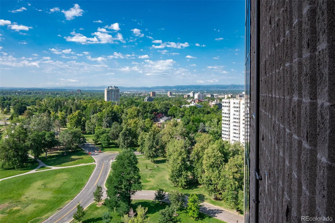
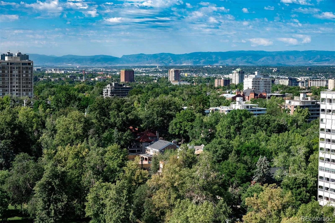
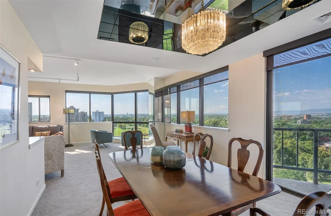
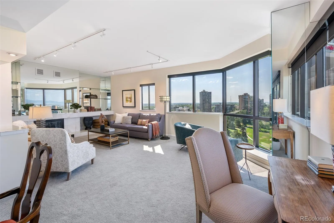
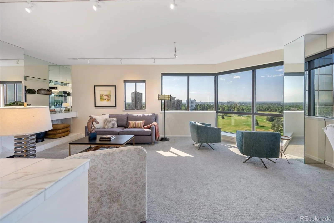
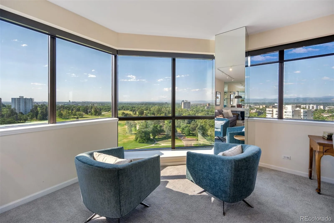
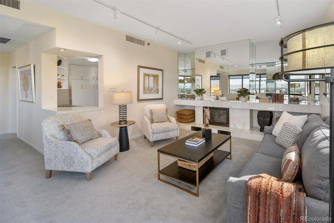
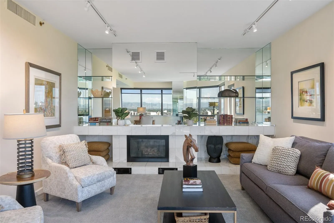
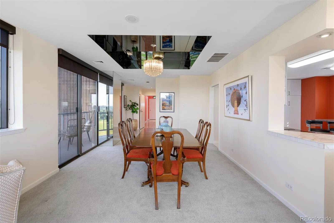
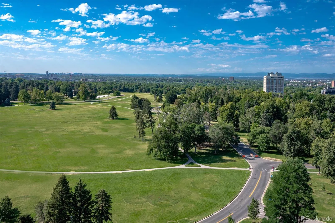
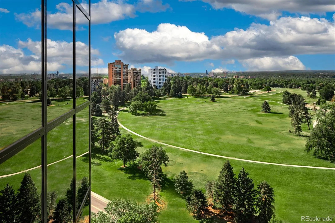
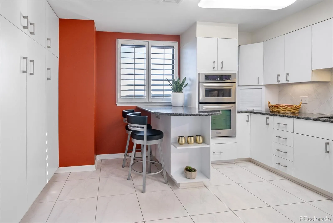
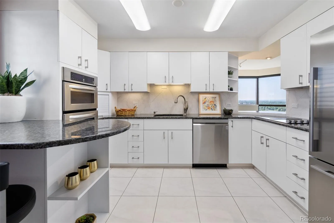
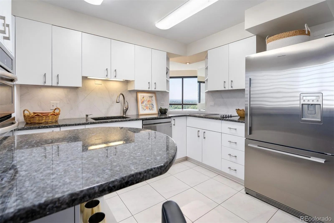
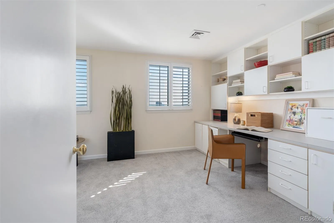
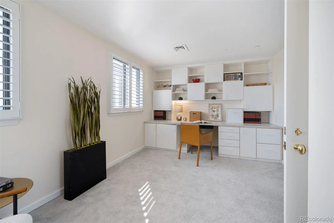
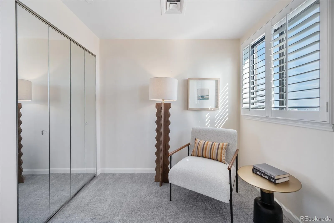
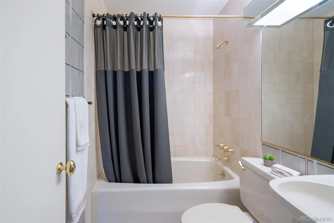
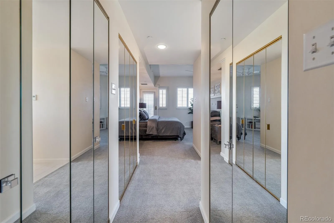
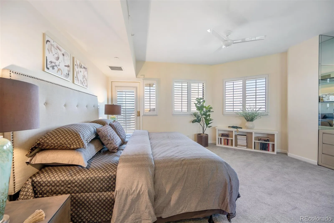
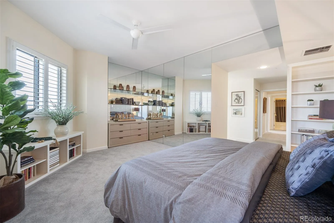

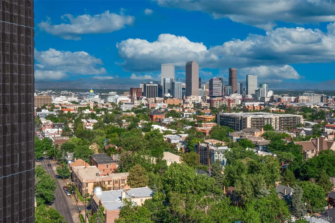

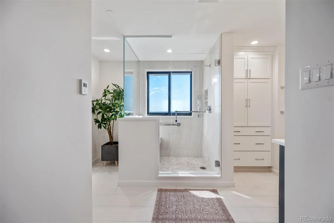
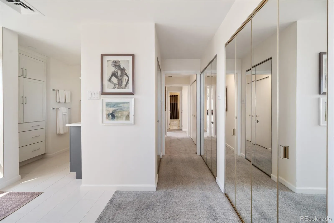
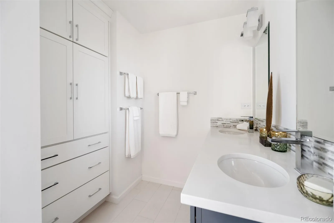
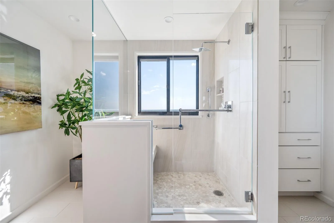
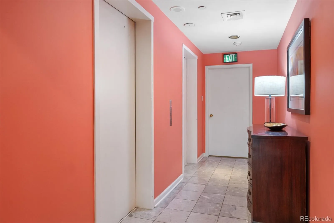
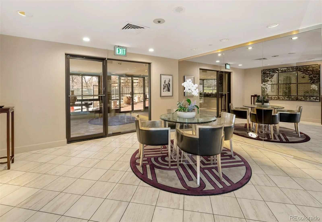
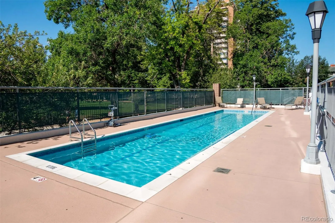
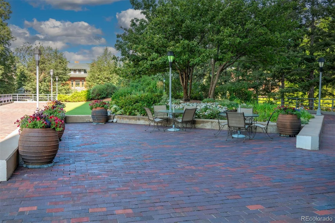
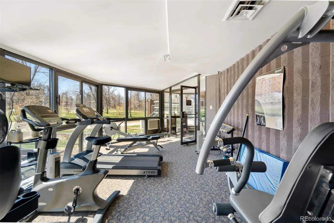
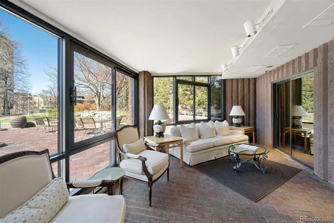
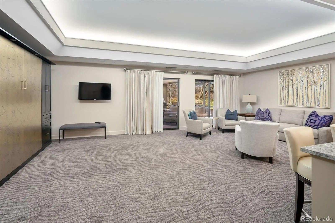
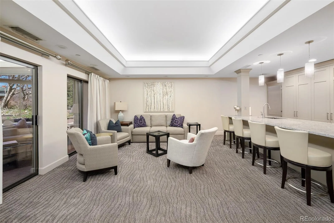
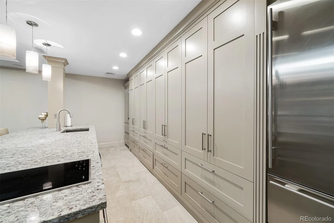
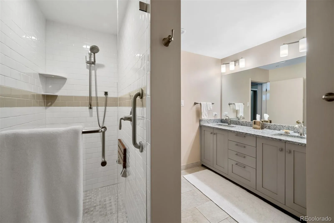
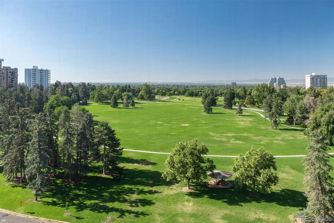
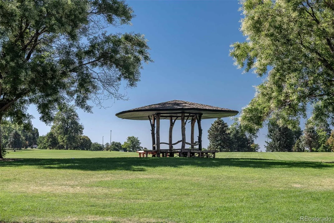
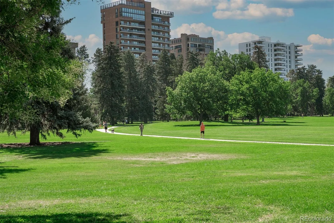
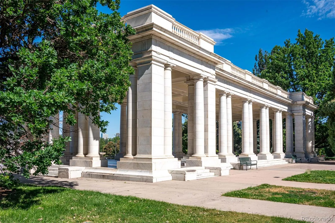
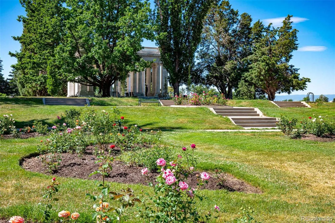
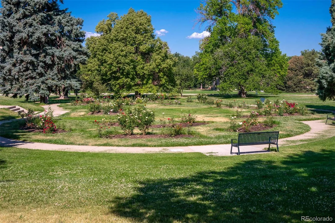
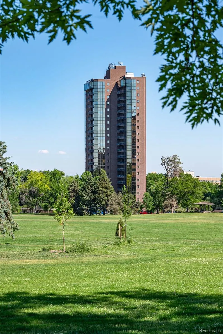
Perfection on the Park! Welcome to an extraordinary two bed/two bath half-floor residence in Park Towers, one of Denver’s most coveted and rarely available high-rise addresses, poised directly on beloved Cheesman Park. High above the treetops, this elegant lock-and-leave home captures breathtaking 270-degree views of the park, mountains, and city skyline from nearly every angle. Two keyed elevators open directly into the residence’s private and secure foyer, creating an immediate sense of exclusivity and ease. Inside, the open floor plan is designed for both relaxed everyday living and stylish entertaining, with an inviting Living Room featuring a cozy gas fireplace and expansive marble surround, a view-filled Dining Room with space for a large table, a built-in bar, and a convenient passthrough from the charming updated Kitchen. Step onto the large West-facing private balcony to enjoy morning coffee, sunset views, and the beauty of Denver and the park all around you. The serene Primary Suite with updated bath offers a peaceful retreat, while the sunny second Bedroom with built-in desk is ideal for guests, work, or creative space. Park Towers elevates city living with exceptional amenities, including a private saltwater lap pool, lush garden area, convenient gym, Guest Suite, Event Space, and wonderful onsite management. Unit 16 E has two deeded underground parking spaces, one with an EV charger, and an ample private storage room. With Cheesman Park and the world class Denver Botanic Gardens just outside your door, plus the nearby dining and shops of Cherry Creek, the Avenues, Downtown, and the Art Museum minutes away, this lovely lock-and-leave home is a rare opportunity to enjoy privacy, views, convenience, and true park-front luxury. A dreamy oasis in a perfect city location!

Advanced Home Search
Search by square footage, location, price, bedrooms, bathrooms and more.Just Listed
These homes just hit the market. Be among the first to see them. Schedule a showing, too.New Construction
See brand new homes and homes under construction now and available soon.Features & Amenities
Find homes with views or pools, in gated communities & with other desirable features.Cities
Take a look at luxury homes in each city in Metro Denver.Neighborhoods
Find the ideal neighborhood and the home that best fits you.Counties
Have your eye on a specific county? Browse these listings.Zip Codes
Start here to find a luxury home in a particular zip code.Single-Family Homes
See photos of single-family homes, get prices, neighborhood information & more.Townhomes
Get all the details about luxury townhomes for sale now throughout Metro Denver.Condos
Are you drawn to the low-maintenance, luxury lifestyle of condo living? Start here.One-Story Homes
Looking for a main floor master? Ranch-style homes may be perfect for your lifestyle.Featured Price Ranges
We’ve done the searching for you. Find homes in popular luxury price ranges.55-Plus
Explore beautiful homes and enviable amenities available in 55-and-over communities.Your Free MLS Search Account
Create and manage saved searches and properties with the Property Organizer.Schedule a Personal Consultation
We’re happy to help any time! Schedule a no-obligation 15-minute call.


