Metro Denver Luxury Homes For Sale

Property Description

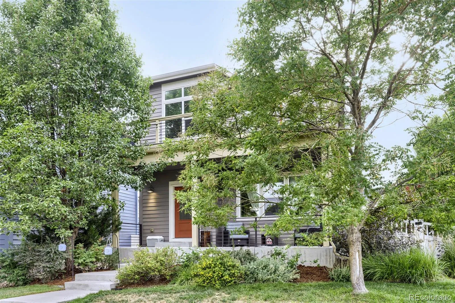
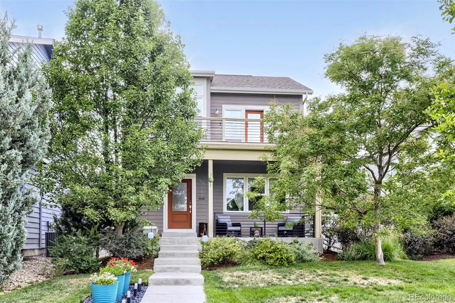
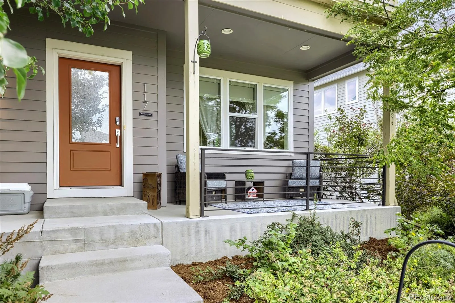
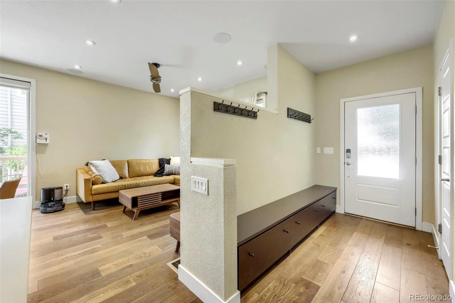
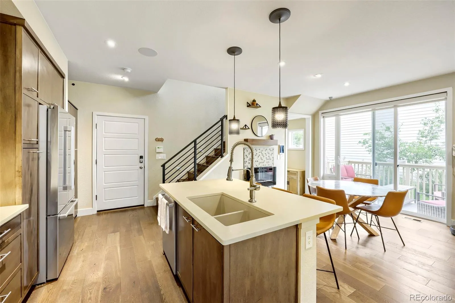
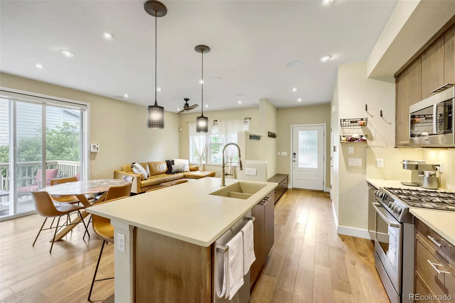
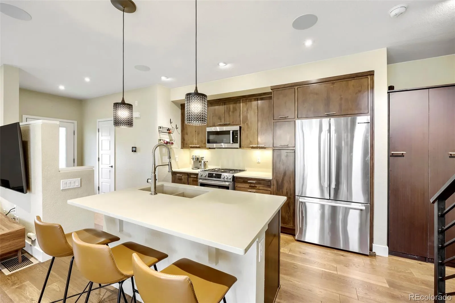
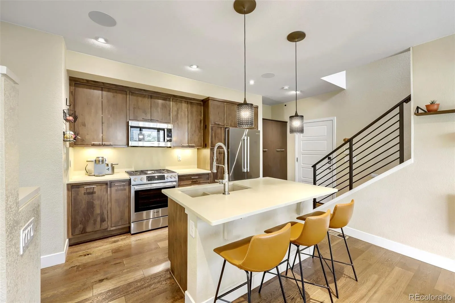
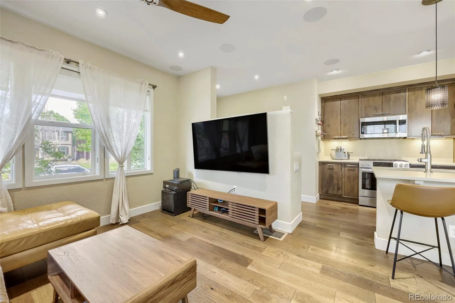
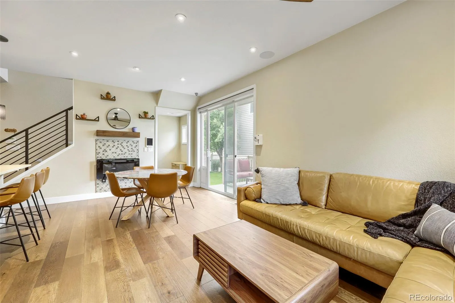
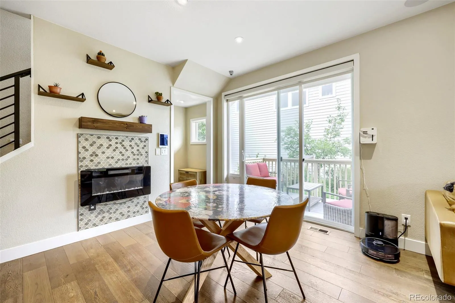
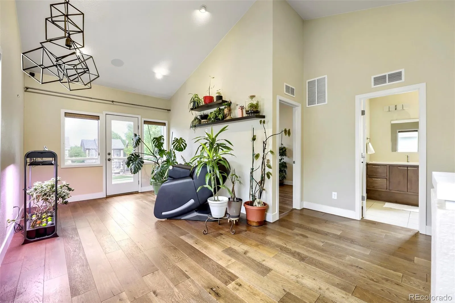
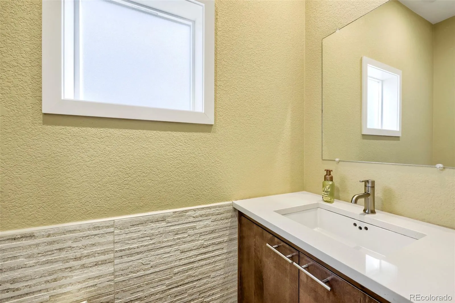
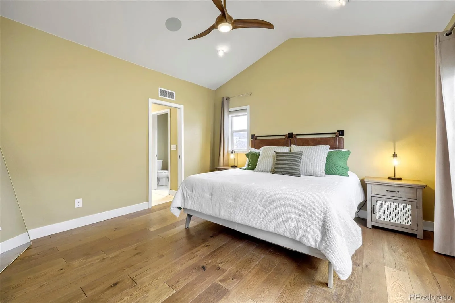
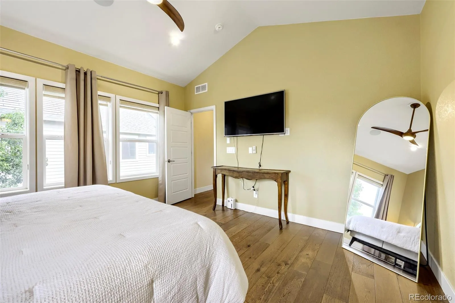
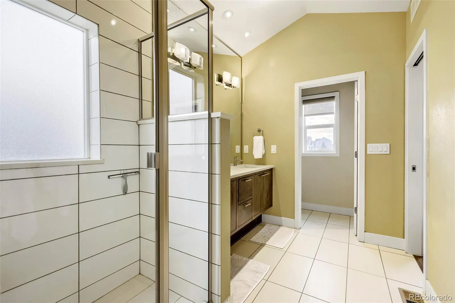
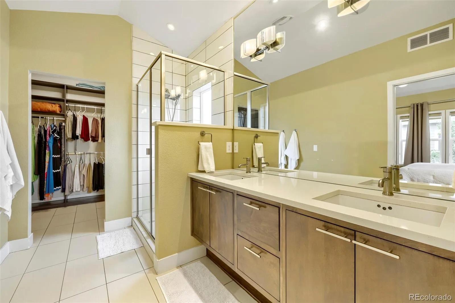
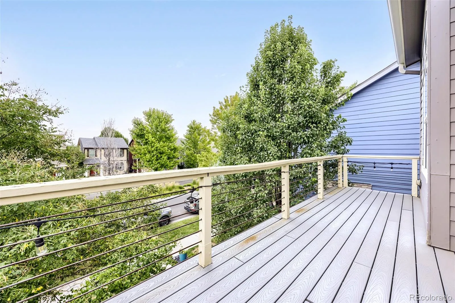
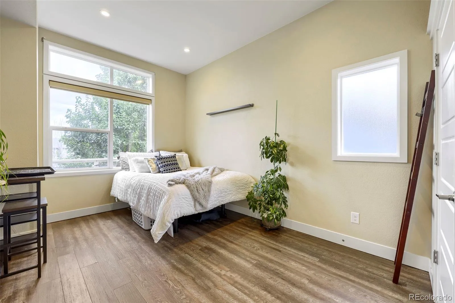
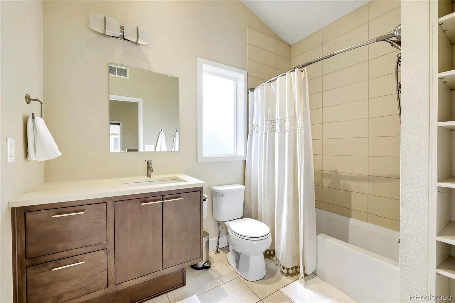
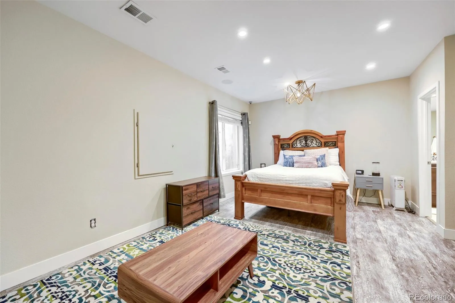
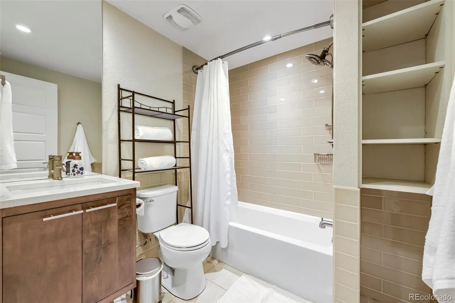
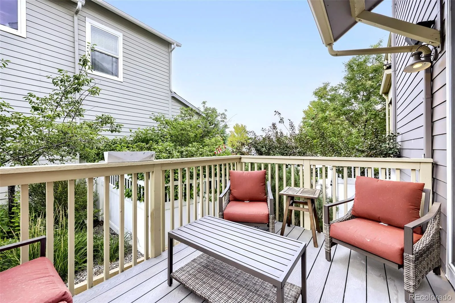
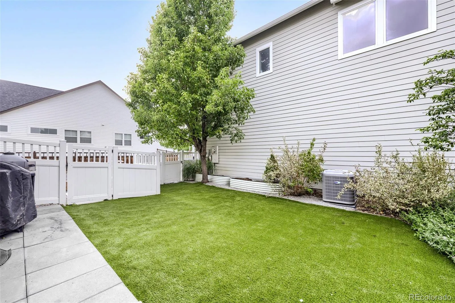
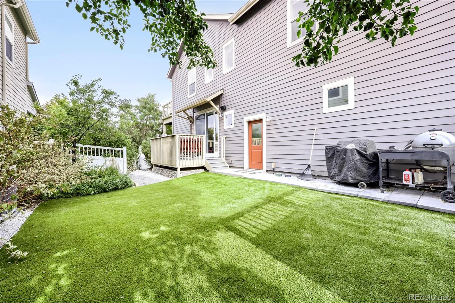
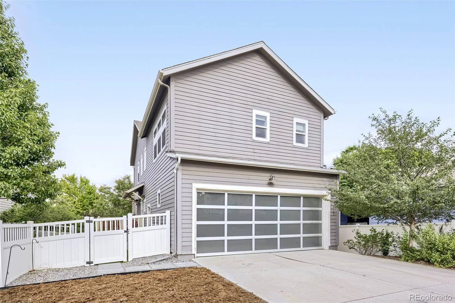
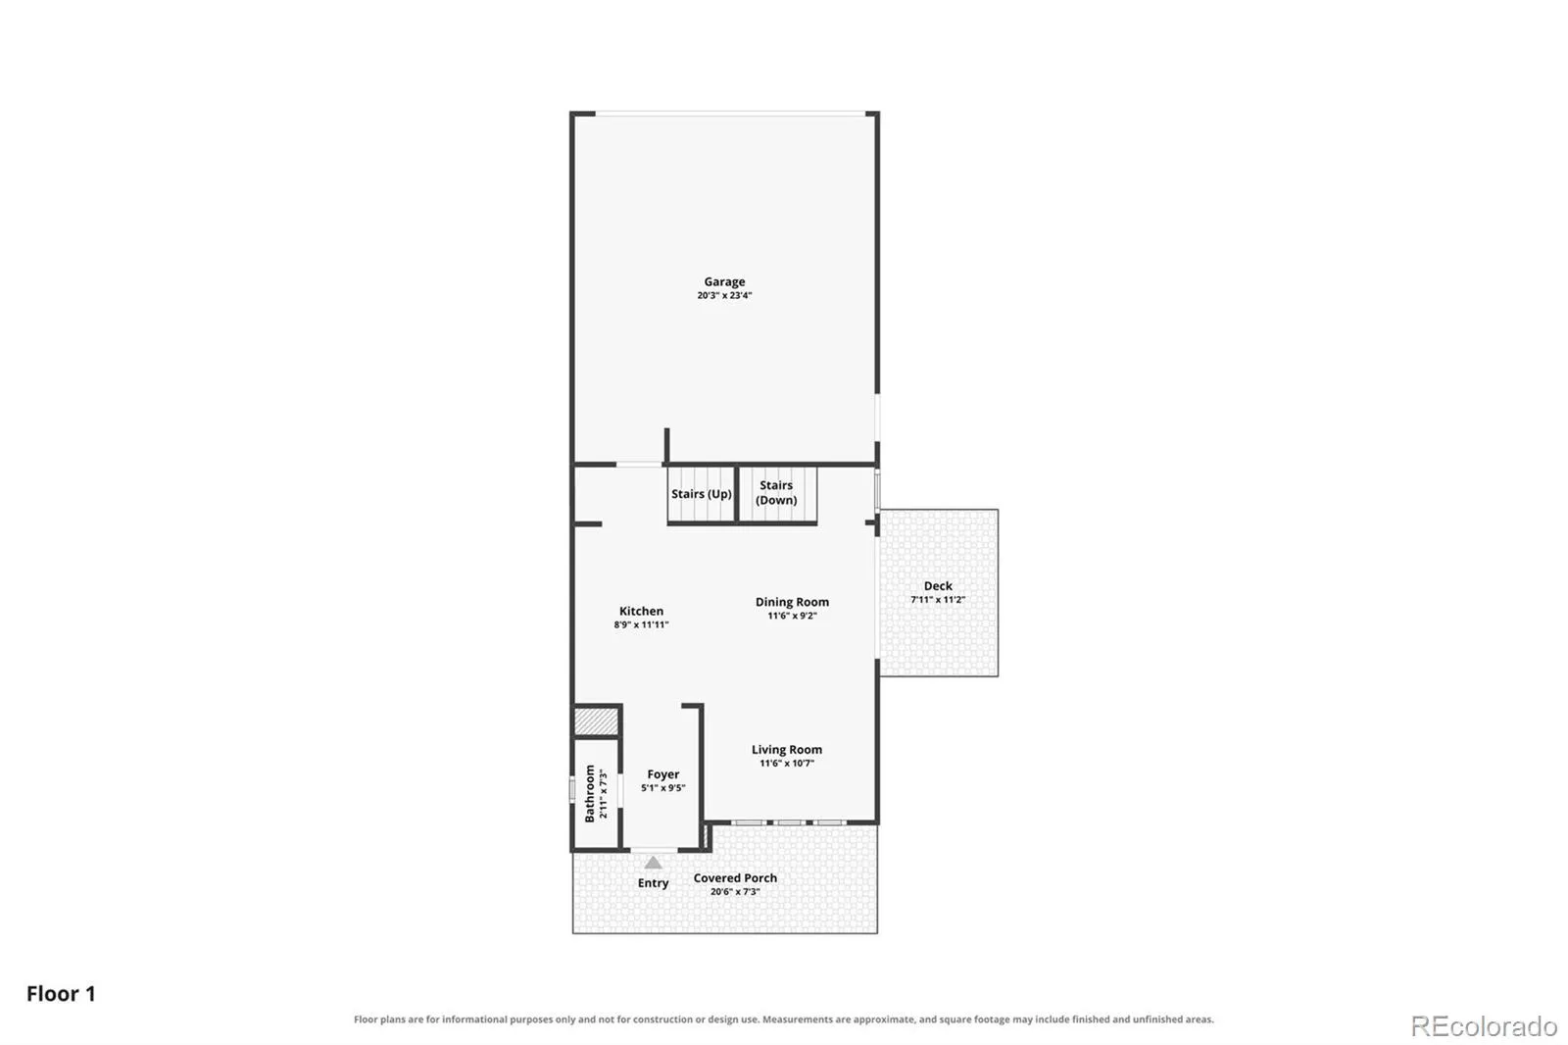
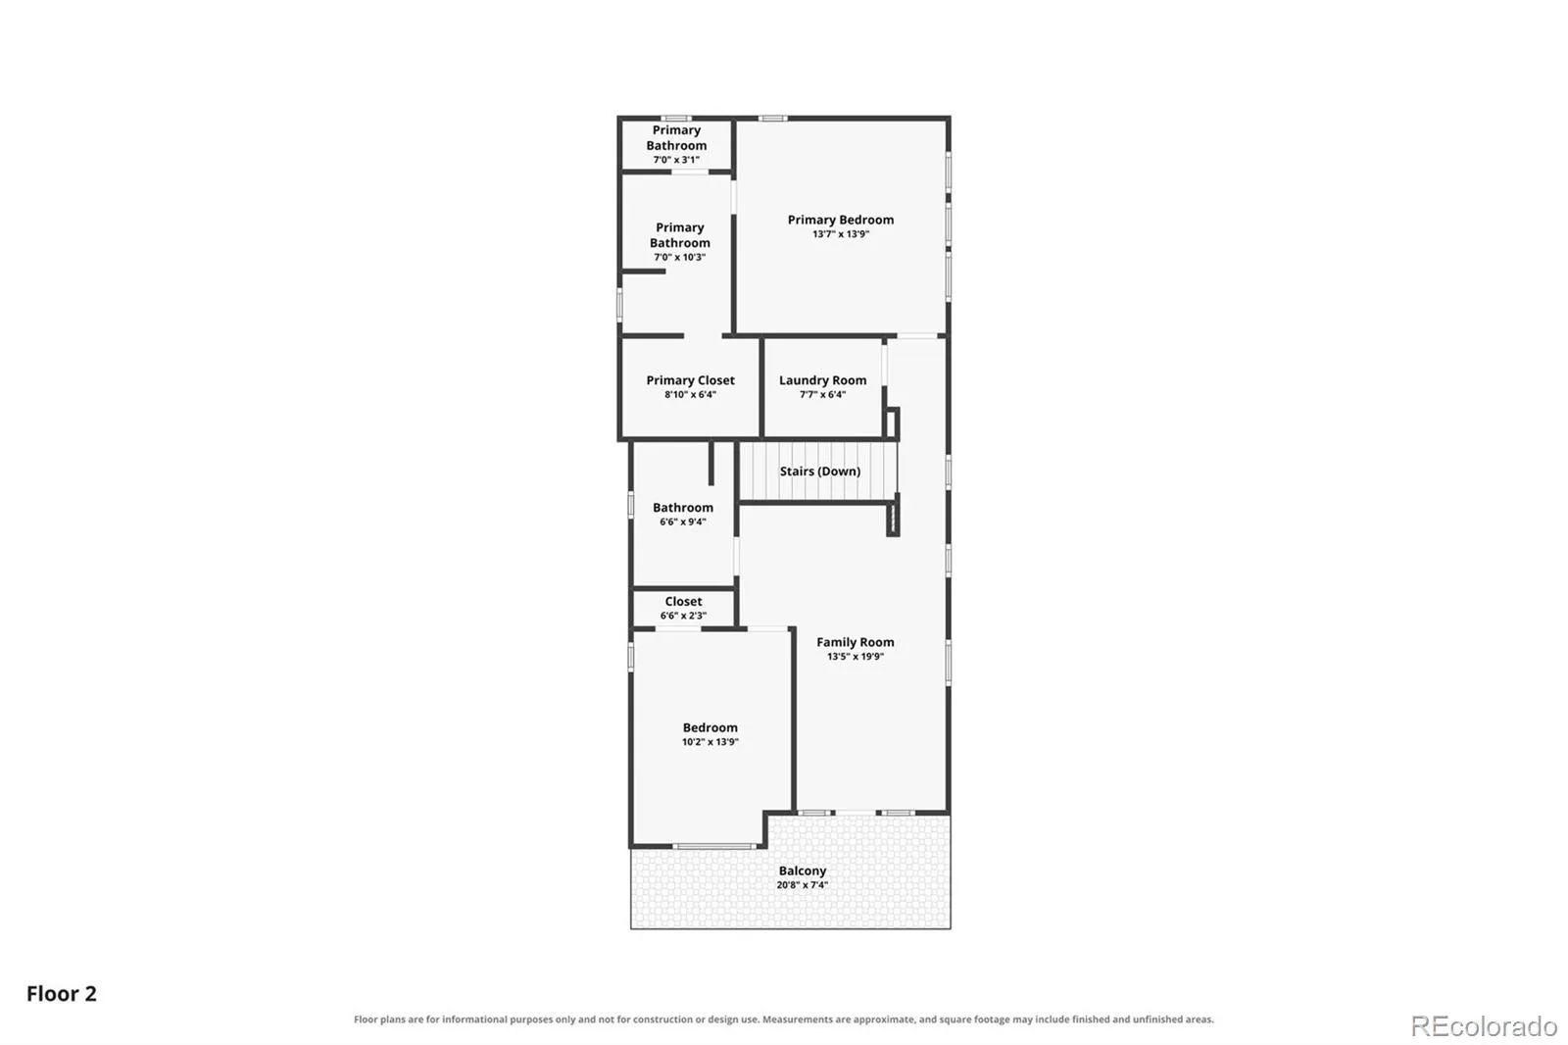
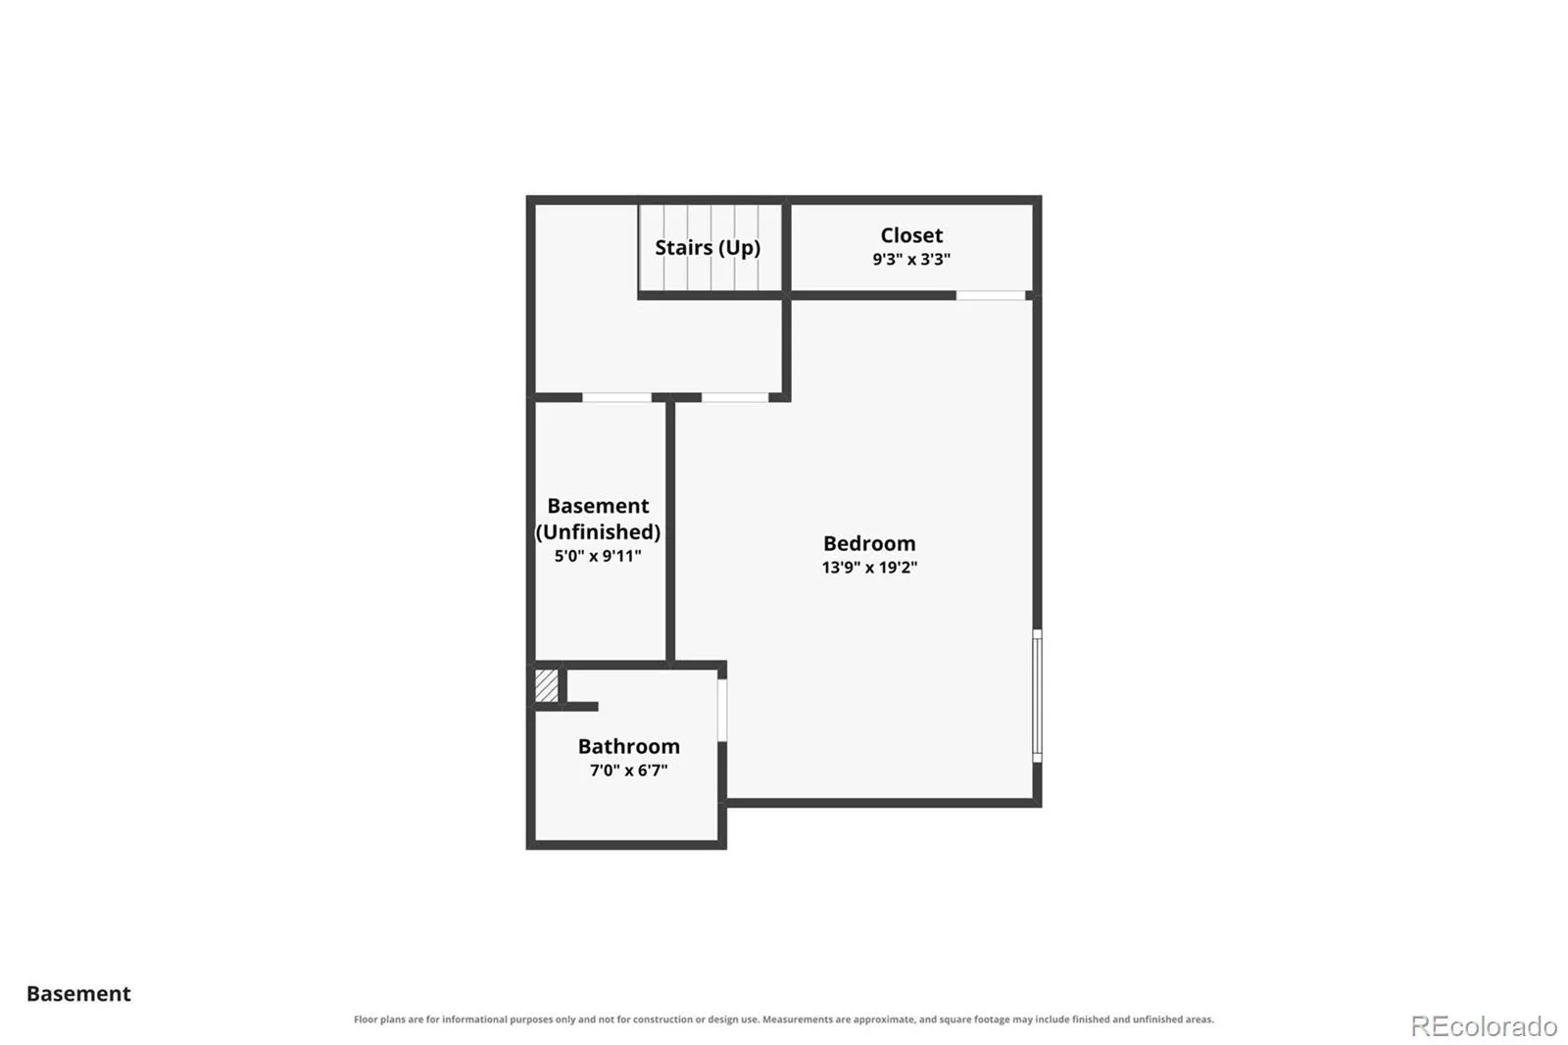
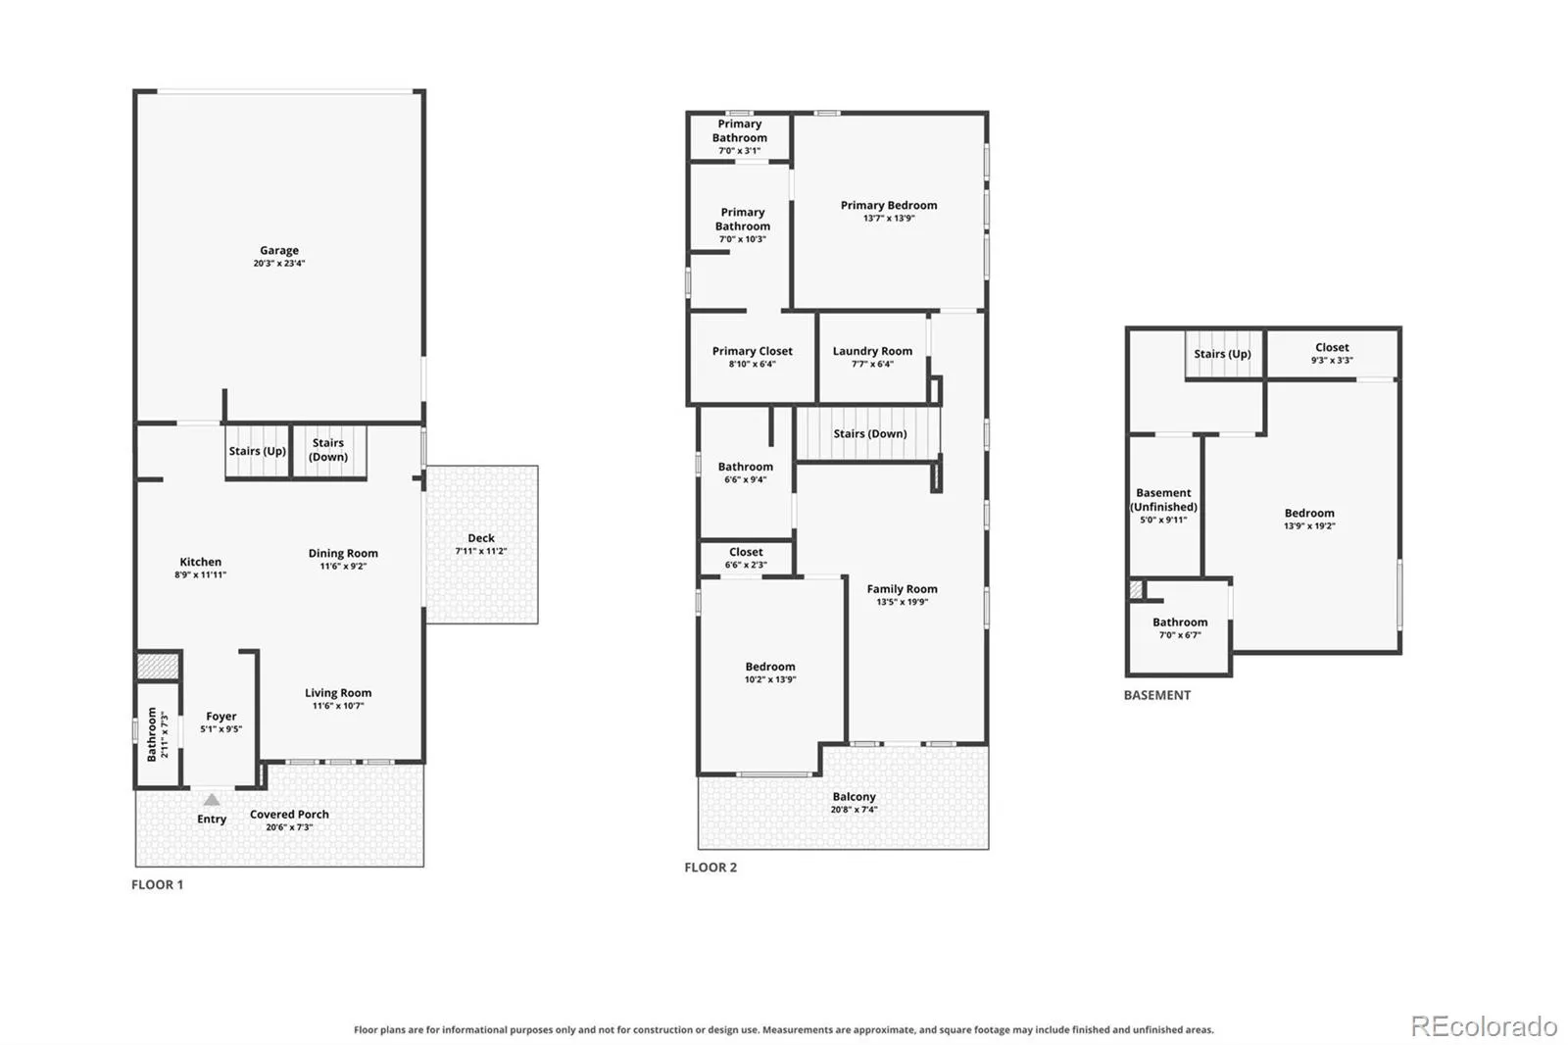
Every detail of this former model home reflects the builder’s commitment to quality, craftsmanship, and timeless design. Thoughtfully appointed with premium Bosch appliances, owned solar shingles, and upscale finishes throughout, this home offers an exceptional blend of luxury, efficiency, and everyday comfort. The light-filled open floor plan is designed for both everyday living and effortless entertaining. At the heart of the home, the gourmet kitchen features luxury countertops, an oversized island, premium Bosch appliances, abundant cabinetry, and designer finishes. The spacious great room, anchored by an elegant electric fireplace, creates the perfect gathering space. Upstairs, a versatile loft with access to a private balcony offers the ideal flex space. An additional bedroom, full bath, and conveniently located upper-level laundry complete the second floor. The professionally finished basement expands the home’s versatility with an additional bedroom, full bath, and generous living space perfect for guests, a fitness room, or media area. Step outside to enjoy the private deck and dedicated side yard with premium pet-friendly turf, creating a clean, low-maintenance space for your four-legged family members. The owned solar shingle roof enhances the home’s modern appeal while providing long-term energy efficiency and added value. Located in the highly desirable Brighton Crossing community, residents enjoy a clubhouse, fitness center, resort-style pool, parks, playgrounds, and miles of walking trails, all conveniently located near schools, shopping, dining, and major commuter routes. Thoughtfully designed, exceptionally upgraded, and meticulously maintained, this is a rare opportunity to own a home that truly stands apart.

Features
: Forced Air
: Central Air
: Finished
: Partial
: Cats OK, Dogs OK
: Electric, Dining Room
: Deck, Front Porch, Wrap Around
: 2
: Unfurnished
: Dishwasher, Disposal, Microwave, Refrigerator, Washer, Convection Oven
: Contemporary
: Pool, Clubhouse, Playground, Park, Trail(s), Fitness Center
: Oversized, Asphalt, Insulated Garage, Lighted, Dry Walled
: Solar Shingles
: Public Sewer
Address Map
CO
Adams
Brighton
80601
45th
117
Avenue
W105° 14' 16.7''
N39° 59' 8.7''
S
Additional Information
$325
Quarterly
: Maintenance Grounds, Snow Removal, Trash, Recycling
: Frame
1
East
From I76 Exit Bromley Road. Head west on Bromley. Turn northeast onto Frontage Road. Turn north onto S 50th Avenue. Turn west onto Bridge Street. Turn south onto 45th Avenue. The property is located in the second block on the right. Street parking is available in front of the property for showings.
Mary E Pennock
: Balcony, Private Yard, Smart Irrigation
1
: Laminate, Tile
2
Brighton
: Open Floorplan, Quartz Counters, Kitchen Island, Vaulted Ceiling(s), Smart Thermostat, Ceiling Fan(s), Entrance Foyer, Primary Suite, Walk-In Closet(s)
Yes
Yes
Cash, Conventional, FHA, VA Loan
: Level, Near Public Transit, Landscaped, Sprinklers In Rear, Irrigated
Overland Trail
American Home Agents
R0186435
: None
: House
Brighton Crossing
$5,514
2025
: Double Pane Windows, Egress Windows
07/24/2026
: Appliances, Thermostat, Roof
1992
Active
Yes
1
School District 27-J
07/25/2026
1
07/24/2026
Public
: Two

Brighton Crossing

117 S 45th Avenue, Brighton, CO 80601

3 Bedrooms
4 Total Baths
1,992 Square Feet
$520,000
Listing ID #3315087
Basic Details
Property Type : Residential
Listing Type : For Sale
Listing ID : 3315087
Price : $520,000
Bedrooms : 3
Rooms : 11
Total Baths : 4
Full Bathrooms : 2
3/4 Bathrooms : 1
1/2 Bathrooms : 1
Square Footage : 1,992 Square Feet
Year Built : 2015
Lot Area : 4,477 Acres
Lot Acres : 0.1
Property Sub Type : Single Family Residence
Status : Active
Originating System Name : REcolorado
Mortgage Calculator
$
$ %
years
%
$ %per year
$ %per year

$
Contact Agent
Open Dates
  • 1. 2026-07-26 (Start time: 2026-07-26T17:00:00Z - End time: 2026-07-26T20:00:00Z)

