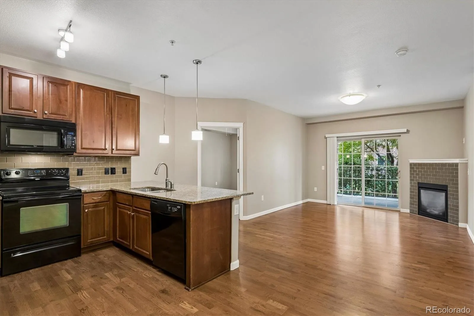
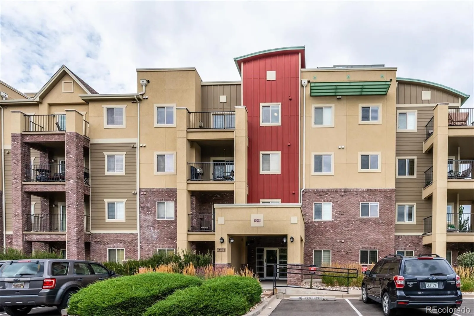
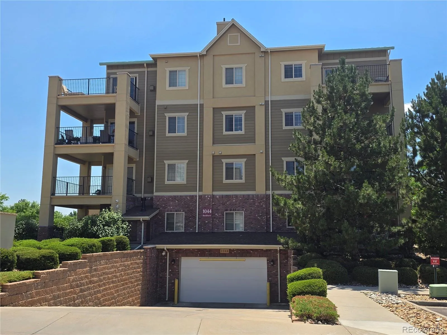
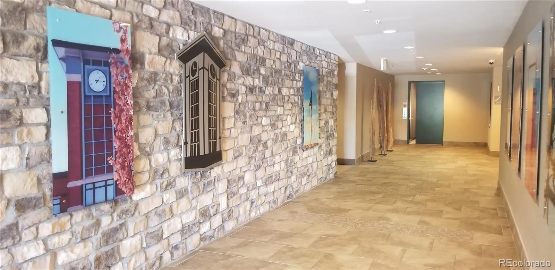
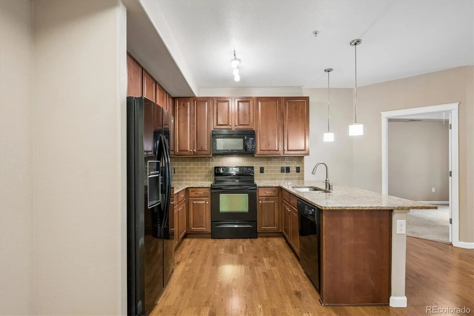
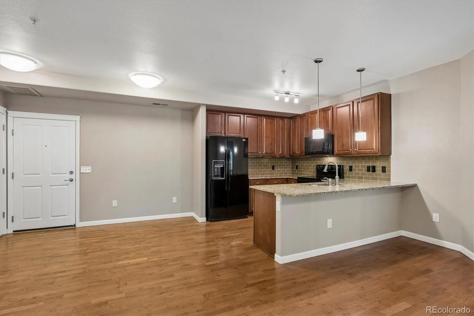
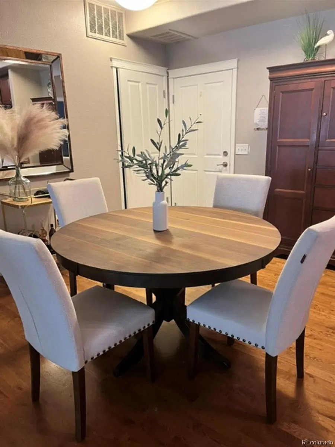
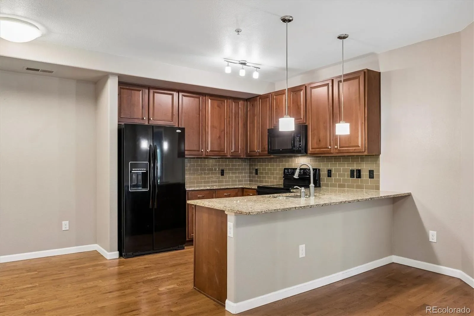
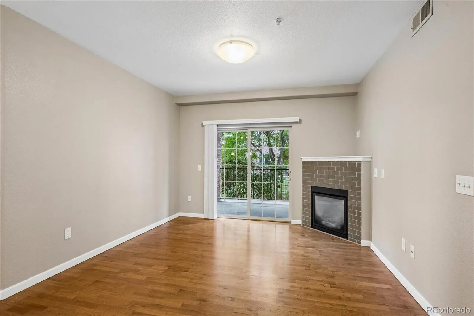
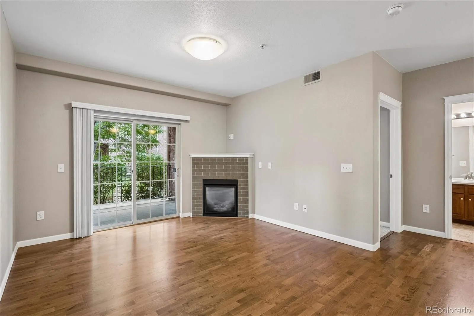
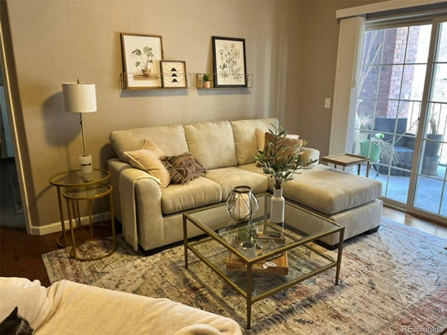
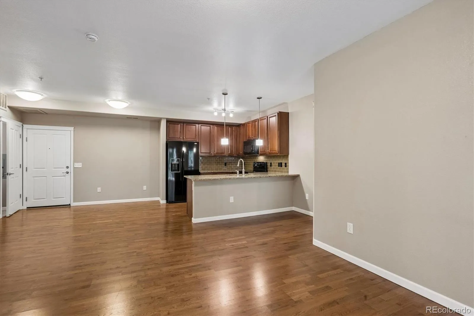
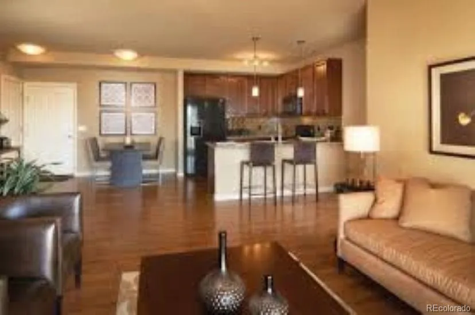
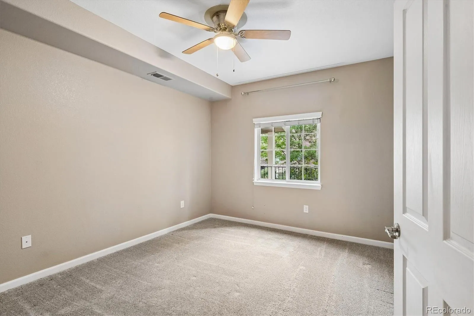
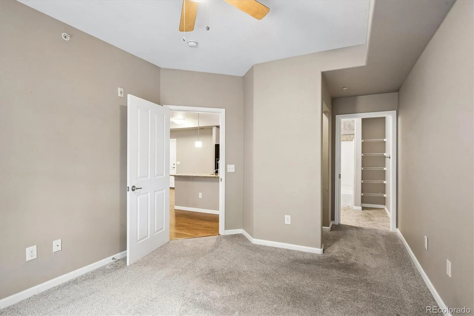
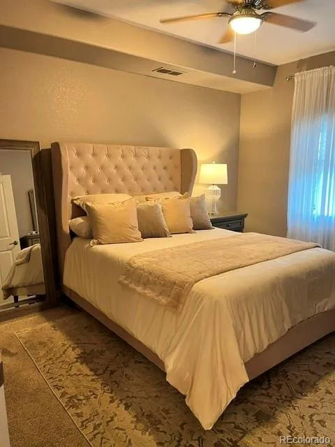
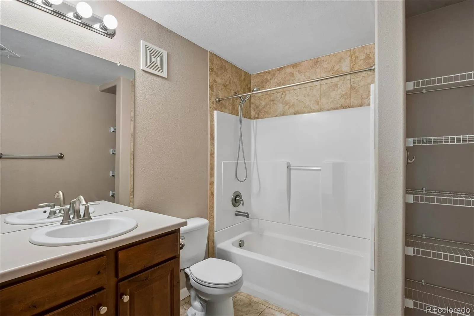
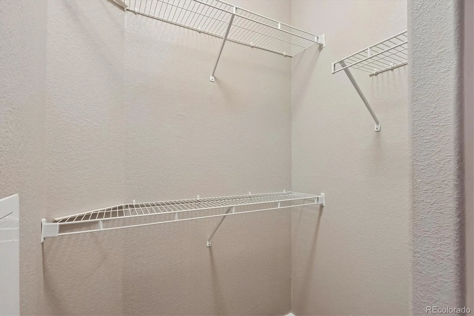
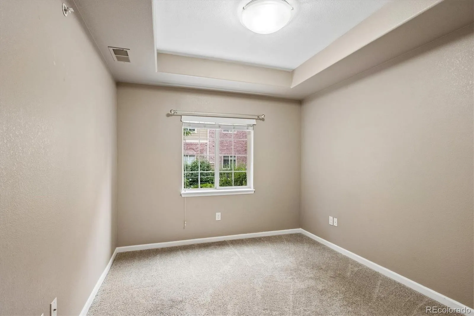
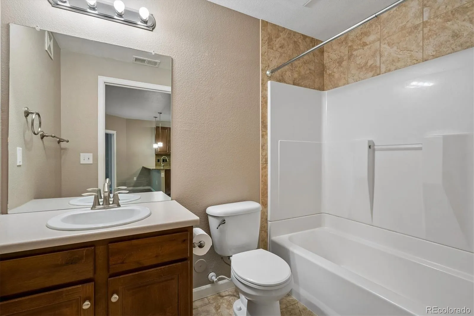
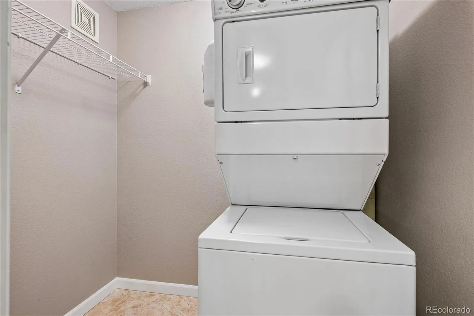
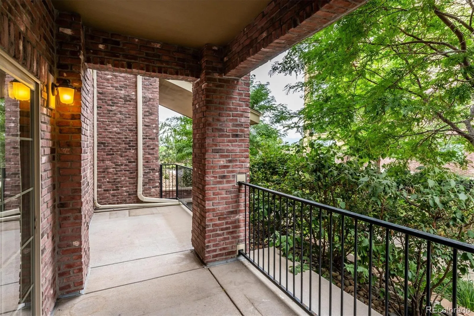
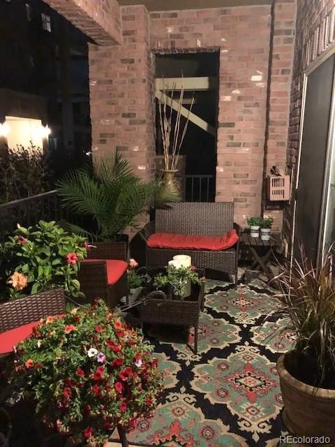
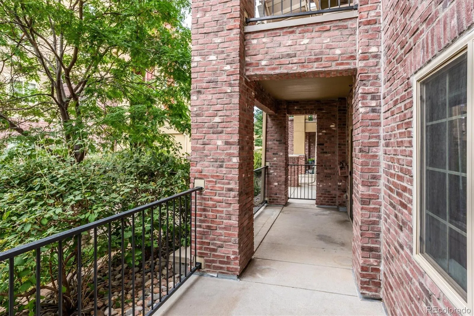
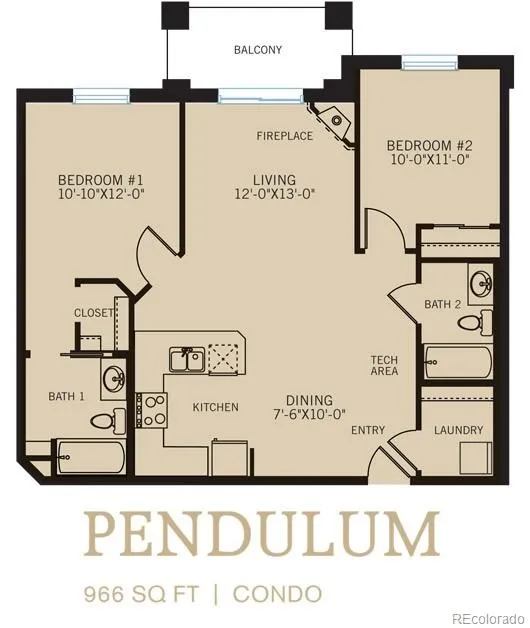
No stairs living and priced to SELL!! This main-floor residence, previously the model home, is designed for effortless living, with a layout that moves smoothly from space to space and a look that’s clean, modern, and ready for you to move right in. The moment you walk in, polished floors lead you into a bright, open living area. The kitchen takes center stage, dressed in granite counters that pair everyday function with a refined look with a breakfast bar. Just off the kitchen, the living room offers an easy, open flow ideal for hosting. A gas fireplace adds warmth and ambiance, perfect for settling in on a cold Colorado night. The primary bedroom is a true escape, roomy enough for king-sized furniture, with a spacious walk-in closet and your own private bathroom. The second bedroom brings in plenty of natural light and sits right next to its own bath. Sliding glass doors lead from the main living space out to an oversized covered patio with peak-a-boo mountain views — your own secluded area to relax outdoors. The location is hard to beat. You’re just a short walk from Highlands Ranch Town Center Square, surrounded by great restaurants and shopping. You’ll also enjoy a reserved space in the building’s secure, heated underground garage, with elevator access to all levels, plus a private storage unit — great for gear, decorations, or anything else you need to tuck away. Ownership also unlocks full access to all four resort-style rec centers — Northridge, Southridge, Eastridge, and Westside — complete with top-notch fitness centers, pools, and tennis courts. You also can access all the open space trails for a serene walk or a great workout!

Advanced Home Search
Search by square footage, location, price, bedrooms, bathrooms and more.Just Listed
These homes just hit the market. Be among the first to see them. Schedule a showing, too.New Construction
See brand new homes and homes under construction now and available soon.Features & Amenities
Find homes with views or pools, in gated communities & with other desirable features.Cities
Take a look at luxury homes in each city in Metro Denver.Neighborhoods
Find the ideal neighborhood and the home that best fits you.Counties
Have your eye on a specific county? Browse these listings.Zip Codes
Start here to find a luxury home in a particular zip code.Single-Family Homes
See photos of single-family homes, get prices, neighborhood information & more.Townhomes
Get all the details about luxury townhomes for sale now throughout Metro Denver.Condos
Are you drawn to the low-maintenance, luxury lifestyle of condo living? Start here.One-Story Homes
Looking for a main floor master? Ranch-style homes may be perfect for your lifestyle.Featured Price Ranges
We’ve done the searching for you. Find homes in popular luxury price ranges.55-Plus
Explore beautiful homes and enviable amenities available in 55-and-over communities.Your Free MLS Search Account
Create and manage saved searches and properties with the Property Organizer.Schedule a Personal Consultation
We’re happy to help any time! Schedule a no-obligation 15-minute call.


