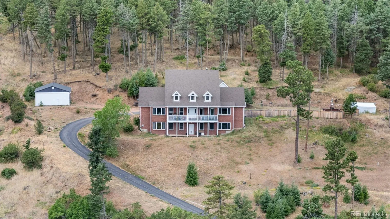
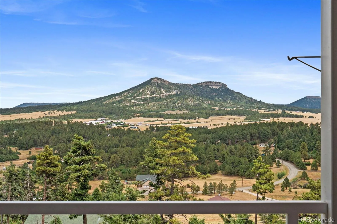
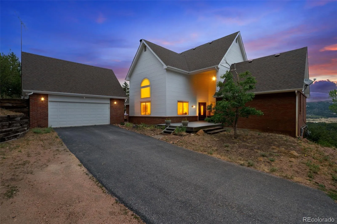
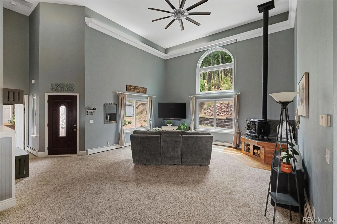
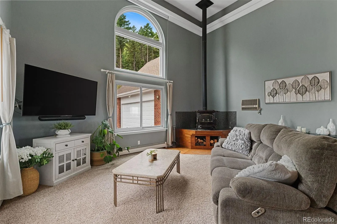
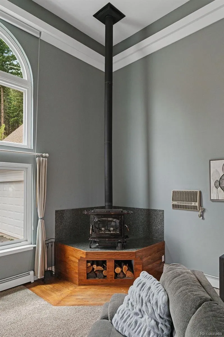
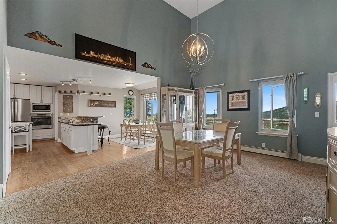
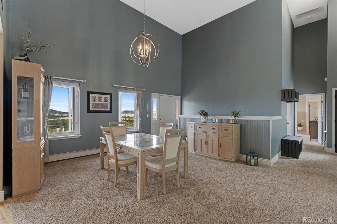
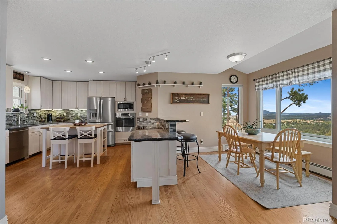
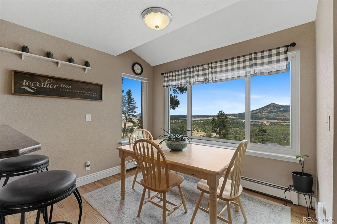
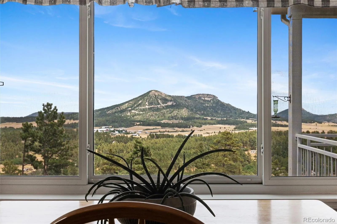
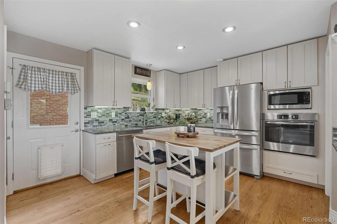
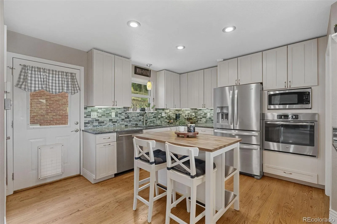
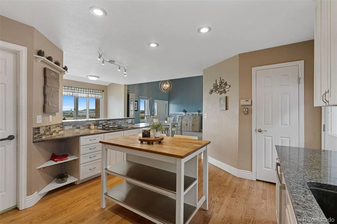
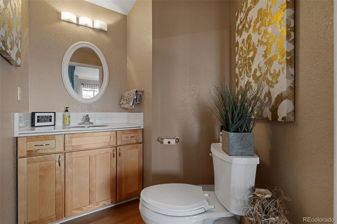
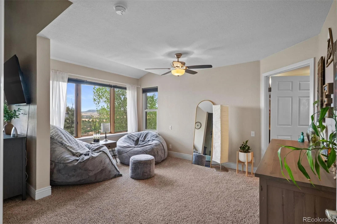
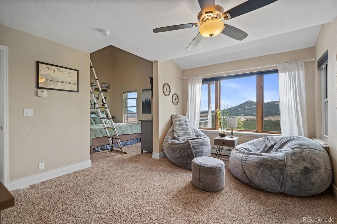
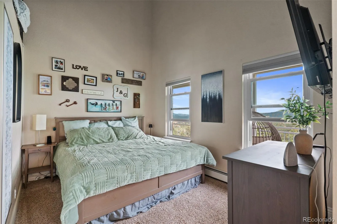
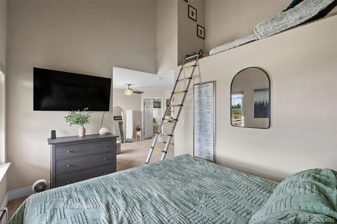
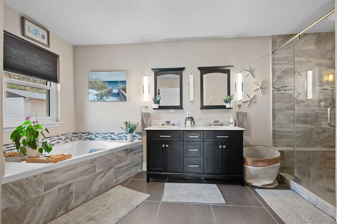
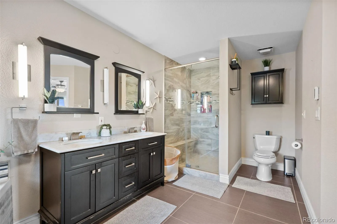
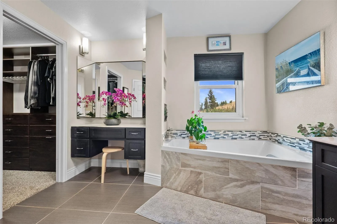
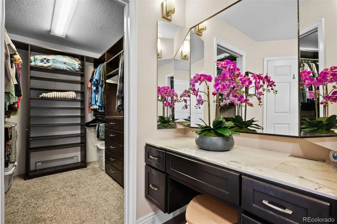
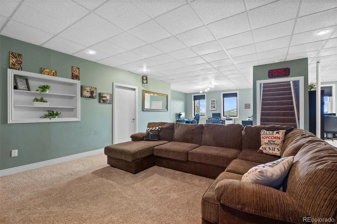
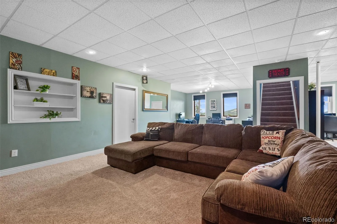
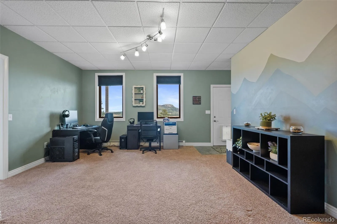
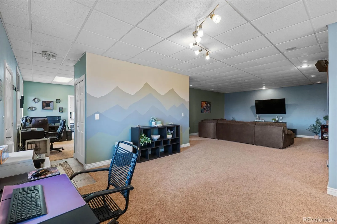
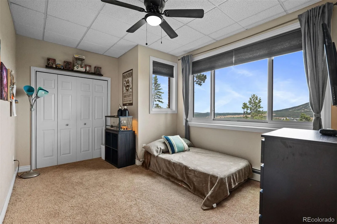
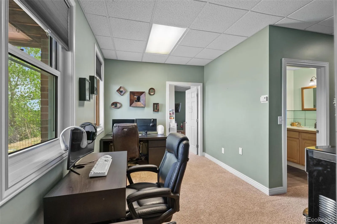
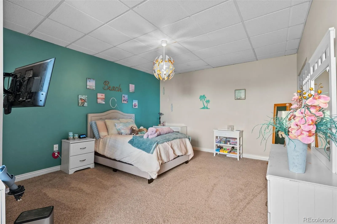
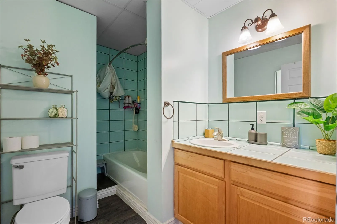
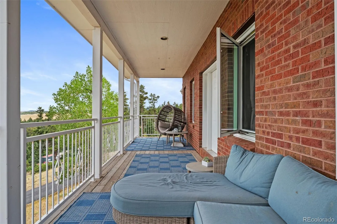
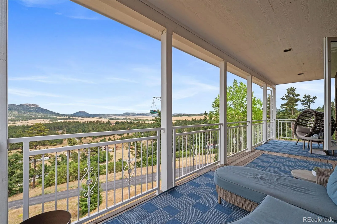
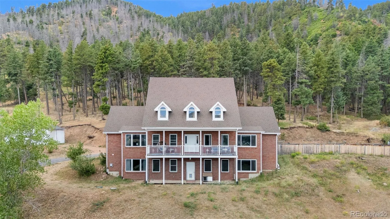
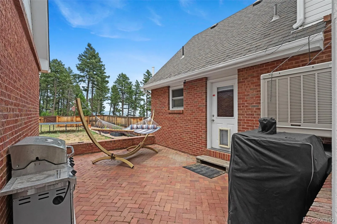
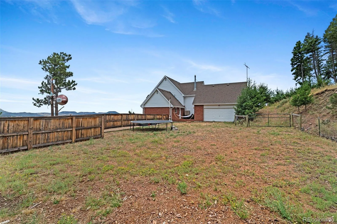
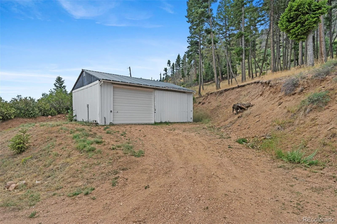
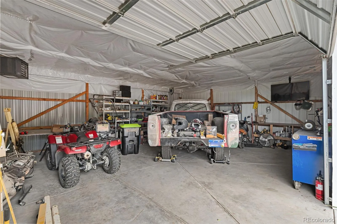
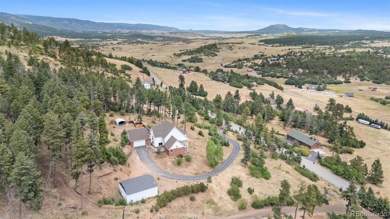
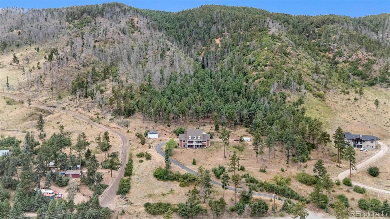
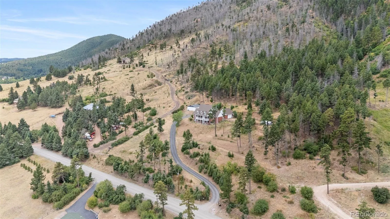
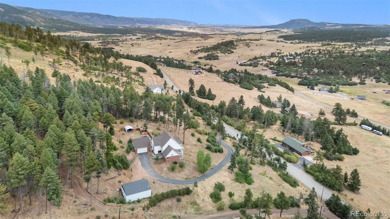
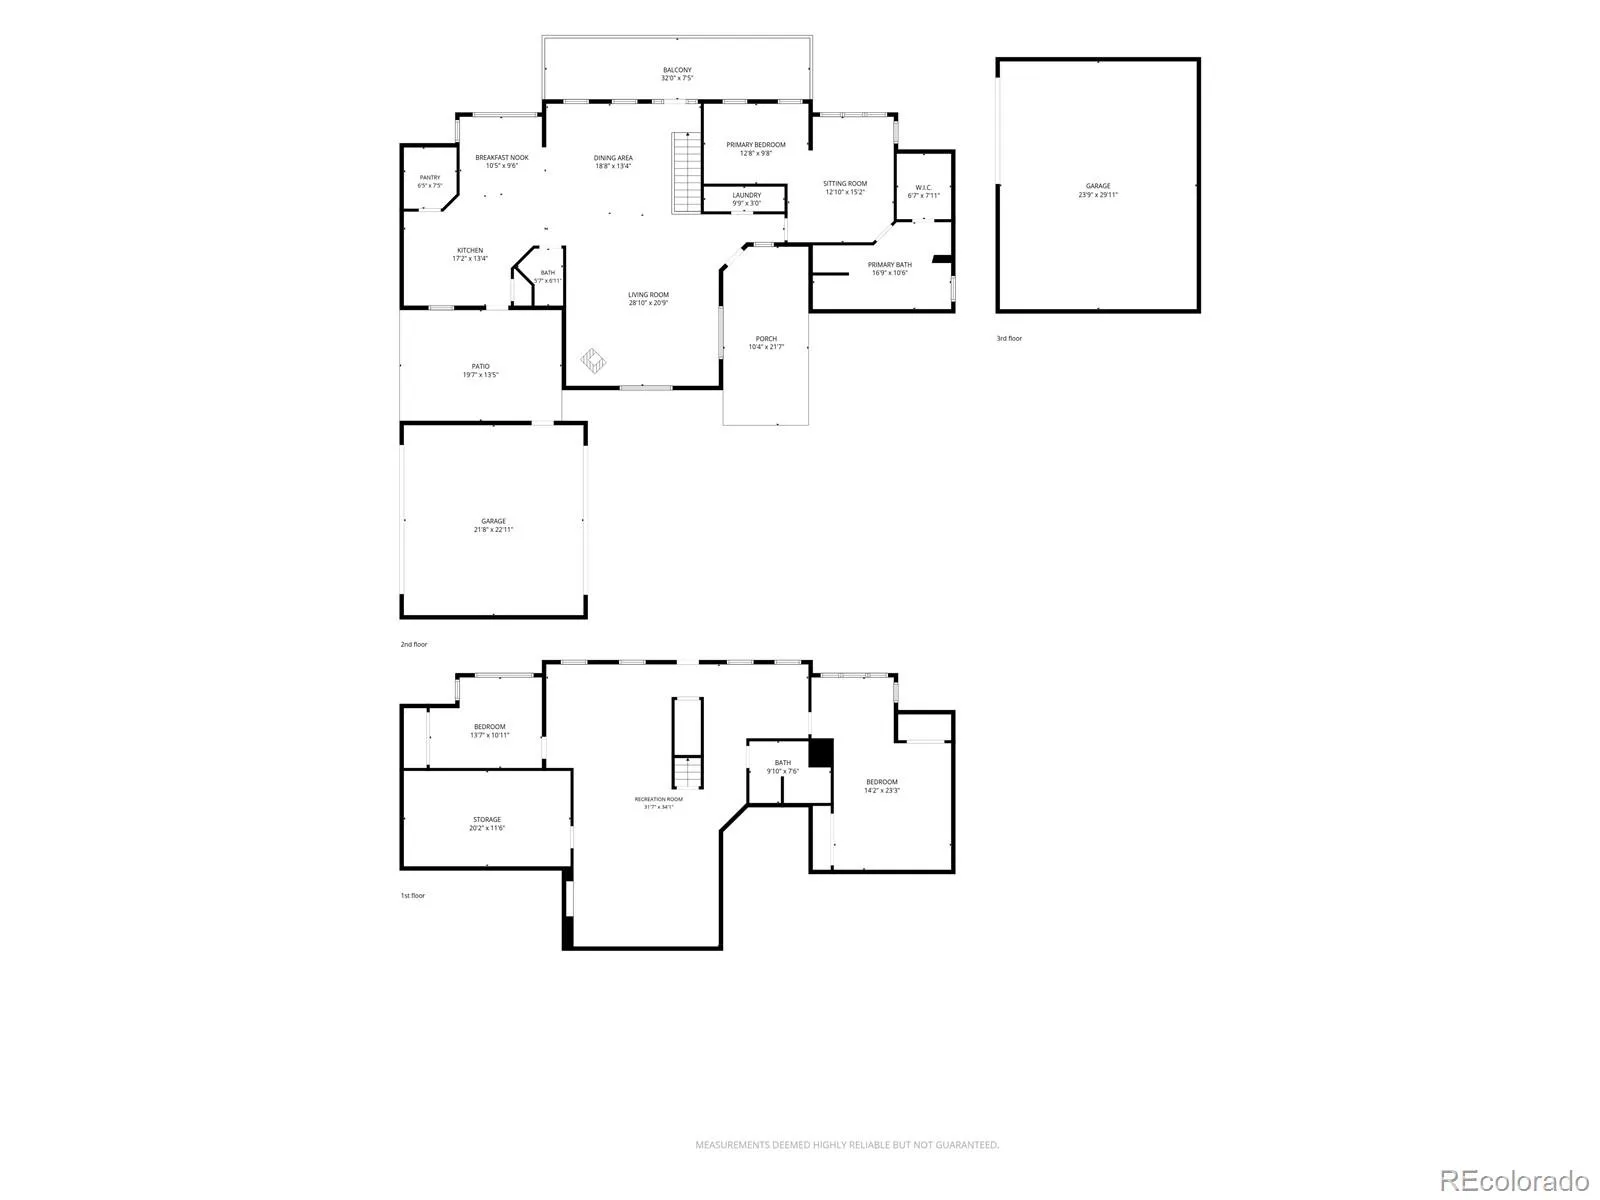
You don’t have to move hours into the mountains to get the Colorado lifestyle you’ve been looking for. Now offered at an exceptional new price! Welcome to your Colorado retreat, where over 10+ private acres become your own backyard. Wake to breathtaking sunrise views, sip coffee as deer, elk, wild turkey, and other Colorado wildlife wander through the property, and trade the hustle and bustle of city life for the peace and quiet of towering pines and open space. Perfectly located just minutes from I-25 and Highway 105, you’ll enjoy the serenity of mountain living with convenient access to both Denver and Colorado Springs. Outdoor enthusiasts will love the private hiking and ATV trails, while golfers are only minutes from Bear Dance Golf Club and Perry Park Country Club. Designed for both adventure and everyday comfort, the property features a spacious deck with panoramic eastern views and a fully finished 20′ x 30′ workshop complete with 100-amp service, multiple 220V outlets, natural gas heat, LED lighting, and an exhaust fan—ideal for hobbies, recreational vehicles, or your next project. A unique communications lease provides complimentary high-speed internet while generating $160 per month in passive income. Inside, soaring 16’+ ceilings and walls of windows fill the home with natural light. The updated kitchen features textured granite countertops, stainless steel appliances, glass tile backsplash, a deep graphite sink, and an oversized walk-in pantry. The main-level primary suite offers heated tile floors, a stone walk-in shower, soaking tub, custom closet built-ins, and a hidden reading loft. The walkout basement includes two oversized bedrooms, a full bath, surround-sound prewire, and abundant storage. Whether your perfect day includes hiking, golfing, exploring, or simply enjoying the quiet beauty of nature, this is more than a home—it’s Colorado living at its finest.

Advanced Home Search
Search by square footage, location, price, bedrooms, bathrooms and more.Just Listed
These homes just hit the market. Be among the first to see them. Schedule a showing, too.New Construction
See brand new homes and homes under construction now and available soon.Features & Amenities
Find homes with views or pools, in gated communities & with other desirable features.Cities
Take a look at luxury homes in each city in Metro Denver.Neighborhoods
Find the ideal neighborhood and the home that best fits you.Counties
Have your eye on a specific county? Browse these listings.Zip Codes
Start here to find a luxury home in a particular zip code.Single-Family Homes
See photos of single-family homes, get prices, neighborhood information & more.Townhomes
Get all the details about luxury townhomes for sale now throughout Metro Denver.Condos
Are you drawn to the low-maintenance, luxury lifestyle of condo living? Start here.One-Story Homes
Looking for a main floor master? Ranch-style homes may be perfect for your lifestyle.Featured Price Ranges
We’ve done the searching for you. Find homes in popular luxury price ranges.55-Plus
Explore beautiful homes and enviable amenities available in 55-and-over communities.Your Free MLS Search Account
Create and manage saved searches and properties with the Property Organizer.Schedule a Personal Consultation
We’re happy to help any time! Schedule a no-obligation 15-minute call.


