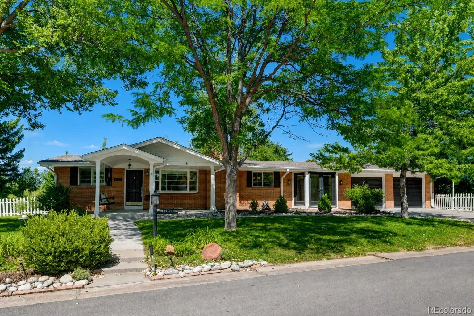
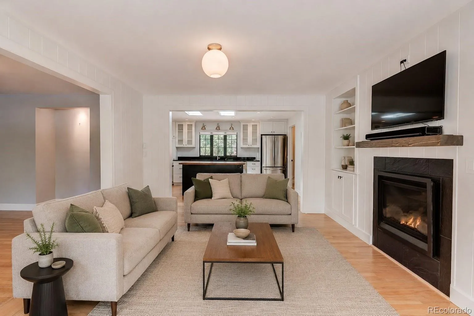
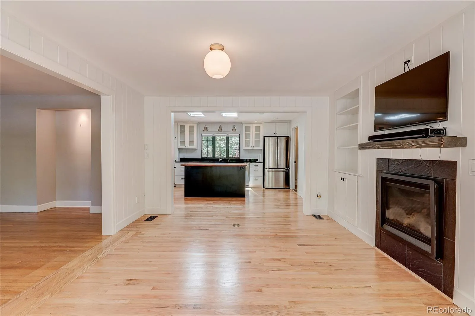
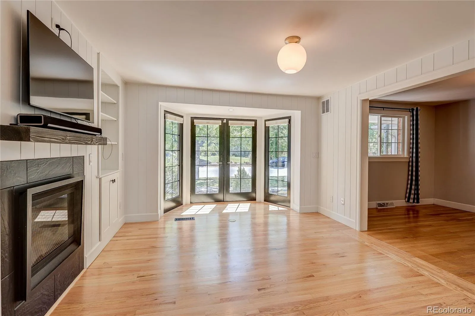
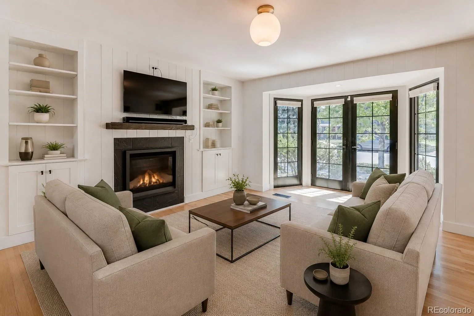
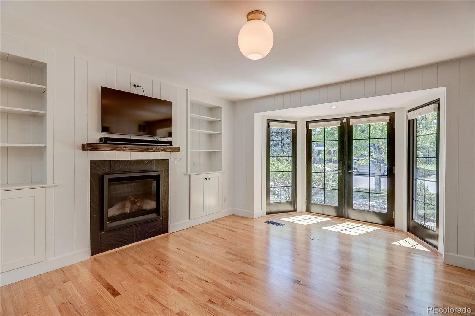
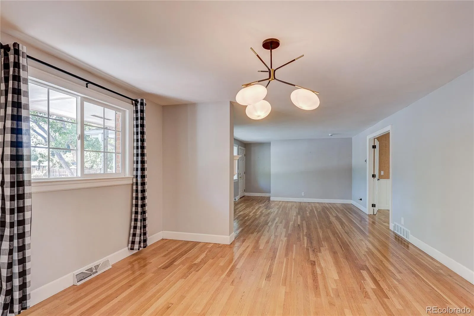
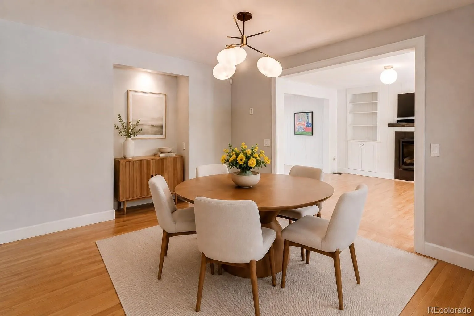
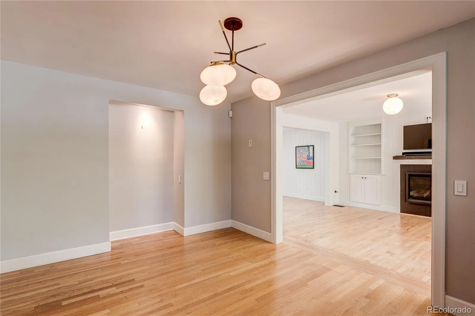
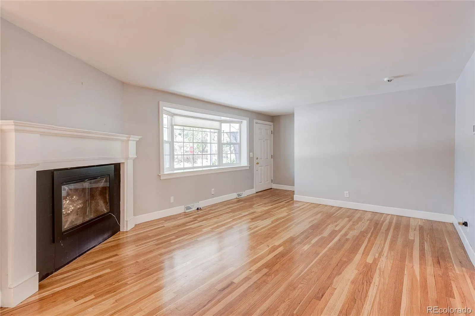
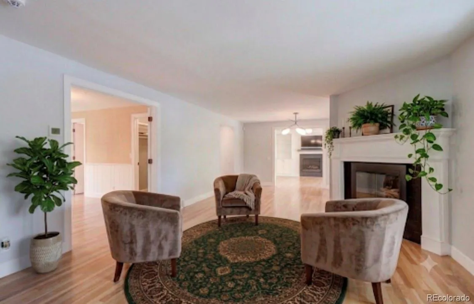
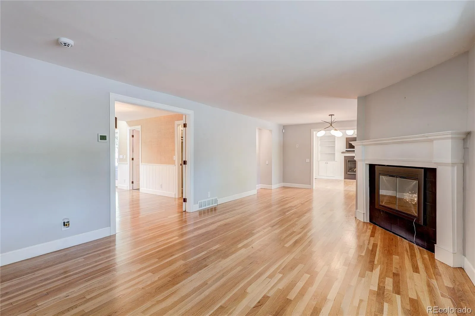
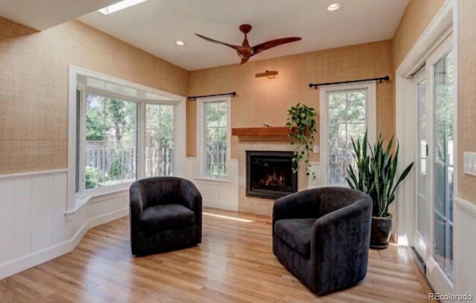
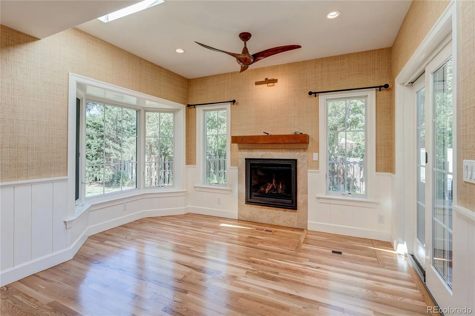
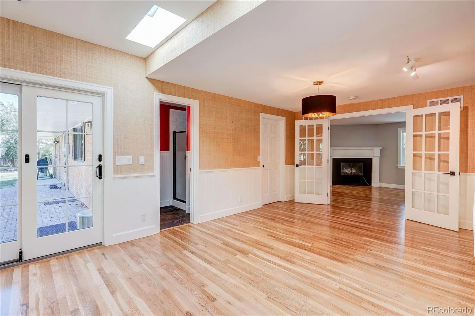
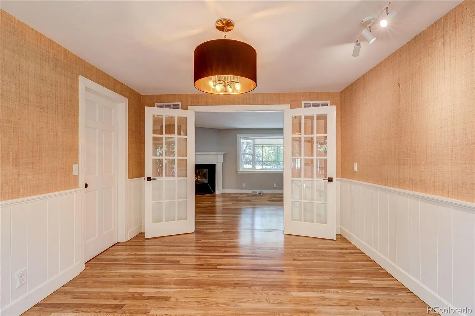
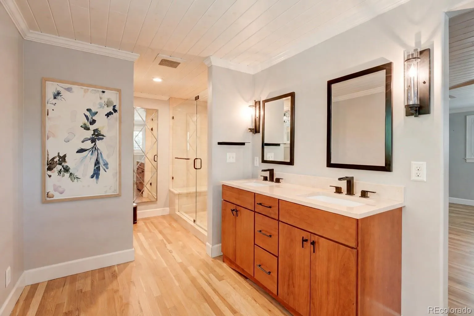
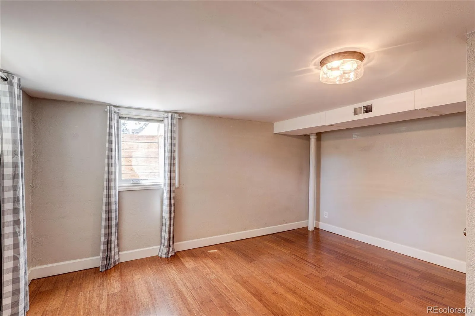
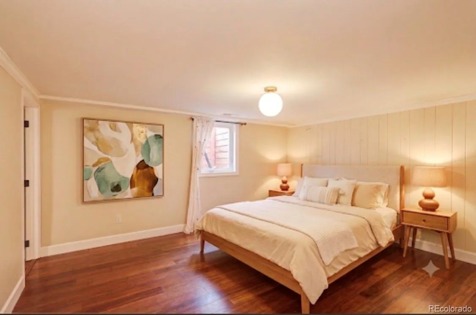
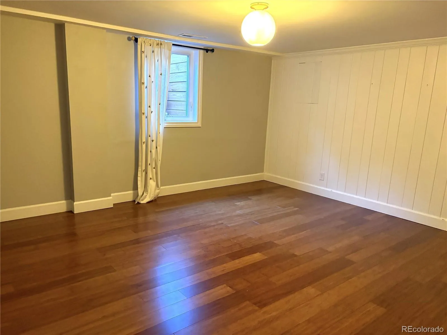
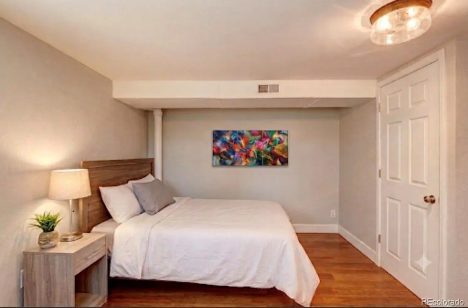
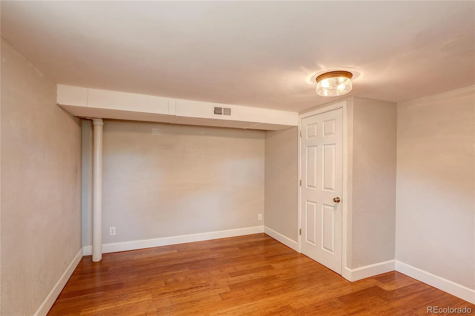
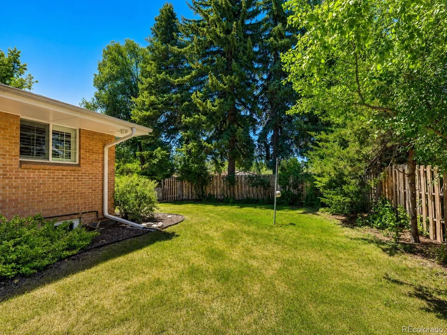
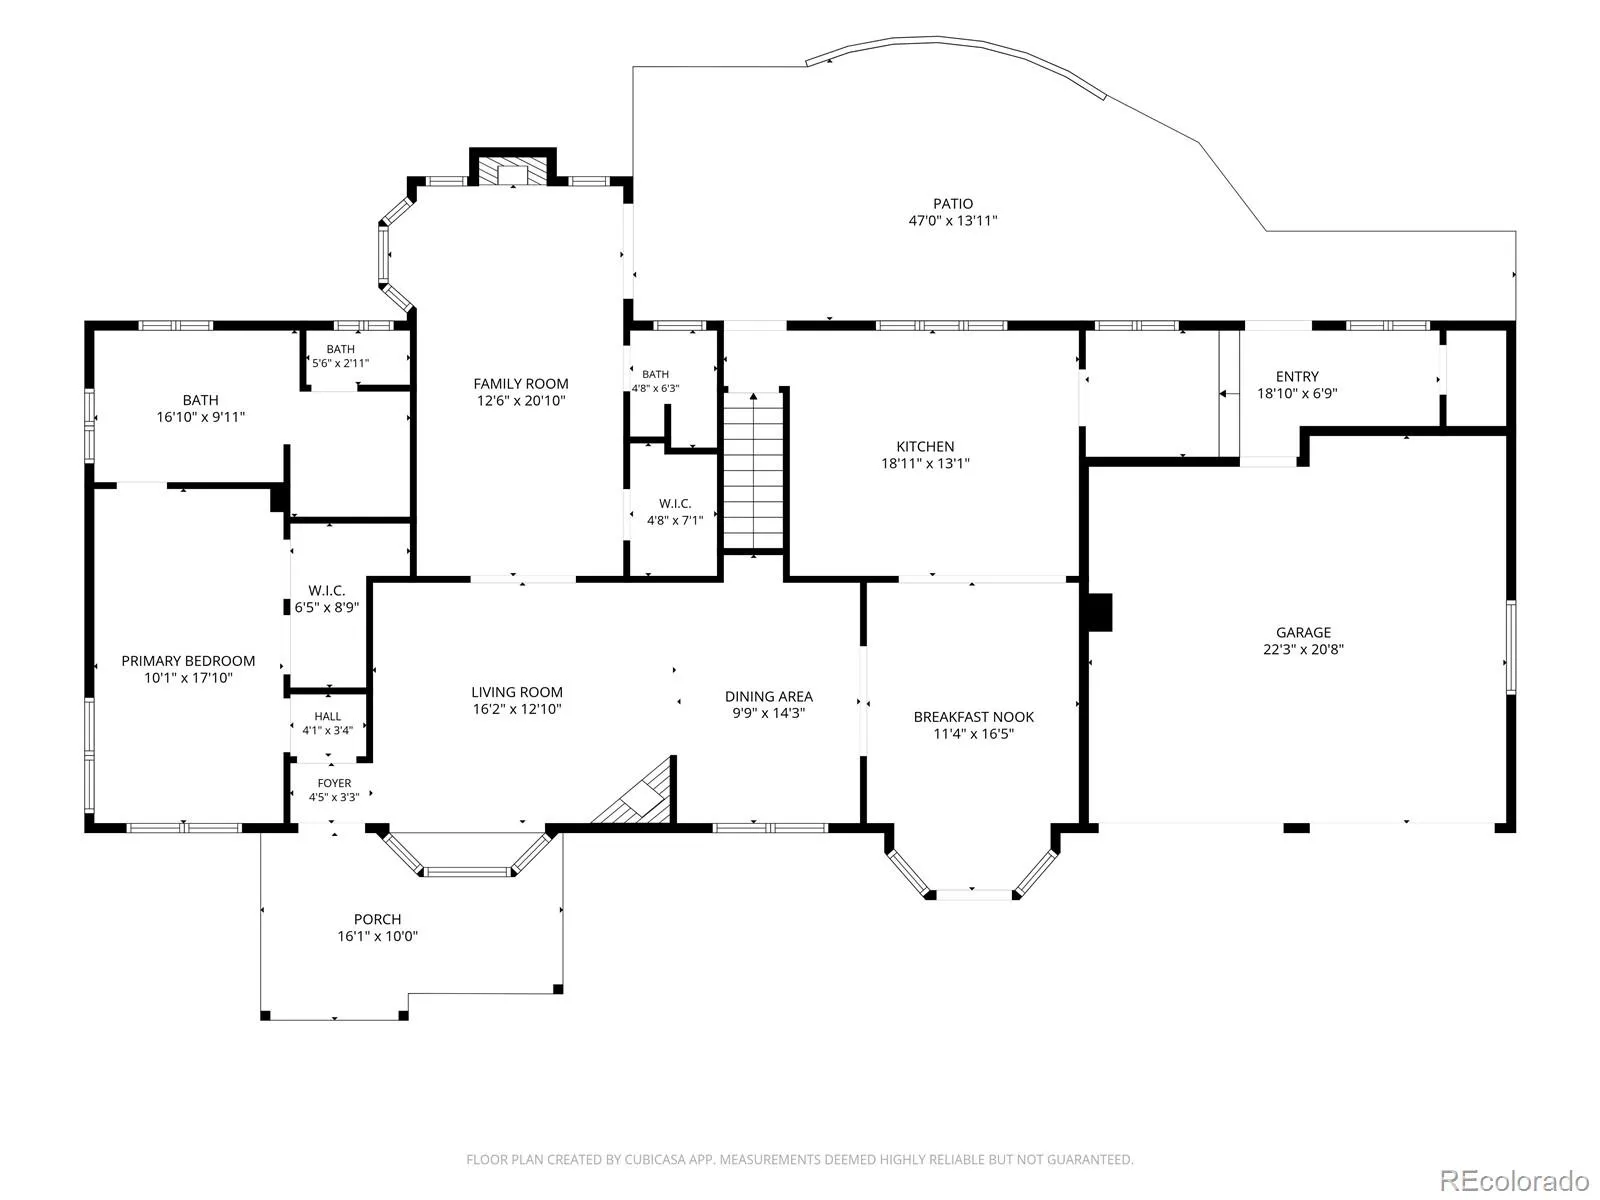
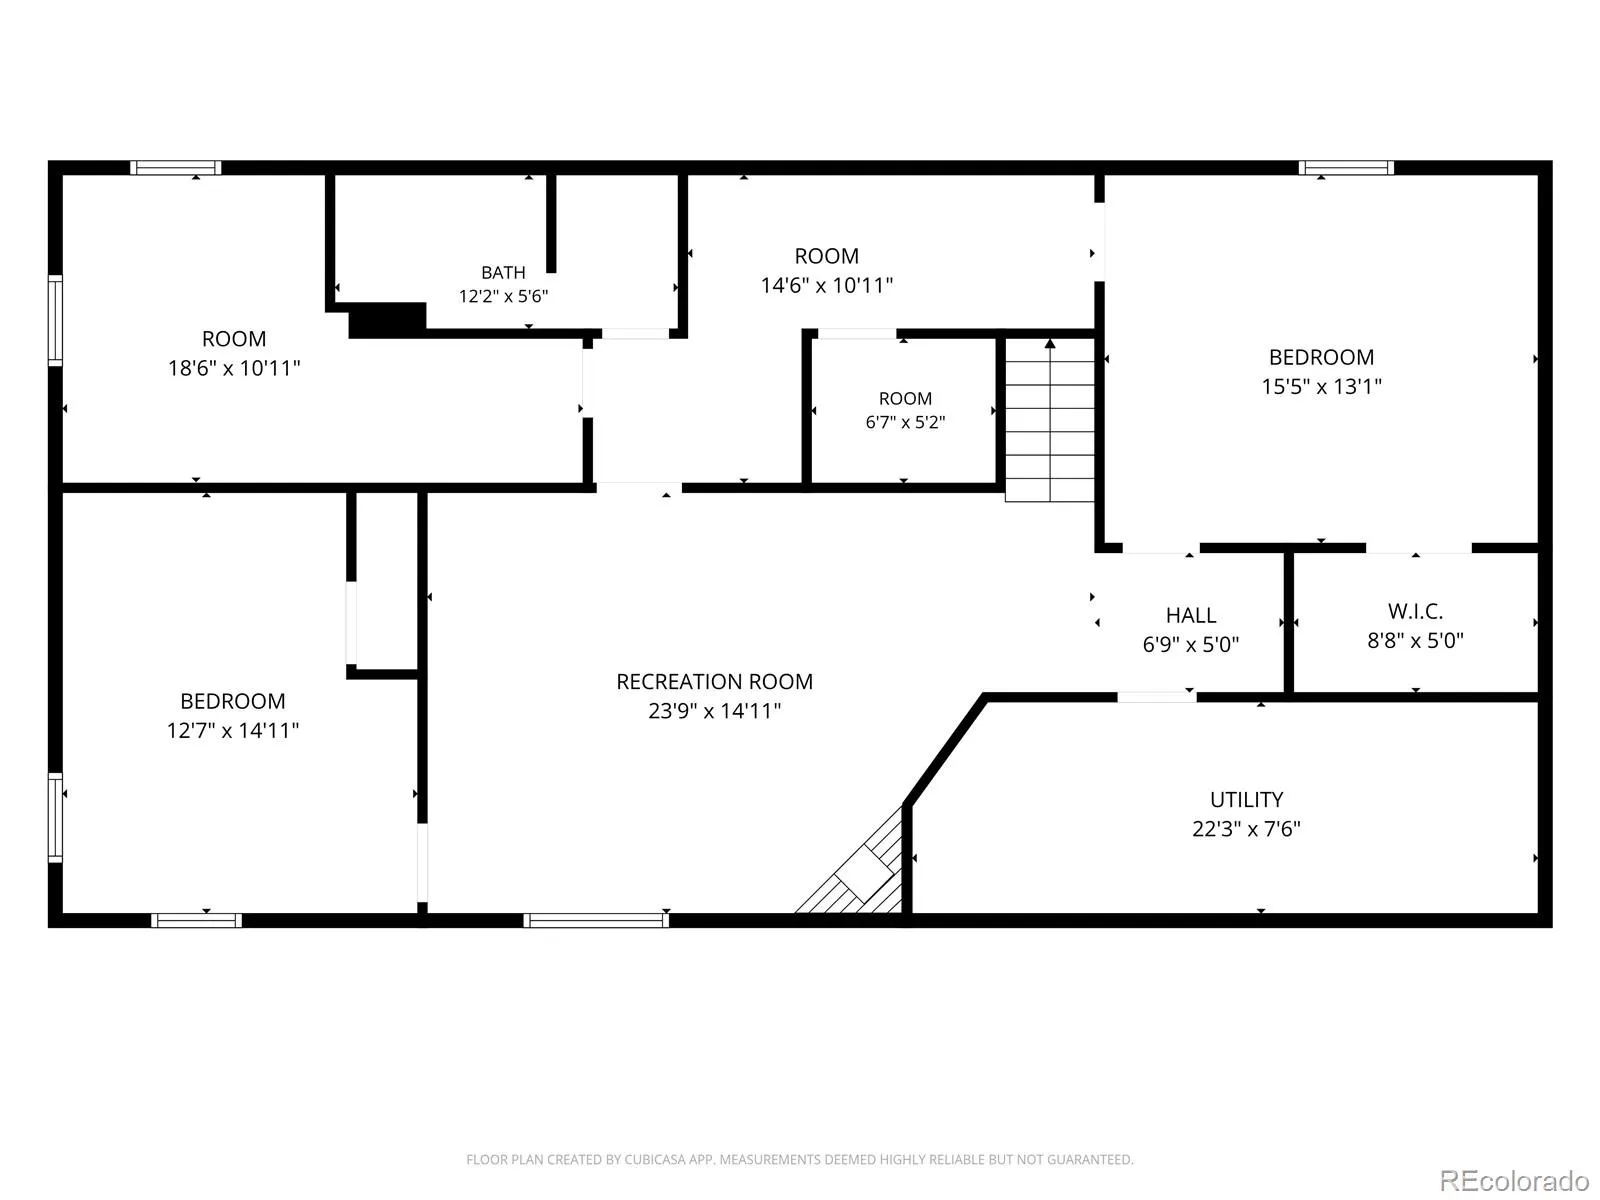
This mid-century home is located in Littleton’s desirable Aberdeen Village. The main level features multiple living and entertaining areas and has been updated with excellent modern finishes. The large lot, with a full sprinkler and drip irrigation system, has ten mature trees and beautiful landscaping, and is situated on a quiet wide street with virtually no traffic. The property is a
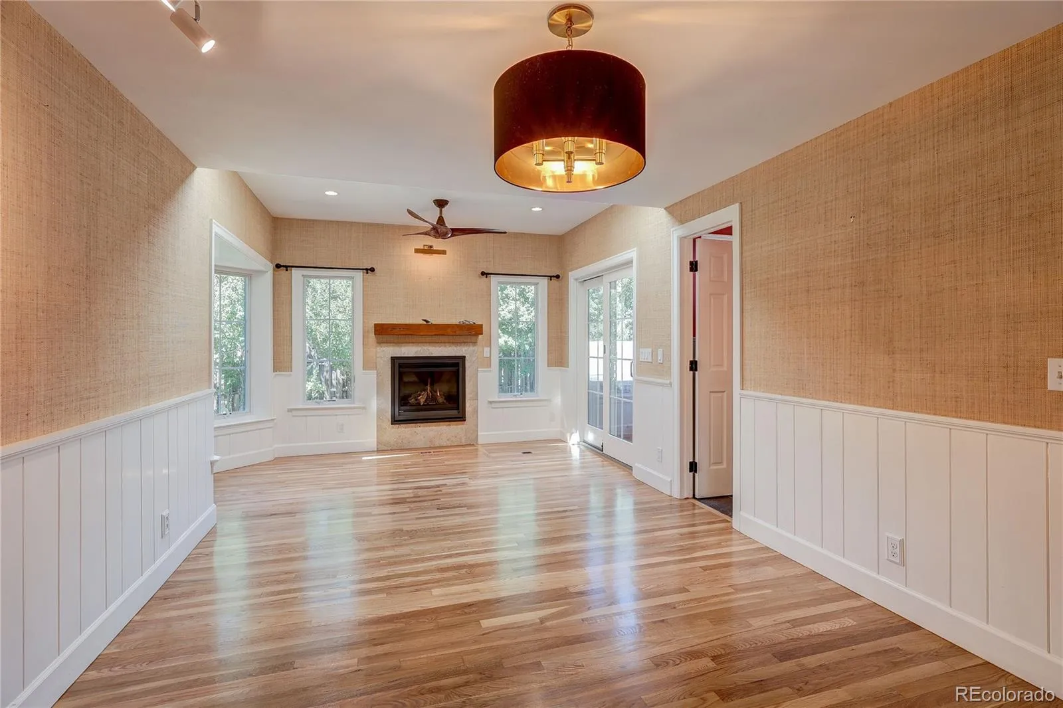
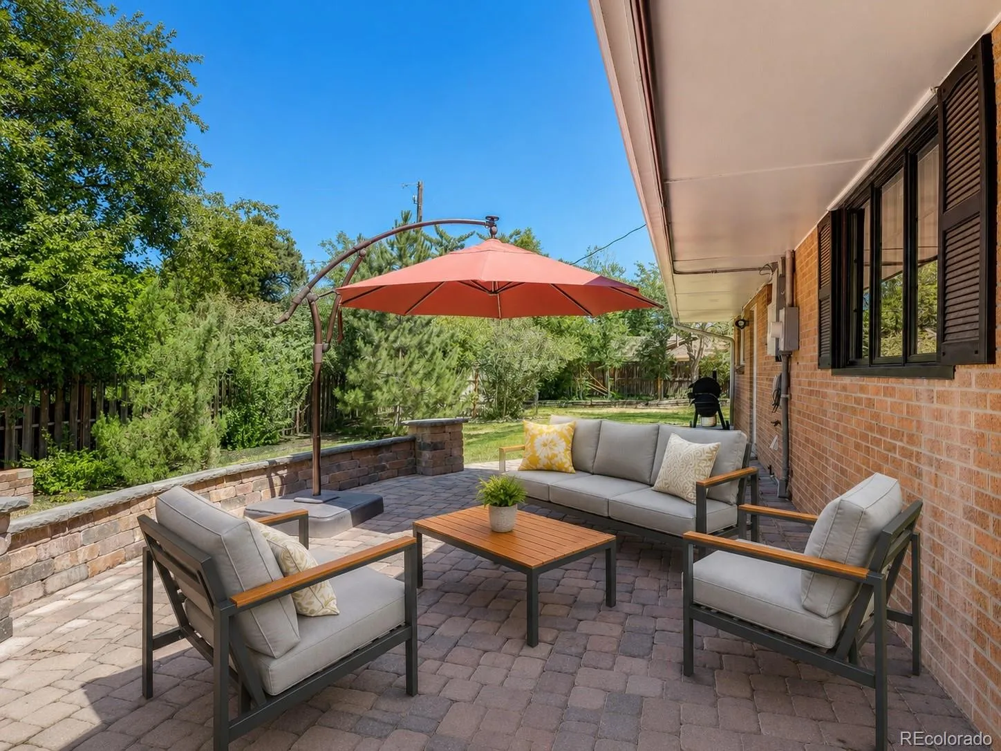
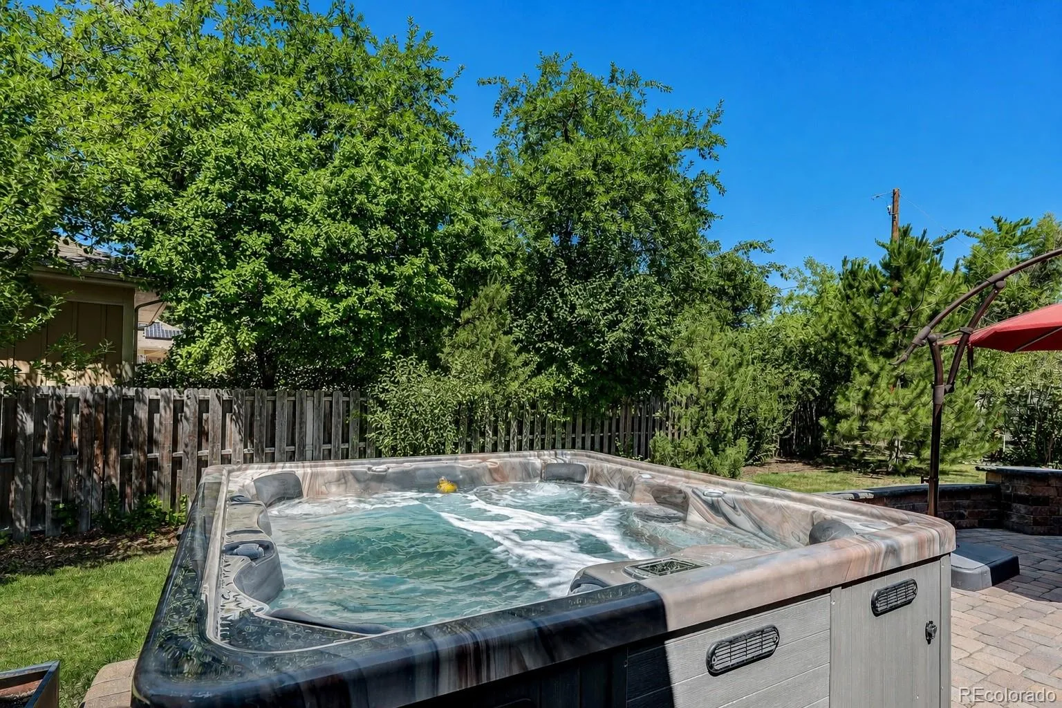
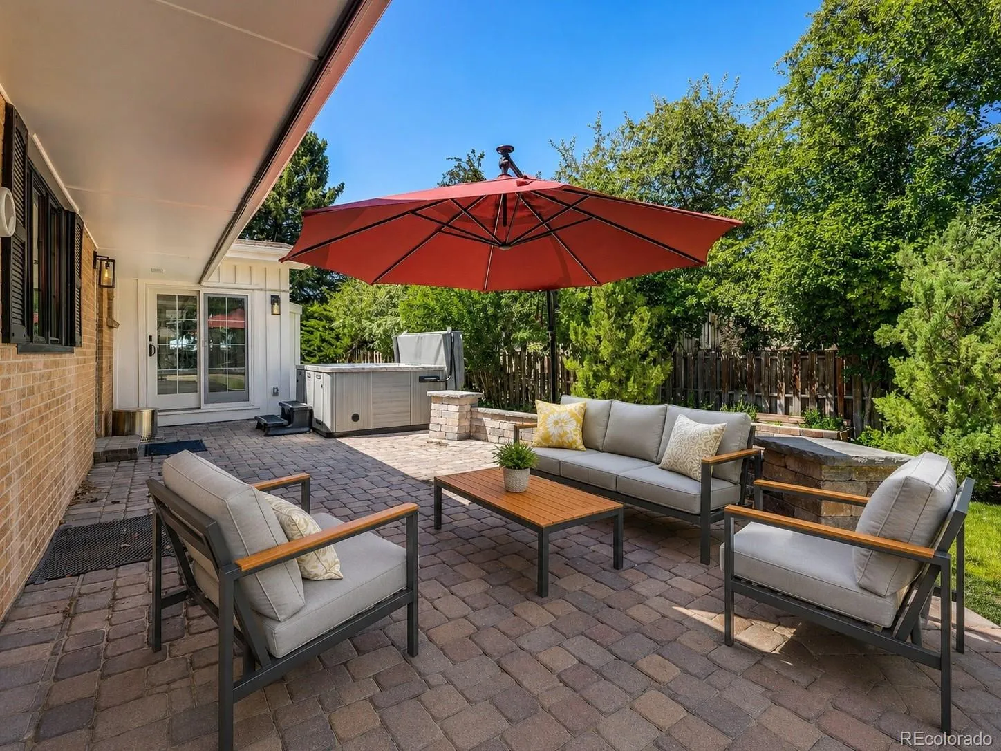
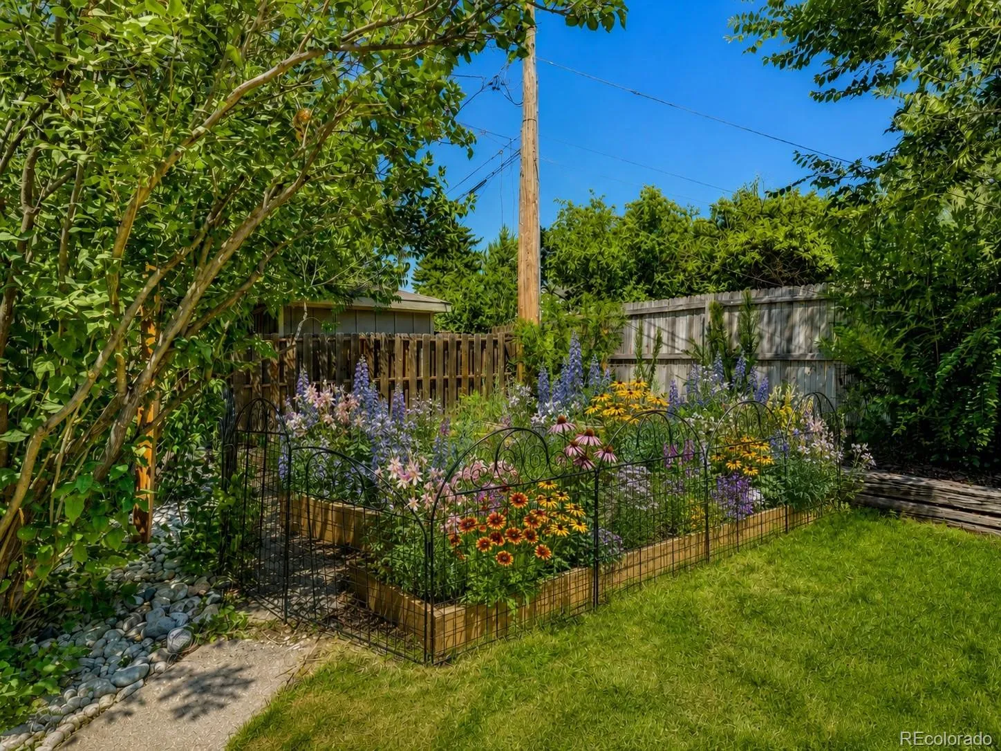
short walking distance from Littleton’s Ketring Park and the Highline Canal Trail and is less than two miles from Littleton’s Old-Town Center. The private, large yard, with lush trees, bushes, and a flower garden, is fully fenced and has a large brick-paved patio and a hot tub. The home’s features include updated windows throughout, beautiful hardwood floors, high-end trim and
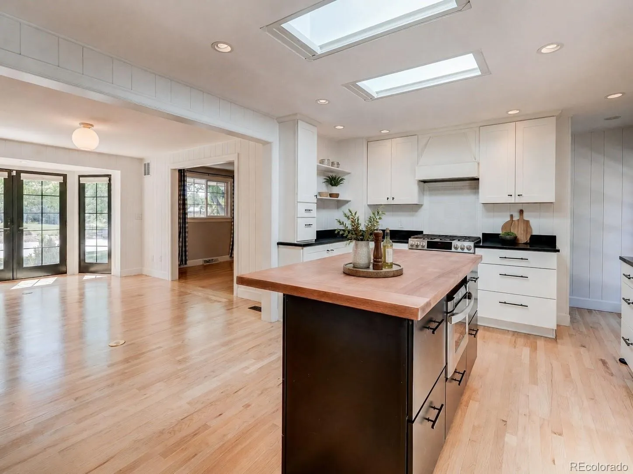
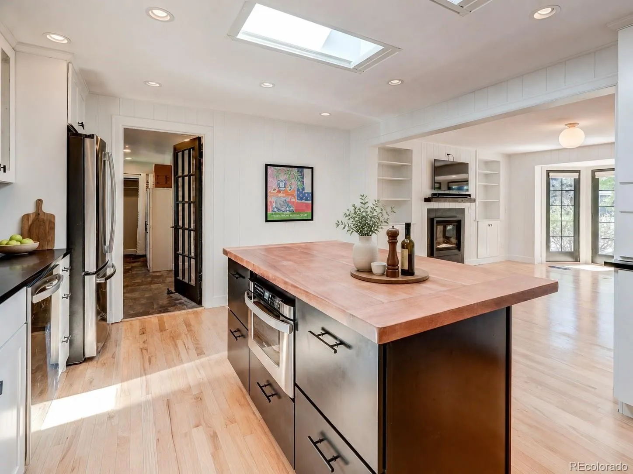
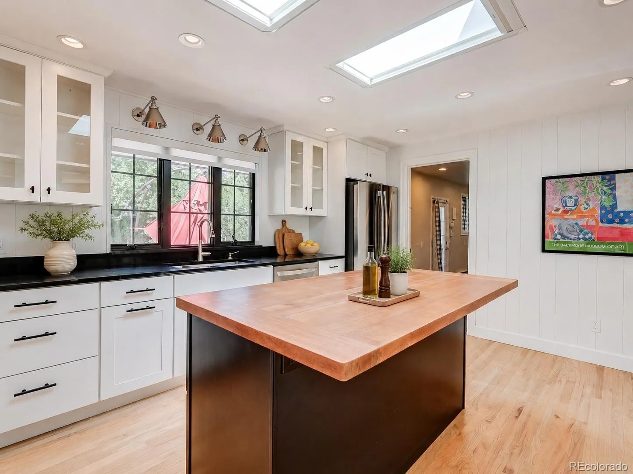
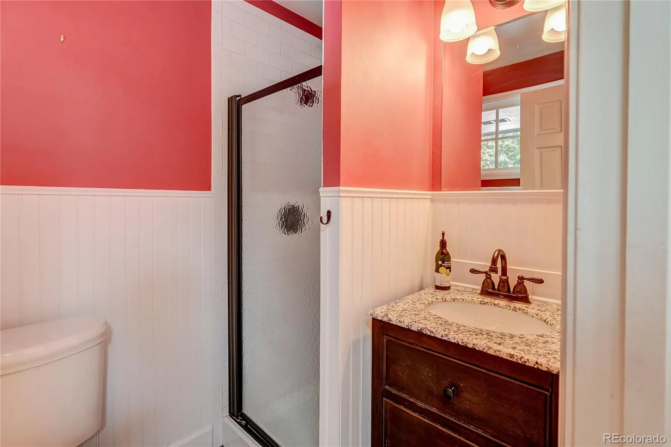
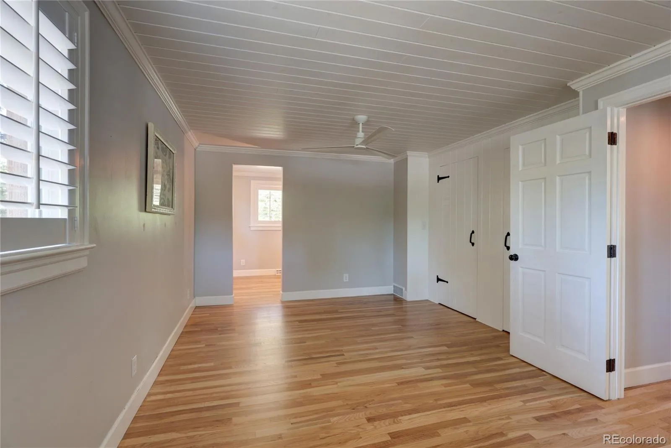
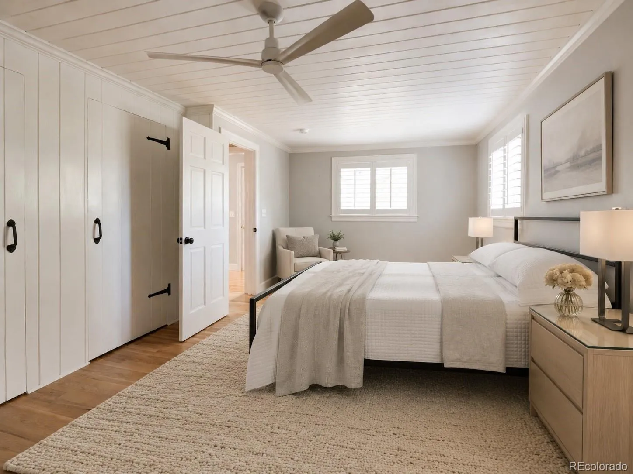
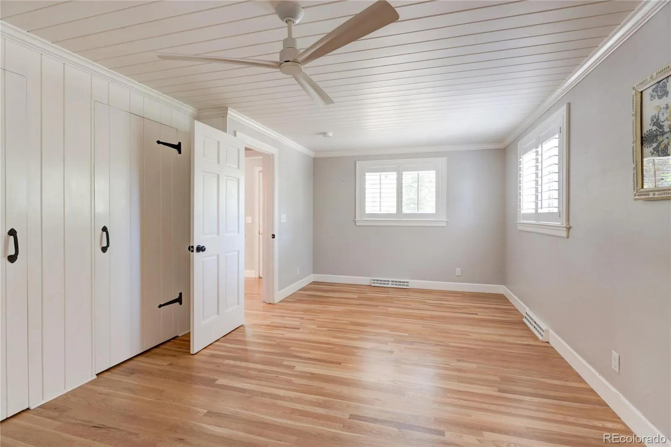
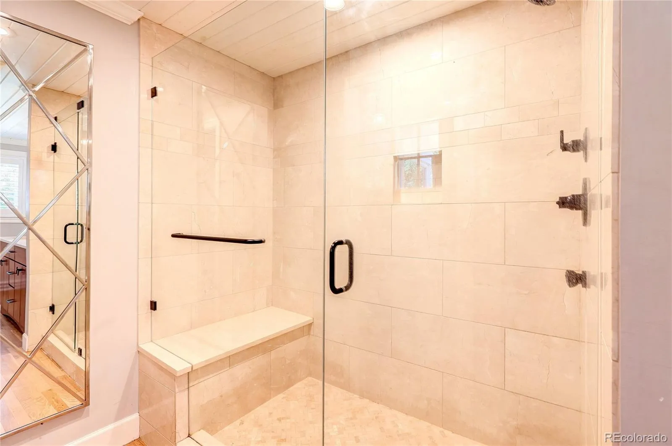
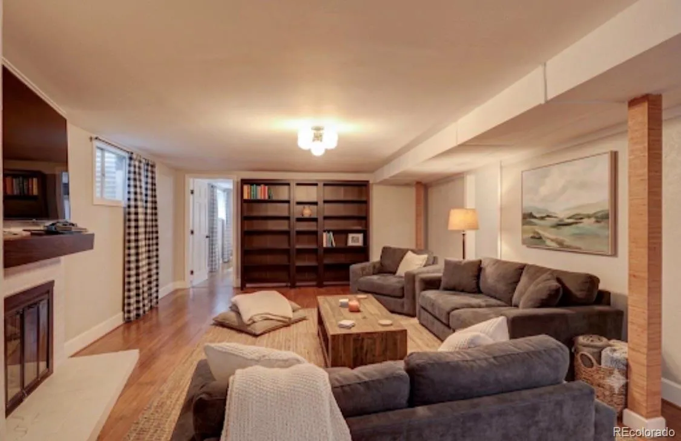
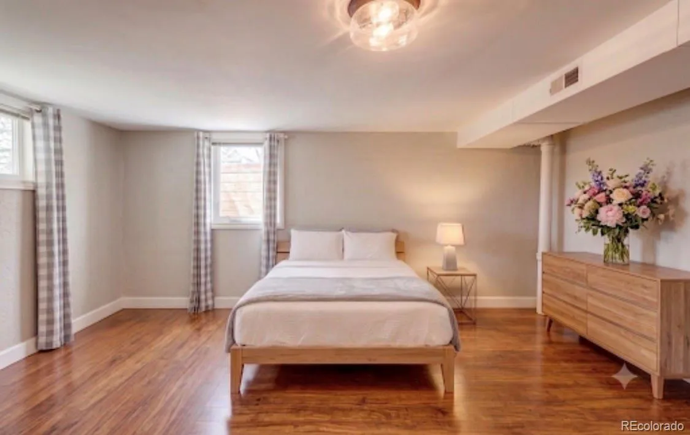
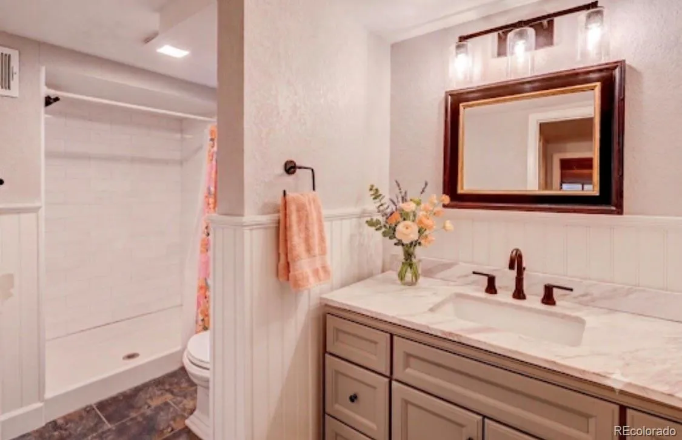
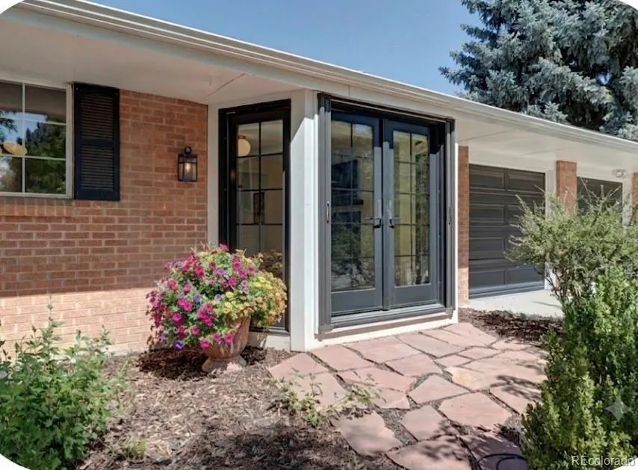
cabinetry, plantation shutters and modern blinds, and attractive wainscotting. The home is move-in ready, with nothing to do. Recent updates include updated primary bedroom; updated bathrooms; updated kitchen with skylights and shades, center island, gas range and more; main level addition; HVAC updates; and newer roof. Timeless curb appeal, white picket fence, brick exterior and 1/3 acre corner lot. Four inviting fireplaces (2 gas and 2 wood burning), beautiful French doors, and distinctive architectural details that create warmth, charm, and functionality at every turn. This special home provides the perfect backdrop for entertaining or enjoying peaceful Colorado evenings. Rarely does a home combine this much character, quality, location, and outdoor beauty. Just a short stroll to picturesque Parks with walking trails, and minutes to local amenities including, coffee shops, breweries, museums and more.
THIS IS AN EXCEPTIONAL OPPORTUNITY TO OWN A TRULY SPECIAL HOME IN ONE OF THE AREA’S MOST DESIRABLE NEIGHBORHOODS.

Advanced Home Search
Search by square footage, location, price, bedrooms, bathrooms and more.Just Listed
These homes just hit the market. Be among the first to see them. Schedule a showing, too.New Construction
See brand new homes and homes under construction now and available soon.Features & Amenities
Find homes with views or pools, in gated communities & with other desirable features.Cities
Take a look at luxury homes in each city in Metro Denver.Neighborhoods
Find the ideal neighborhood and the home that best fits you.Counties
Have your eye on a specific county? Browse these listings.Zip Codes
Start here to find a luxury home in a particular zip code.Single-Family Homes
See photos of single-family homes, get prices, neighborhood information & more.Townhomes
Get all the details about luxury townhomes for sale now throughout Metro Denver.Condos
Are you drawn to the low-maintenance, luxury lifestyle of condo living? Start here.One-Story Homes
Looking for a main floor master? Ranch-style homes may be perfect for your lifestyle.Featured Price Ranges
We’ve done the searching for you. Find homes in popular luxury price ranges.55-Plus
Explore beautiful homes and enviable amenities available in 55-and-over communities.Your Free MLS Search Account
Create and manage saved searches and properties with the Property Organizer.Schedule a Personal Consultation
We’re happy to help any time! Schedule a no-obligation 15-minute call.


