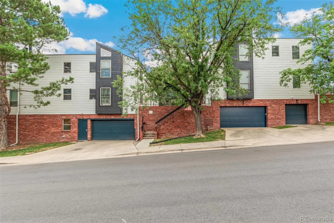
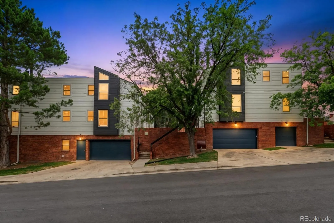
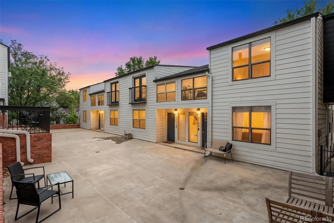
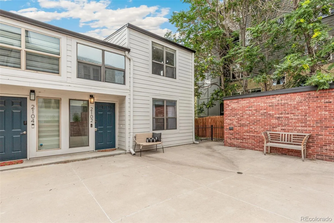
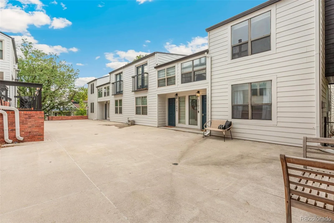
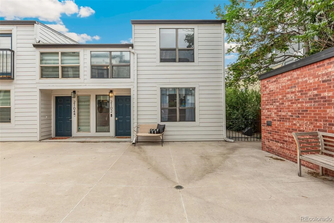
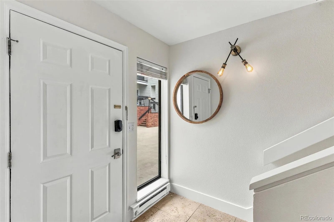
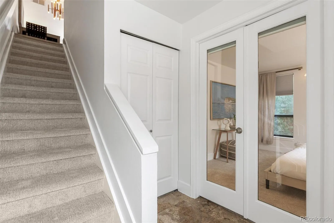
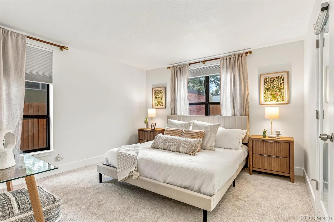
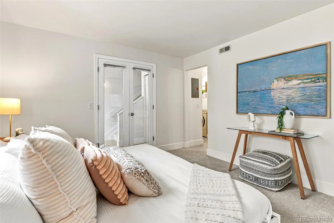
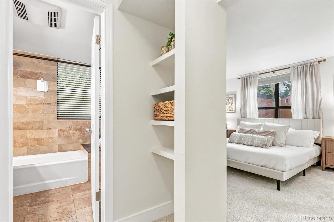
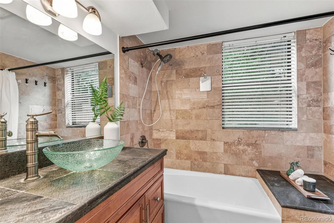
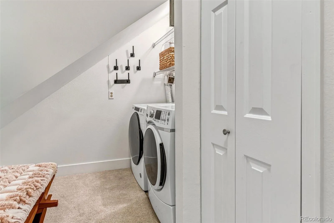
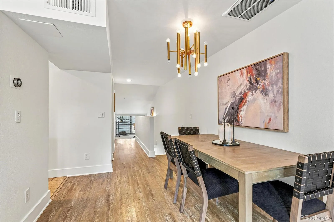
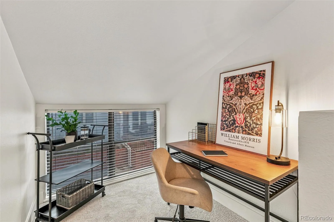
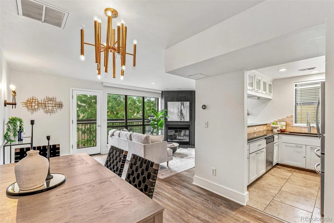
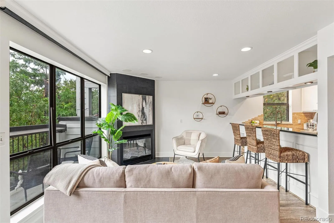
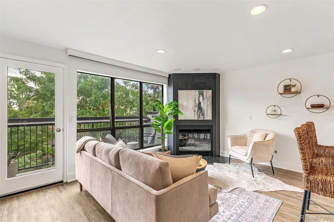
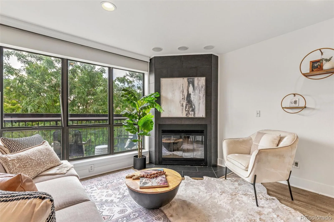
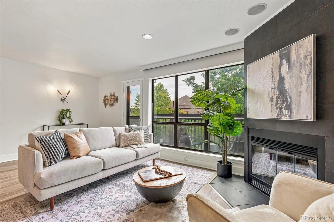
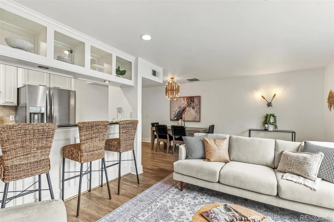
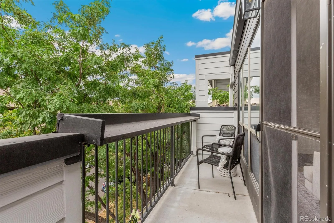
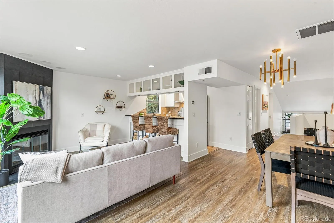
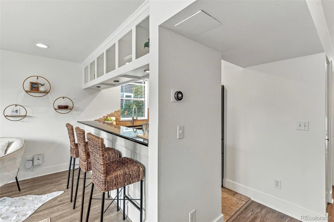
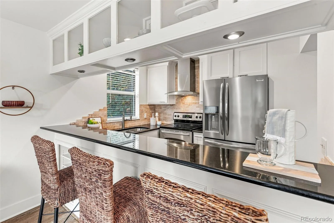
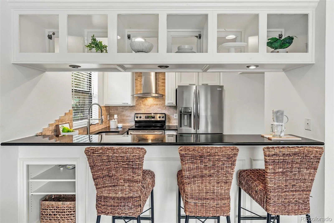
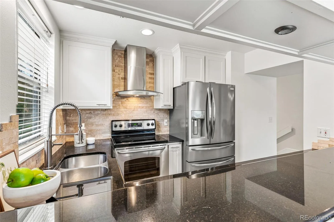
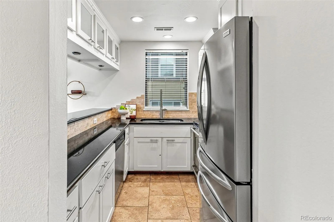
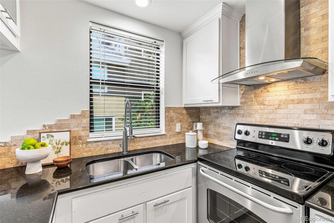
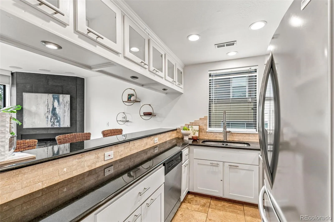
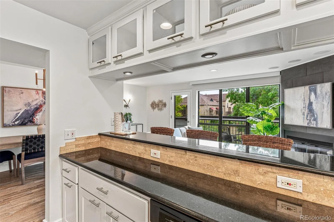
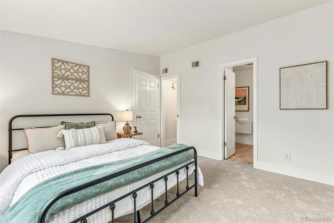
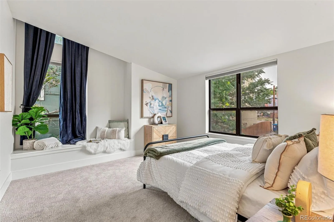
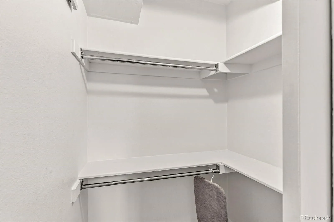
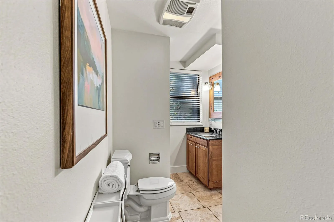
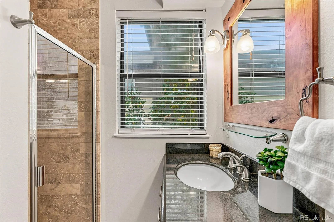
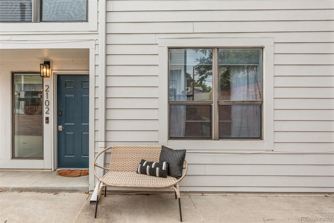
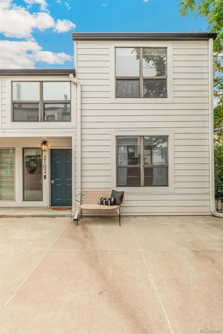
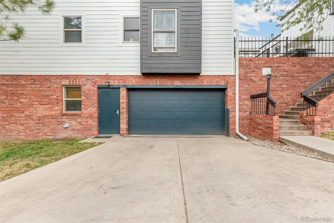
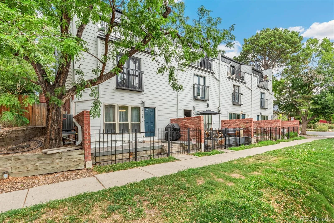
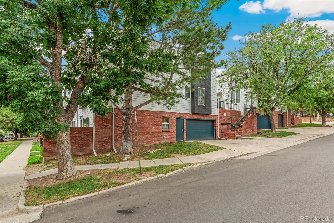
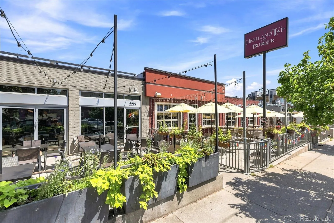

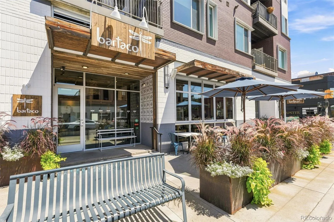
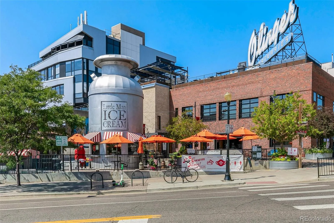
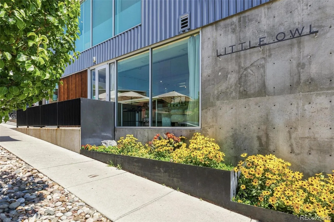
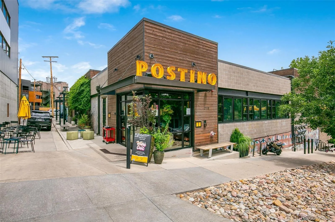
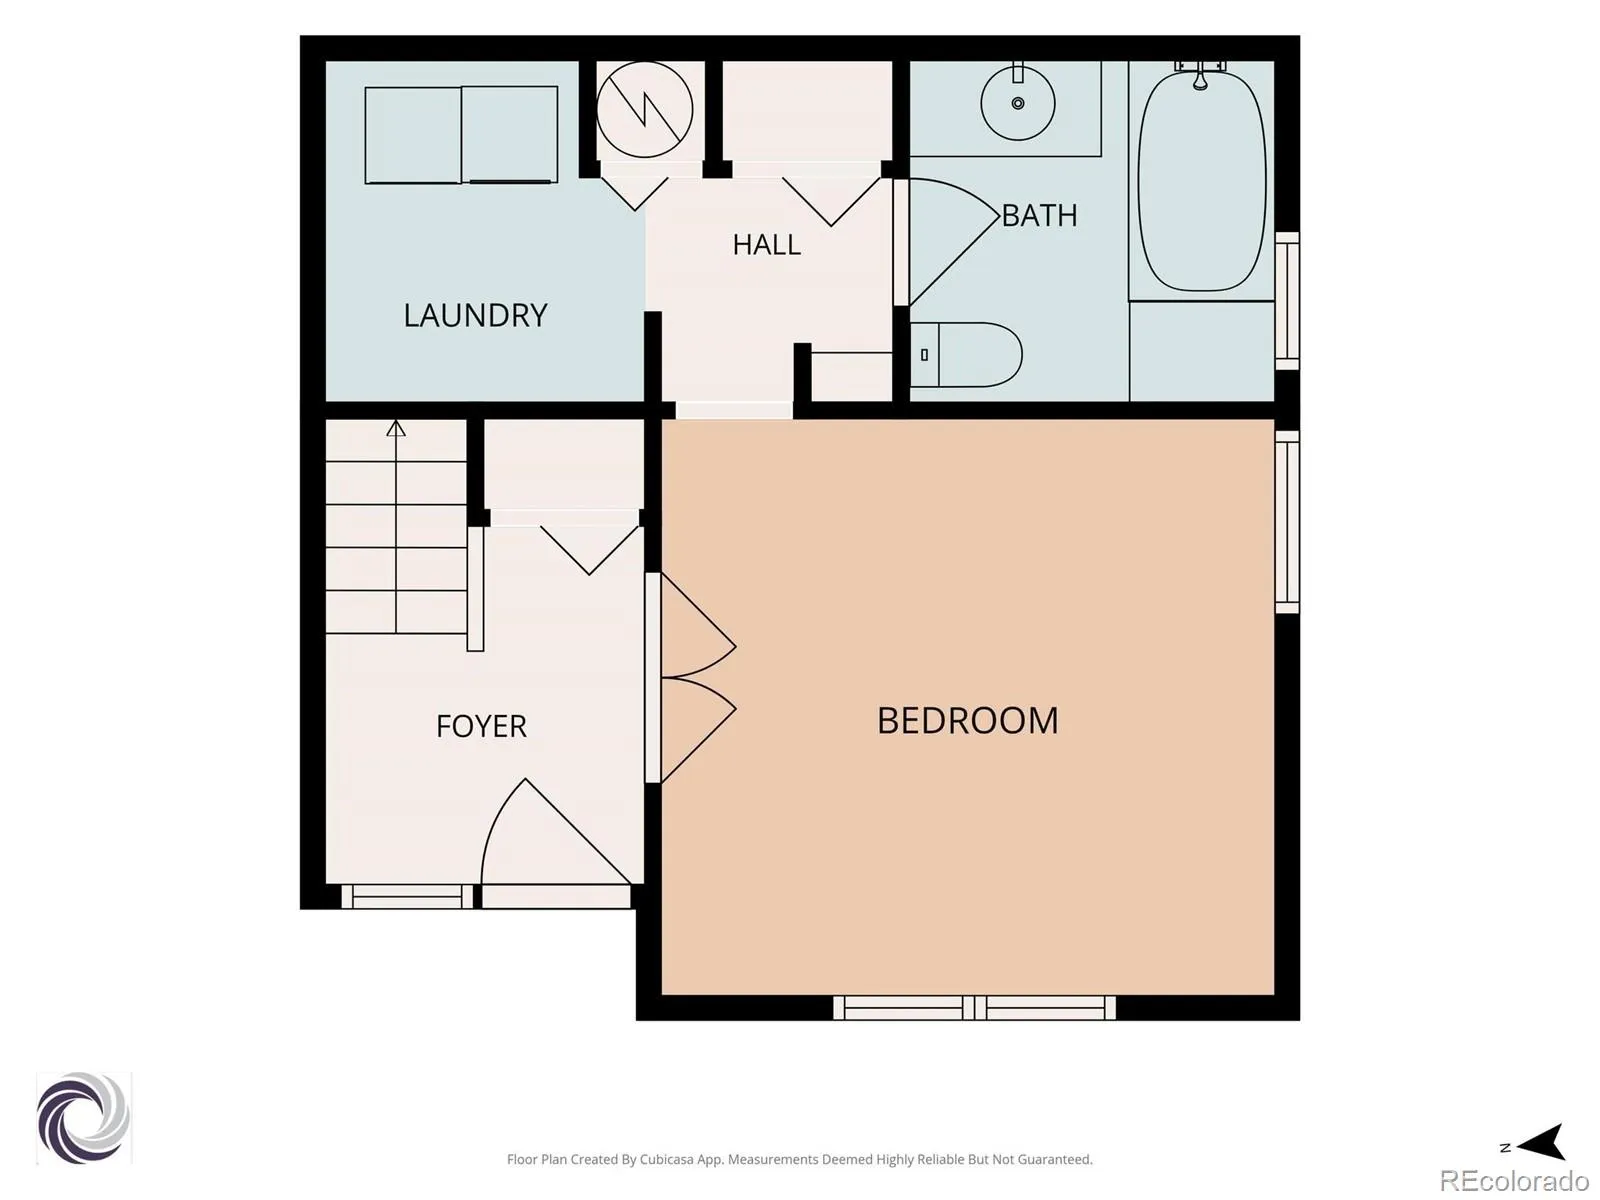
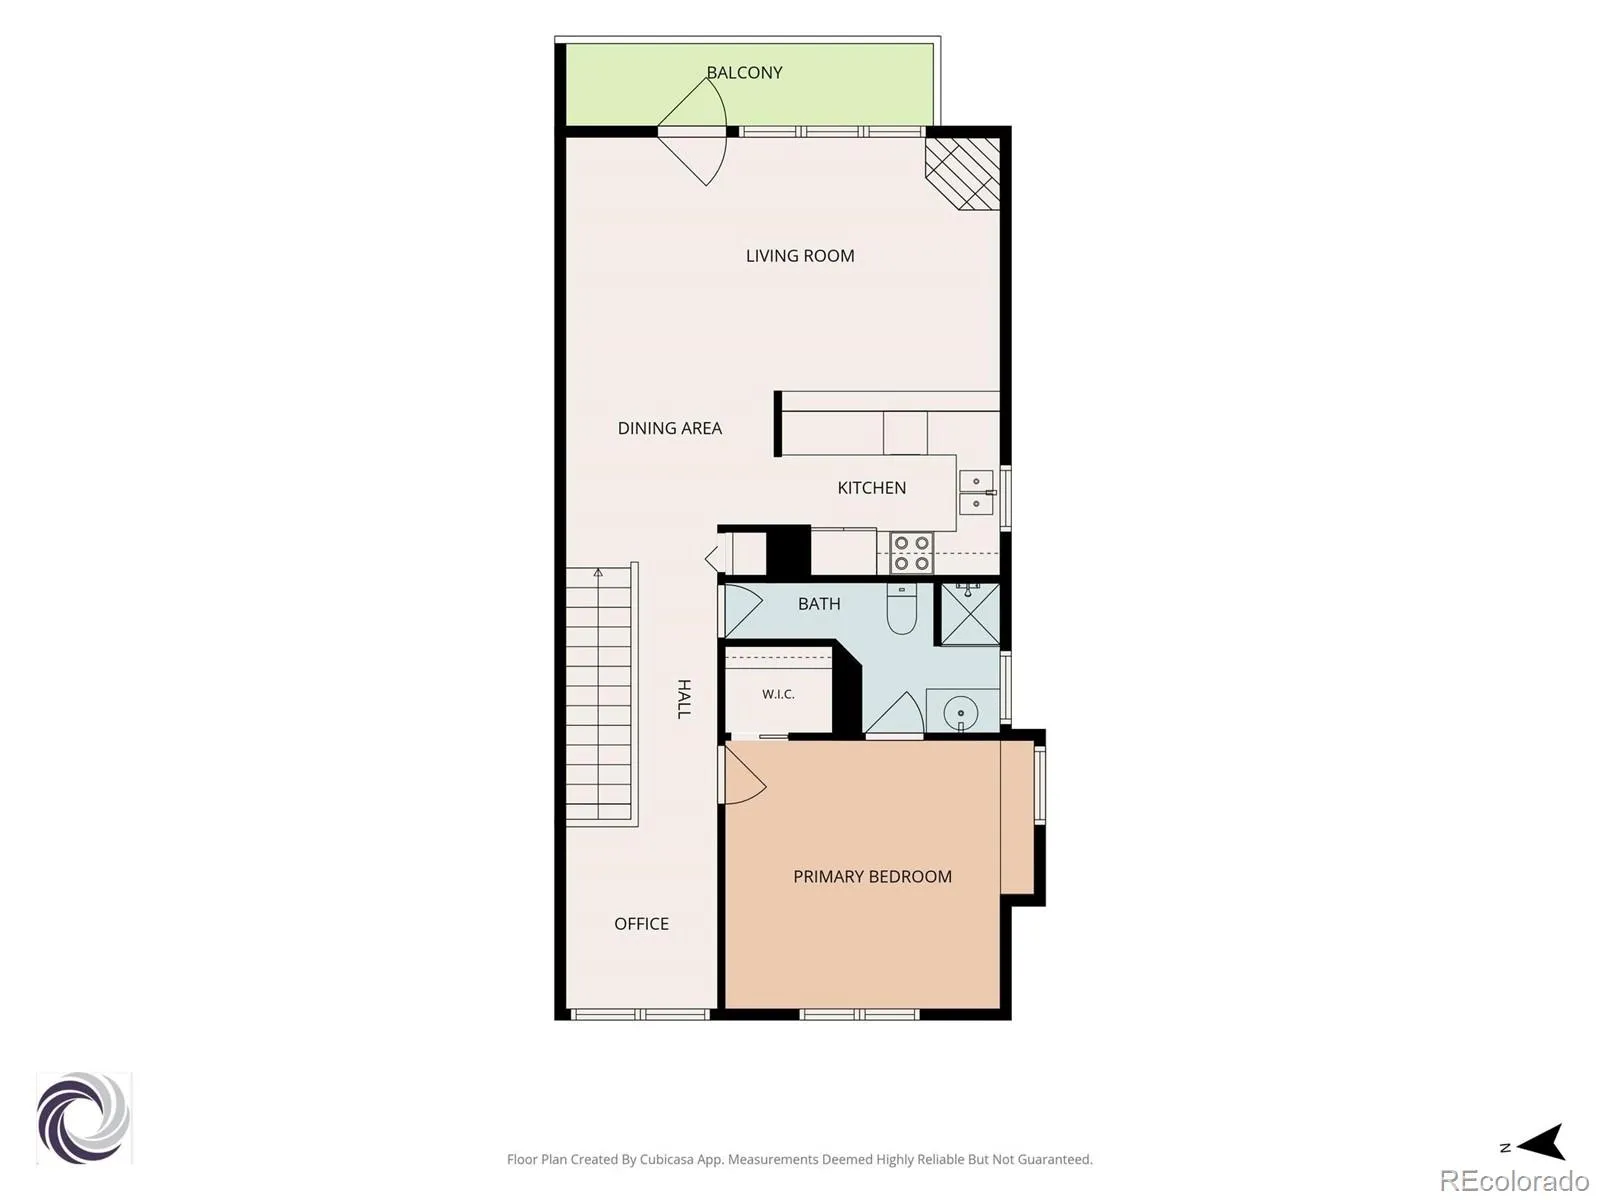
Luxury Living in the Heart of LoHi! Exceptional 2-story townhome offering 2 bedrooms, 2 bathrooms, and 1,165 SF in one of Denver’s most sought-after neighborhoods. Step outside your door to LoHi’s celebrated restaurants, coffee shops, cocktail bars, fitness studios, boutique shopping, and the pedestrian bridge connecting you to Downtown Denver in minutes. Designed for flexibility, each bedroom occupies its own level, creating the ideal setup for guests, roommates, or a private home office. High ceilings, recessed lighting, custom built-ins, and quality finishes create a sophisticated backdrop, while central air provides year-round comfort. A welcoming courtyard entry leads to the main level, where French doors open to a spacious bedroom served by a beautifully appointed full bath with a contemporary vessel sink. A convenient laundry closet completes the level. Upstairs, the bright and open living spaces are designed for everyday comfort and effortless entertaining. Updated kitchen showcases elegant white cabinetry, granite countertops, SS appliances, generous prep space, and a breakfast bar for casual dining. Adjacent dining area flows seamlessly into the living room, where soaring ceilings, a chic gas fireplace, and dramatic floor-to-ceiling windows fill the space with light. Step out onto the private balcony for morning coffee and evening cocktails! Quaint stairwell loft creates the perfect reading nook, home office, or hobby space. Vaulted primary suite is a serene retreat featuring oversized windows, cozy window seat, walk-in closet, and access to a contemporary 3/4 bath. Reserved parking space in the secure underground garage, along with personal on-site storage. Whether you’re meeting friends for dinner, grabbing your morning coffee, strolling across the pedestrian bridge into Downtown, or enjoying the nearby parks and trails, this exceptional LoHi location places Denver’s very best dining, entertainment, recreation, and culture right outside your front door!

Advanced Home Search
Search by square footage, location, price, bedrooms, bathrooms and more.Just Listed
These homes just hit the market. Be among the first to see them. Schedule a showing, too.New Construction
See brand new homes and homes under construction now and available soon.Features & Amenities
Find homes with views or pools, in gated communities & with other desirable features.Cities
Take a look at luxury homes in each city in Metro Denver.Neighborhoods
Find the ideal neighborhood and the home that best fits you.Counties
Have your eye on a specific county? Browse these listings.Zip Codes
Start here to find a luxury home in a particular zip code.Single-Family Homes
See photos of single-family homes, get prices, neighborhood information & more.Townhomes
Get all the details about luxury townhomes for sale now throughout Metro Denver.Condos
Are you drawn to the low-maintenance, luxury lifestyle of condo living? Start here.One-Story Homes
Looking for a main floor master? Ranch-style homes may be perfect for your lifestyle.Featured Price Ranges
We’ve done the searching for you. Find homes in popular luxury price ranges.55-Plus
Explore beautiful homes and enviable amenities available in 55-and-over communities.Your Free MLS Search Account
Create and manage saved searches and properties with the Property Organizer.Schedule a Personal Consultation
We’re happy to help any time! Schedule a no-obligation 15-minute call.


