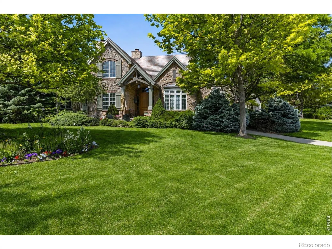
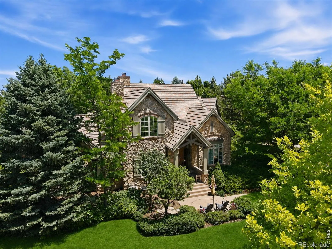
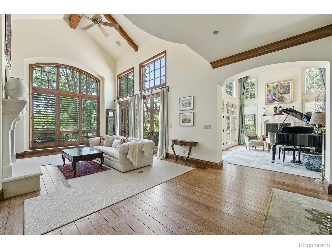
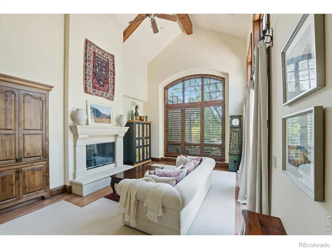
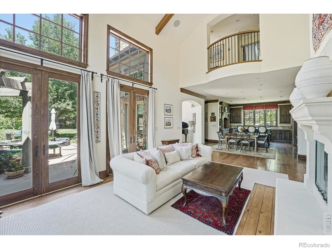
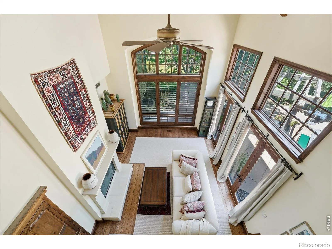
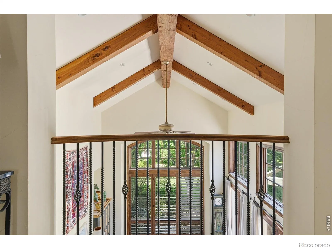
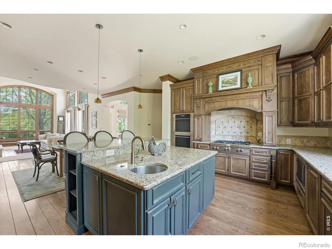
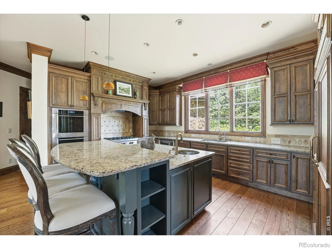
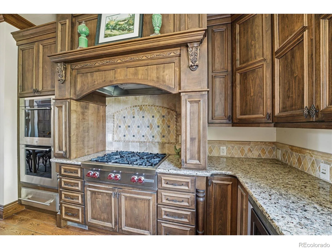
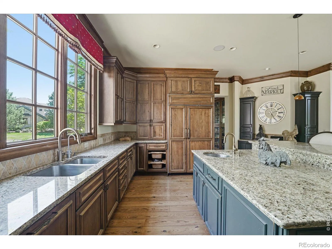
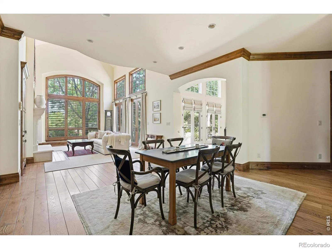
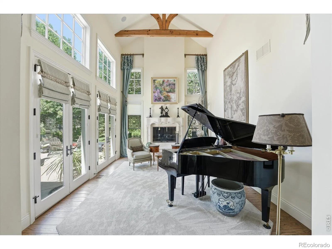
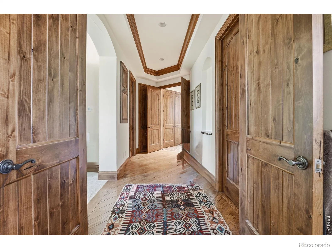
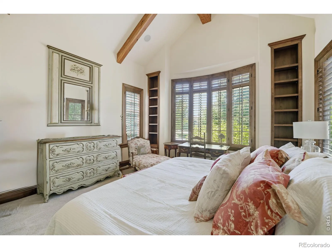
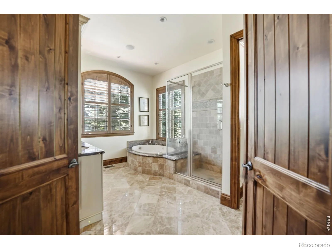
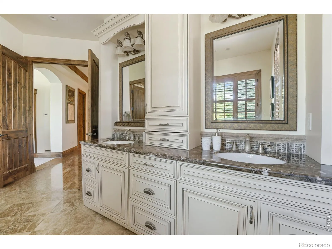
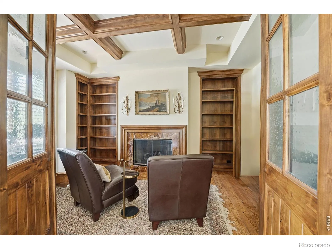
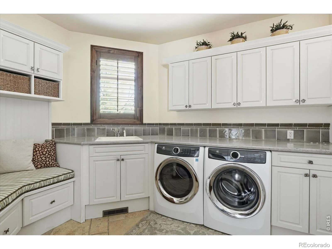
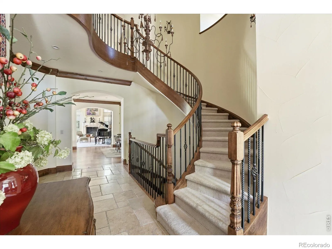
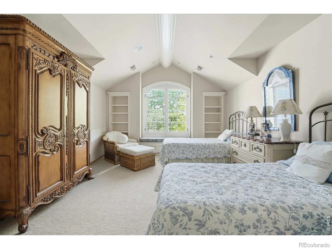
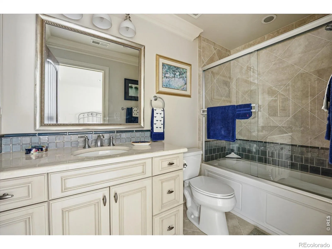
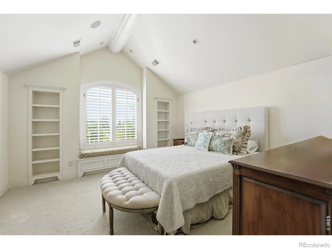
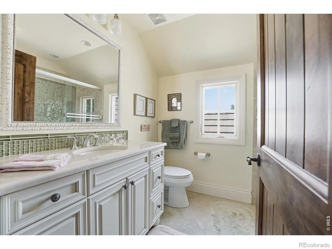
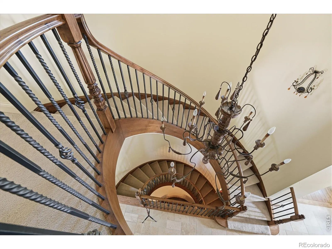
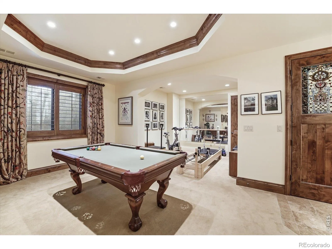
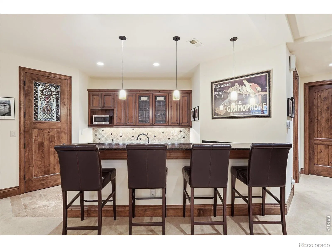
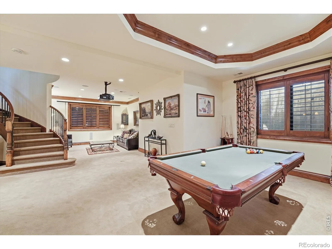
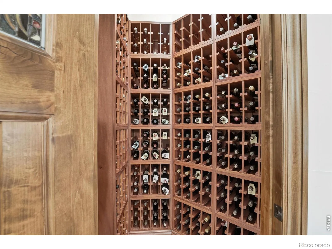
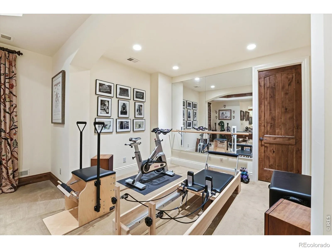
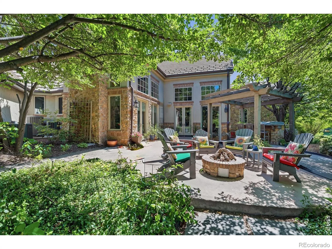
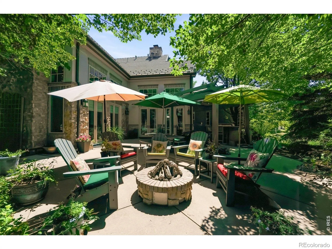
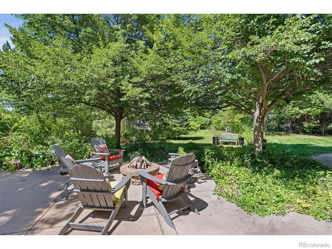
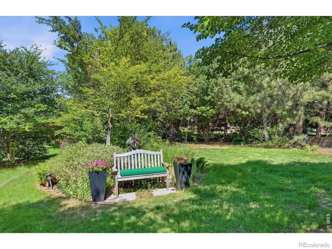

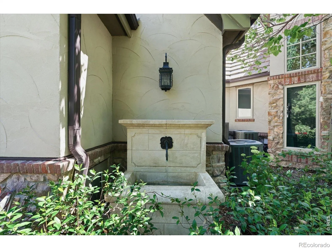
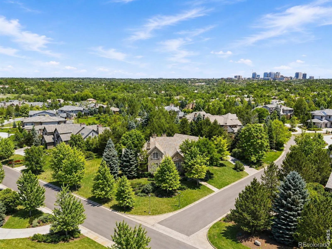
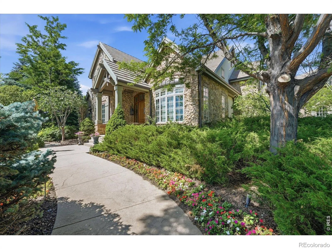
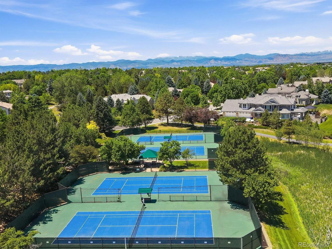
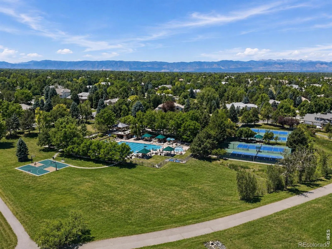
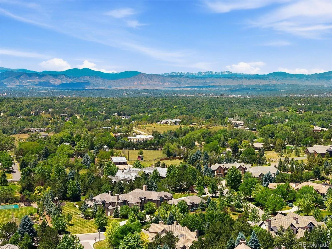
Homes like this don’t come along often in The Preserve. The kind you slow down for. A corner lot, Tuscan-inspired architecture with genuine French Country warmth, and more than 6,000 square feet built to a standard that announces itself from the street. Stone and stucco, a concrete tile roof, arched entryways, and curb appeal that genuinely turns heads. Inside, the design continues with the same intentionality. Rich wood beams, warm stone surfaces, and exceptionally curated finishes create an interior that feels collected over time rather than assembled at once. Living spaces are generous without feeling oversized, with natural light and sight lines that keep the home connected to the outdoors from nearly every room. The chef’s kitchen is scaled for both serious entertaining and everyday family living, equally at home for a dinner party or a weeknight meal. The thoughtful floor plan is designed for everyday life. A main-level primary suite offers the ease and privacy of single-floor living. Two additional bedrooms upstairs provide comfortable separation for family or guests. The finished basement expands the footprint further, while two unfinished spaces remain ready for the next owner to personalize: additional bedrooms, a home theater, a fitness studio, or some combination of all three. The corner lot is one of the finest in the neighborhood, offering additional space, separation from neighbors, and a sense of arrival that few lots in The Preserve can match. What lies beneath the finishes matters too. Built by Bond GeneralContractors, one of Denver’s most respected luxury homebuilders, and maintained by its original owners since completion.The Preserve at Greenwood Village is one of Colorado’s most coveted communities, with miles of private trails and a central location that puts the Denver Tech Center, Littleton Schools, Park Meadows, and premier dining all within minutes.Original ownership. Exceptional construction.

Advanced Home Search
Search by square footage, location, price, bedrooms, bathrooms and more.Just Listed
These homes just hit the market. Be among the first to see them. Schedule a showing, too.New Construction
See brand new homes and homes under construction now and available soon.Features & Amenities
Find homes with views or pools, in gated communities & with other desirable features.Cities
Take a look at luxury homes in each city in Metro Denver.Neighborhoods
Find the ideal neighborhood and the home that best fits you.Counties
Have your eye on a specific county? Browse these listings.Zip Codes
Start here to find a luxury home in a particular zip code.Single-Family Homes
See photos of single-family homes, get prices, neighborhood information & more.Townhomes
Get all the details about luxury townhomes for sale now throughout Metro Denver.Condos
Are you drawn to the low-maintenance, luxury lifestyle of condo living? Start here.One-Story Homes
Looking for a main floor master? Ranch-style homes may be perfect for your lifestyle.Featured Price Ranges
We’ve done the searching for you. Find homes in popular luxury price ranges.55-Plus
Explore beautiful homes and enviable amenities available in 55-and-over communities.Your Free MLS Search Account
Create and manage saved searches and properties with the Property Organizer.Schedule a Personal Consultation
We’re happy to help any time! Schedule a no-obligation 15-minute call.


