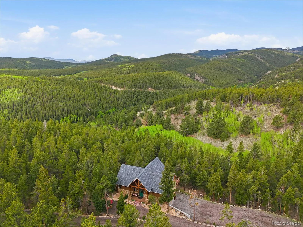
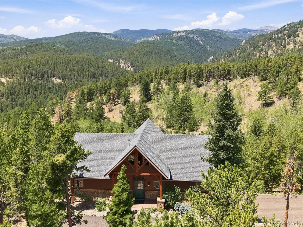
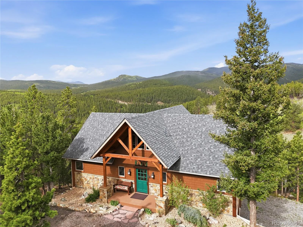
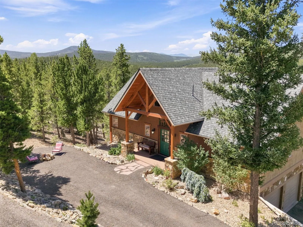
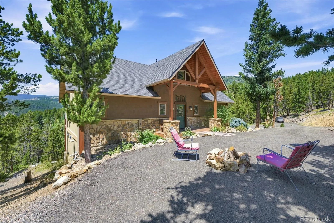
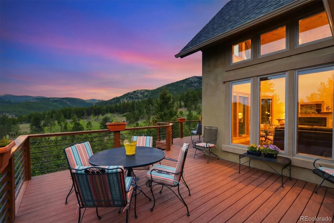
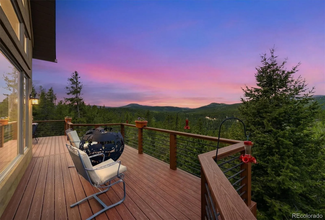
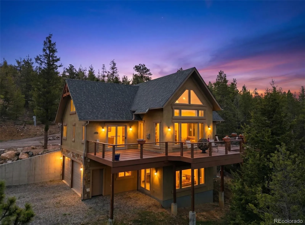
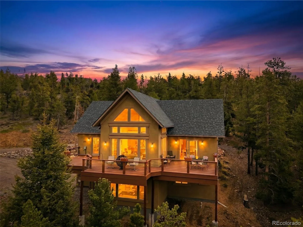
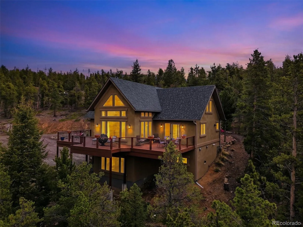
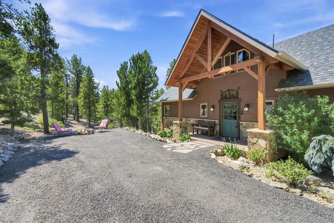
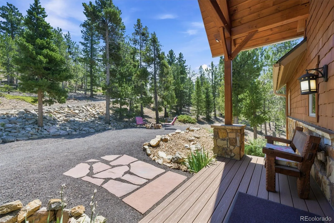
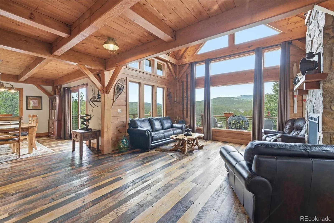
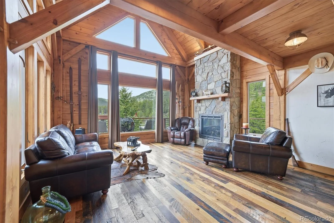
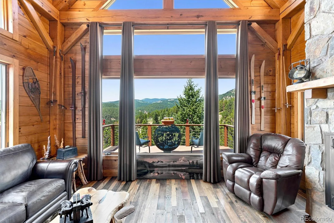
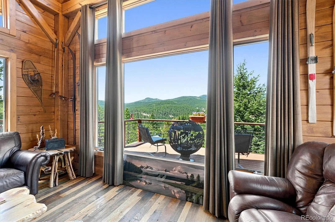
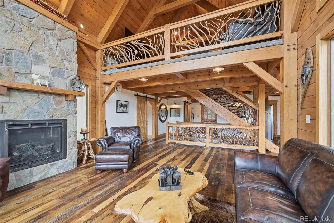
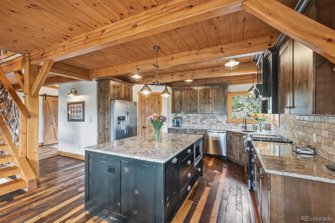
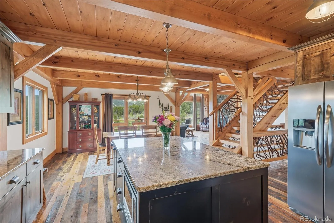
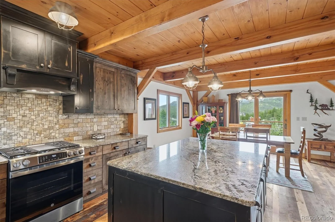
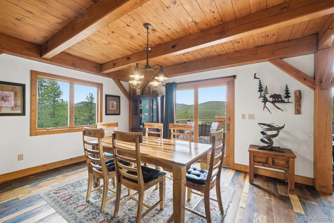
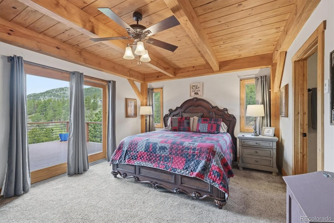
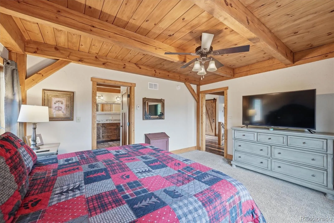
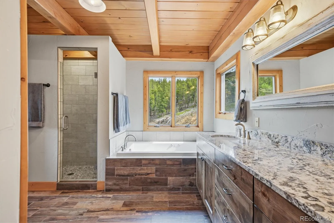
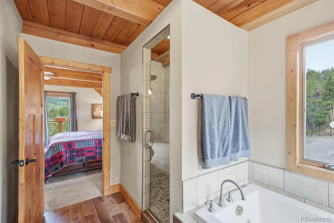
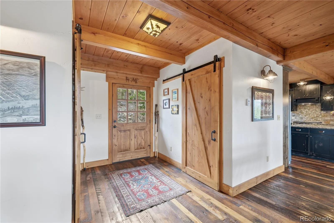
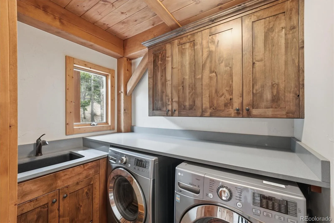
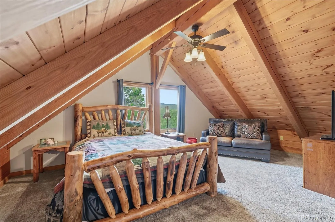
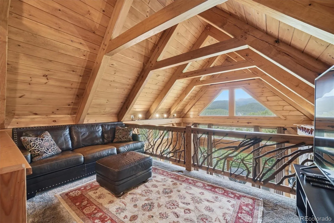
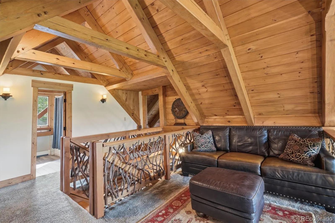
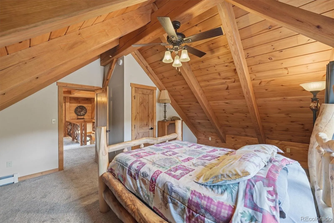
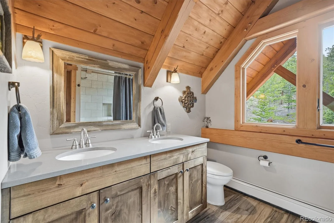
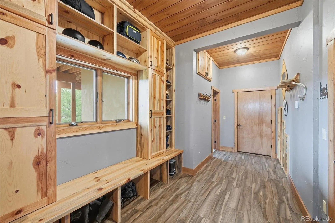
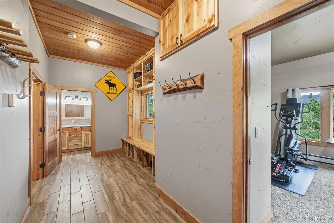
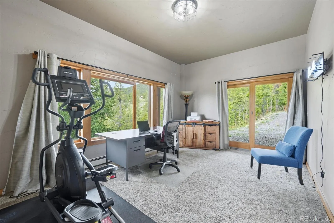
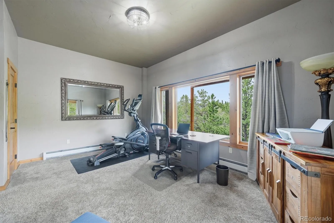
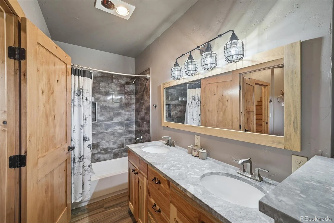
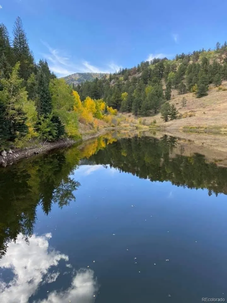
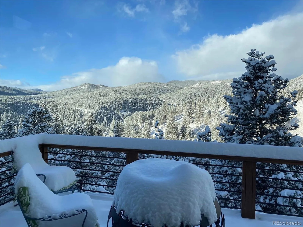
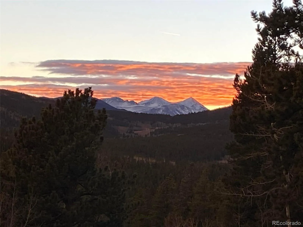


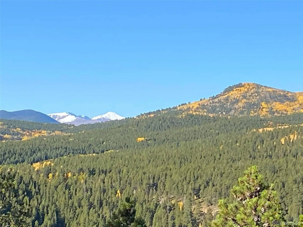
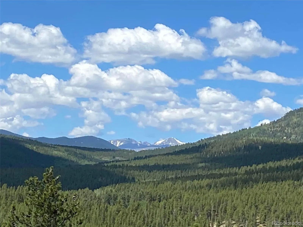
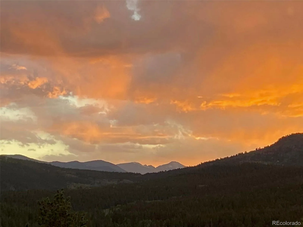
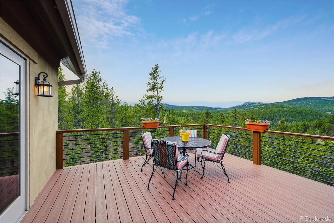
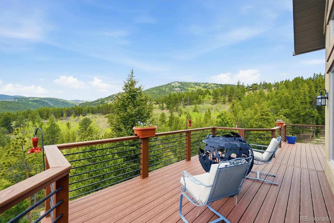
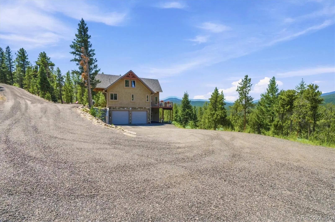
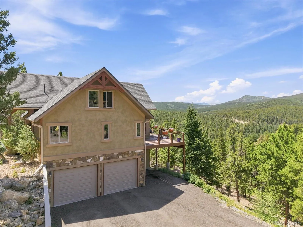
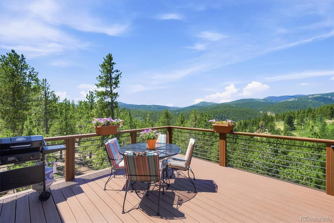
High peak mountain views, abundant wildlife & thousands of acres of nearby National Forest create a way of life that’s becoming increasingly difficult to find along Colorado’s Front Range. Set on nearly 4.5 acres, this custom timber-frame home in the private & peaceful Paradise Valley Estates offers the Colorado mountain lifestyle so many people seek. It’s easy to head out for a hike or ride without loading up the vehicle. The private reservoir, ATV-friendly roads & nearby public land encourage spending more time outdoors, while high-speed internet, natural gas & well-maintained roads make mountain living practical and enjoyable. All of this is only about an hour from downtown Denver. This home was designed with energy efficiency and longevity in mind. Exposed timber beams, reclaimed oak barn wood floors, large west-facing windows & a floor-to-ceiling stone fireplace complement the expansive views. Custom alder cabinetry, handcrafted barn doors & artisan balusters reflect the craftsmanship found throughout. Designed around main-level living, the floor plan is practical and comfortable. Radiant in-floor heat, an open-concept kitchen & living area, and a main-floor primary suite with a five-piece bath make everyday living convenient. Upstairs are two bedrooms, a full bath & a loft. The finished walkout basement adds living space suited for multi-generational use, guests or a home office. Spacious built-in blue-stain cabinetry completes the mudroom & garage entry. Built with structural insulated panels, the home was constructed for efficiency, strength & year-round comfort. A low-maintenance stucco exterior and composite decking are well suited for Colorado’s mountain climate. The tandem three-car garage provides room for vehicles, mountain bikes, skis, a side-by-side, a workshop & storage for tools, outdoor gear & mountain toys. Life here is different. This is a place that’s meant to be experienced as much as it is lived in. Come explore for yourself.

Advanced Home Search
Search by square footage, location, price, bedrooms, bathrooms and more.Just Listed
These homes just hit the market. Be among the first to see them. Schedule a showing, too.New Construction
See brand new homes and homes under construction now and available soon.Features & Amenities
Find homes with views or pools, in gated communities & with other desirable features.Cities
Take a look at luxury homes in each city in Metro Denver.Neighborhoods
Find the ideal neighborhood and the home that best fits you.Counties
Have your eye on a specific county? Browse these listings.Zip Codes
Start here to find a luxury home in a particular zip code.Single-Family Homes
See photos of single-family homes, get prices, neighborhood information & more.Townhomes
Get all the details about luxury townhomes for sale now throughout Metro Denver.Condos
Are you drawn to the low-maintenance, luxury lifestyle of condo living? Start here.One-Story Homes
Looking for a main floor master? Ranch-style homes may be perfect for your lifestyle.Featured Price Ranges
We’ve done the searching for you. Find homes in popular luxury price ranges.55-Plus
Explore beautiful homes and enviable amenities available in 55-and-over communities.Your Free MLS Search Account
Create and manage saved searches and properties with the Property Organizer.Schedule a Personal Consultation
We’re happy to help any time! Schedule a no-obligation 15-minute call.


