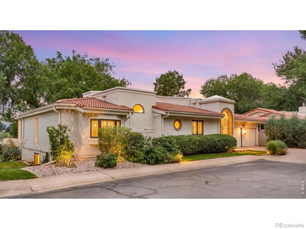
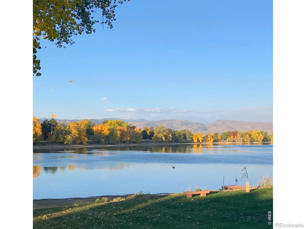
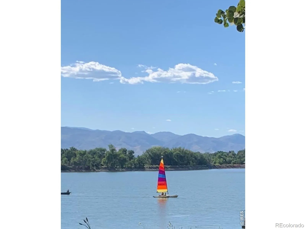
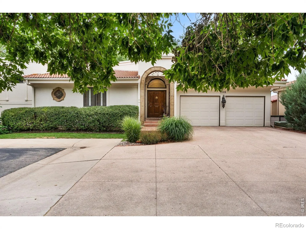
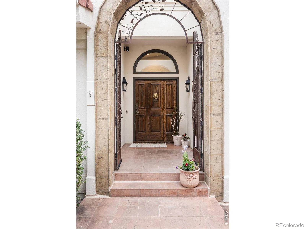
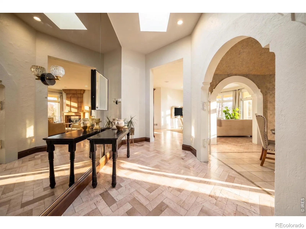
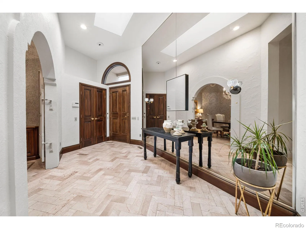
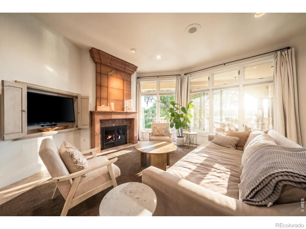
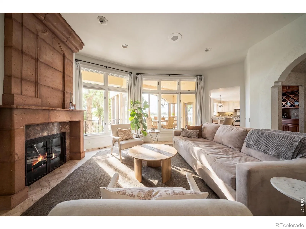
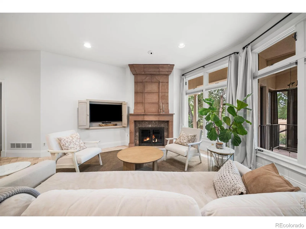
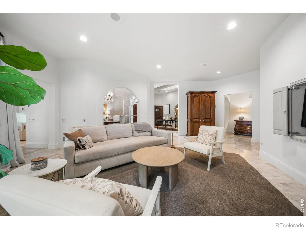
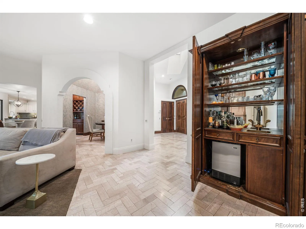
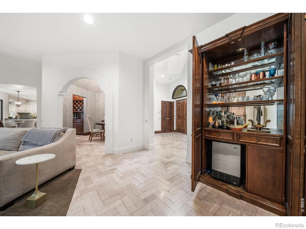
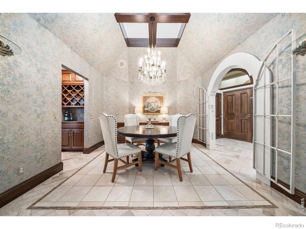
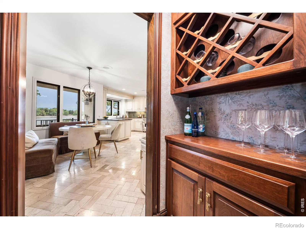
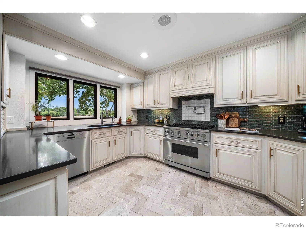
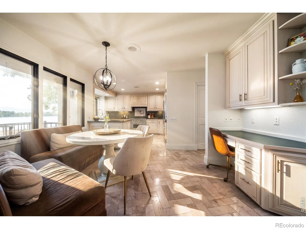
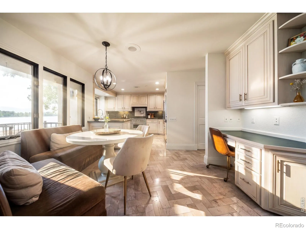
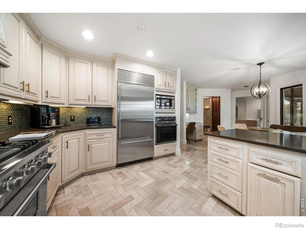
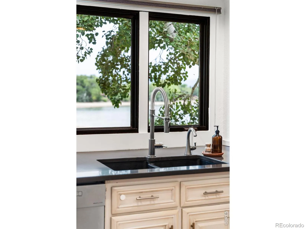
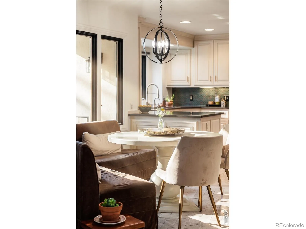
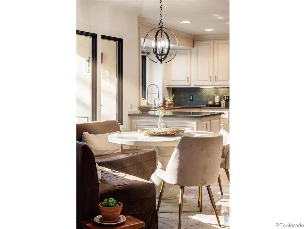
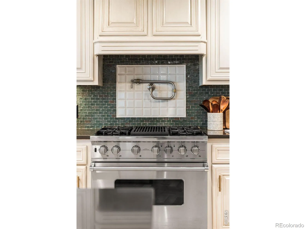
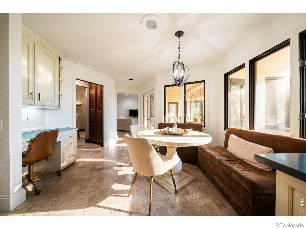
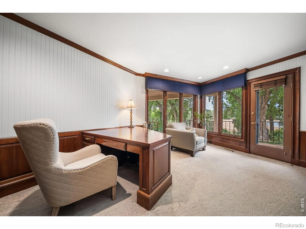
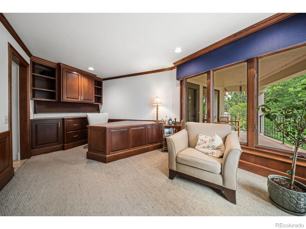
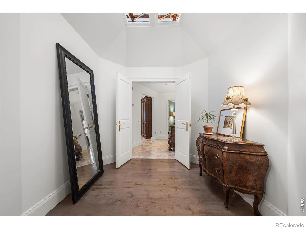
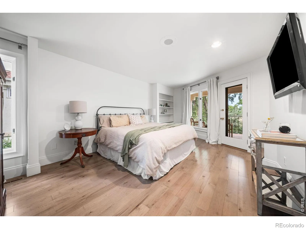
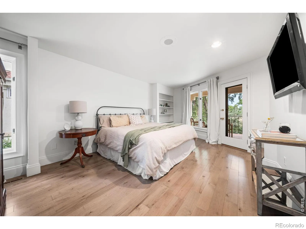
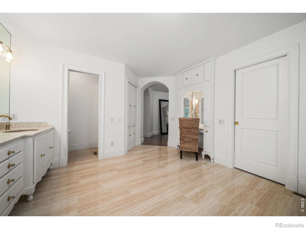
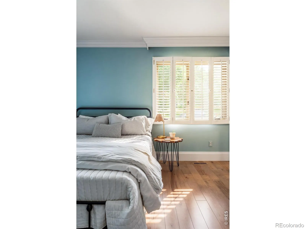
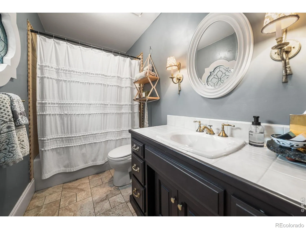
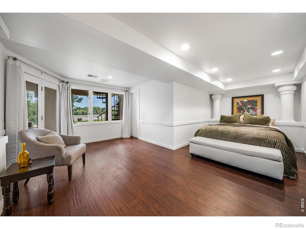
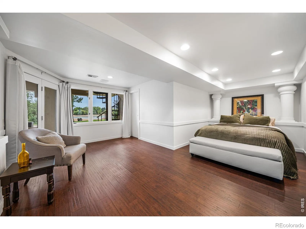
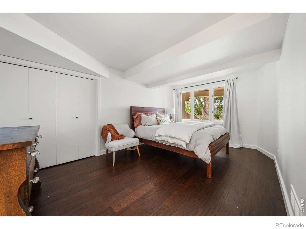
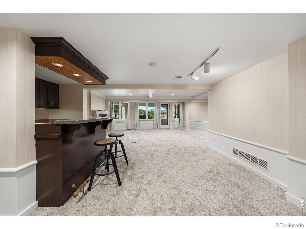
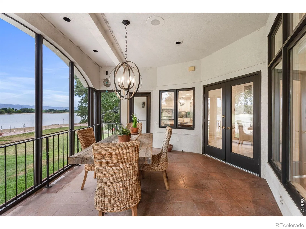
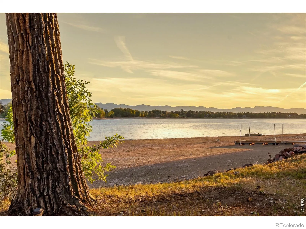
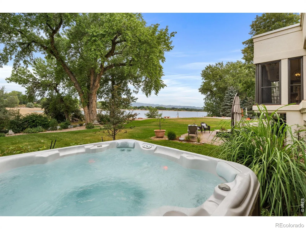
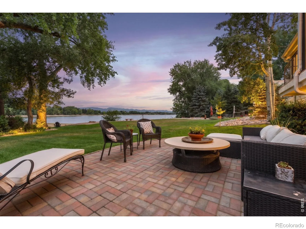
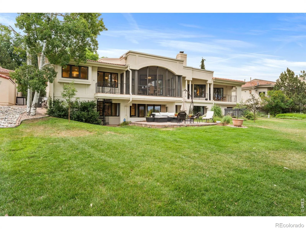
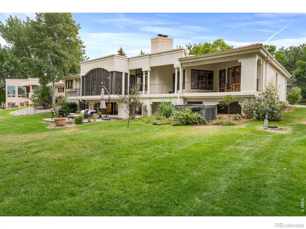
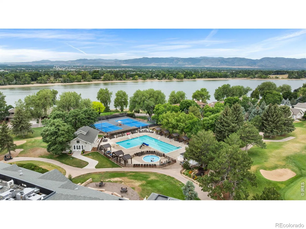
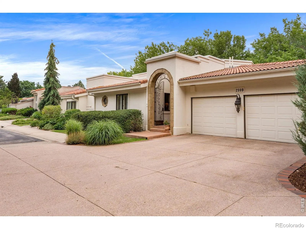

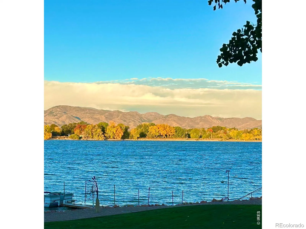
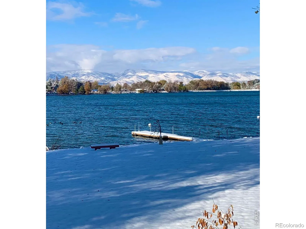
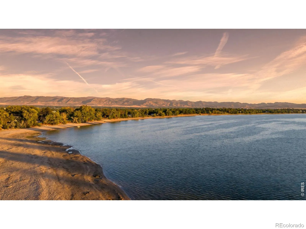
Lakefront Living at its Best! Set directly on Long Pond, this custom stucco ranch offers an exceptional combination of water, mountain views, privacy and convenience. Surrounded by private greenspace and located near Fort Collins Country Club, the home feels like a peaceful retreat while remaining only 10 minutes from Old Town. The thoughtfully designed floor plan includes four bedrooms with two on each level, a private main-floor study with patio access and generous living and entertaining spaces with two fireplaces. The great room, study, primary suite all open directly to the patio, creating a seamless connection to the lake and Rocky Mountain views. Fresh interior paint, new carpeting, updates to the primary bath and stunning skylights throughout provide a beautifully refreshed foundation. The chefs kitchen with cozy dining nook, lovely dining room with custom buffet and butler pantry, main floor study with custom built-ins and woodwork, plus a primary retreat with updated spa bath and oversized custom closet all reflect the quality of this two owner home. The finished walkout basement provides endless entertaining and options with plenty of space for movie or game night plus additional bedroom retreats. Outdoor living is equally impressive. Relax or dine on the screened-in patio overlooking the water, gather around a firepit area on the paver patio, soak in the views from your own hot tub, or enjoy the expansive backyard with plenty of room for the entire family to play and enjoy the outdoors. A finished walkout basement with custom built-ins, beautiful fireplace, wet bar, and ample storage space add to the appeal. Plus you’ll love lakefront living where you can enjoy the beach, paddleboarding, fishing, birdwatching, and all the beauty Longs Pond has to offer. In every season, this exclusive area is a dream come true.

Advanced Home Search
Search by square footage, location, price, bedrooms, bathrooms and more.Just Listed
These homes just hit the market. Be among the first to see them. Schedule a showing, too.New Construction
See brand new homes and homes under construction now and available soon.Features & Amenities
Find homes with views or pools, in gated communities & with other desirable features.Cities
Take a look at luxury homes in each city in Metro Denver.Neighborhoods
Find the ideal neighborhood and the home that best fits you.Counties
Have your eye on a specific county? Browse these listings.Zip Codes
Start here to find a luxury home in a particular zip code.Single-Family Homes
See photos of single-family homes, get prices, neighborhood information & more.Townhomes
Get all the details about luxury townhomes for sale now throughout Metro Denver.Condos
Are you drawn to the low-maintenance, luxury lifestyle of condo living? Start here.One-Story Homes
Looking for a main floor master? Ranch-style homes may be perfect for your lifestyle.Featured Price Ranges
We’ve done the searching for you. Find homes in popular luxury price ranges.55-Plus
Explore beautiful homes and enviable amenities available in 55-and-over communities.Your Free MLS Search Account
Create and manage saved searches and properties with the Property Organizer.Schedule a Personal Consultation
We’re happy to help any time! Schedule a no-obligation 15-minute call.


