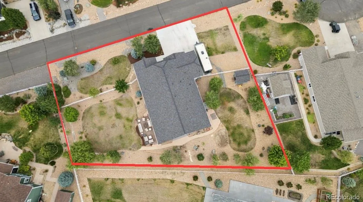
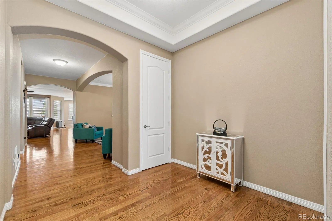
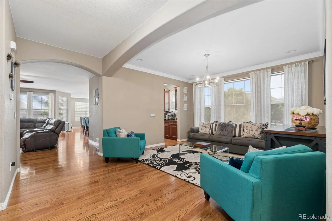
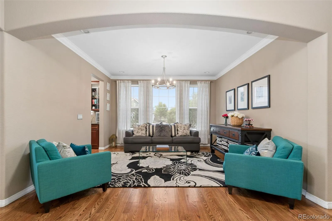
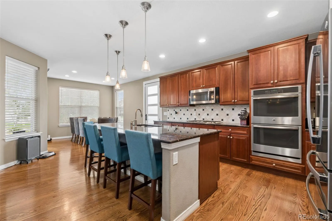
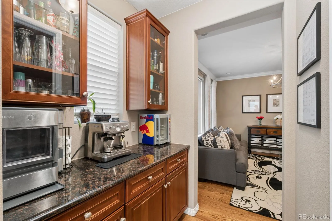
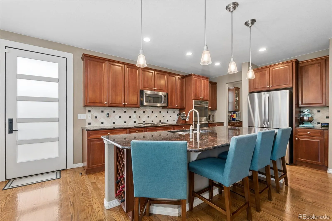
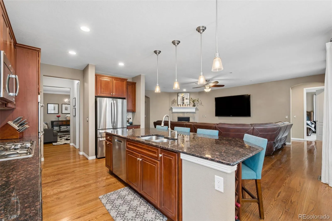
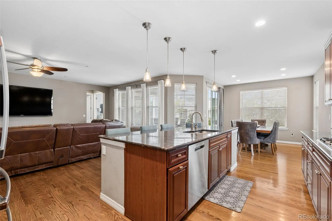
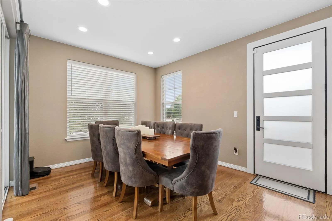
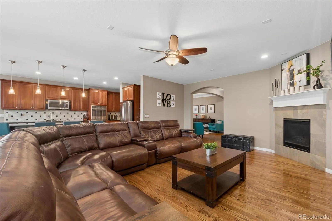
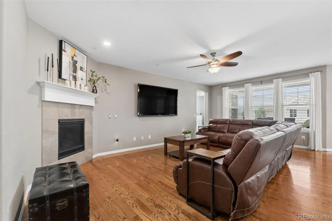
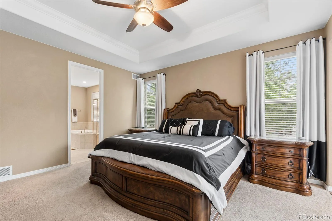
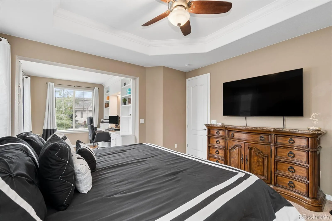
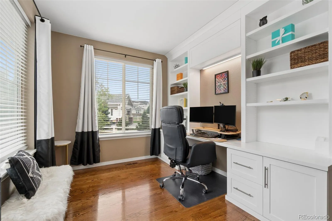
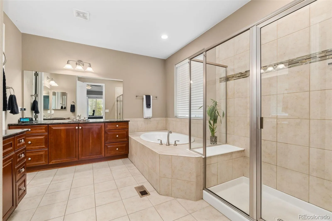
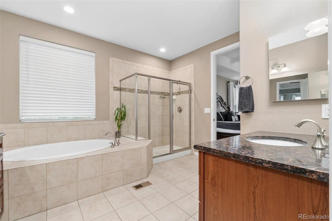
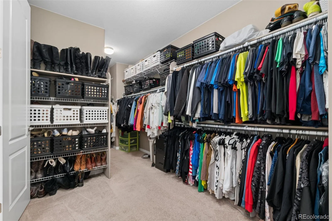
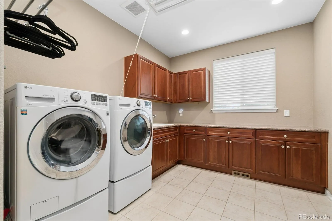
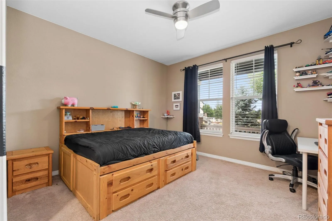
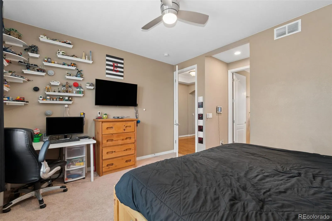
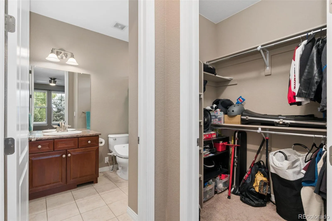
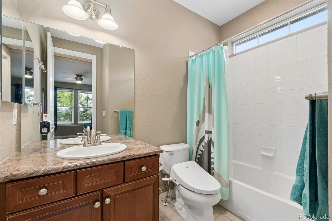
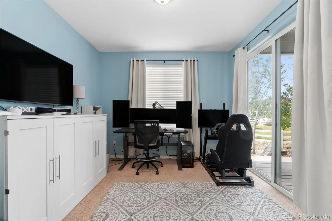
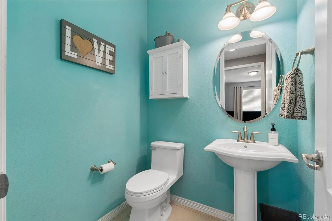
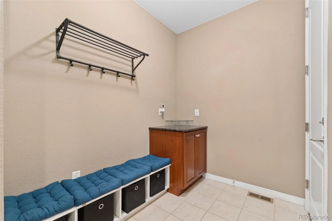
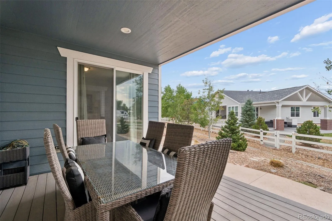
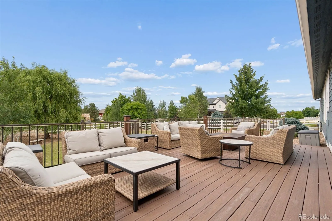
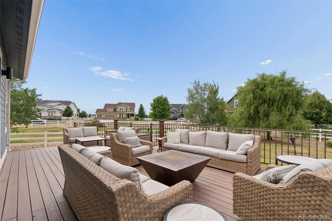
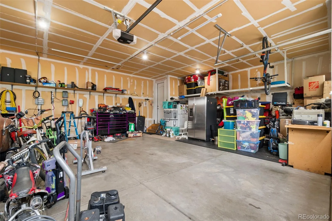
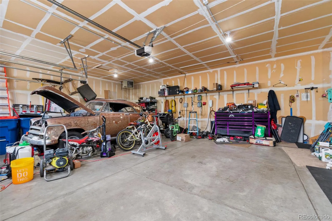
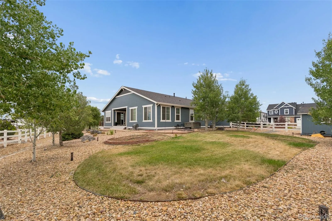
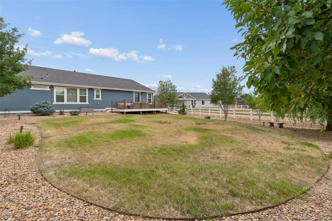
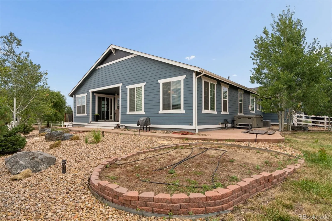
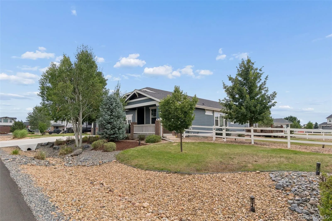
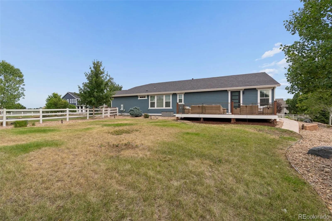
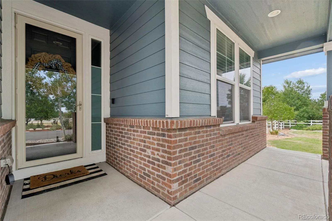
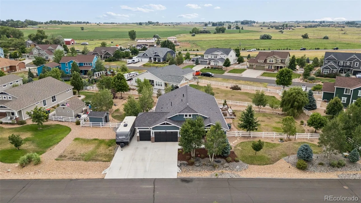
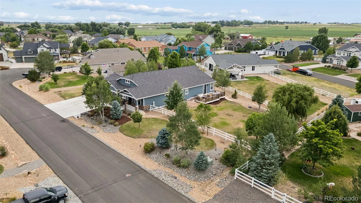
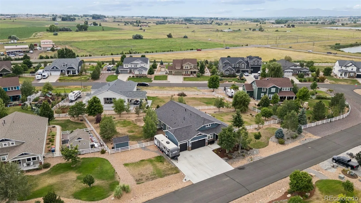
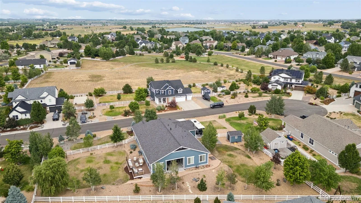
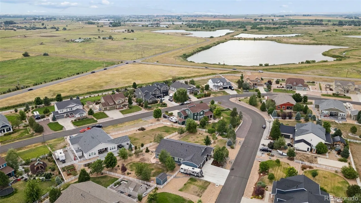
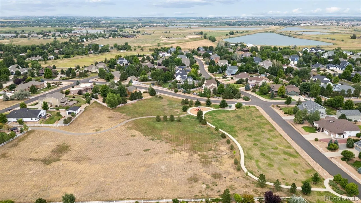
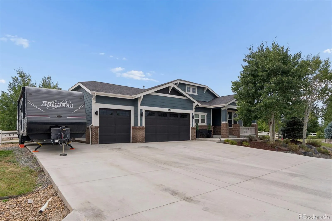
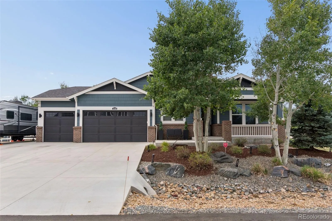
RARE opportunity to own a stunning ranch home in the highly sought-after Rinn Valley Ranch! Situated on more than half an acre of beautifully landscaped grounds, this exceptional property offers the perfect blend of luxury, functionality, and outdoor living. The expansive backyard is designed for entertaining and relaxation, featuring multiple gathering spaces, mature landscaping, a thriving garden, and a 10’ x 12’ gardener’s shed. Need even more space? This property allows for the addition of an outbuilding. RV owners will love the dedicated reinforced concrete parking pad complete with 40-amp electrical service and a convenient RV sewer connection, making it easy to store your camper right at home. Designed for comfortable main-level living with very few stairs, this home features dual primary suites. The front suite offers a spacious walk-in closet and private ensuite bath. The luxurious rear primary suite is a true retreat, with beautiful custom built-in cabinetry—ideal for a vanity, home office, reading nook, or sitting area. The spa-inspired five-piece bath includes a soaking tub, while the oversized walk-in closet—nearly twice the size of a typical closet—flows directly into the enormous laundry room (large enough to maybe be a future craft room?) for ultimate convenience. The gourmet kitchen is beautifully appointed with rich wood flooring, granite countertops, double ovens, a walk-in pantry & a butler’s pantry. Storage is abundant throughout the home with multiple closets, an oversized three-car garage (with EV charger), and a large crawl space providing additional storage. The inviting living room features gas fireplace. Two outdoor living spaces! The deck off the kitchen is constructed with low-maintenance composite decking & a gas fire pit, while the covered patio off the dining room is an ideal space for year-round entertaining. With high-end finishes, spacious rooms, incredible storage, and one of the most versatile lots in the neighborhood.

Advanced Home Search
Search by square footage, location, price, bedrooms, bathrooms and more.Just Listed
These homes just hit the market. Be among the first to see them. Schedule a showing, too.New Construction
See brand new homes and homes under construction now and available soon.Features & Amenities
Find homes with views or pools, in gated communities & with other desirable features.Cities
Take a look at luxury homes in each city in Metro Denver.Neighborhoods
Find the ideal neighborhood and the home that best fits you.Counties
Have your eye on a specific county? Browse these listings.Zip Codes
Start here to find a luxury home in a particular zip code.Single-Family Homes
See photos of single-family homes, get prices, neighborhood information & more.Townhomes
Get all the details about luxury townhomes for sale now throughout Metro Denver.Condos
Are you drawn to the low-maintenance, luxury lifestyle of condo living? Start here.One-Story Homes
Looking for a main floor master? Ranch-style homes may be perfect for your lifestyle.Featured Price Ranges
We’ve done the searching for you. Find homes in popular luxury price ranges.55-Plus
Explore beautiful homes and enviable amenities available in 55-and-over communities.Your Free MLS Search Account
Create and manage saved searches and properties with the Property Organizer.Schedule a Personal Consultation
We’re happy to help any time! Schedule a no-obligation 15-minute call.


