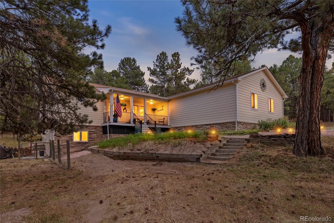
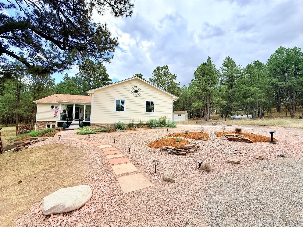
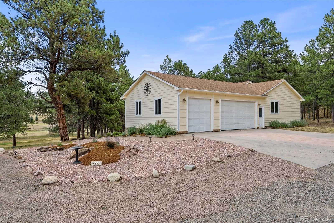
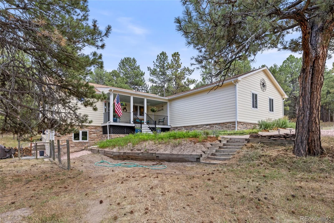
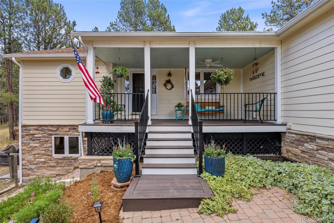
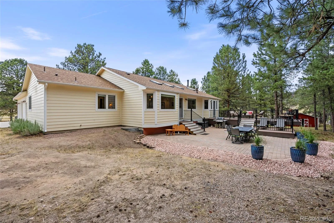
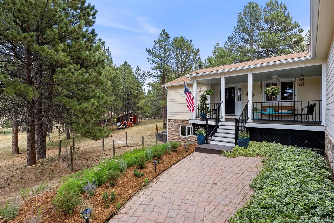
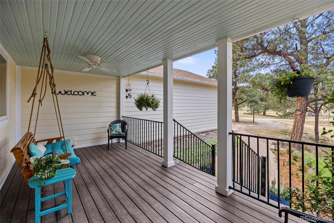
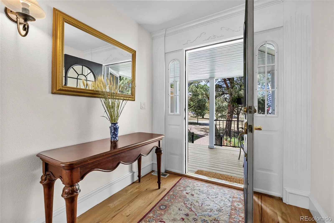
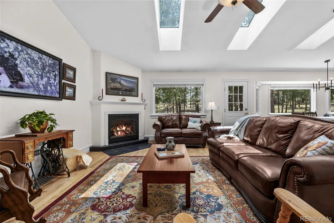
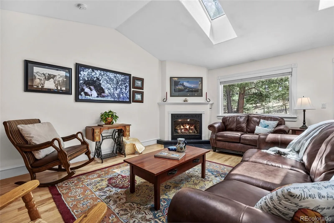
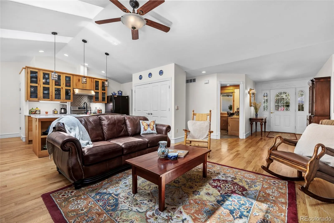
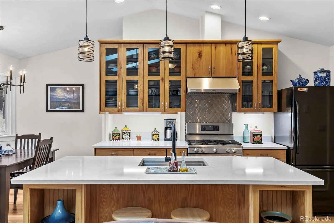
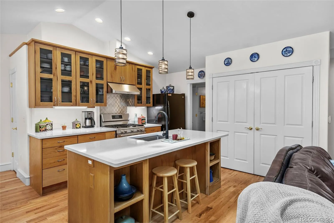
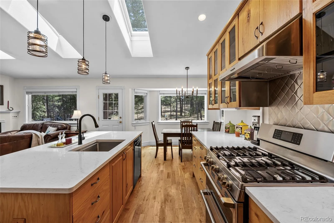
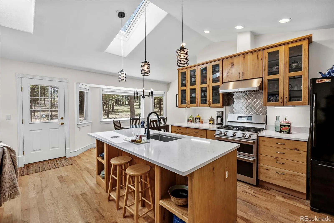
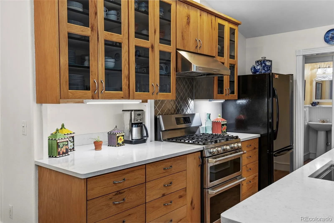
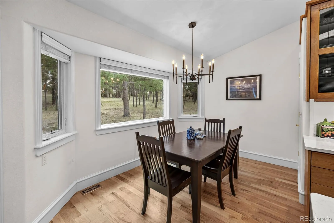
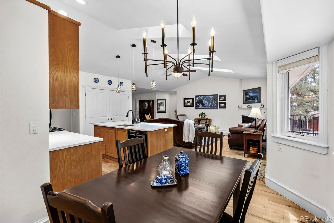
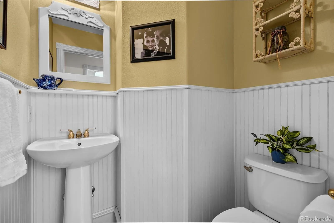
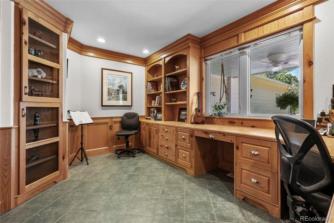
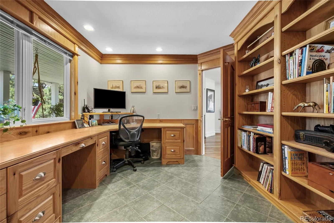
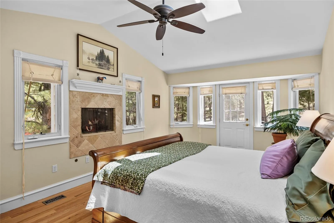
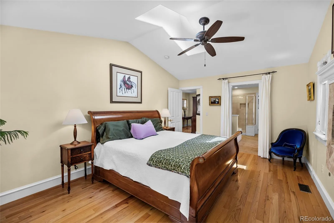
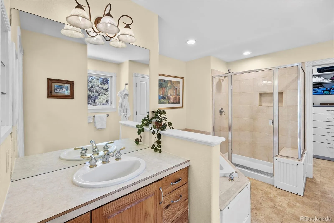
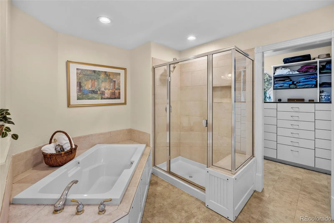
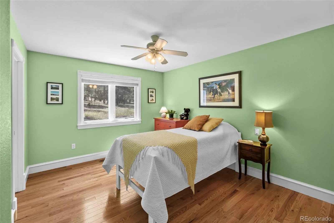
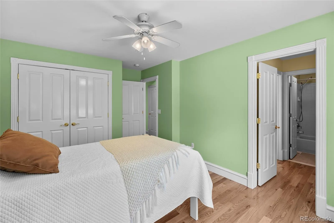
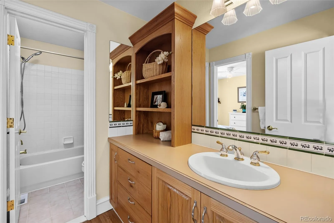
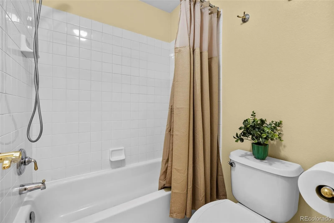
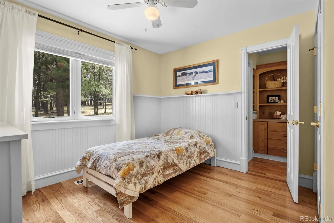
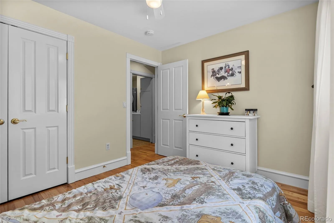
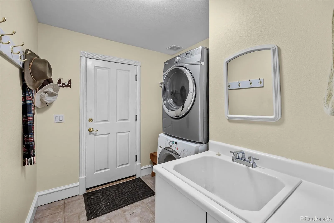
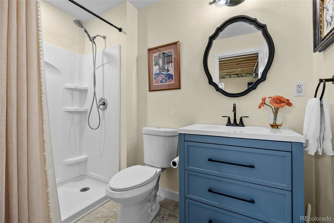
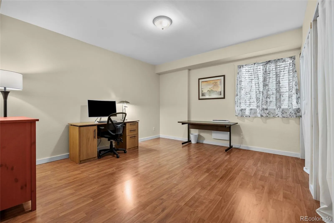
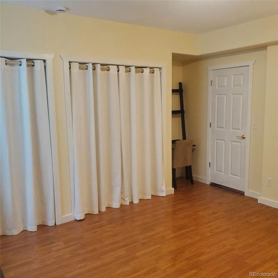
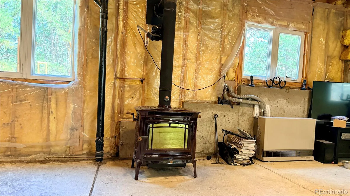
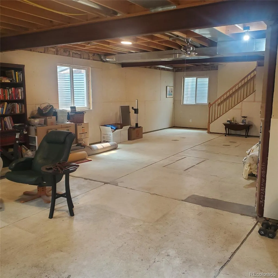
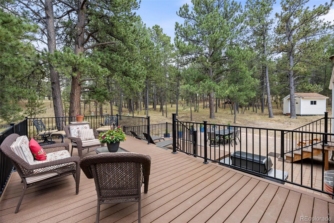
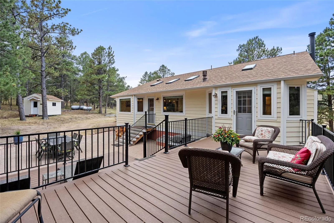
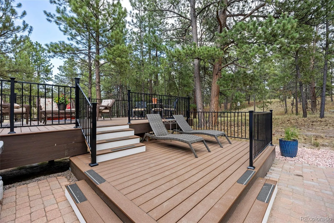
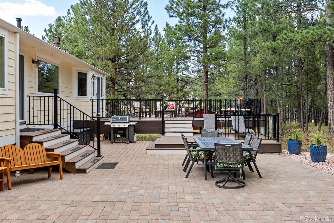
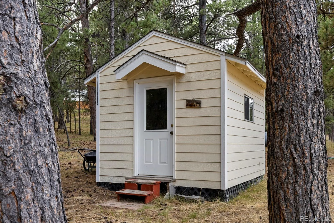
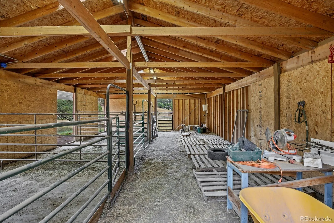
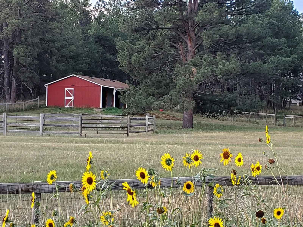
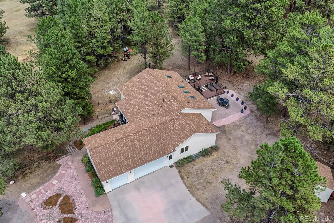
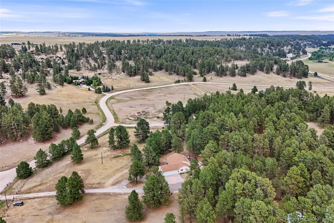
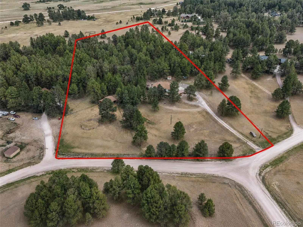
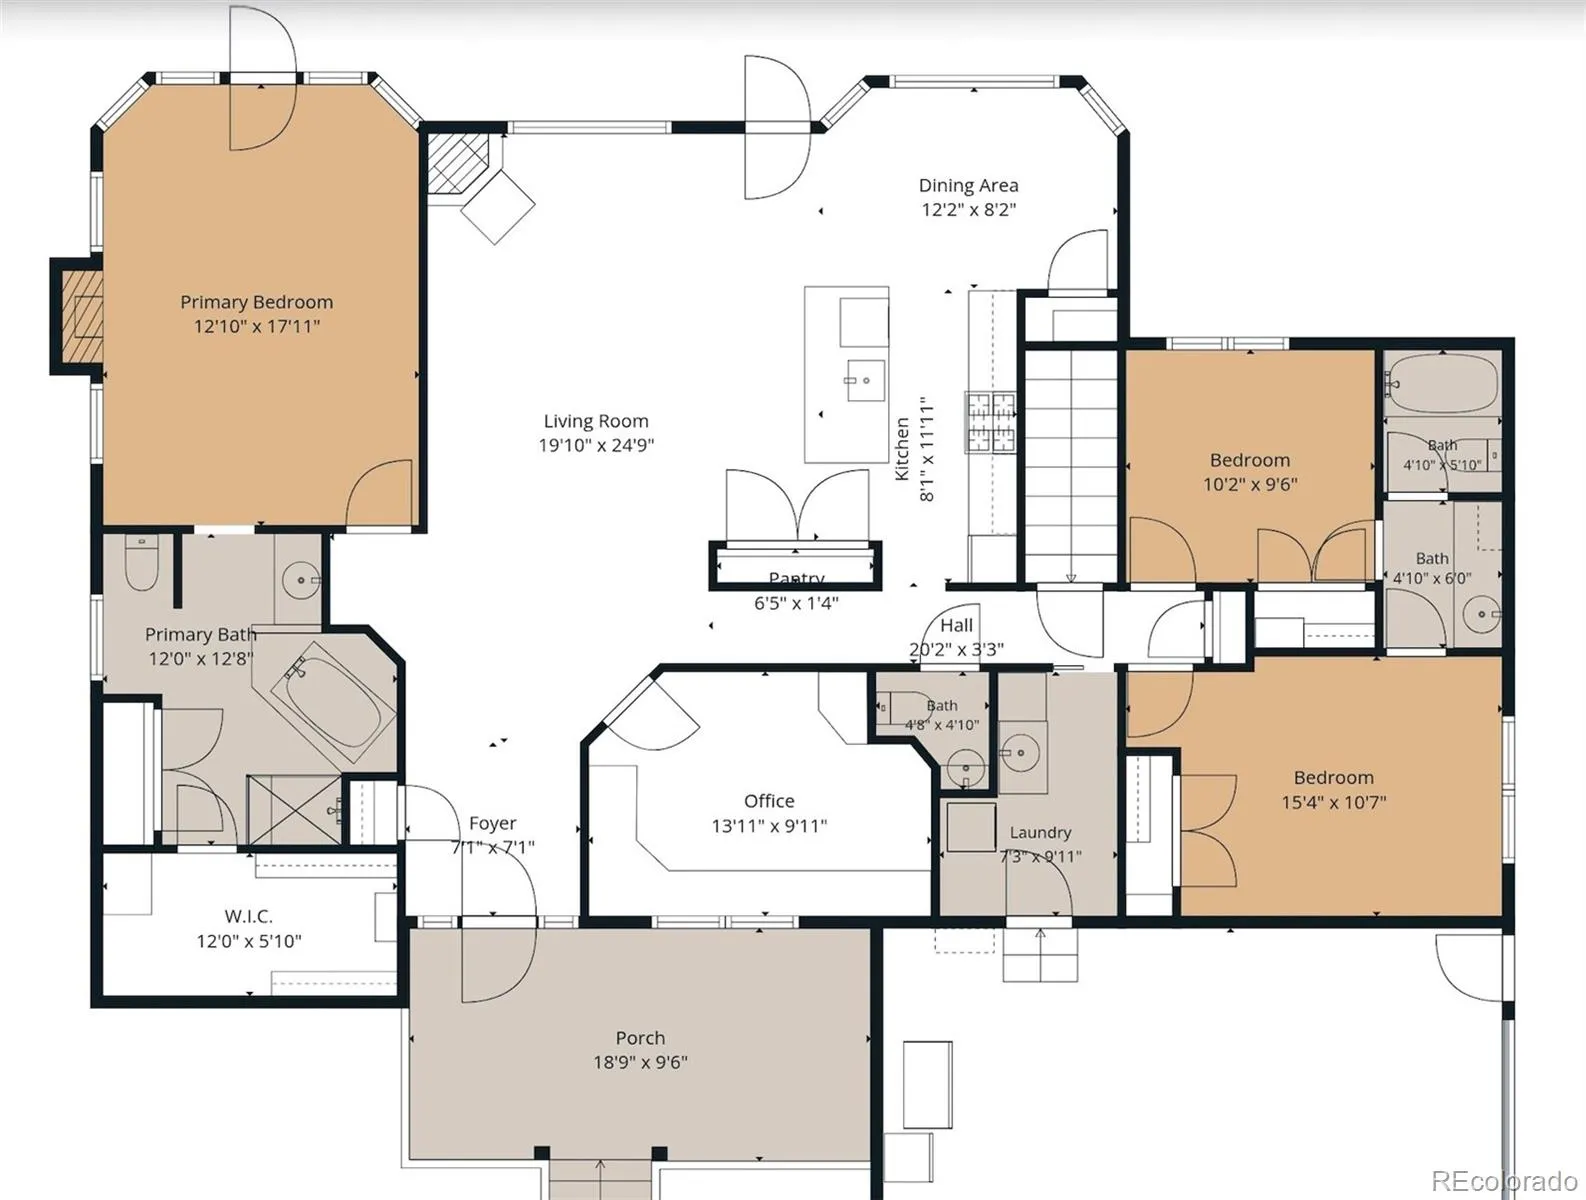
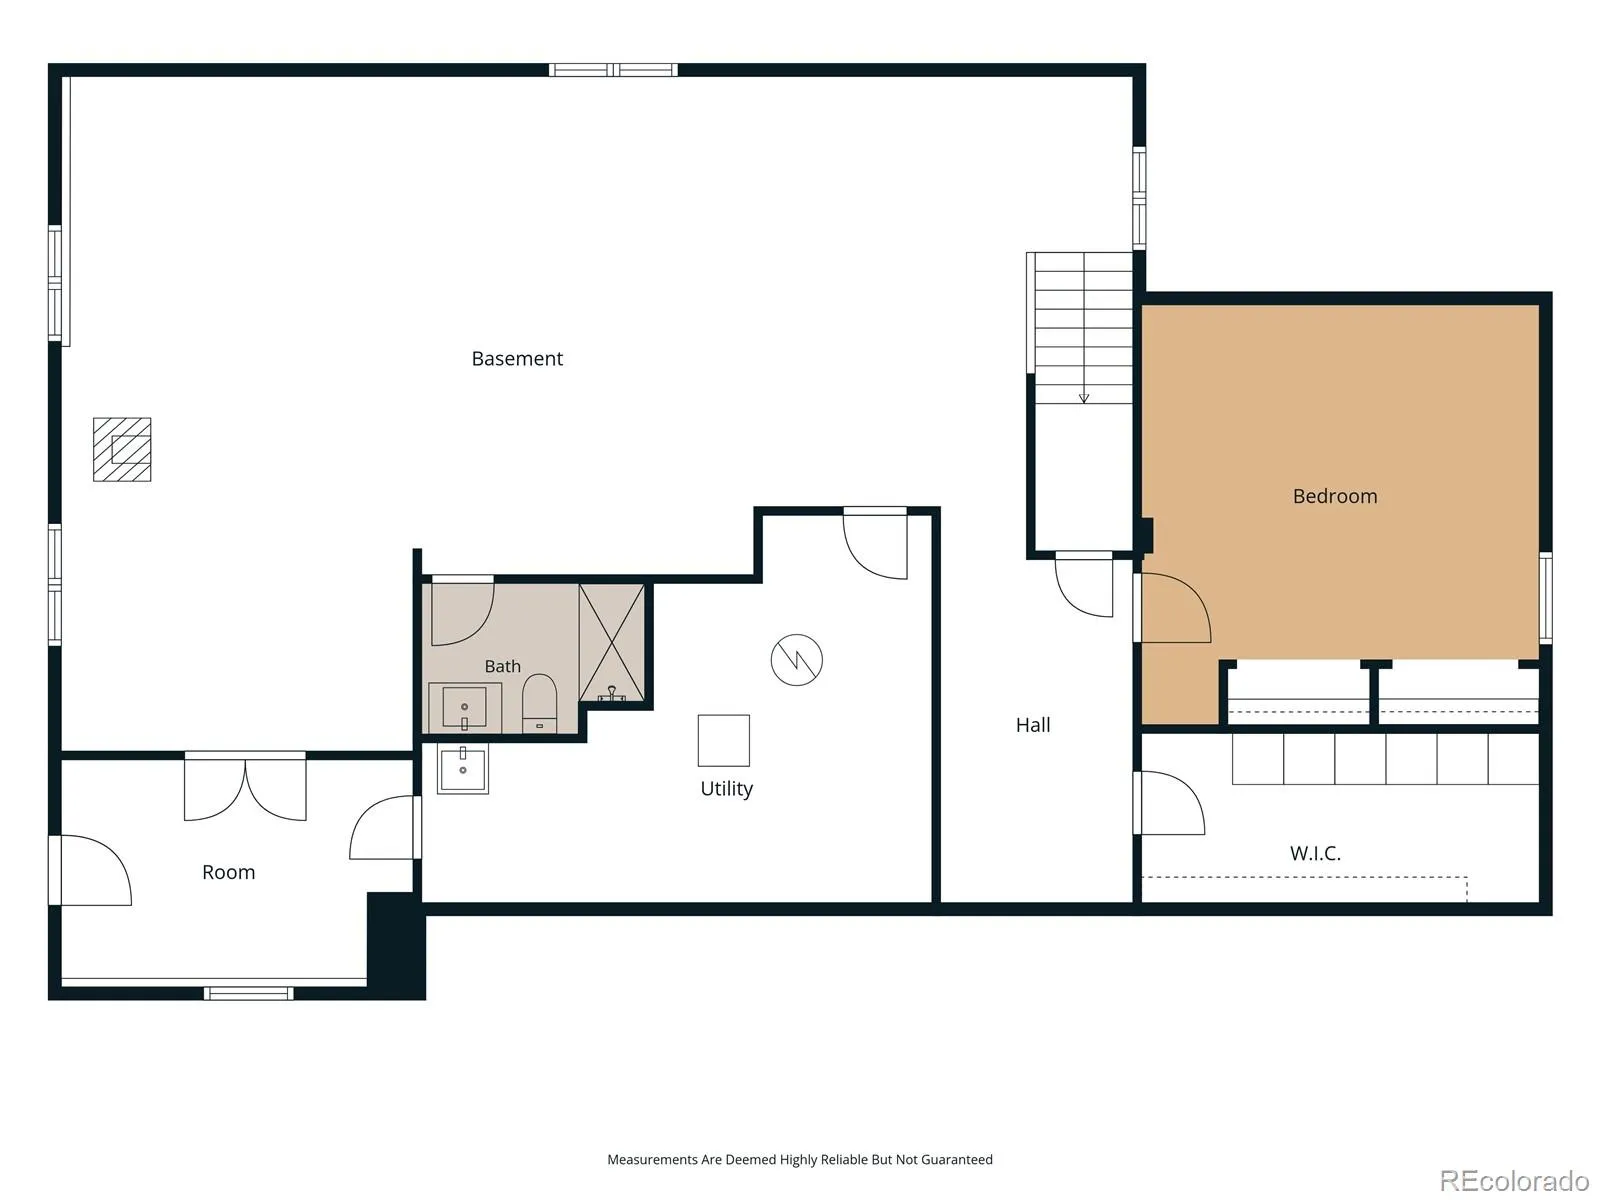
Experience the peace, privacy, and freedom of Colorado country living without giving up convenience. Ideally located just 5 minutes from Elbert, 20 minutes from Kiowa and Elizabeth, and less than 30 minutes from Falcon, this beautifully maintained, fully fenced and cross-fenced acreage offers the best of both worlds. Every window frames towering pines, passing wildlife, and endless Colorado skies that transform beautifully with the seasons. Inside, rich oak hardwood floors welcome you into warm, inviting living spaces designed for gathering and making memories. Fresh paint in the primary suite, main living area, and hallway creates a bright, refreshed feel, while two gas fireplaces—including one in the primary bedroom and a beautiful wood-burning stove in the partially finished walkout basement make every season cozy. Retreat to the spacious primary suite featuring a five-piece bath and private access to the upper Trex deck the perfect place to enjoy your morning coffee, afternoon thunderstorms, or peaceful evenings beneath a canopy of stars. Outside, low-maintenance, deer-resistant landscaping blends naturally with the surrounding landscape while expansive double Trex decks create inviting spaces to relax and entertain. A three-stall barn with power and water, round pen, domestic well, detached shed, and fully fenced and cross-fenced acreage make this property ideal for horses, livestock, hobbies, and embracing the Colorado lifestyle. Major updates include a new roof, gutters, and skylights (2023), a recently serviced furnace, an updated septic system, and a home warranty for added peace of mind. More than a home, this is a place to gather, explore, and put down roots. With no HOA and a $4,000 seller concession toward appliances, you’ll have the opportunity to create, grow, and preserve the life you’ve been dreaming of.

Advanced Home Search
Search by square footage, location, price, bedrooms, bathrooms and more.Just Listed
These homes just hit the market. Be among the first to see them. Schedule a showing, too.New Construction
See brand new homes and homes under construction now and available soon.Features & Amenities
Find homes with views or pools, in gated communities & with other desirable features.Cities
Take a look at luxury homes in each city in Metro Denver.Neighborhoods
Find the ideal neighborhood and the home that best fits you.Counties
Have your eye on a specific county? Browse these listings.Zip Codes
Start here to find a luxury home in a particular zip code.Single-Family Homes
See photos of single-family homes, get prices, neighborhood information & more.Townhomes
Get all the details about luxury townhomes for sale now throughout Metro Denver.Condos
Are you drawn to the low-maintenance, luxury lifestyle of condo living? Start here.One-Story Homes
Looking for a main floor master? Ranch-style homes may be perfect for your lifestyle.Featured Price Ranges
We’ve done the searching for you. Find homes in popular luxury price ranges.55-Plus
Explore beautiful homes and enviable amenities available in 55-and-over communities.Your Free MLS Search Account
Create and manage saved searches and properties with the Property Organizer.Schedule a Personal Consultation
We’re happy to help any time! Schedule a no-obligation 15-minute call.


