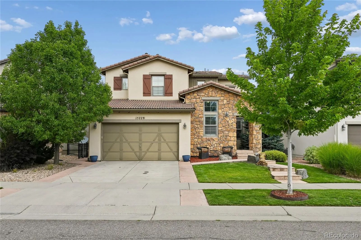
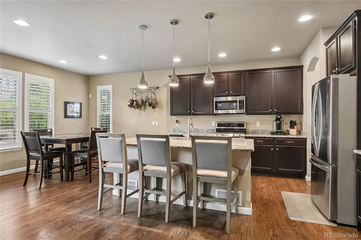
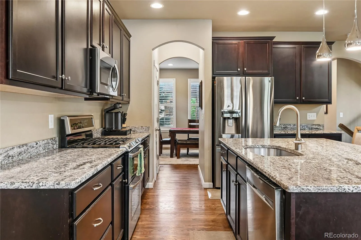
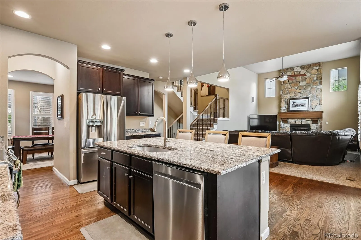
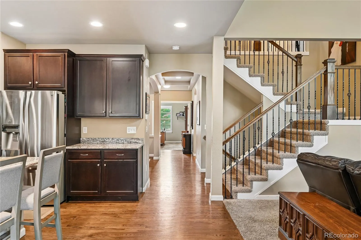
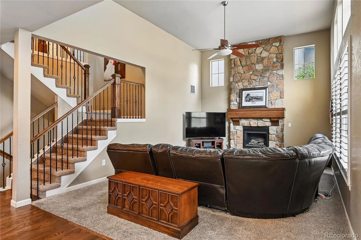
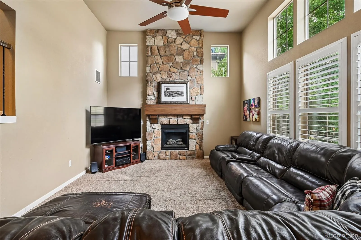
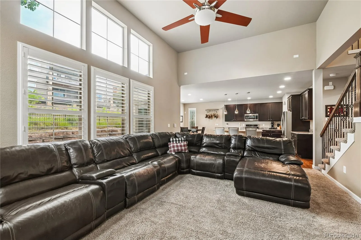
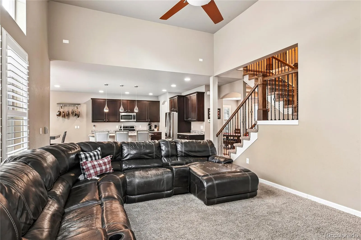
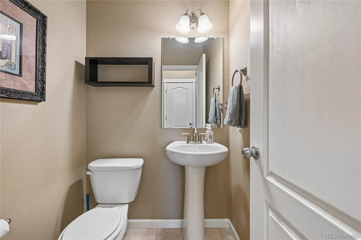
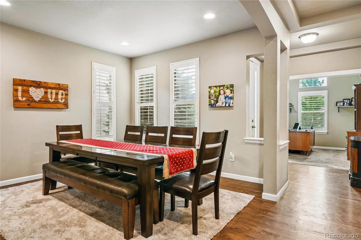
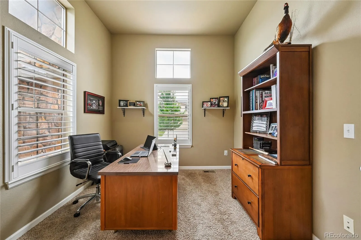
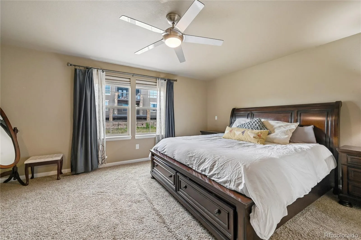
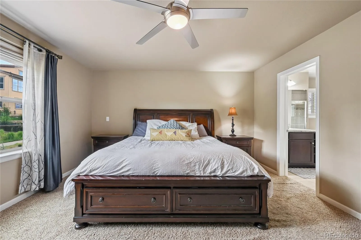
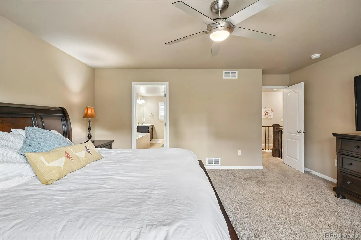
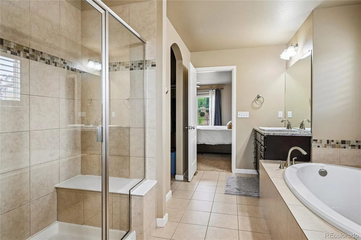
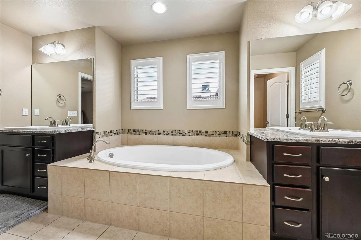
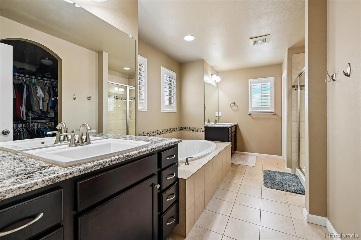
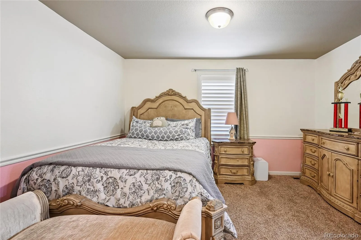
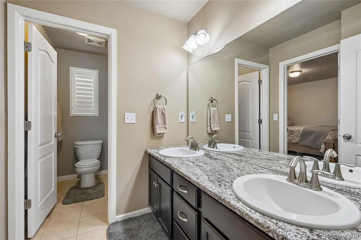
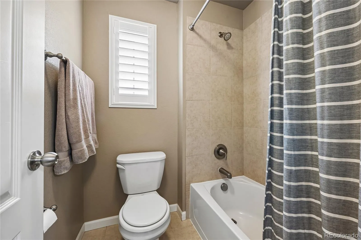
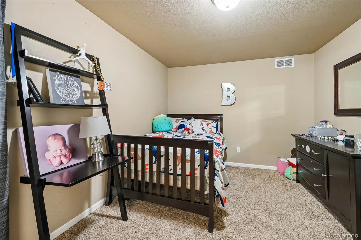
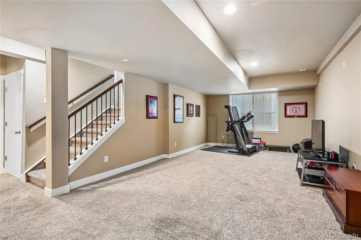
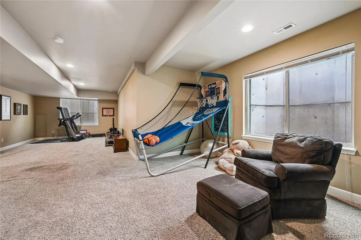
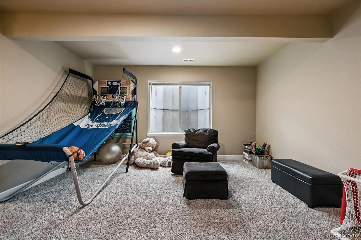
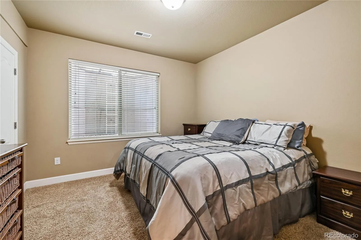
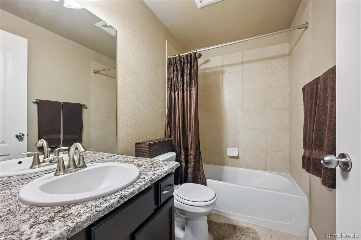
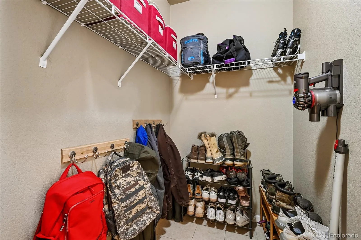
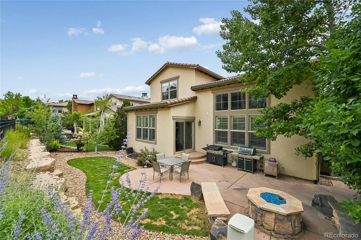
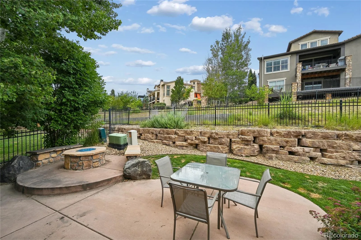
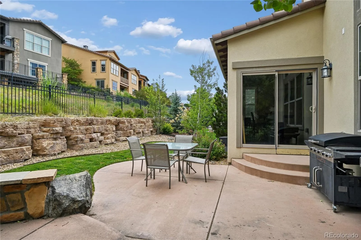
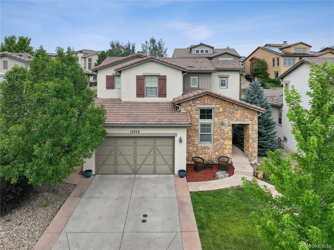
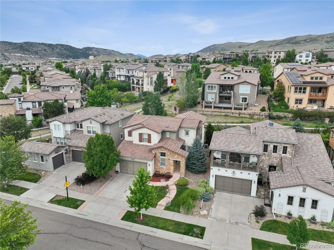
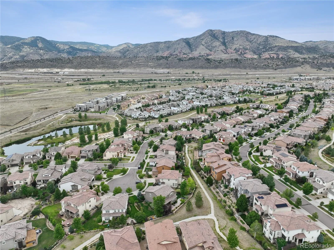
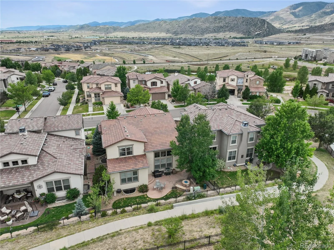
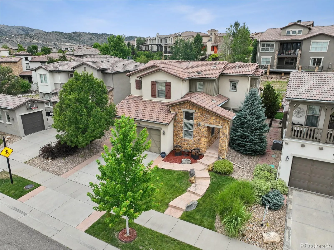
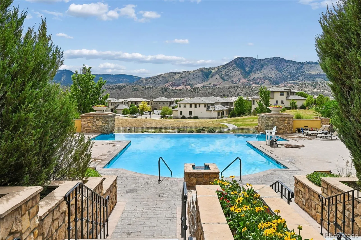
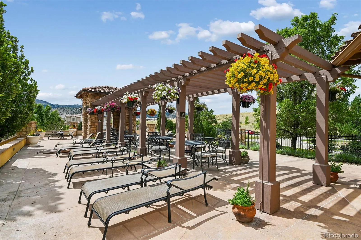
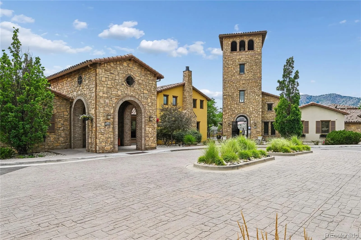
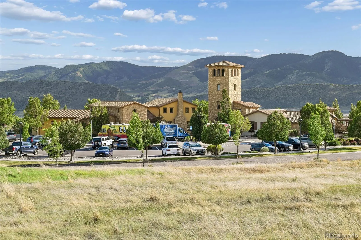
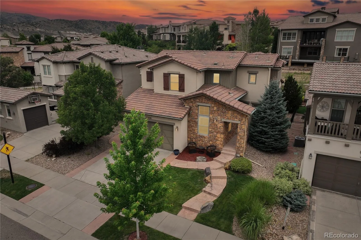
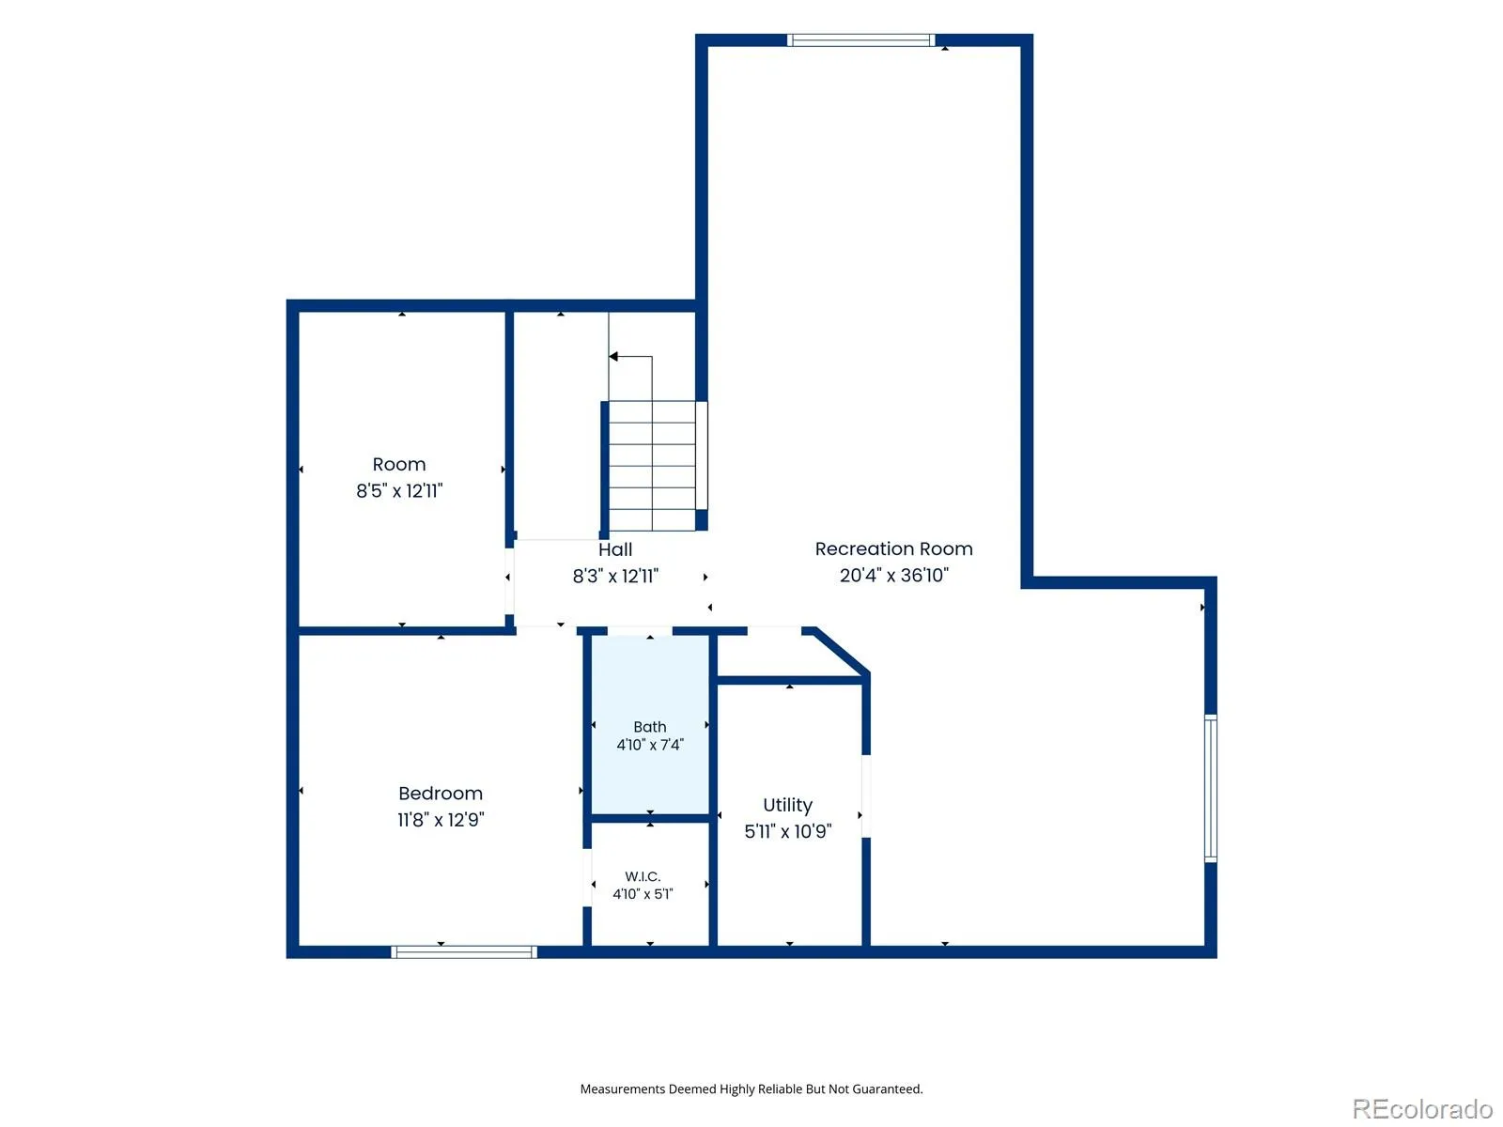
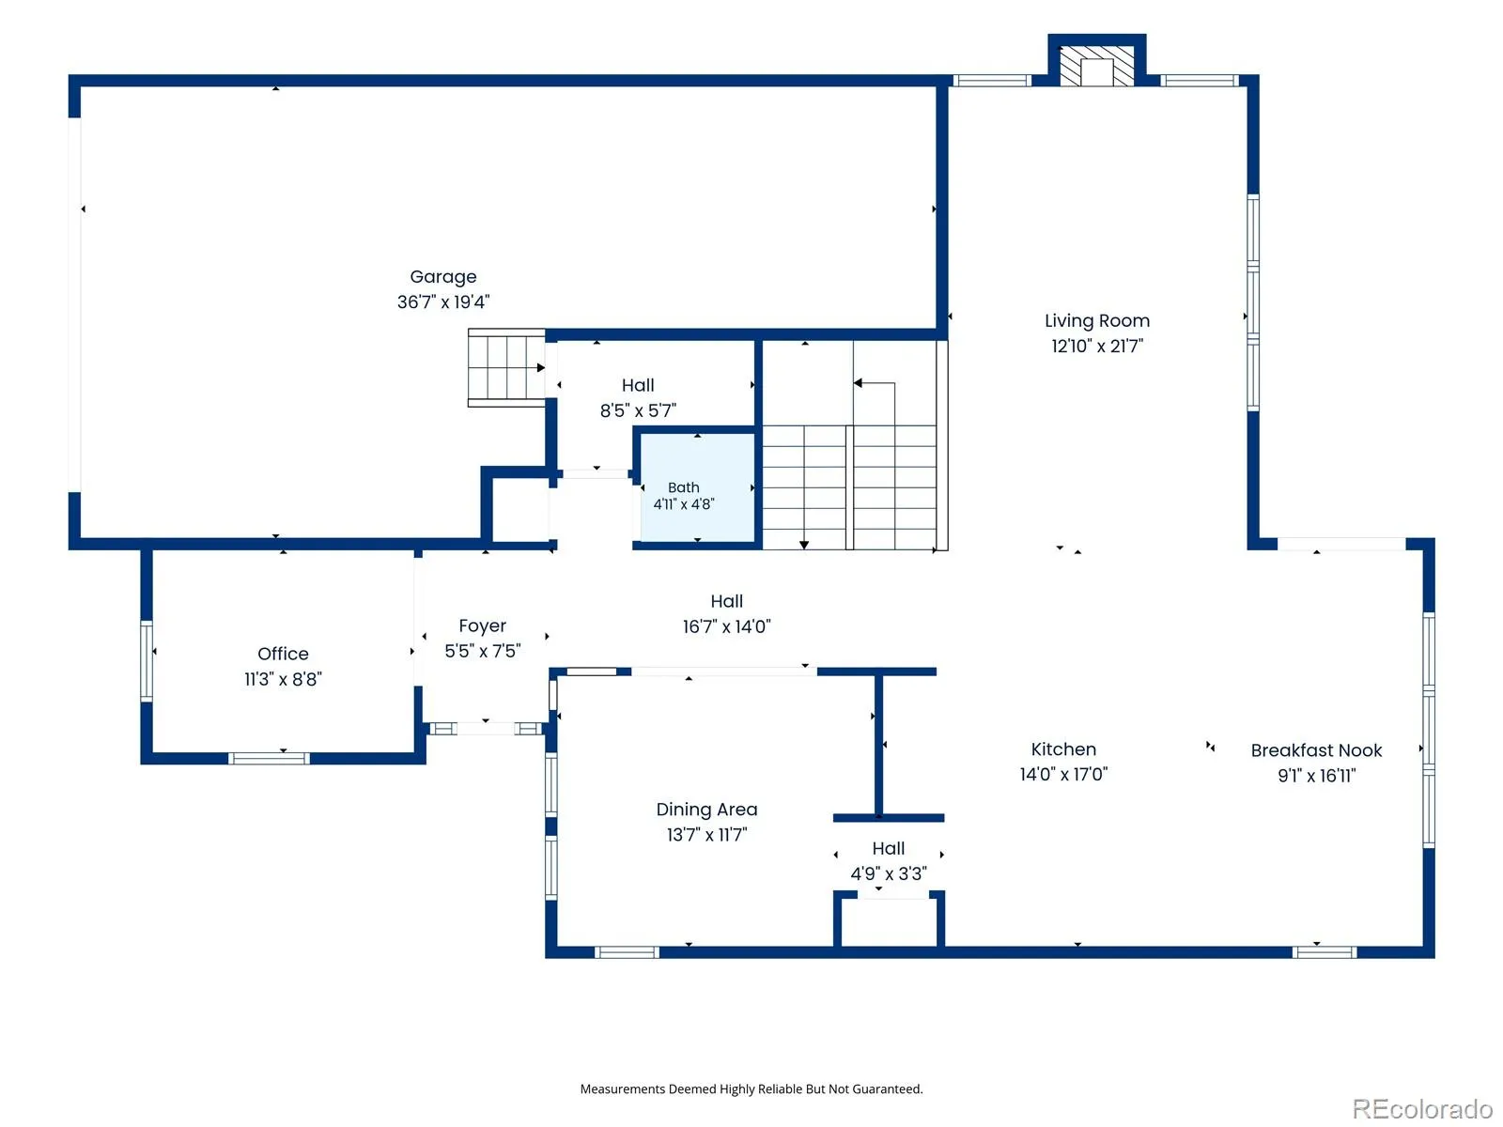
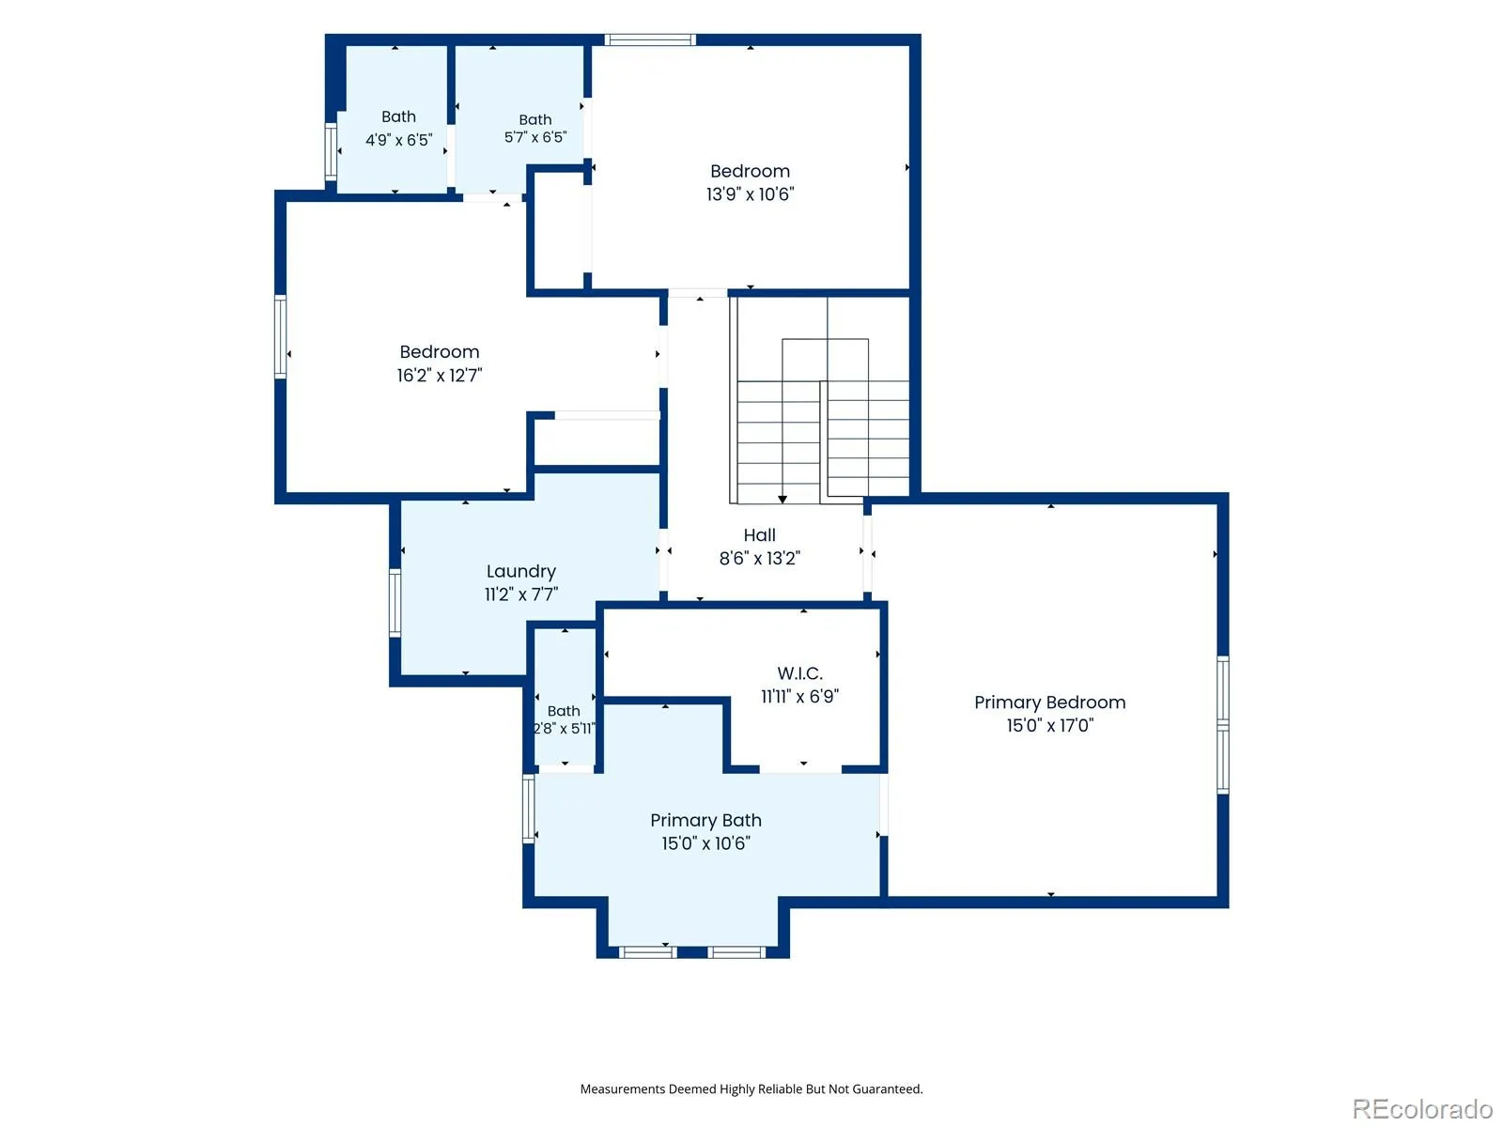
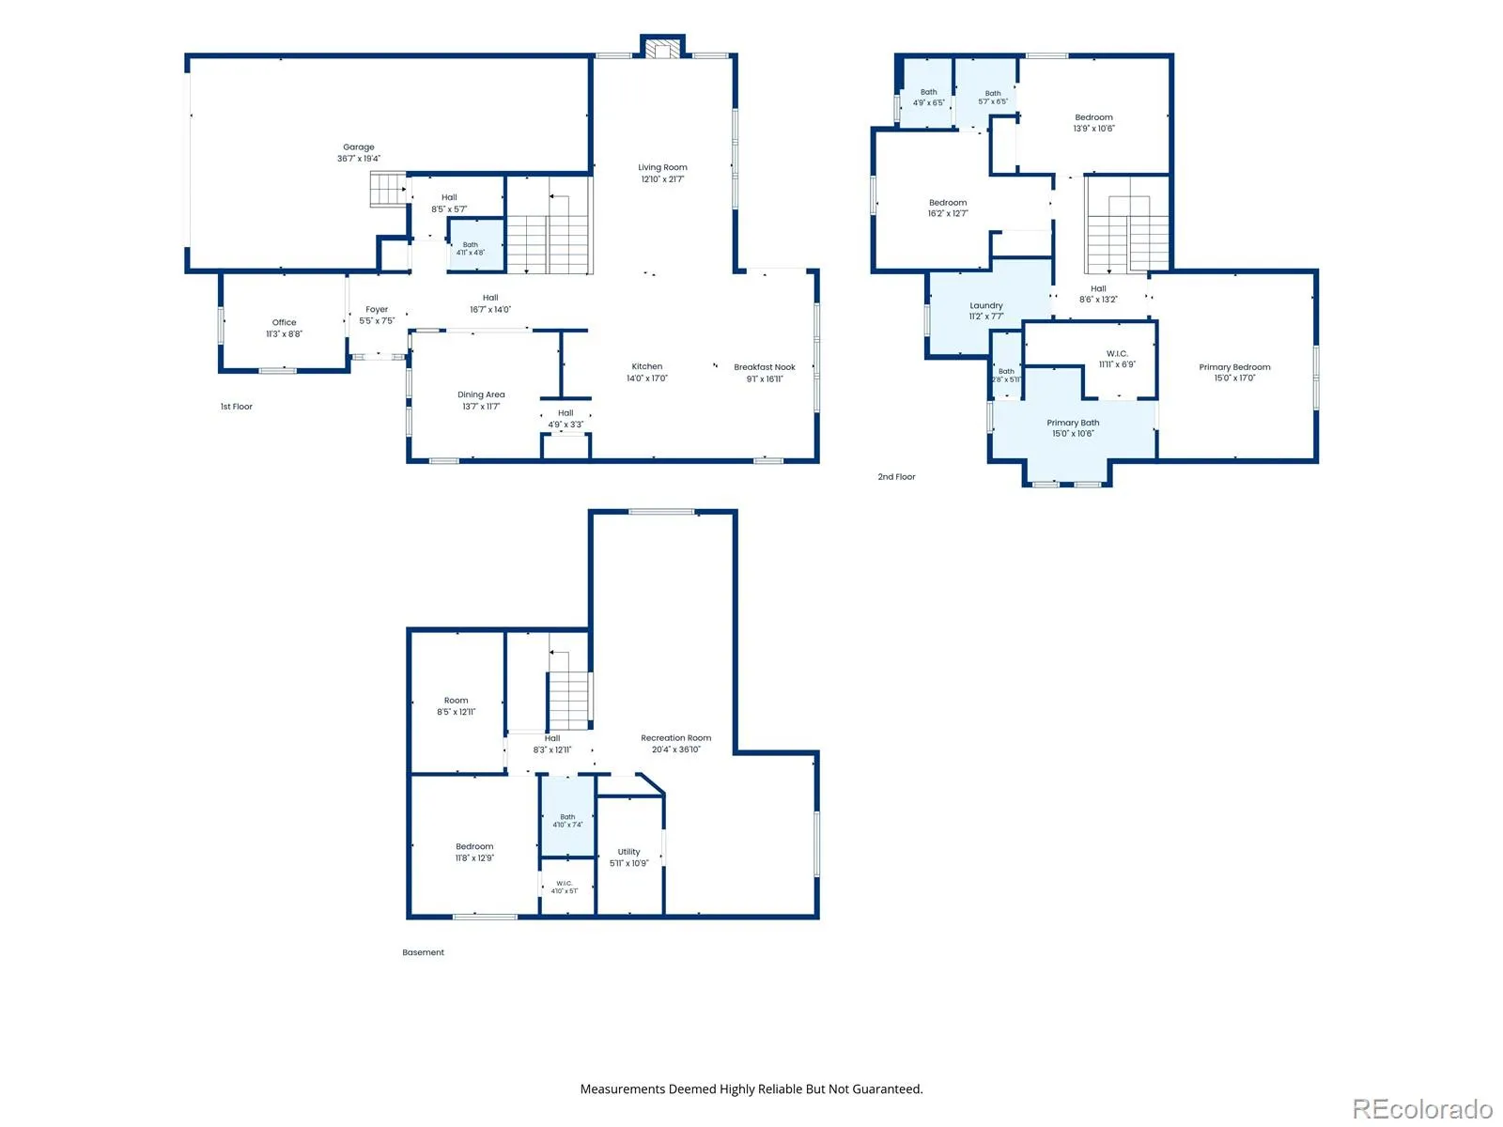
Welcome home to this stunning Solterra property, where smart design, quality craftsmanship, and warm finishes come together for that perfect mix of upscale living and everyday ease. From the eye-catching stone exterior to the thoughtfully chosen interior finishes, no detail was overlooked. The heart of the home is a true chef’s kitchen with an oversized center island, granite counters, stainless steel appliances, and a walk-in pantry. Built for both hosting friends and everyday life, the kitchen opens right into the breakfast nook and generous living room, complete with a cozy fireplace as the focal point. The main floor is laid out just right, with a private home office, formal dining room, roomy living area, powder bath, and mudroom. Head upstairs to find three bedrooms, including a gorgeous primary suite with a spa-like bath and oversized walk-in closet. The two secondary bedrooms share a convenient Jack-and-Jill bath, and a generous upper-level laundry room makes daily life that much easier. Downstairs, the finished basement adds real versatility with a large rec room, full bath, and a dedicated storage room for all your extras. And yes — plantation shutters throughout! Out back, the yard was made for relaxing and entertaining alike, with a spacious patio, nice landscaping, a stone firepit, and built-in seat walls that set the scene for great evenings outside. Living in Solterra means access to the award-winning Retreat clubhouse, infinity pool, fitness center, tennis courts, parks, and miles of trails — a lifestyle that blends upscale living with everything Colorado’s outdoors has to offer. Tucked perfectly between the foothills and downtown Denver, this home gives you the best of convenience, recreation, and community, all in one place.

Advanced Home Search
Search by square footage, location, price, bedrooms, bathrooms and more.Just Listed
These homes just hit the market. Be among the first to see them. Schedule a showing, too.New Construction
See brand new homes and homes under construction now and available soon.Features & Amenities
Find homes with views or pools, in gated communities & with other desirable features.Cities
Take a look at luxury homes in each city in Metro Denver.Neighborhoods
Find the ideal neighborhood and the home that best fits you.Counties
Have your eye on a specific county? Browse these listings.Zip Codes
Start here to find a luxury home in a particular zip code.Single-Family Homes
See photos of single-family homes, get prices, neighborhood information & more.Townhomes
Get all the details about luxury townhomes for sale now throughout Metro Denver.Condos
Are you drawn to the low-maintenance, luxury lifestyle of condo living? Start here.One-Story Homes
Looking for a main floor master? Ranch-style homes may be perfect for your lifestyle.Featured Price Ranges
We’ve done the searching for you. Find homes in popular luxury price ranges.55-Plus
Explore beautiful homes and enviable amenities available in 55-and-over communities.Your Free MLS Search Account
Create and manage saved searches and properties with the Property Organizer.Schedule a Personal Consultation
We’re happy to help any time! Schedule a no-obligation 15-minute call.


