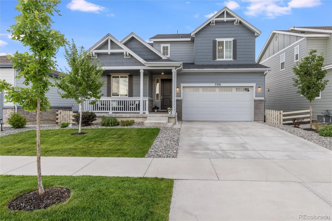
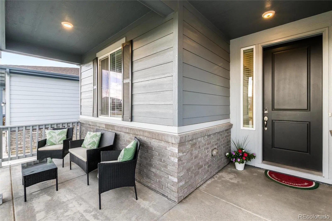
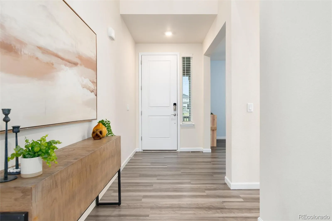
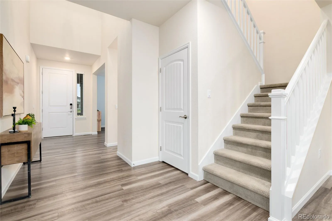
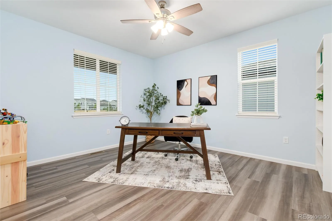
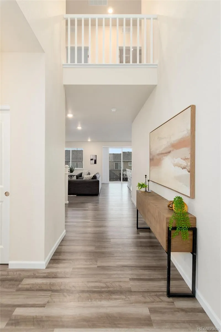
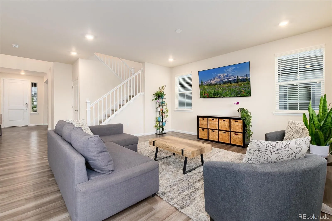
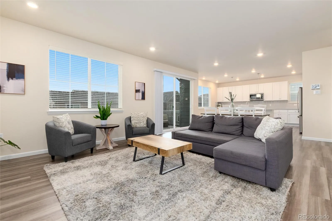
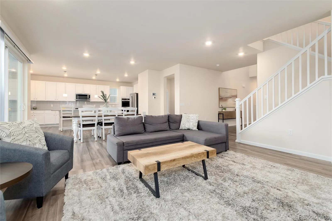
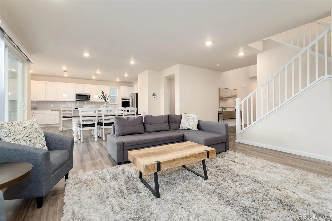
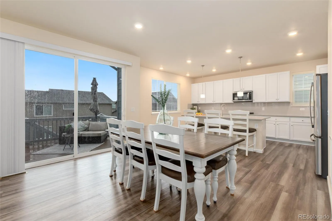
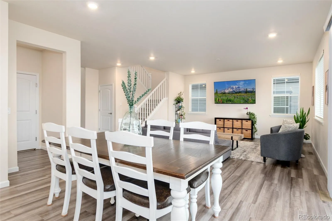
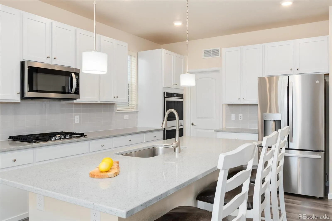
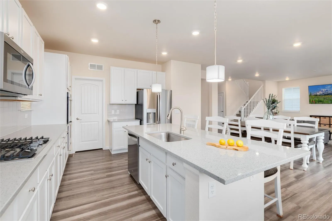
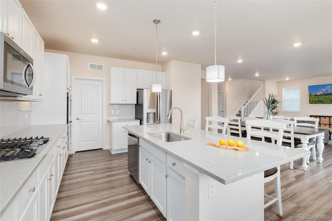
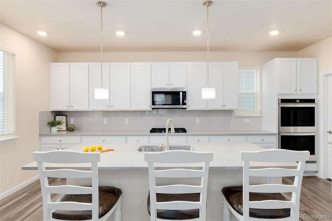
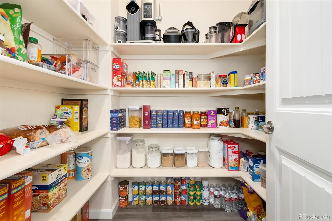
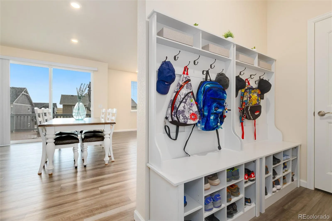
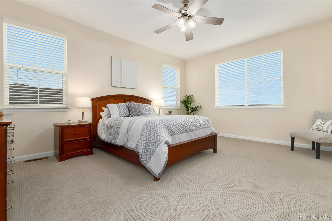
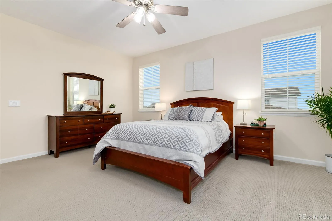
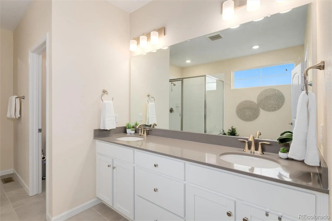
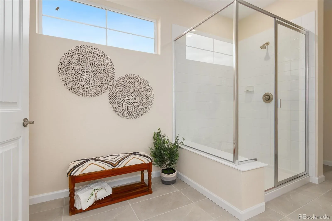
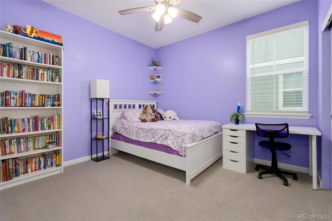
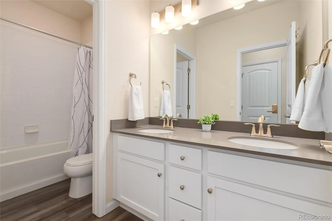
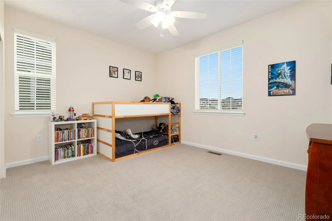
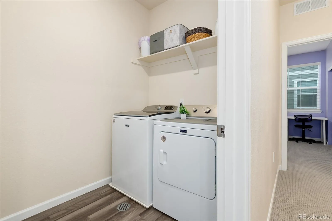
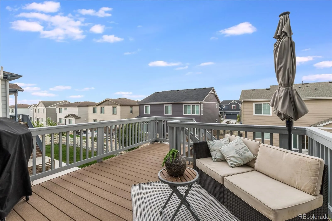
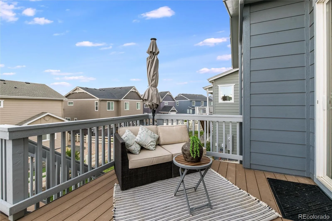
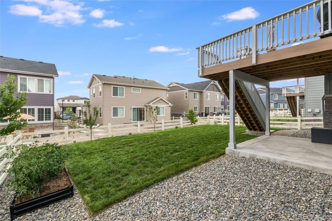
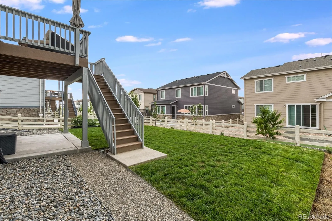
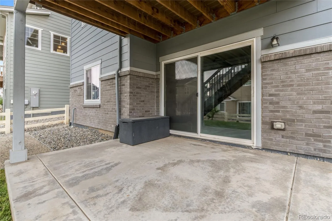
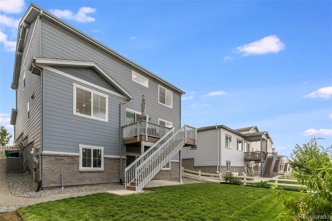
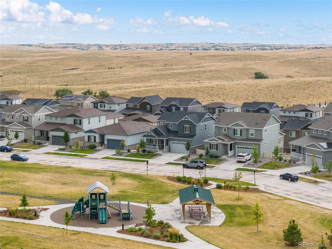
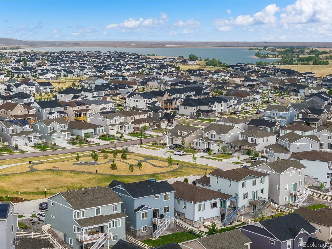
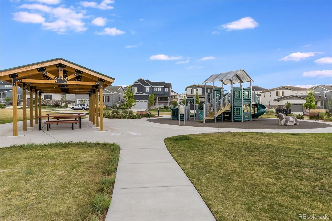
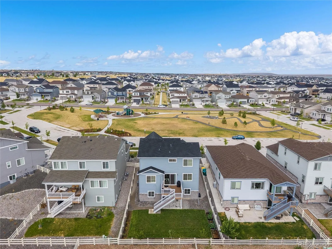
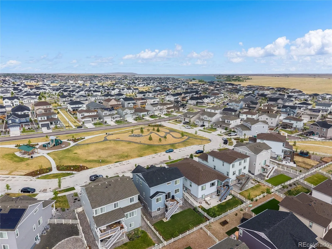
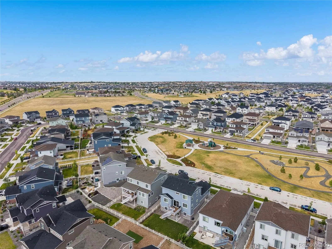
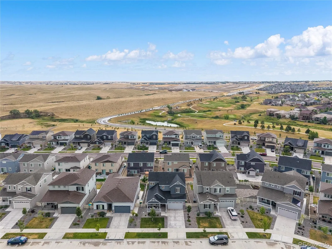
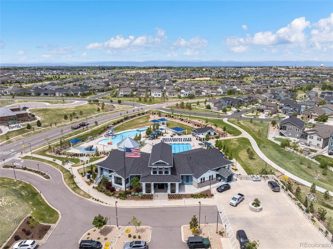
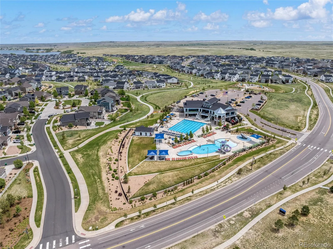
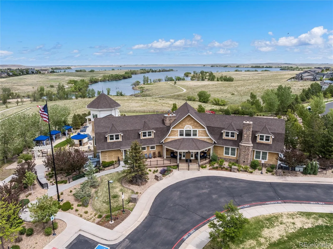
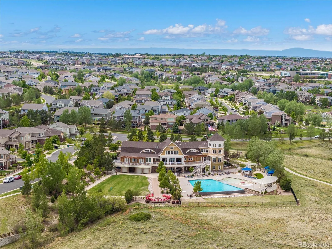
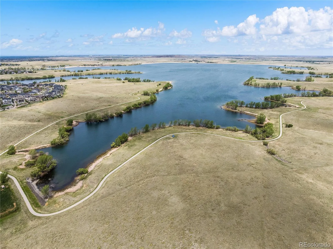
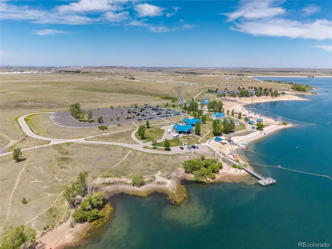
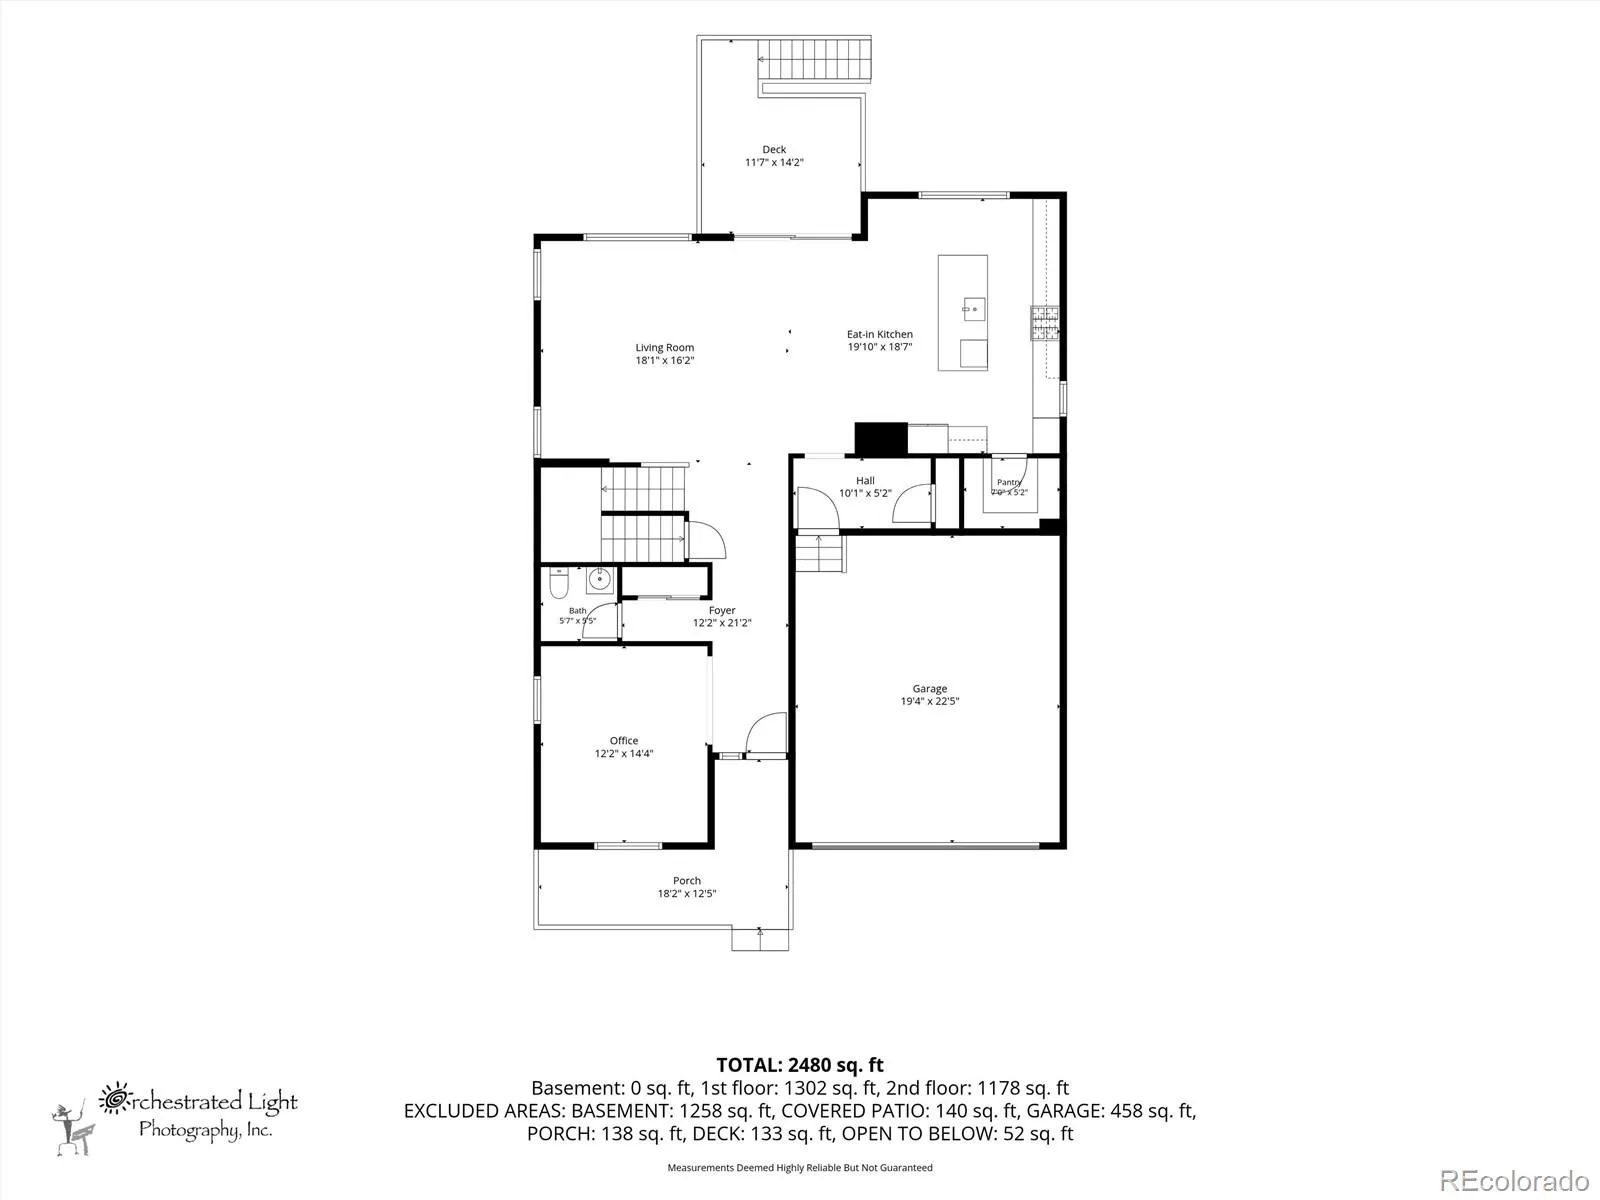
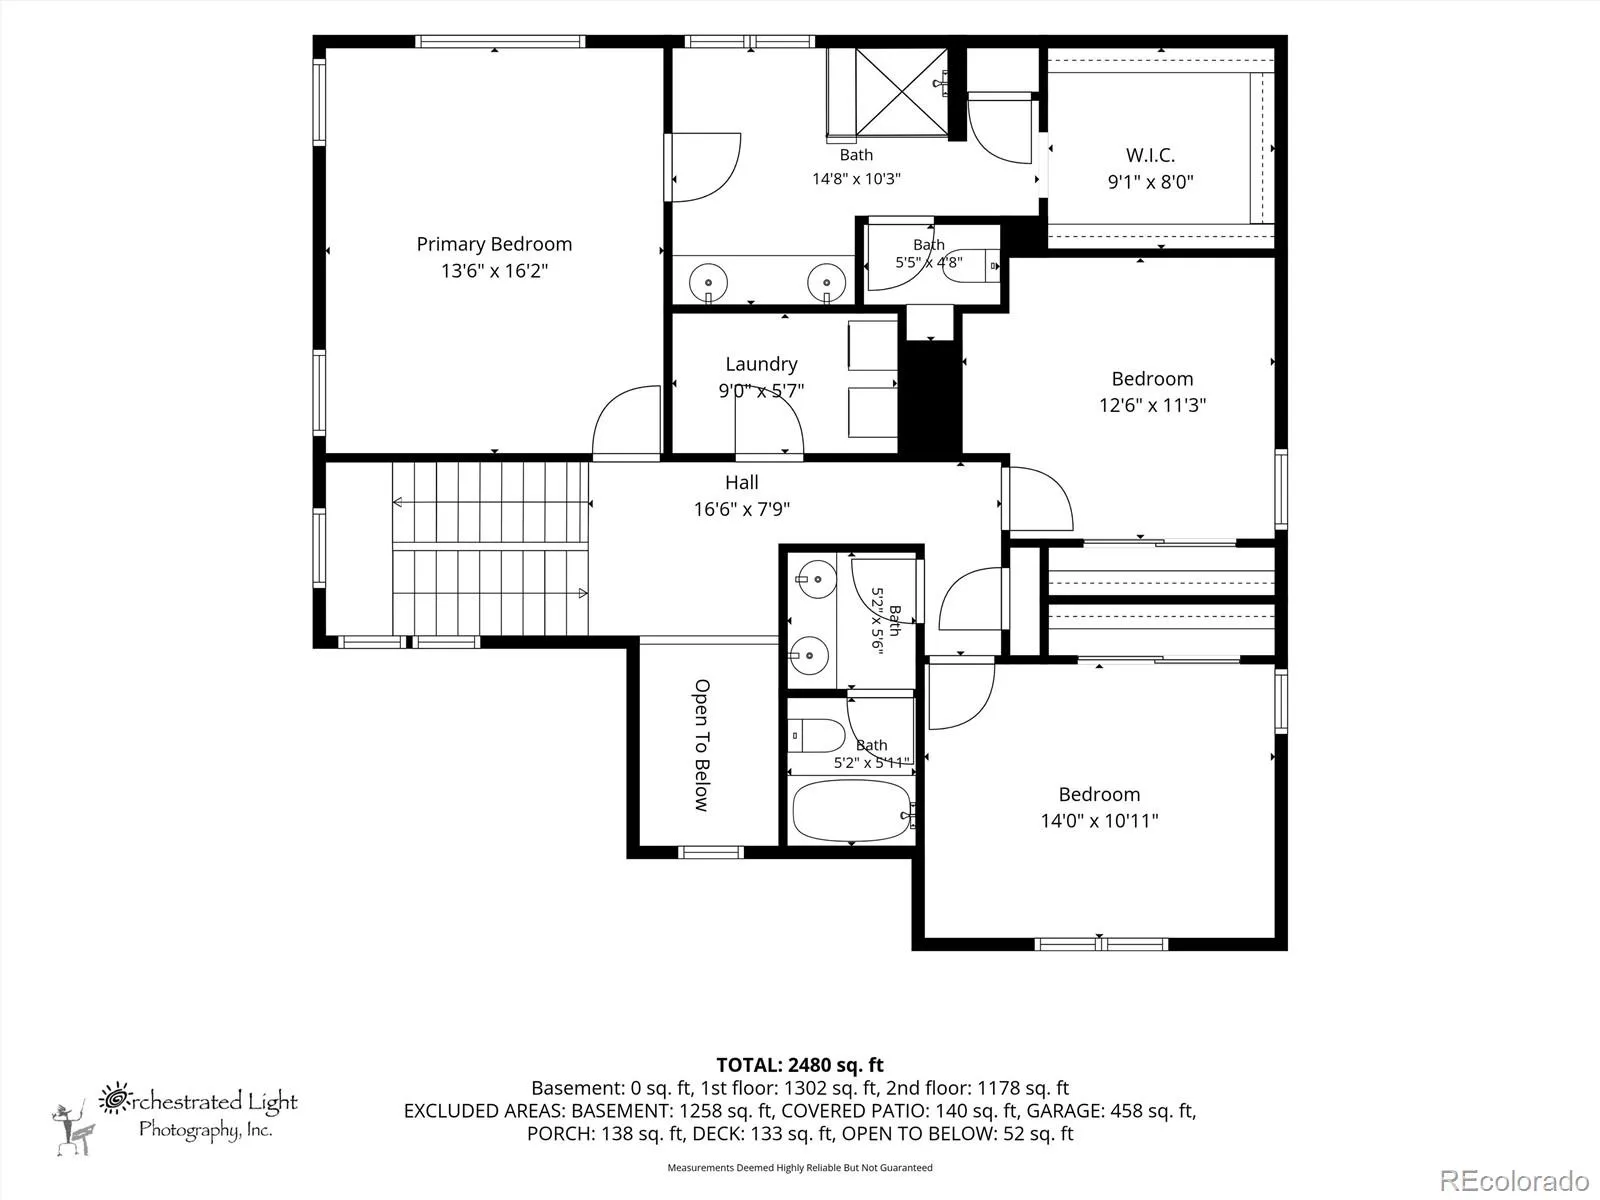
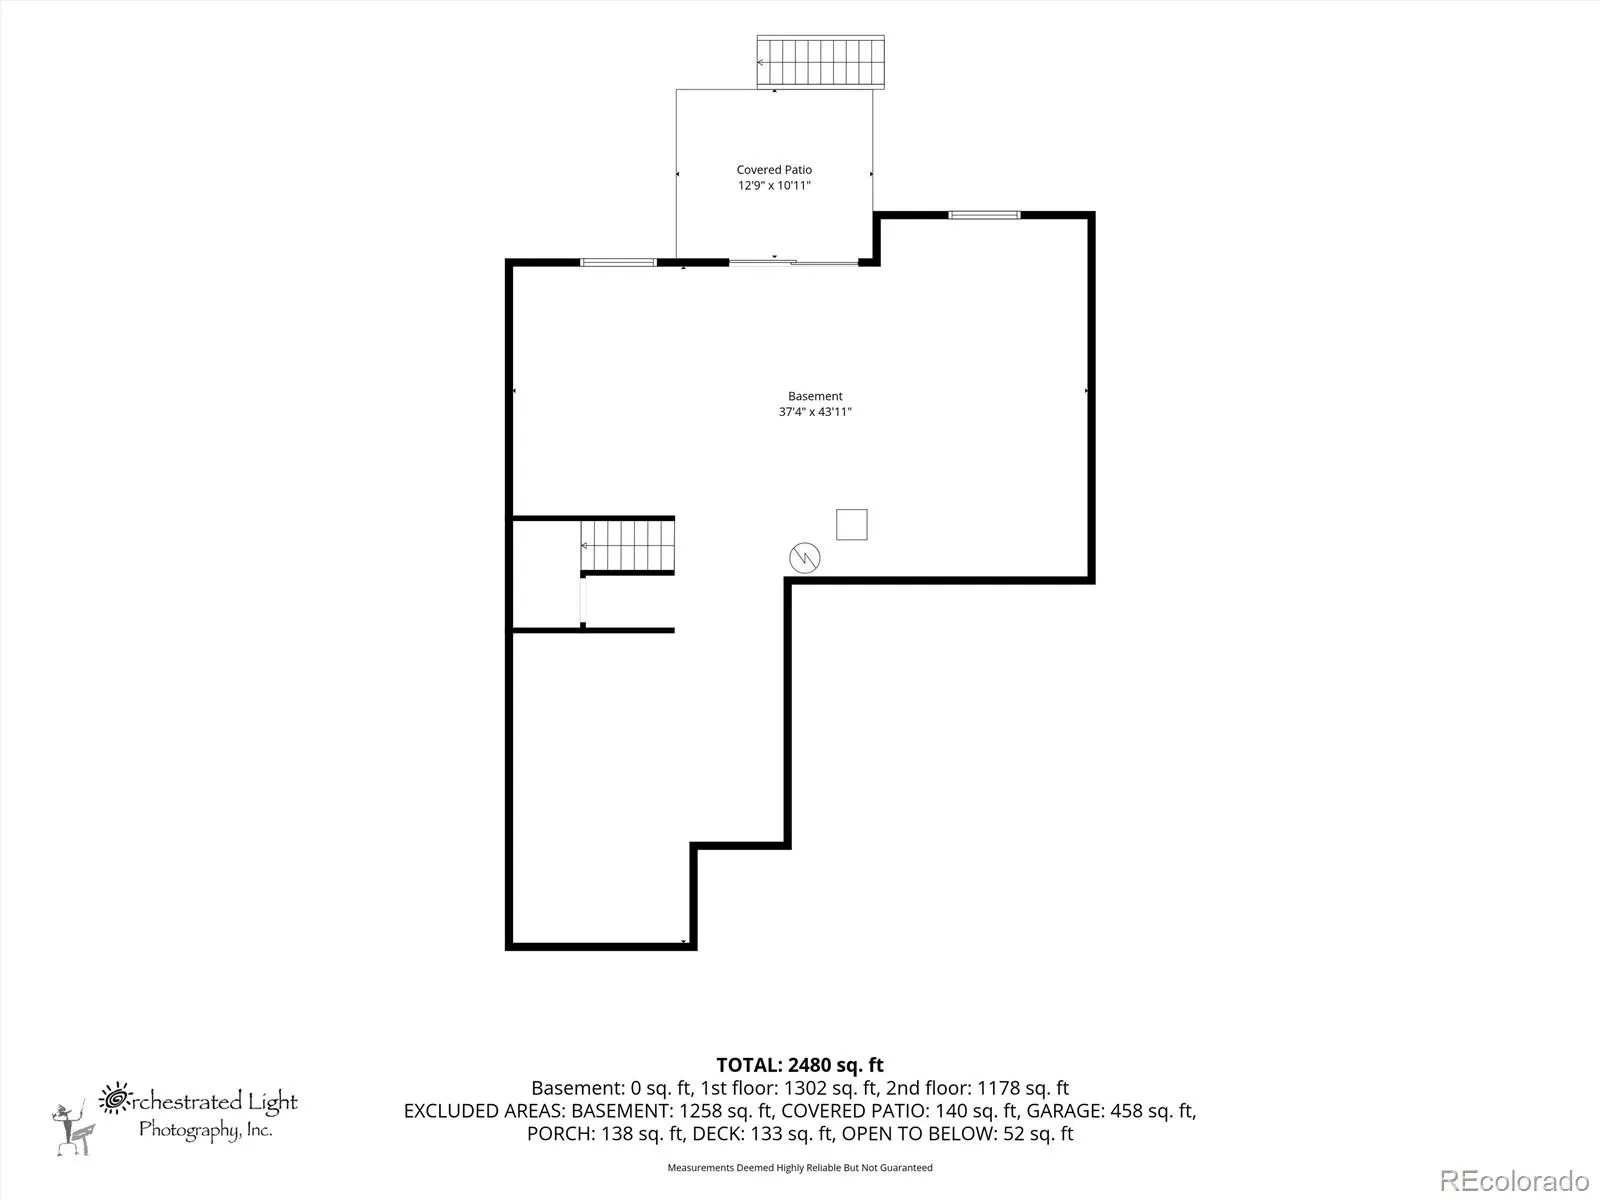
PRICE ADJUSTED! Quiet cul-de-sac living with the ultimate convenience of having a beautiful park and playground right across the street, this 3 bedroom, 3 bath w/dedicated main floor office home offers many practical features that today’s Buyer’s are looking for! Immaculately clean and durable w/luxury vinyl plank flooring, the main floor offers other modern day solutions including a dedicated home office, open concept living with dine-in kitchen featuring upgraded 42″ upper cabinets, quartz countertops, gas range, double ovens, large center island and oversized walk in pantry. A perfect drop zone and main floor powder room and bright, spacious living room also complete the main floor. Upstairs offers two additional bedrooms that share a secondary bath, as well as the Primary Suite with ensuite bath offering dual sinks, quartz countertops and convenient walk in shower. Downstairs, the unfinished walkout basement offers additional solutions for storage and future living space with rough in plumbing present. Built in 2023, this home features major system items that will last for decades! Southshore offers residents an unparalleled sense of community with an incredibly active social and event calendar for both adults and children of all ages-including it’s very own swim team! Located easily within walking distance to The Lighthouse, the newer of two facilities that Southshore residents enjoy private access to. Each clubhouse offers private access to pools, fitness centers, miles of trails, private dog park, multiple pocket parks and playgrounds. Also located within walking distance to schools in the Cherry Creek School District w/free access to Aurora’s Reservoir for resident access to fishing, paddle boarding, biking and swimming at the swim beach. Enjoy unparalleled amenities in one of SE Aurora’s premier communities while living within budget! Minutes to shopping at Southlands Shopping Center for dining and entertainment as well as easy access to the E-470 corridor!

Advanced Home Search
Search by square footage, location, price, bedrooms, bathrooms and more.Just Listed
These homes just hit the market. Be among the first to see them. Schedule a showing, too.New Construction
See brand new homes and homes under construction now and available soon.Features & Amenities
Find homes with views or pools, in gated communities & with other desirable features.Cities
Take a look at luxury homes in each city in Metro Denver.Neighborhoods
Find the ideal neighborhood and the home that best fits you.Counties
Have your eye on a specific county? Browse these listings.Zip Codes
Start here to find a luxury home in a particular zip code.Single-Family Homes
See photos of single-family homes, get prices, neighborhood information & more.Townhomes
Get all the details about luxury townhomes for sale now throughout Metro Denver.Condos
Are you drawn to the low-maintenance, luxury lifestyle of condo living? Start here.One-Story Homes
Looking for a main floor master? Ranch-style homes may be perfect for your lifestyle.Featured Price Ranges
We’ve done the searching for you. Find homes in popular luxury price ranges.55-Plus
Explore beautiful homes and enviable amenities available in 55-and-over communities.Your Free MLS Search Account
Create and manage saved searches and properties with the Property Organizer.Schedule a Personal Consultation
We’re happy to help any time! Schedule a no-obligation 15-minute call.


