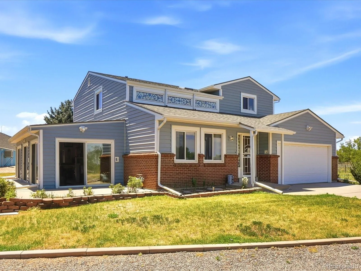
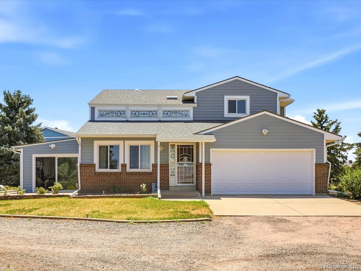
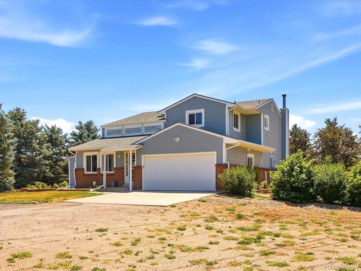
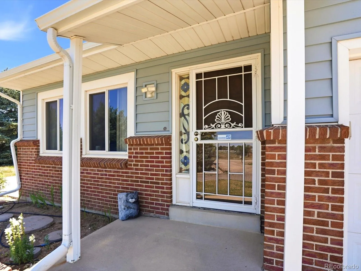
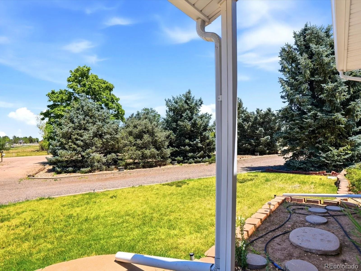
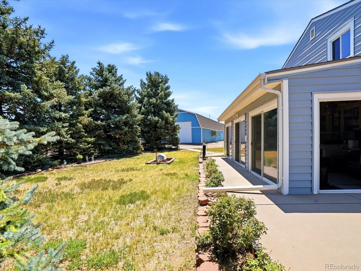
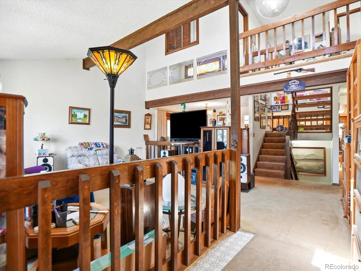
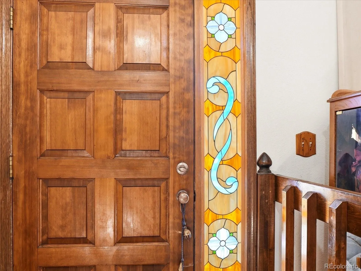
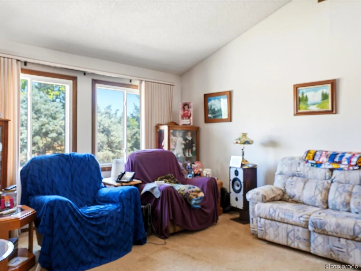
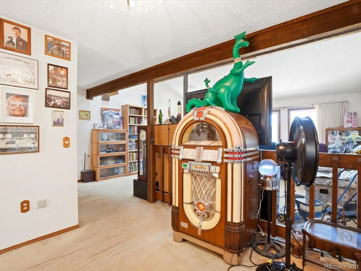
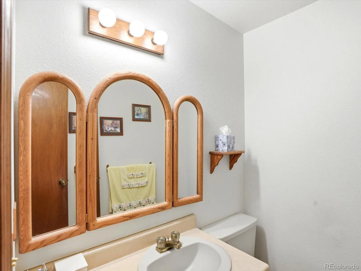
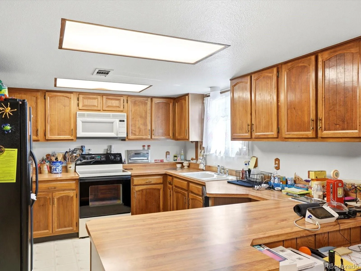
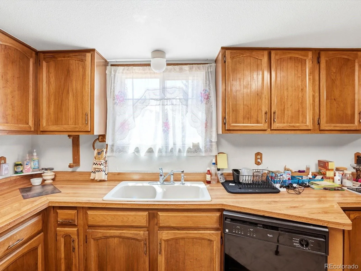
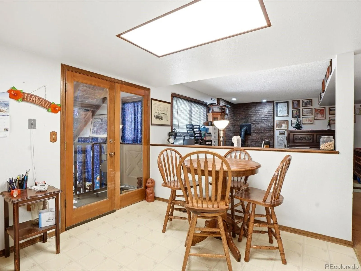
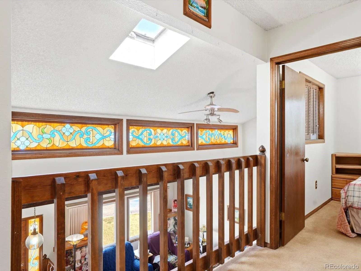
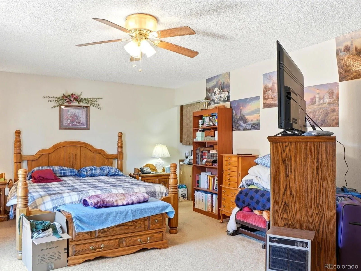
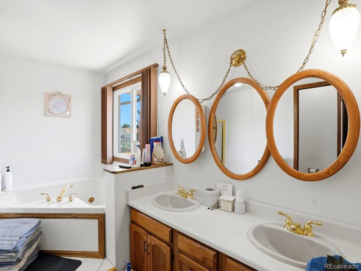
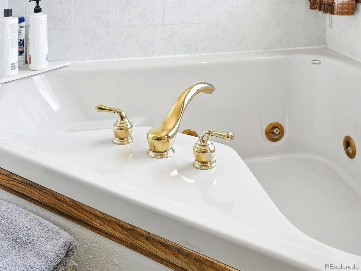
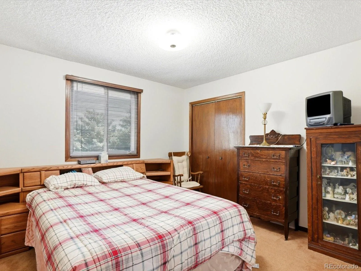
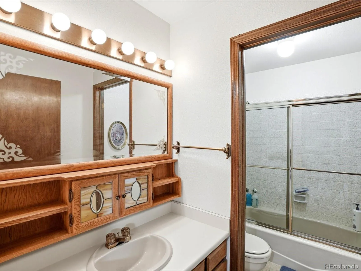
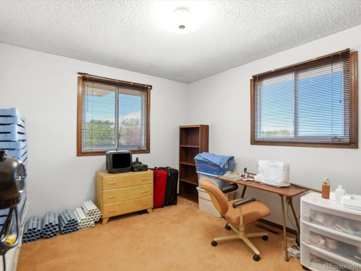
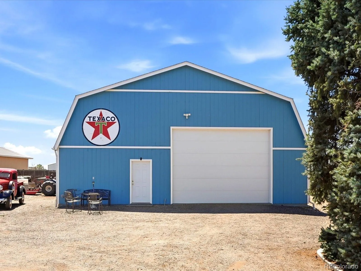
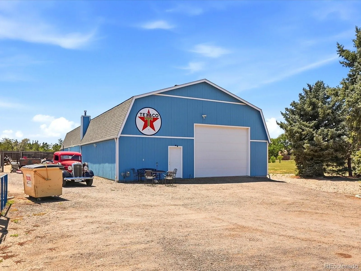
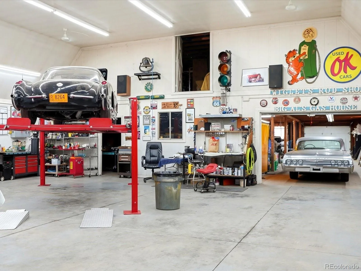
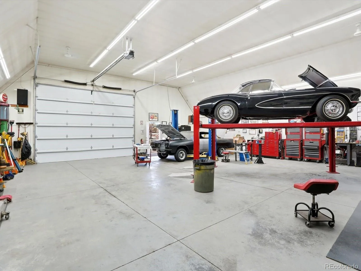
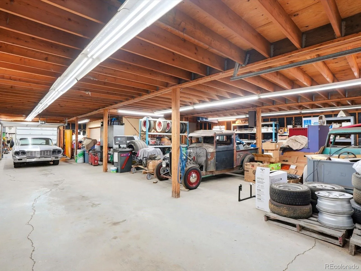
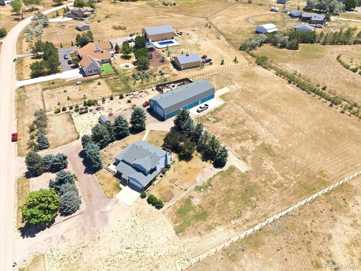
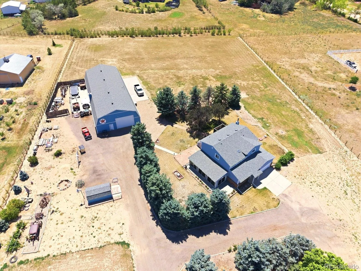
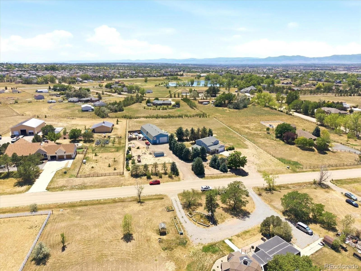
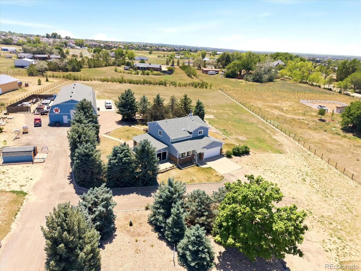
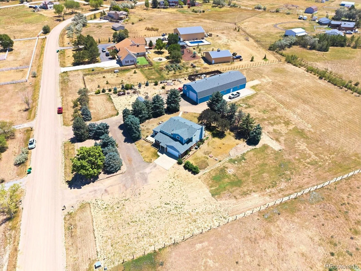
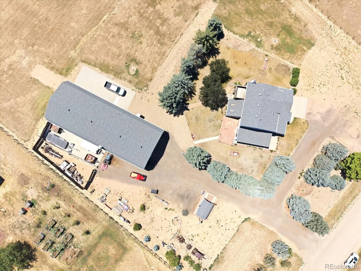
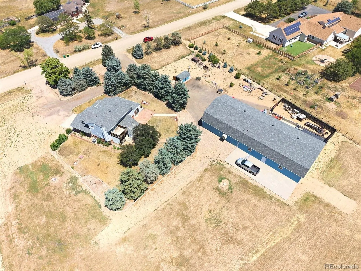
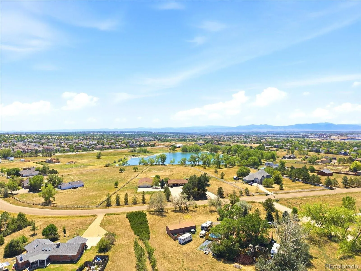
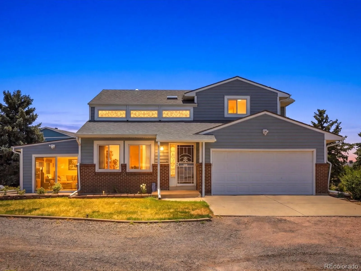
What if you could have the space to build your dream life without giving up the convenience of the city? Welcome to 14661 Garfield Street in Brighton, where 2.52 acres, mountain views, mature trees, and endless possibilities come together to create a truly one-of-a-kind property. The showstopper is the incredible 6, 080-square-foot heated drive-through shop complete with separate gas and electric meters, an upper-level workshop, half bath, and room for everything from car collections and RVs to equipment, toys, or a thriving business. Whether you’re a contractor, mechanic, entrepreneur, or simply need more space than the average property can offer, opportunities like this rarely come available. Inside, the well-maintained home offers over 3, 300 square feet filled with natural light, soaring ceilings, multiple living spaces, two sunrooms, a cozy fireplace, and a spacious primary suite with a five-piece bath. The unfinished basement is ready for your vision, giving you the opportunity to create even more living space while building equity. Step outside and enjoy peaceful Colorado living with room to garden, entertain, or simply relax and take in the views. You’ll love the privacy, open space, and neighborhood lakes, all while being just minutes from shopping, dining, E-470, and DIA. This isn’t a cookie-cutter home with someone else’s remodel. It’s a property that gives you the freedom to make it your own while offering features that are nearly impossible to find in today’s market. If you’ve been searching for acreage, a massive shop, mountain views, and a home with unlimited potential, this is one you won’t want to miss.

Advanced Home Search
Search by square footage, location, price, bedrooms, bathrooms and more.Just Listed
These homes just hit the market. Be among the first to see them. Schedule a showing, too.New Construction
See brand new homes and homes under construction now and available soon.Features & Amenities
Find homes with views or pools, in gated communities & with other desirable features.Cities
Take a look at luxury homes in each city in Metro Denver.Neighborhoods
Find the ideal neighborhood and the home that best fits you.Counties
Have your eye on a specific county? Browse these listings.Zip Codes
Start here to find a luxury home in a particular zip code.Single-Family Homes
See photos of single-family homes, get prices, neighborhood information & more.Townhomes
Get all the details about luxury townhomes for sale now throughout Metro Denver.Condos
Are you drawn to the low-maintenance, luxury lifestyle of condo living? Start here.One-Story Homes
Looking for a main floor master? Ranch-style homes may be perfect for your lifestyle.Featured Price Ranges
We’ve done the searching for you. Find homes in popular luxury price ranges.55-Plus
Explore beautiful homes and enviable amenities available in 55-and-over communities.Your Free MLS Search Account
Create and manage saved searches and properties with the Property Organizer.Schedule a Personal Consultation
We’re happy to help any time! Schedule a no-obligation 15-minute call.


